4325 58 Street Ne Calgary, Alberta T1Y 4G2

$419,900
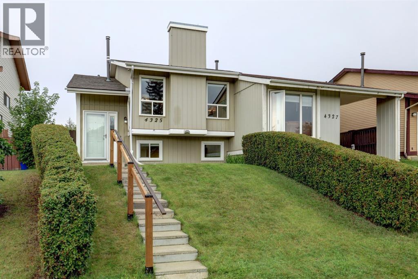
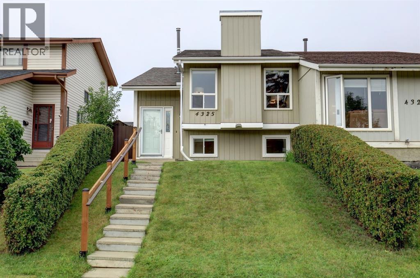
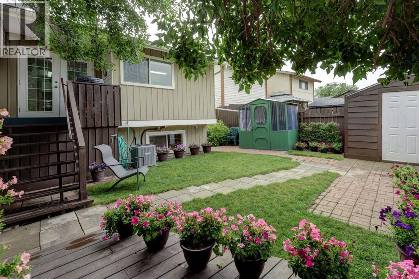
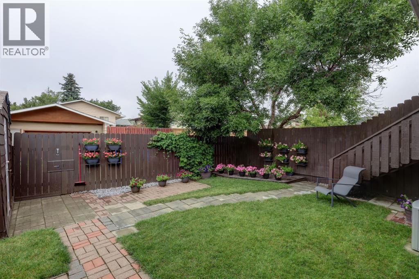
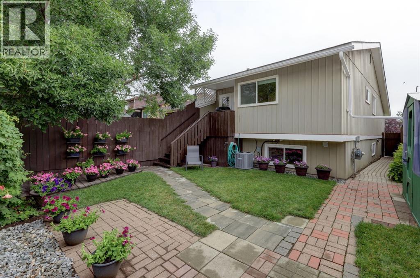
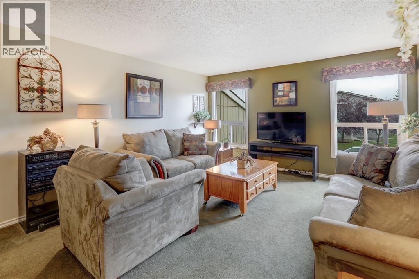
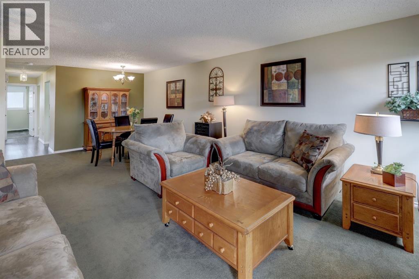
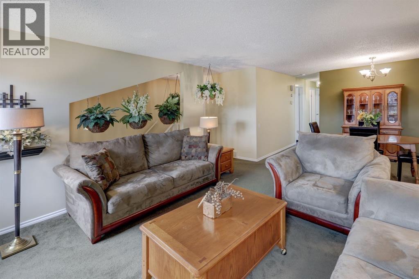
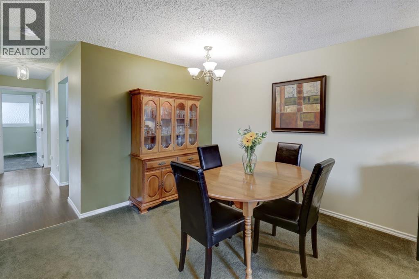
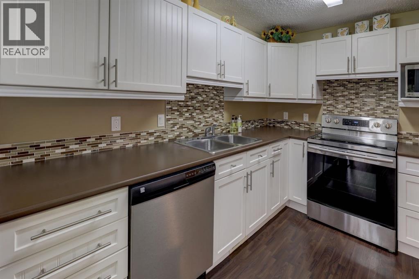
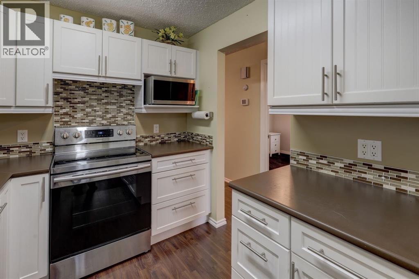
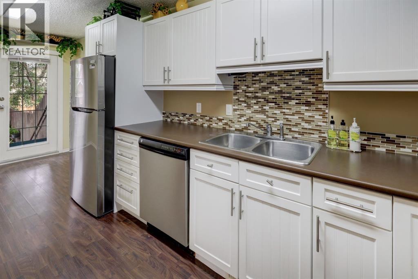
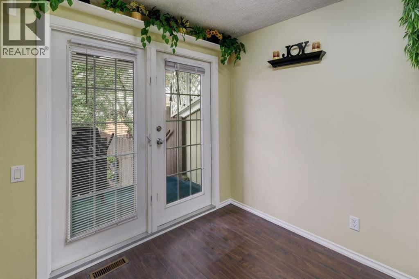
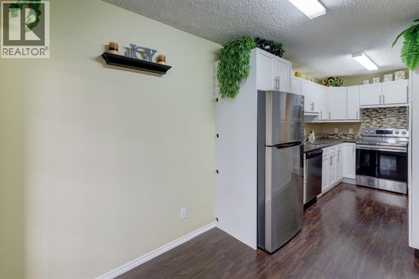
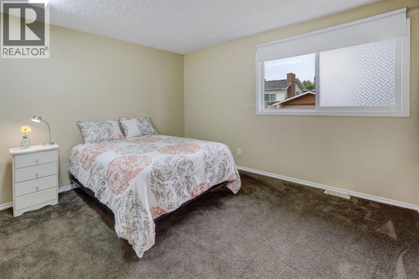
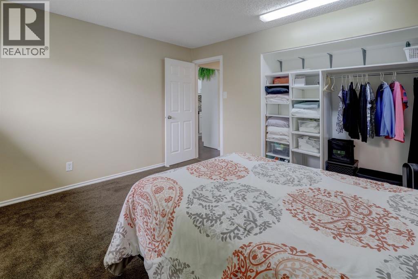
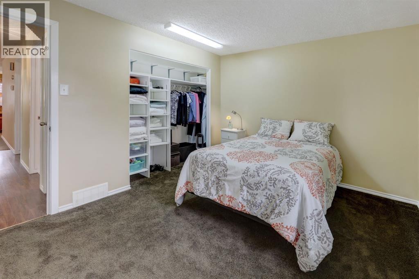
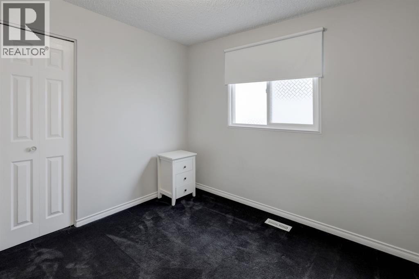
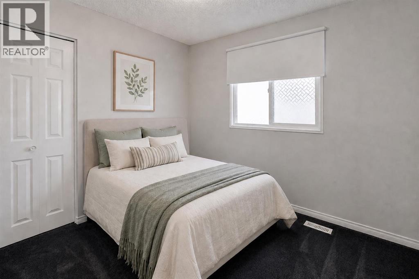
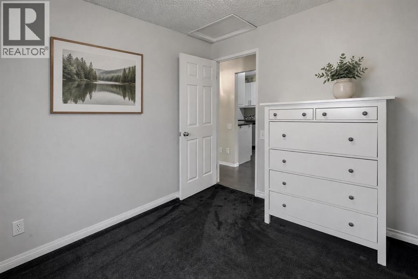
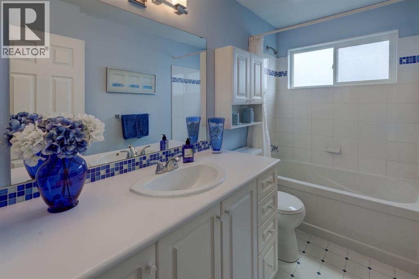
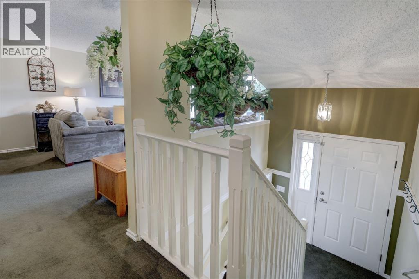
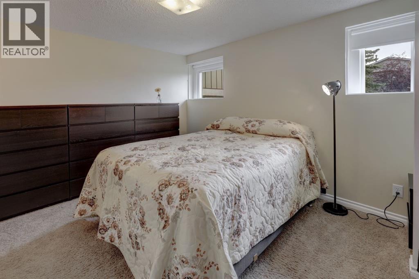
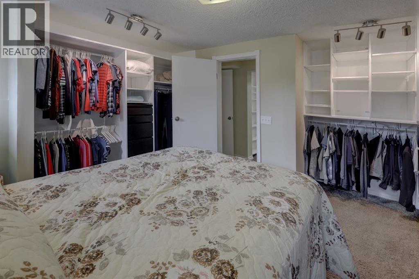
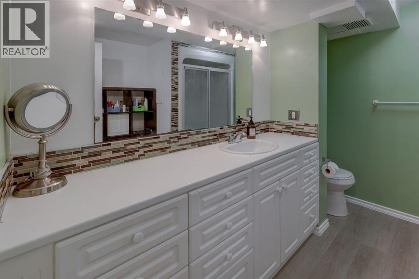
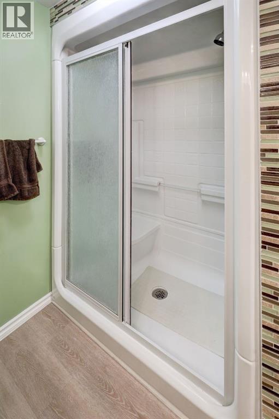
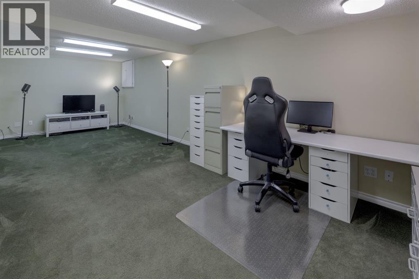
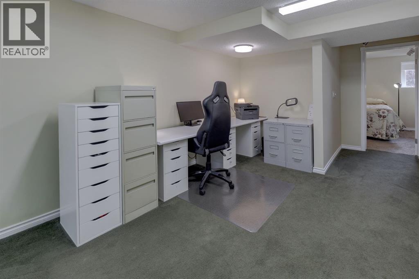
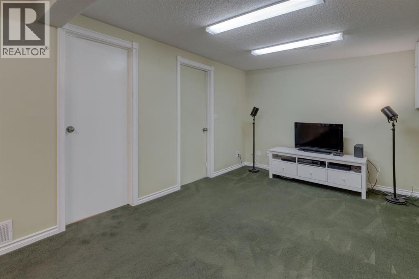
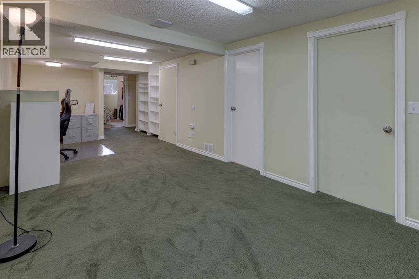
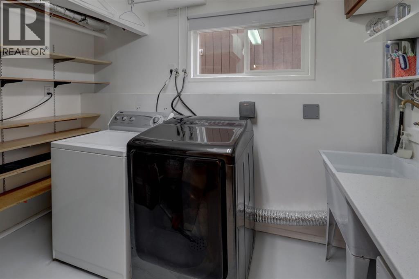
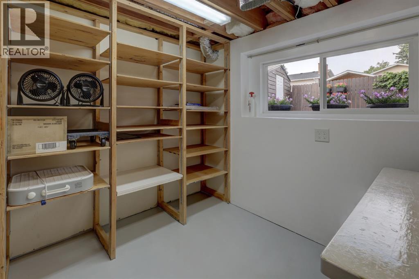
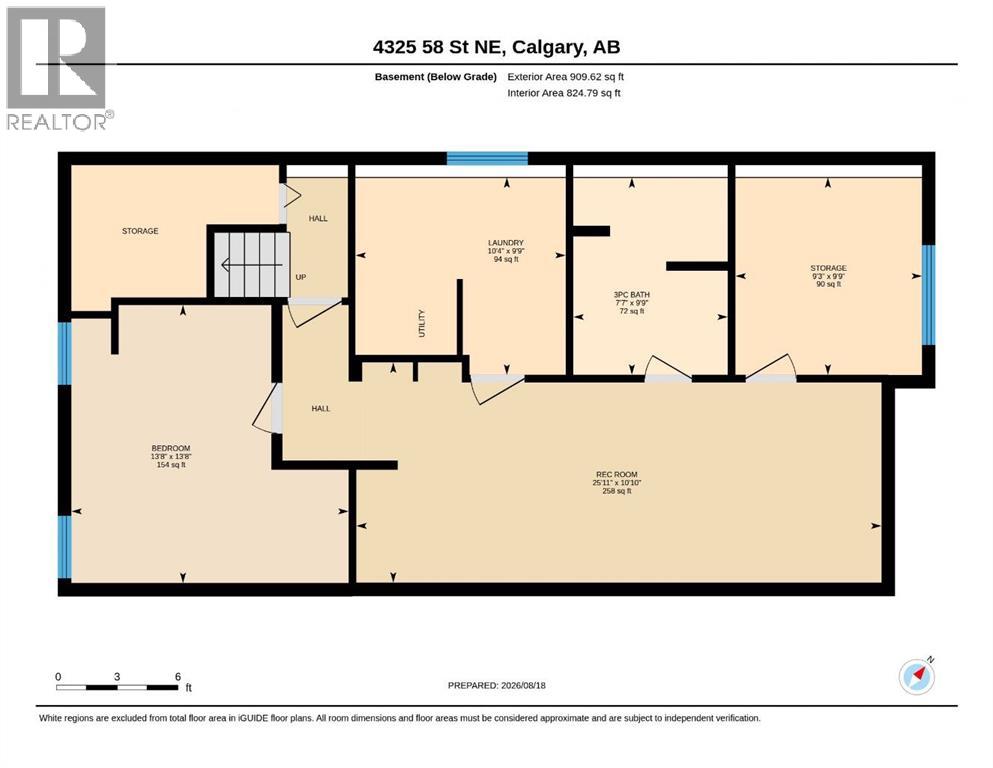
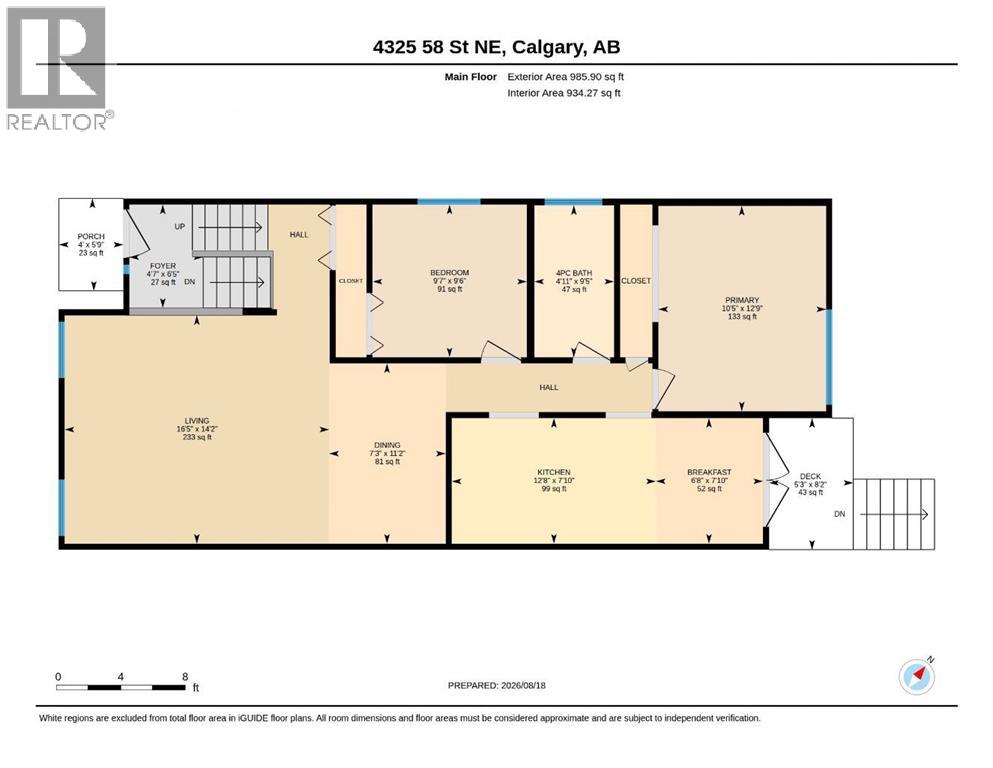
**OPEN HOUSE SATURDAY, SEPT 5 - 1 PM - 3 PM**Beautifully maintained and lovingly cared for by the same family for 45 years, this thoughtfully updated, MOVE-IN READY bi-level offers nearly 1,900 sq. ft. of developed living space with 3 bedrooms and 2 full bathrooms. The **MAIN FLOOR** features a bright living room, separate dining area and an **UPGRADED KITCHEN** with plenty of cabinetry and workspace. The adjoining breakfast nook opens through patio doors to the rear deck and backyard. Two bedrooms are located on this level, including a spacious primary bedroom, along with a large 4-piece bathroom. The **FULLY-DEVELOPED LOWER LEVEL** includes a large third bedroom with egress windows, a 3-piece bathroom with walk-in shower, and a spacious recreation/flex room. There is also a separate laundry/utility room and dedicated storage room. Outside, enjoy a **PRIVATE, FULLY FENCED BACKYARD** with mature trees, lawn, garden areas, patio space and storage sheds. **UPDATES** include the upgraded kitchen, renovated bathrooms, paint, roof (2018), newer windows and upgraded patio doors. This is a solid, well-cared-for home with a practical layout and plenty of space inside and out. **Check out the 3D tour.**Contact your REALTOR® for a private showing. (id:62617)
Property Details
| MLS® Number | A2337928 |
| Property Type | Single Family |
| Community Name | Temple |
| Amenities Near By | Park, Playground, Schools, Shopping |
| Features | Back Lane, Closet Organizers, No Animal Home, No Smoking Home |
| Parking Space Total | 1 |
| Plan | 7810494 |
| Structure | Deck |
Building
| Bathroom Total | 2 |
| Bedrooms Above Ground | 2 |
| Bedrooms Below Ground | 1 |
| Bedrooms Total | 3 |
| Appliances | Washer, Refrigerator, Dishwasher, Stove, Dryer, Window Coverings |
| Architectural Style | Bi-level |
| Basement Development | Finished |
| Basement Type | Full (finished) |
| Constructed Date | 1980 |
| Construction Material | Wood Frame |
| Construction Style Attachment | Semi-detached |
| Cooling Type | Central Air Conditioning |
| Exterior Finish | Aluminum Siding |
| Flooring Type | Carpeted, Laminate |
| Foundation Type | Poured Concrete |
| Heating Fuel | Natural Gas |
| Heating Type | Forced Air |
| Size Interior | 986 Ft2 |
| Total Finished Area | 985.9 Sqft |
| Type | Duplex |
Parking
| None | |
| Street |
Land
| Acreage | No |
| Fence Type | Fence |
| Land Amenities | Park, Playground, Schools, Shopping |
| Landscape Features | Fruit Trees, Landscaped |
| Size Depth | 30.45 M |
| Size Frontage | 6.7 M |
| Size Irregular | 238.00 |
| Size Total | 238 M2|0-4,050 Sqft |
| Size Total Text | 238 M2|0-4,050 Sqft |
| Zoning Description | R-c2 |
Rooms
| Level | Type | Length | Width | Dimensions |
|---|---|---|---|---|
| Basement | 3pc Bathroom | 8.75 Ft x 7.58 Ft | ||
| Basement | Bedroom | 13.67 Ft x 13.67 Ft | ||
| Basement | Laundry Room | 9.75 Ft x 10.33 Ft | ||
| Basement | Storage | 9.75 Ft x 9.25 Ft | ||
| Main Level | 4pc Bathroom | 9.42 Ft x 4.92 Ft | ||
| Main Level | Bedroom | 9.50 Ft x 9.58 Ft | ||
| Main Level | Breakfast | 7.83 Ft x 6.67 Ft | ||
| Main Level | Dining Room | 11.17 Ft x 7.25 Ft | ||
| Main Level | Foyer | 6.42 Ft x 4.58 Ft | ||
| Main Level | Kitchen | 7.83 Ft x 12.67 Ft | ||
| Main Level | Living Room | 14.17 Ft x 16.42 Ft | ||
| Main Level | Primary Bedroom | 12.75 Ft x 10.42 Ft |
https://www.realtor.ca/real-estate/30171935/4325-58-street-ne-calgary-temple
Contact Us
Contact us for more information

The trademarks REALTOR®, REALTORS®, and the REALTOR® logo are controlled by The Canadian Real Estate Association (CREA) and identify real estate professionals who are members of CREA. The trademarks MLS®, Multiple Listing Service® and the associated logos are owned by The Canadian Real Estate Association (CREA) and identify the quality of services provided by real estate professionals who are members of CREA. The trademark DDF® is owned by The Canadian Real Estate Association (CREA) and identifies CREA's Data Distribution Facility (DDF®)
September 06 2026 07:46:25
Calgary Real Estate Board
Century 21 Bamber Realty Ltd.