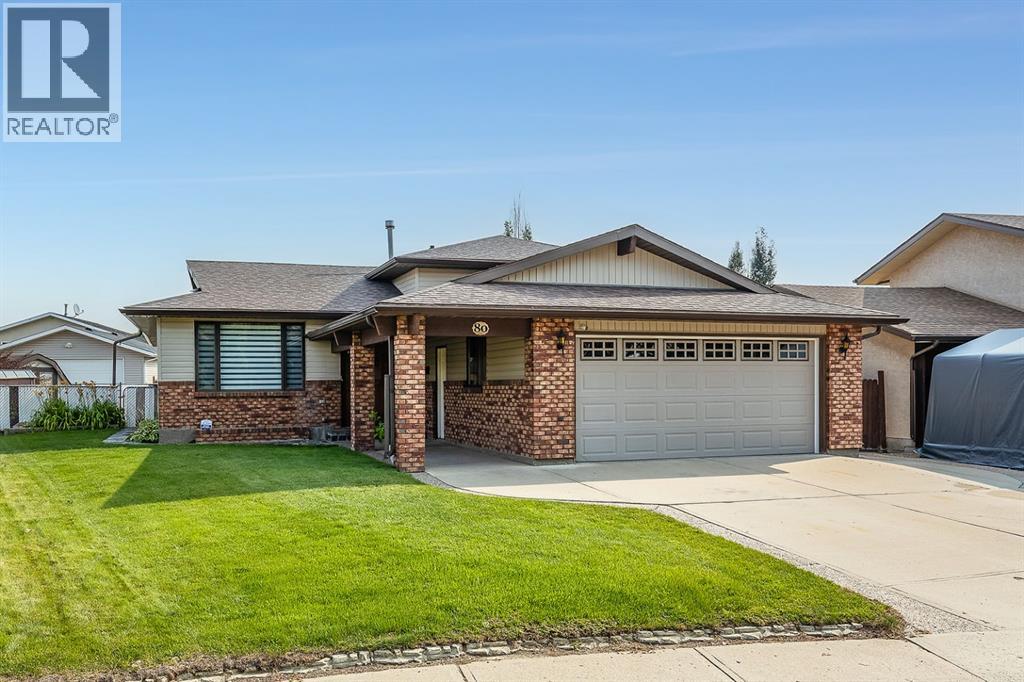
80 Carry Crescent Se Medicine Hat, Alberta T1B 3J8

$449,900
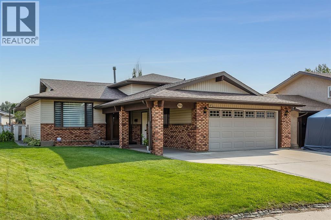
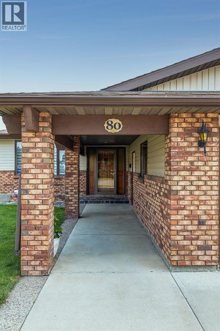
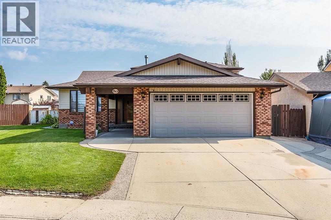
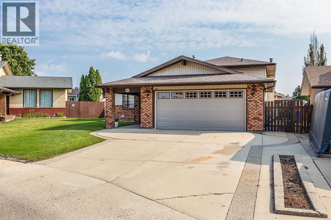
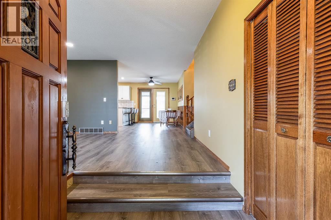
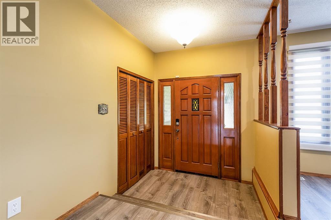
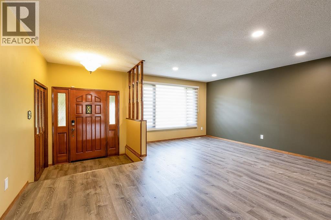
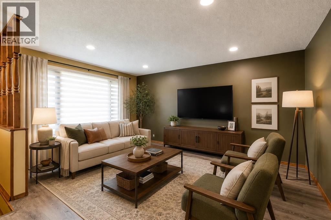
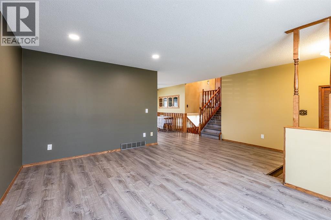
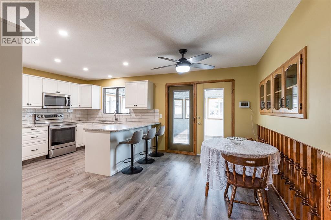
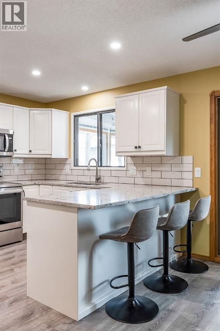
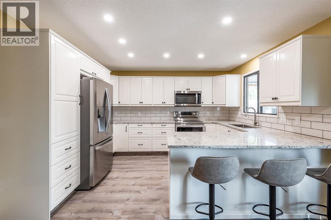
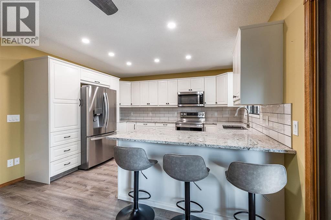
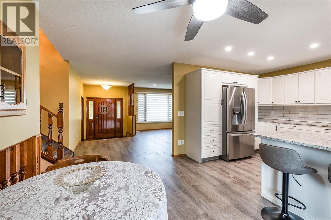
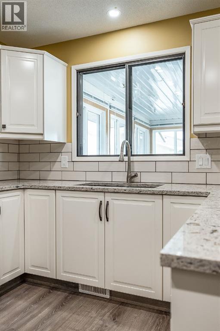
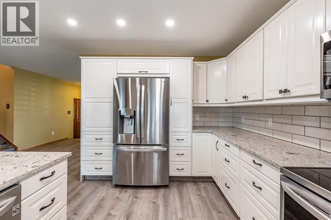
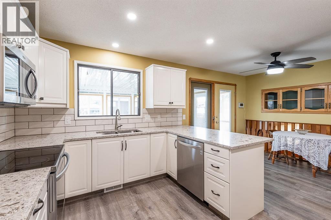
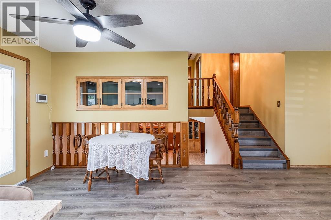
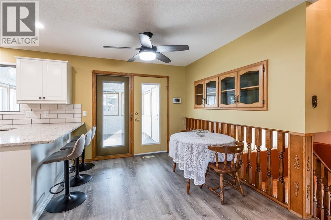
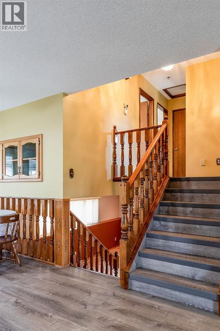
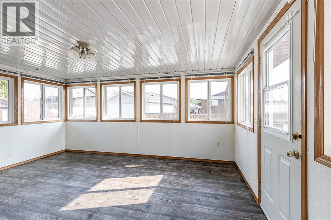
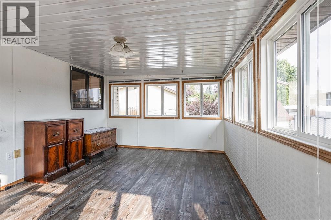
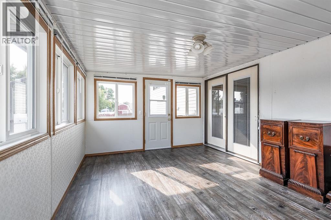
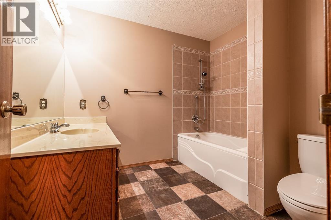
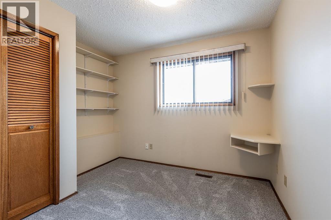
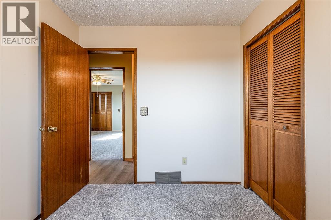
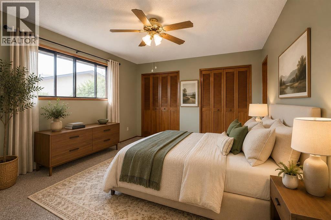
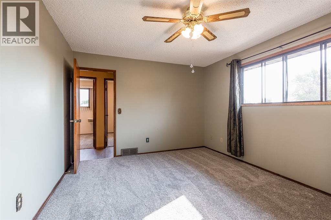
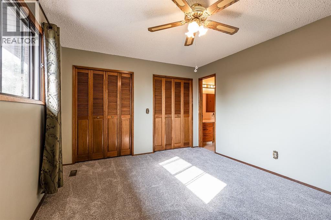
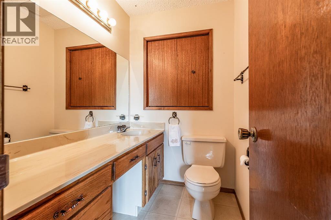
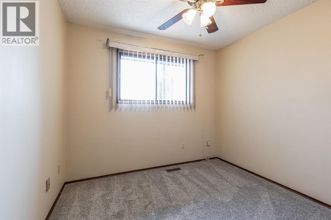
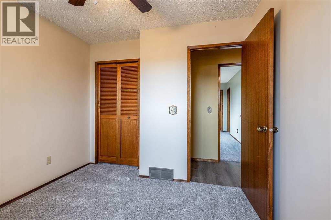
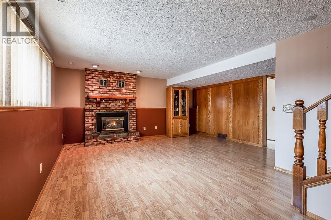
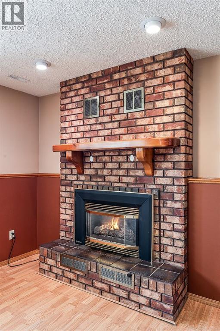
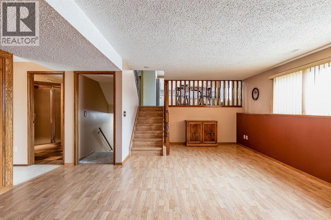
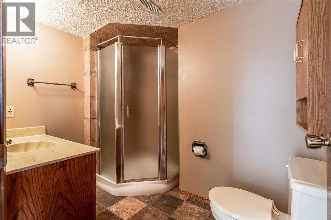
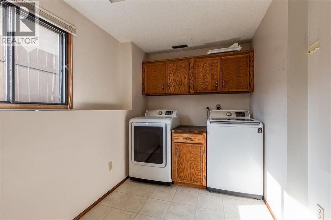
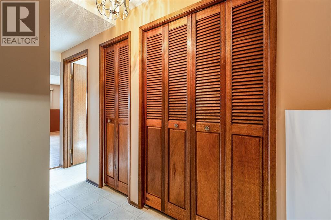
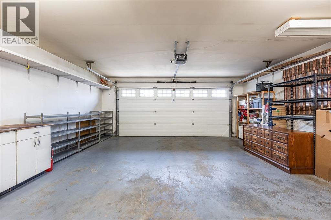
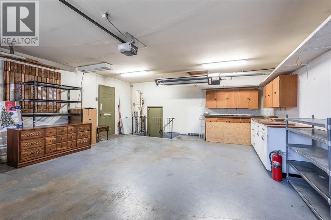
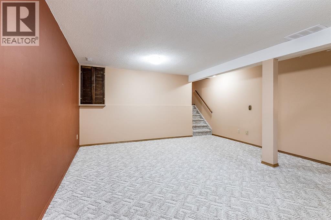
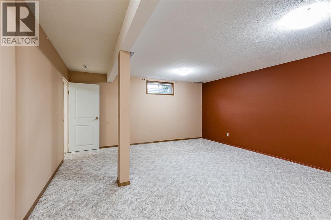
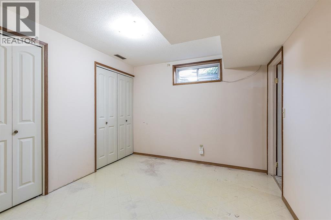
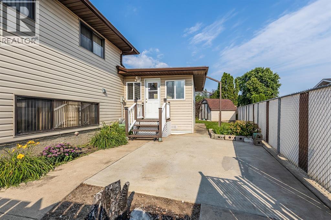
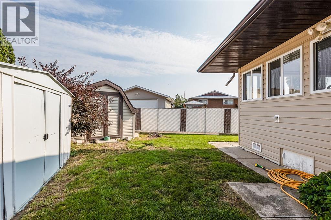
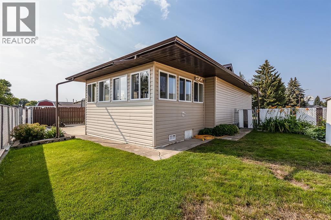
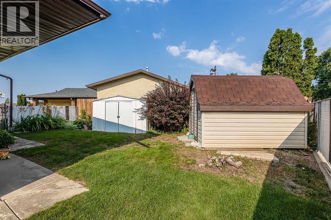
Ideally located across from green space on a quiet crescent, this beautifully updated home offers comfortable living with plenty of space for the whole family. The newly renovated kitchen features quartz countertops, a breakfast bar and an inviting eat-in area, with a three-season sunroom just off the kitchen providing the perfect spot to enjoy the views of the backyard. The main floor also offers a welcoming living room and convenient flow throughout. Upstairs, you’ll find three bedrooms, including a spacious primary bedroom complete with a 2-piece ensuite. The lower level is designed for relaxing and entertaining, featuring a cozy family room with gas fireplace, laundry, 3-piece bathroom and convenient garage access. The basement adds even more versatility with a flexible space ideal for a home office, hobby area or additional living space, along with excellent storage. Recent updates include new vinyl plank flooring and carpet throughout. Outside, enjoy the privacy and space of a large pie-shaped lot that is fully fenced and beautifully landscaped. All of this in a fantastic location close to schools, restaurants, shopping, trails and green space. *Some images use digital staging* (id:62617)
Property Details
| MLS® Number | A2338686 |
| Property Type | Single Family |
| Community Name | Southview-Park Meadows |
| Amenities Near By | Park, Playground, Schools, Shopping |
| Features | Back Lane, No Smoking Home |
| Parking Space Total | 4 |
| Plan | 8111075 |
Building
| Bathroom Total | 3 |
| Bedrooms Above Ground | 3 |
| Bedrooms Total | 3 |
| Appliances | Refrigerator, Range - Electric, Dishwasher, Garburator, Microwave Range Hood Combo, Window Coverings, Washer & Dryer |
| Architectural Style | 4 Level |
| Basement Development | Finished |
| Basement Type | Full (finished) |
| Constructed Date | 1983 |
| Construction Material | Wood Frame |
| Construction Style Attachment | Detached |
| Cooling Type | Central Air Conditioning |
| Exterior Finish | Vinyl Siding |
| Fireplace Present | Yes |
| Fireplace Total | 1 |
| Flooring Type | Carpeted, Vinyl |
| Foundation Type | Poured Concrete |
| Half Bath Total | 1 |
| Heating Type | Other, Forced Air |
| Size Interior | 1,222 Ft2 |
| Total Finished Area | 1222 Sqft |
| Type | House |
Parking
| Attached Garage | 2 |
Land
| Acreage | No |
| Fence Type | Fence |
| Land Amenities | Park, Playground, Schools, Shopping |
| Landscape Features | Landscaped, Lawn |
| Size Depth | 30.78 M |
| Size Frontage | 13.11 M |
| Size Irregular | 5654.00 |
| Size Total | 5654 Sqft|4,051 - 7,250 Sqft |
| Size Total Text | 5654 Sqft|4,051 - 7,250 Sqft |
| Zoning Description | R-ld |
Rooms
| Level | Type | Length | Width | Dimensions |
|---|---|---|---|---|
| Basement | Office | 11.00 Ft x 9.83 Ft | ||
| Basement | Recreational, Games Room | 18.00 Ft x 15.50 Ft | ||
| Basement | Furnace | Measurements not available | ||
| Lower Level | 3pc Bathroom | Measurements not available | ||
| Lower Level | Family Room | 19.75 Ft x 16.58 Ft | ||
| Lower Level | Laundry Room | 9.17 Ft x 11.33 Ft | ||
| Main Level | Dining Room | 8.42 Ft x 13.42 Ft | ||
| Main Level | Kitchen | 10.75 Ft x 13.00 Ft | ||
| Main Level | Living Room | 18.67 Ft x 15.67 Ft | ||
| Upper Level | 2pc Bathroom | Measurements not available | ||
| Upper Level | 4pc Bathroom | Measurements not available | ||
| Upper Level | Bedroom | 9.92 Ft x 9.08 Ft | ||
| Upper Level | Bedroom | 9.50 Ft x 10.08 Ft | ||
| Upper Level | Primary Bedroom | 11.50 Ft x 14.25 Ft |
https://www.realtor.ca/real-estate/30176634/80-carry-crescent-se-medicine-hat-southview-park-meadows
Contact Us
Contact us for more information

The trademarks REALTOR®, REALTORS®, and the REALTOR® logo are controlled by The Canadian Real Estate Association (CREA) and identify real estate professionals who are members of CREA. The trademarks MLS®, Multiple Listing Service® and the associated logos are owned by The Canadian Real Estate Association (CREA) and identify the quality of services provided by real estate professionals who are members of CREA. The trademark DDF® is owned by The Canadian Real Estate Association (CREA) and identifies CREA's Data Distribution Facility (DDF®)
September 14 2026 12:14:09
Medicine Hat Real Estate Board Co-op
River Street Real Estate