5 Hillside Crescent Swan Hills, Alberta T0G 2C0

$149,900
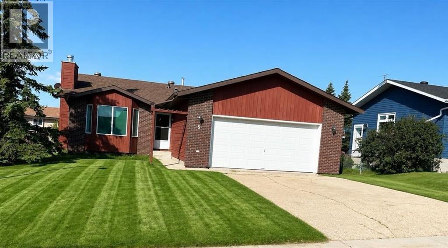
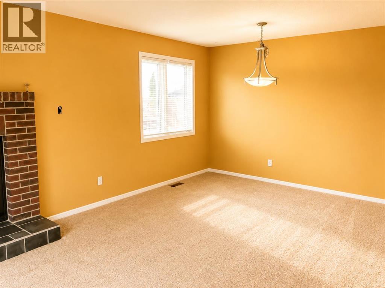
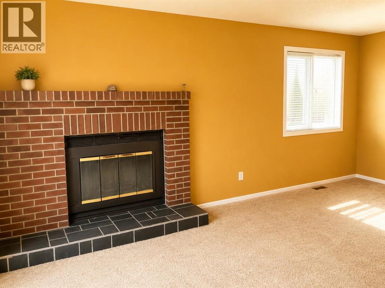
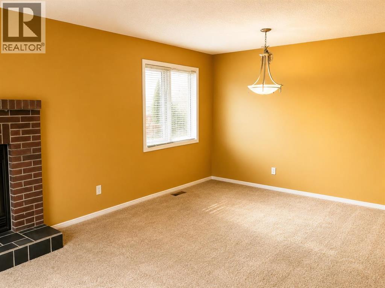
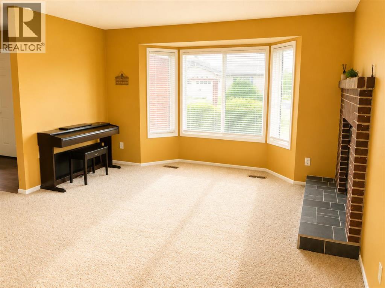
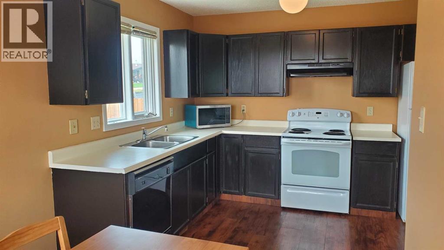
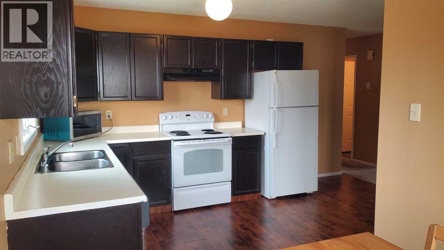
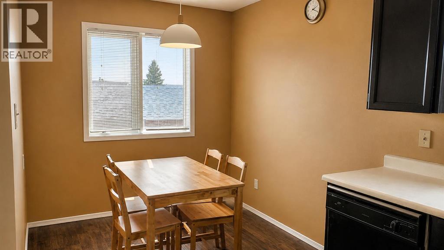
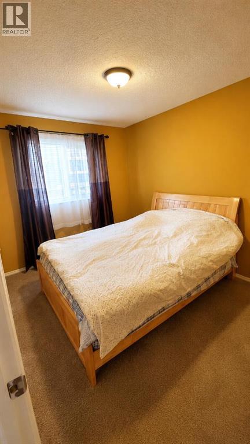
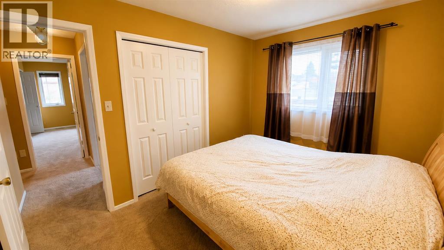
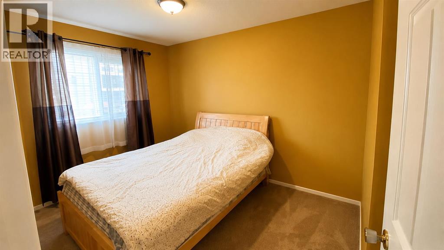
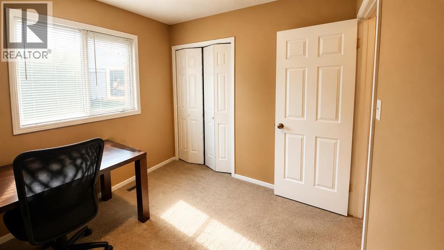
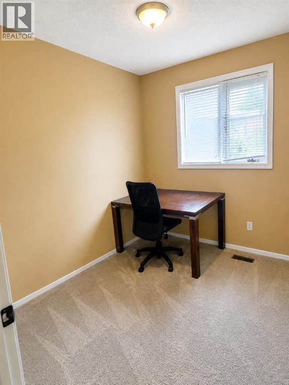
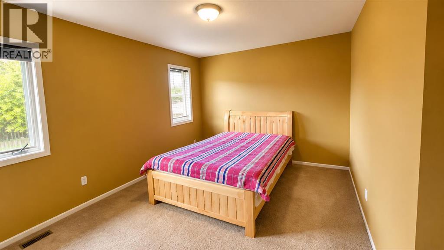
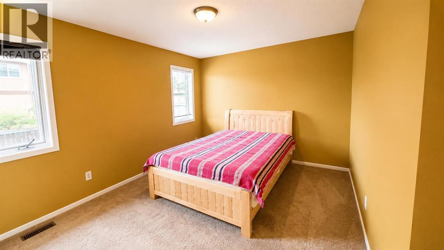
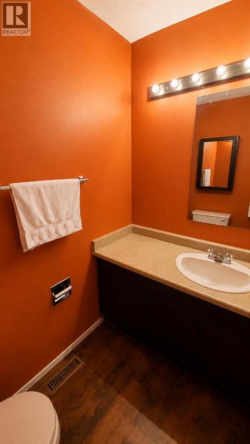
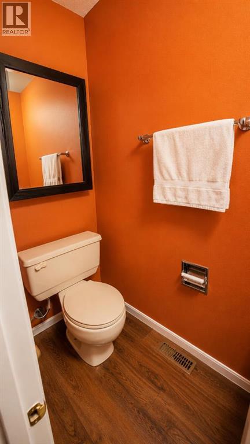
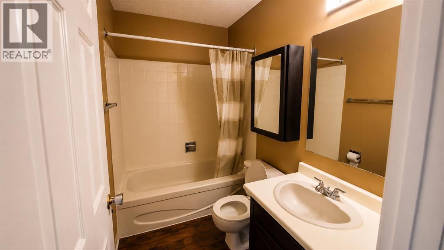
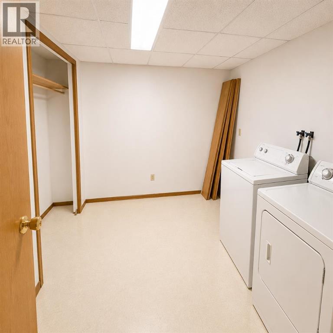
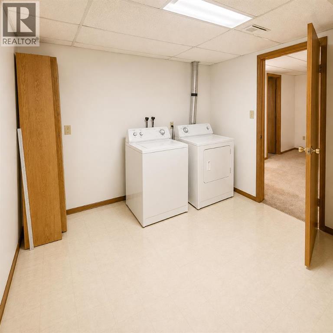
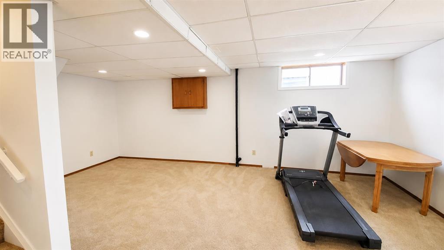
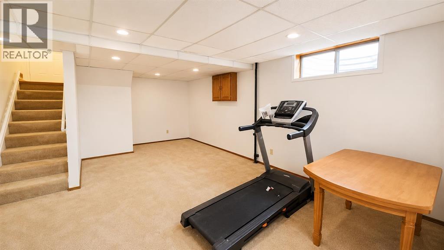
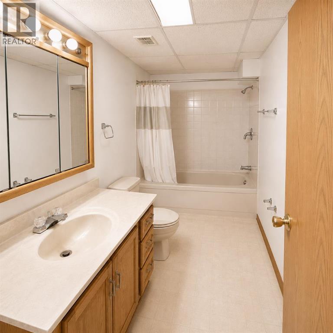
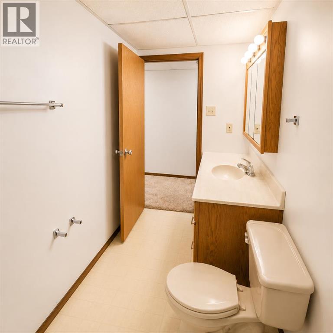
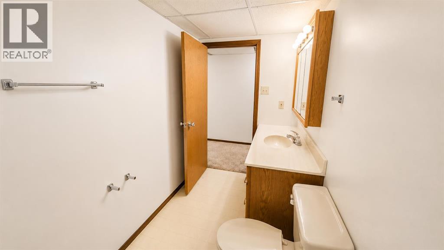
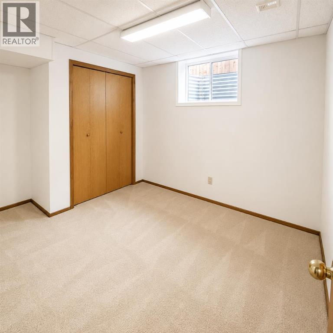
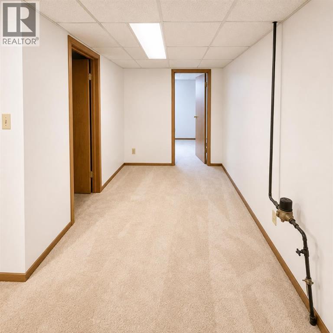
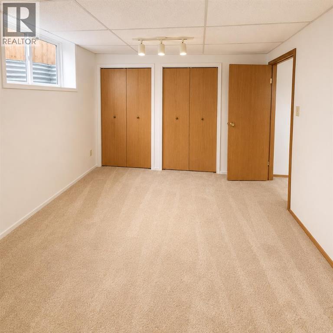
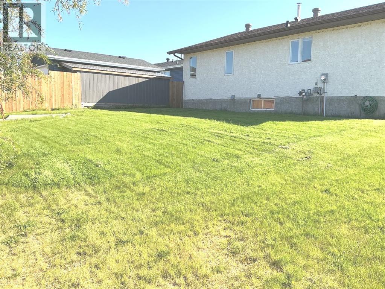
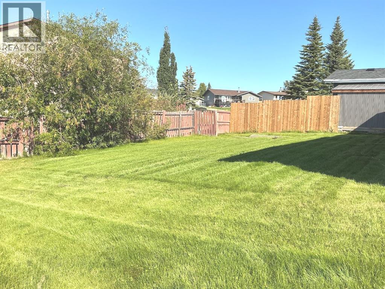
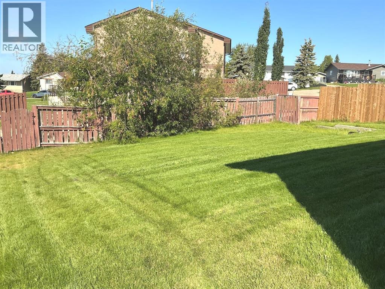
Welcome to this charming bungalow, built in 1986, offering an inviting 1,237square feet of comfortable living space. Nestled in a family-friendly neighborhood, this home features 5 bedrooms & 3 well-appointed bathrooms, making it perfect for growing families.As you enter, you’ll be greeted by a cozy living room complete with a wood fireplace, ideal for those chilly evenings. The heart of the home is the kitchen, where mocha cupboards provide a warm touch and ample counter space ensures you can whip up meals with ease. The Primary bedroom boasts a generous walk-in closet and a convenient 2 piece en suite, providing a private retreat.The fully developed basement adds even more value to this property, featuring a large family room, 2 additional bedrooms, and a 4 -pc bathroom. The laundry room and utility space are also conveniently located in the basement, making household chores a breeze.Situated on a 7,072 square foot fully fenced lot, the outdoor space is perfect for children and pets to play. Recent updates in 2025 include new shingles, soffit, and eavestroughs, along with a stylish brick exterior that enhances the home's curb appeal.The attached garage, measuring 23 x 22, provides plenty of storage and parking options, complemented by a paved driveway that accommodates multiple vehicles. With all appliances included, this home represents excellent value in a desirable location. Here is an opportunity to make this lovely bungalow your new family home! Located close to a play ground . (id:62617)
Property Details
| MLS® Number | A2339380 |
| Property Type | Single Family |
| Amenities Near By | Park, Playground, Schools, Shopping |
| Community Features | Fishing |
| Features | Back Lane, No Animal Home, No Smoking Home |
| Parking Space Total | 6 |
| Plan | 8021615 |
| Structure | None |
Building
| Bathroom Total | 3 |
| Bedrooms Above Ground | 3 |
| Bedrooms Below Ground | 2 |
| Bedrooms Total | 5 |
| Appliances | Refrigerator, Dishwasher, Stove, Washer & Dryer |
| Architectural Style | Bungalow |
| Basement Development | Finished |
| Basement Type | Full (finished) |
| Constructed Date | 1986 |
| Construction Style Attachment | Detached |
| Cooling Type | None |
| Exterior Finish | Brick, Stucco, Wood Siding |
| Fire Protection | Alarm System |
| Fireplace Present | Yes |
| Fireplace Total | 1 |
| Flooring Type | Carpeted, Laminate, Linoleum |
| Foundation Type | Poured Concrete |
| Half Bath Total | 1 |
| Heating Fuel | Natural Gas |
| Heating Type | Forced Air |
| Stories Total | 1 |
| Size Interior | 1,236 Ft2 |
| Total Finished Area | 1236 Sqft |
| Type | House |
Parking
| Concrete | |
| Attached Garage | 2 |
Land
| Acreage | No |
| Fence Type | Fence |
| Land Amenities | Park, Playground, Schools, Shopping |
| Landscape Features | Landscaped, Lawn |
| Size Frontage | 17.37 M |
| Size Irregular | 7072.00 |
| Size Total | 7072 Sqft|4,051 - 7,250 Sqft |
| Size Total Text | 7072 Sqft|4,051 - 7,250 Sqft |
| Zoning Description | Rs-1 |
Rooms
| Level | Type | Length | Width | Dimensions |
|---|---|---|---|---|
| Basement | Family Room | 10.75 Ft x 21.42 Ft | ||
| Basement | Laundry Room | 9.42 Ft x 10.50 Ft | ||
| Basement | Bedroom | 11.92 Ft x 12.42 Ft | ||
| Basement | Bedroom | 8.92 Ft x 11.92 Ft | ||
| Basement | 4pc Bathroom | 10.83 Ft x 4.33 Ft | ||
| Main Level | Kitchen | 14.67 Ft x 8.58 Ft | ||
| Main Level | Other | 7.75 Ft x 7.75 Ft | ||
| Main Level | Living Room | 17.58 Ft x 12.75 Ft | ||
| Main Level | 4pc Bathroom | 7.83 Ft x 4.92 Ft | ||
| Main Level | Primary Bedroom | 13.00 Ft x 10.75 Ft | ||
| Main Level | 2pc Bathroom | 4.33 Ft x 6.33 Ft | ||
| Main Level | Bedroom | 8.83 Ft x 8.50 Ft | ||
| Main Level | Bedroom | 8.50 Ft x 12.25 Ft |
https://www.realtor.ca/real-estate/30187903/5-hillside-crescent-swan-hills
Contact Us
Contact us for more information

The trademarks REALTOR®, REALTORS®, and the REALTOR® logo are controlled by The Canadian Real Estate Association (CREA) and identify real estate professionals who are members of CREA. The trademarks MLS®, Multiple Listing Service® and the associated logos are owned by The Canadian Real Estate Association (CREA) and identify the quality of services provided by real estate professionals who are members of CREA. The trademark DDF® is owned by The Canadian Real Estate Association (CREA) and identifies CREA's Data Distribution Facility (DDF®)
September 16 2026 12:07:58
Alberta West REALTORS® Association
RE/MAX Advantage (Whitecourt)