9940 88 Avenue Grande Prairie, Alberta T8V 0C2

$269,900
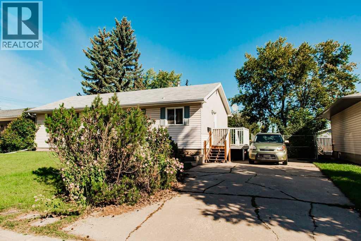
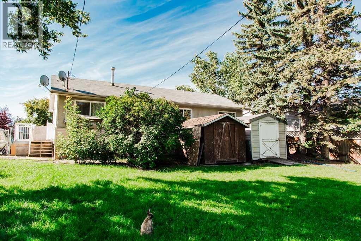
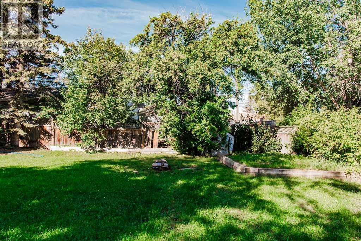
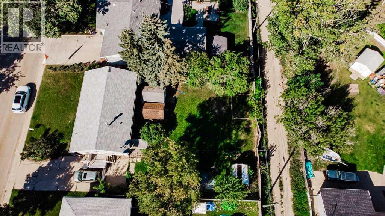
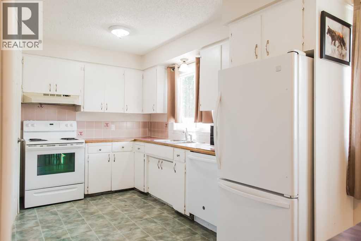
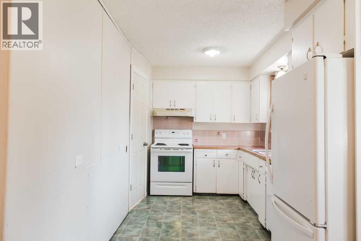
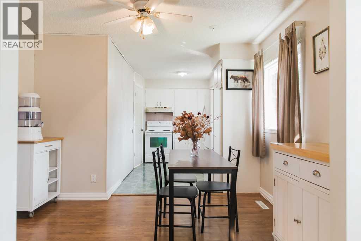
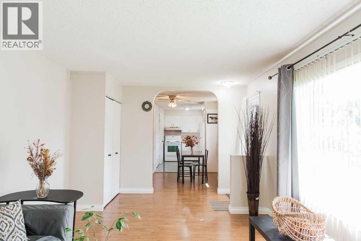
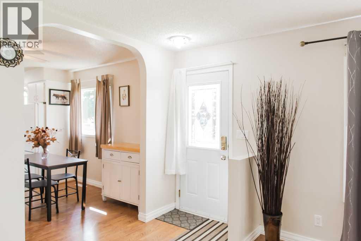
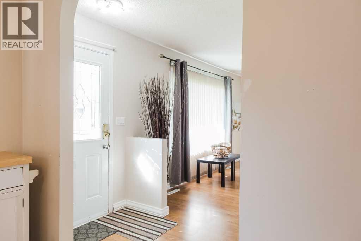
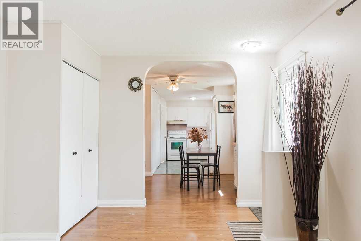
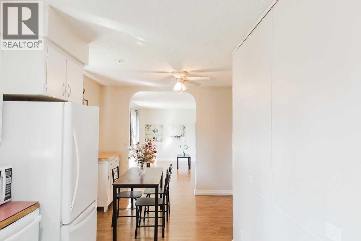
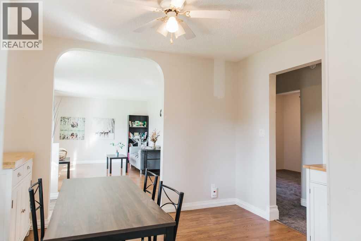
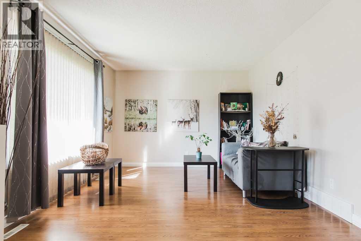
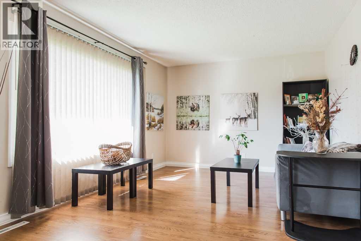
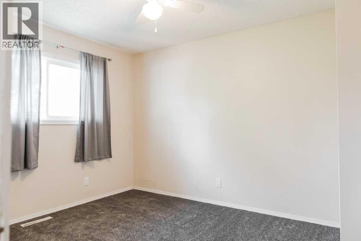
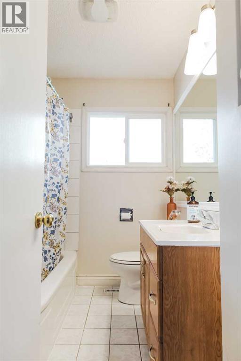
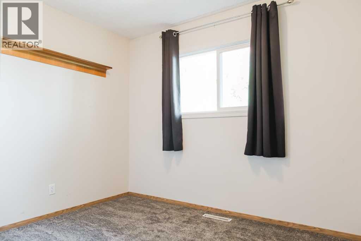
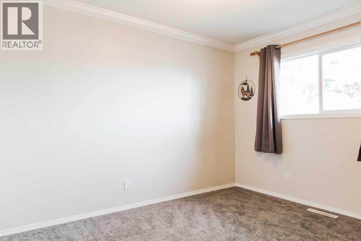
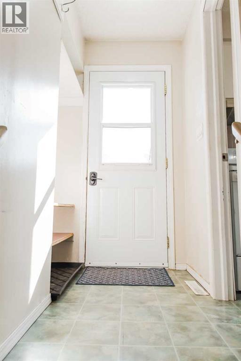
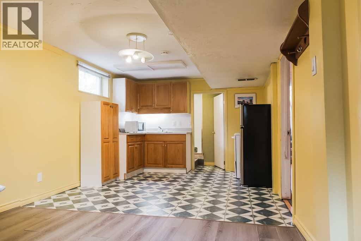
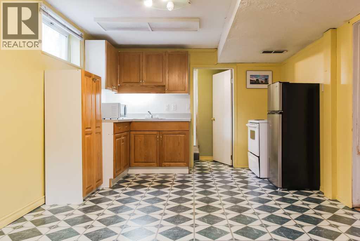
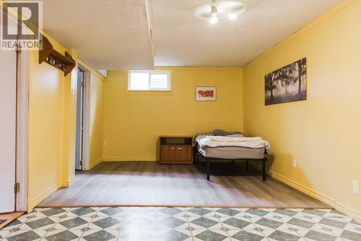
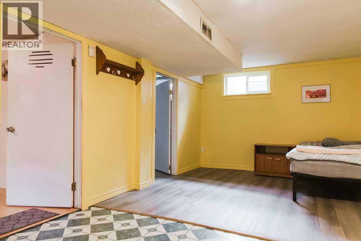
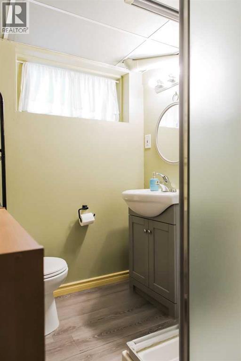
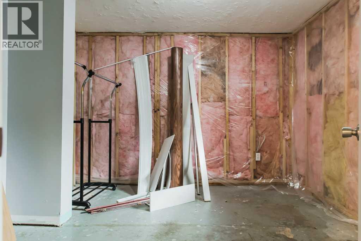
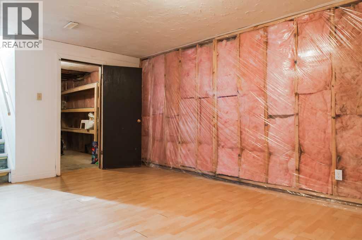
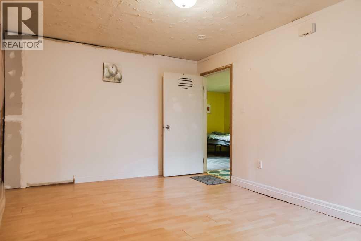
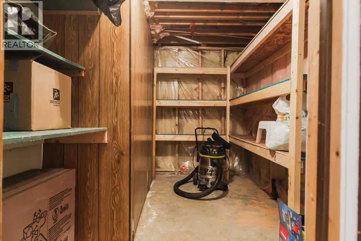
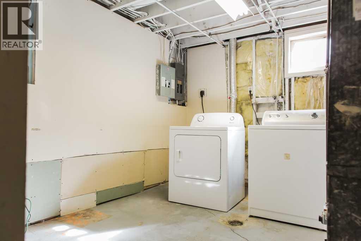
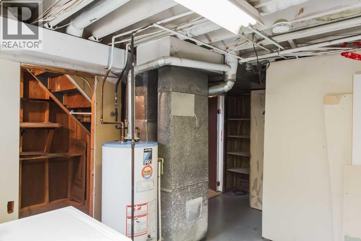
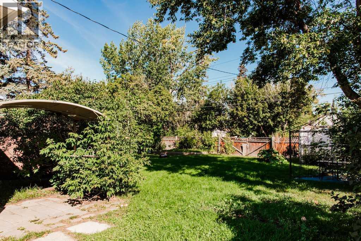
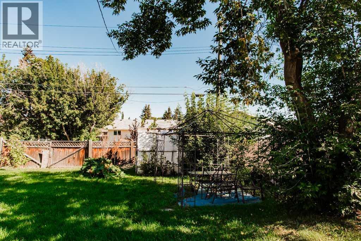
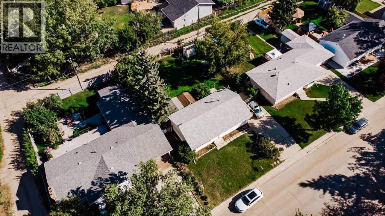
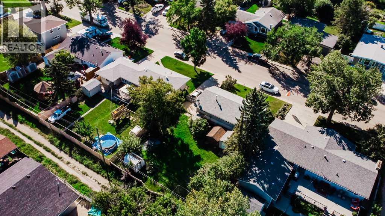
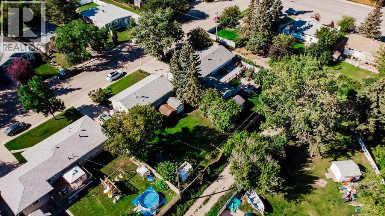
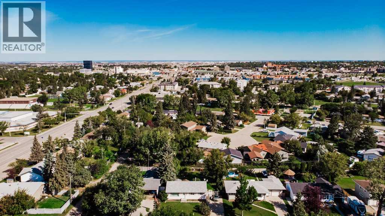
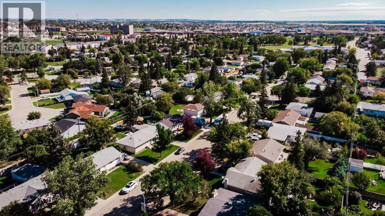
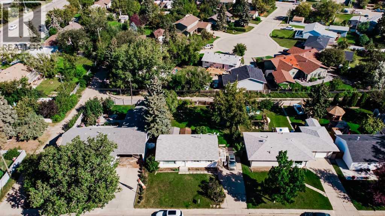
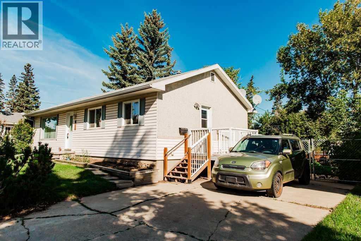
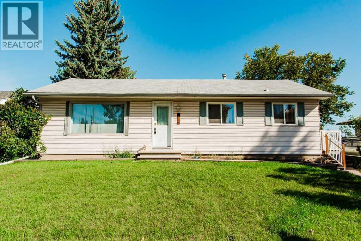
4-bedroom, 2-bathroom home in desirable Highland Park! The main floor features 3 roomy bedrooms, a full bathroom, classic kitchen, and comfortable living room, plus brand-new carpet in all three bedrooms and the hallway. The partially finished basement offers plenty of possibilities, including a large bedroom with a kitchenette and its own ensuite bathroom—great potential as a mortgage helper(currently an illegal suite) or rec room with a wet bar! You’ll also find a huge storage room with shelving and an unfinished room that could become a future 5th bedroom. Outside, enjoy the huge, private backyard with mature trees, two storage sheds, and back-alley access with a gate for RV or toy parking—and keep your eyes peeled, as you may even spot a few bunnies! Several windows have been upgraded to vinyl, including the upstairs bedroom windows and kitchen window. Highland Park is an excellent location, just 4 blocks from Muskoseepi Park, within walking distance of 3 schools, and less than a block to Lions Park playground and Splash park, an incredible family destination. ** DO NOT USE TOILETS OR SINK, WATER IS TURNED OFF** (id:62617)
Property Details
| MLS® Number | A2338698 |
| Property Type | Single Family |
| Community Name | Highland Park |
| Amenities Near By | Park, Schools, Shopping |
| Parking Space Total | 2 |
| Plan | 1995mc |
| Structure | Shed, Deck |
Building
| Bathroom Total | 2 |
| Bedrooms Above Ground | 3 |
| Bedrooms Below Ground | 1 |
| Bedrooms Total | 4 |
| Appliances | Refrigerator, Dishwasher, Stove, Washer & Dryer |
| Architectural Style | Bungalow |
| Basement Development | Finished |
| Basement Type | Full (finished) |
| Constructed Date | 1961 |
| Construction Material | Poured Concrete, Wood Frame |
| Construction Style Attachment | Detached |
| Cooling Type | None |
| Exterior Finish | Concrete |
| Flooring Type | Carpeted, Linoleum |
| Foundation Type | Poured Concrete |
| Heating Type | Forced Air |
| Stories Total | 1 |
| Size Interior | 1,008 Ft2 |
| Total Finished Area | 1008 Sqft |
| Type | House |
Parking
| Parking Pad | |
| R V |
Land
| Acreage | No |
| Fence Type | Fence |
| Land Amenities | Park, Schools, Shopping |
| Size Depth | 35.14 M |
| Size Frontage | 21.03 M |
| Size Irregular | 738.99 |
| Size Total | 738.99 M2|7,251 - 10,889 Sqft |
| Size Total Text | 738.99 M2|7,251 - 10,889 Sqft |
| Zoning Description | R |
Rooms
| Level | Type | Length | Width | Dimensions |
|---|---|---|---|---|
| Basement | Bedroom | 14.92 Ft x 11.08 Ft | ||
| Basement | 3pc Bathroom | 6.00 Ft x 5.42 Ft | ||
| Main Level | Primary Bedroom | 11.92 Ft x 10.00 Ft | ||
| Main Level | 4pc Bathroom | 4.00 Ft x 8.33 Ft | ||
| Main Level | Bedroom | 10.17 Ft x 8.25 Ft | ||
| Main Level | Bedroom | 11.83 Ft x 9.17 Ft |
https://www.realtor.ca/real-estate/30192400/9940-88-avenue-grande-prairie-highland-park
Contact Us
Contact us for more information

The trademarks REALTOR®, REALTORS®, and the REALTOR® logo are controlled by The Canadian Real Estate Association (CREA) and identify real estate professionals who are members of CREA. The trademarks MLS®, Multiple Listing Service® and the associated logos are owned by The Canadian Real Estate Association (CREA) and identify the quality of services provided by real estate professionals who are members of CREA. The trademark DDF® is owned by The Canadian Real Estate Association (CREA) and identifies CREA's Data Distribution Facility (DDF®)
September 14 2026 07:46:21
Grande Prairie & Area Association of REALTORS®
Sutton Group Grande Prairie Professionals