17359 49 St Nw Nw Edmonton, Alberta T5Y 3W1

$504,999
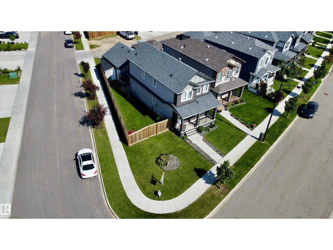
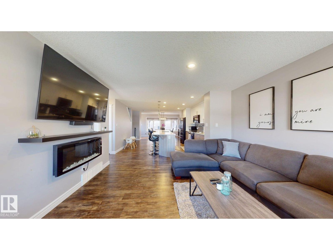
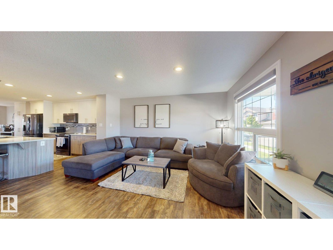
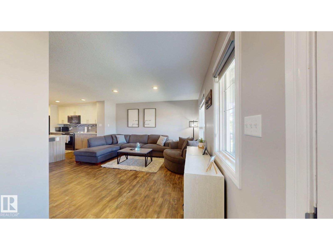
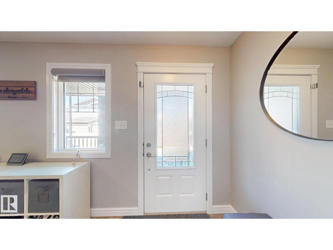
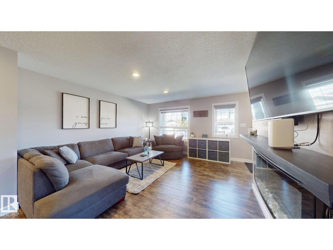
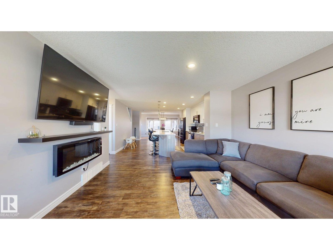
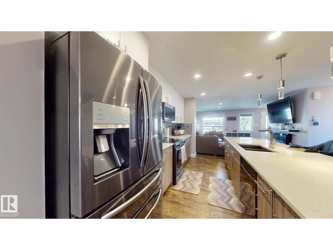
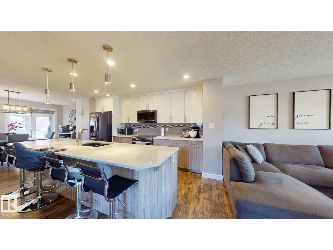
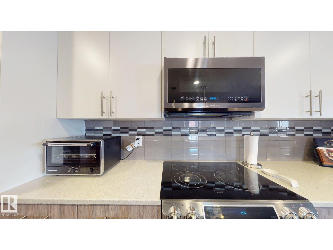
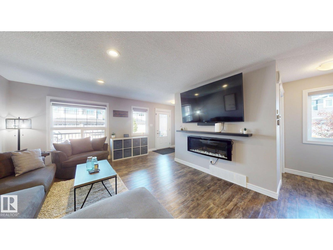
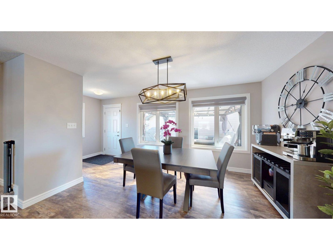
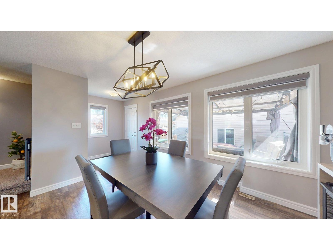
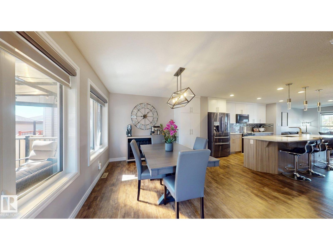
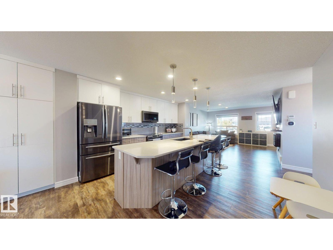
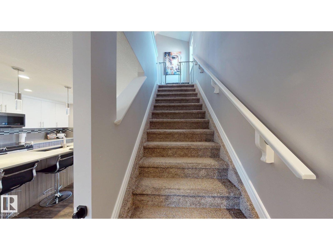
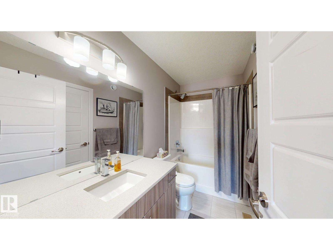
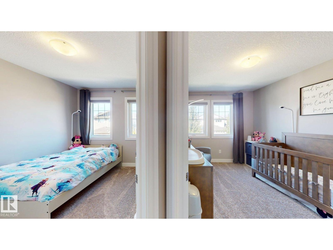
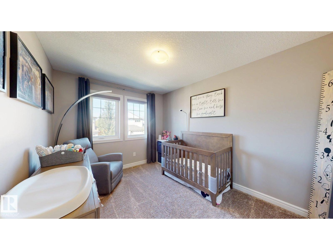
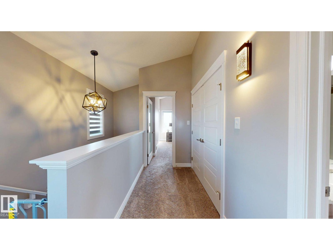
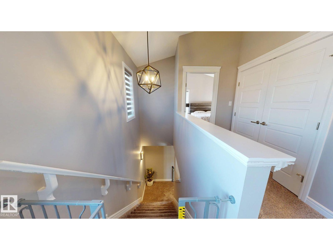
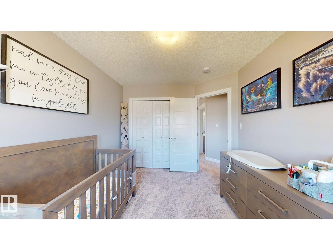
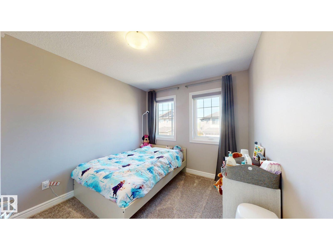
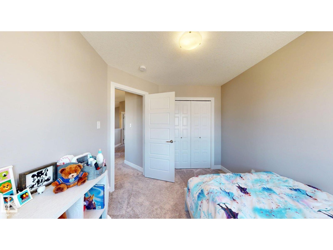
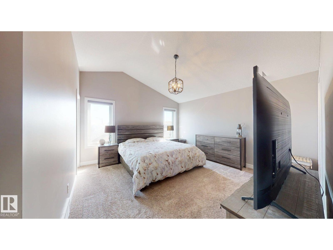
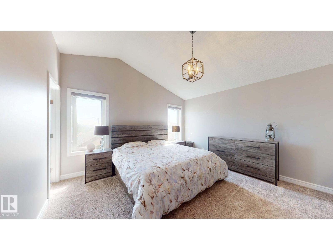
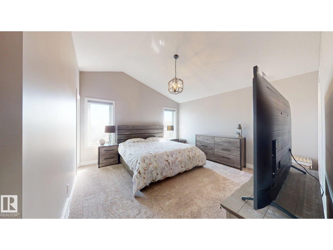
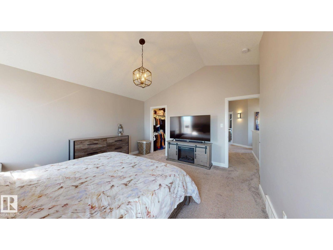
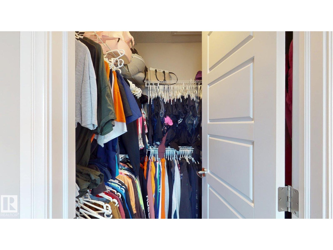
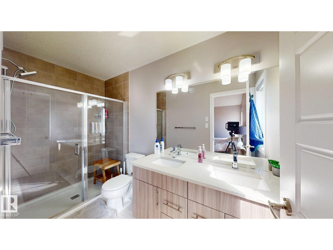
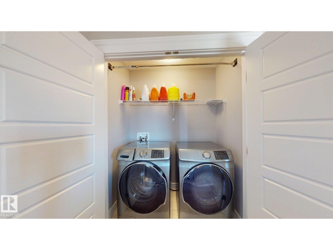
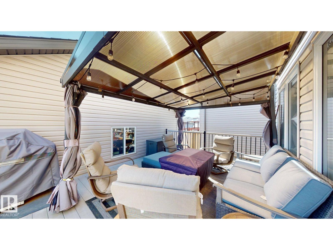
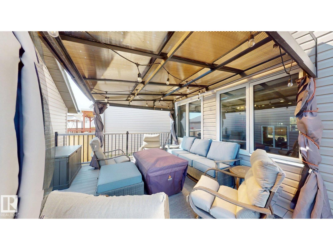
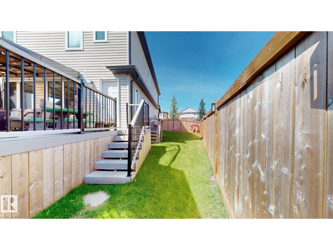
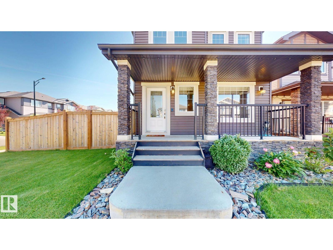
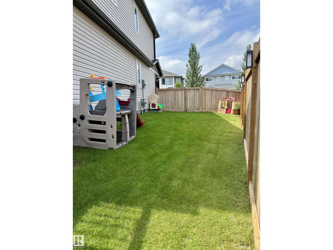
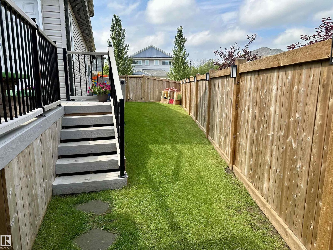
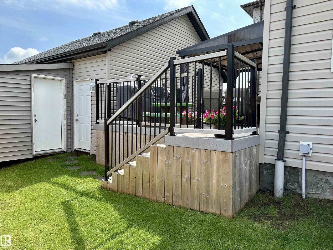
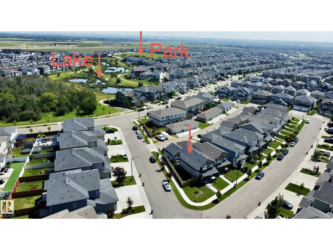
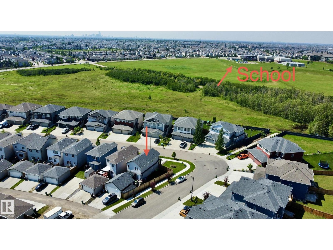
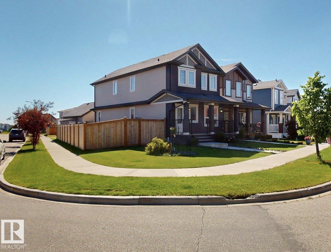
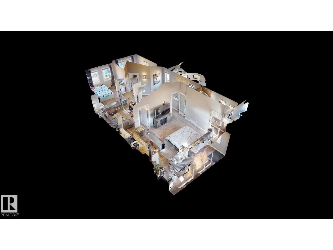
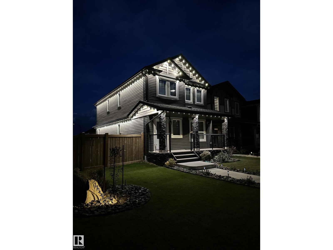
Welcome to this beautifully maintained two-storey home built in 2018 in Cy Becker, offering 1,690 sq. ft. of stylish and comfortable living space. Featuring 3 bedrooms, 2.5 bathrooms, central air conditioning, and an impressive primary suite with a 10+ ft vaulted ceiling, walk-in closet, and private ensuite. The bright, open-concept main floor is designed for both everyday living and entertaining, featuring a custom kitchen with quartz countertops, abundant cabinetry, an undermount sink, and a spacious living area. Upstairs, you’ll appreciate the convenience of second-floor laundry and a full bathroom. Enjoy the outdoors in the fully landscaped and fenced yard, complete with a large composite deck, gazebo, and welcoming front porch. Ideally situated on a spacious corner lot close to parks, walking trails, schools, and everyday amenities. Move-in ready, beautifully cared for, and perfectly located—this exceptional home is one you won’t want to miss! (id:62617)
Property Details
| MLS® Number | E4505307 |
| Property Type | Single Family |
| Neigbourhood | Cy Becker |
| Amenities Near By | Playground, Public Transit, Schools, Shopping |
| Features | Corner Site, Lane, No Animal Home, No Smoking Home |
| Parking Space Total | 4 |
| Structure | Deck, Patio(s) |
Building
| Bathroom Total | 3 |
| Bedrooms Total | 3 |
| Amenities | Ceiling - 10ft |
| Appliances | Dishwasher, Dryer, Garage Door Opener Remote(s), Garage Door Opener, Microwave Range Hood Combo, Refrigerator, Storage Shed, Stove, Washer, Window Coverings |
| Basement Development | Unfinished |
| Basement Type | Full (unfinished) |
| Constructed Date | 2018 |
| Construction Style Attachment | Detached |
| Cooling Type | Central Air Conditioning |
| Half Bath Total | 1 |
| Heating Type | Forced Air |
| Stories Total | 2 |
| Size Interior | 1,690 Ft2 |
| Type | House |
Parking

| Detached Garage |
Land
| Acreage | No |
| Fence Type | Fence |
| Land Amenities | Playground, Public Transit, Schools, Shopping |
| Size Irregular | 450.67 |
| Size Total | 450.67 M2 |
| Size Total Text | 450.67 M2 |
Rooms
| Level | Type | Length | Width | Dimensions |
|---|---|---|---|---|
| Main Level | Living Room | 4.68 m | 4.09 m | 4.68 m x 4.09 m |
| Main Level | Dining Room | 2.44 m | 4.1 m | 2.44 m x 4.1 m |
| Main Level | Kitchen | 5.41 m | 4.41 m | 5.41 m x 4.41 m |
| Upper Level | Primary Bedroom | 4.32 m | 4.17 m | 4.32 m x 4.17 m |
| Upper Level | Bedroom 2 | 3.43 m | 2.79 m | 3.43 m x 2.79 m |
| Upper Level | Bedroom 3 | 3.58 m | 2.88 m | 3.58 m x 2.88 m |
https://www.realtor.ca/real-estate/30191488/17359-49-st-nw-nw-edmonton-cy-becker
Contact Us
Contact us for more information

The trademarks REALTOR®, REALTORS®, and the REALTOR® logo are controlled by The Canadian Real Estate Association (CREA) and identify real estate professionals who are members of CREA. The trademarks MLS®, Multiple Listing Service® and the associated logos are owned by The Canadian Real Estate Association (CREA) and identify the quality of services provided by real estate professionals who are members of CREA. The trademark DDF® is owned by The Canadian Real Estate Association (CREA) and identifies CREA's Data Distribution Facility (DDF®)
August 24 2026 07:32:19
REALTORS® Association of Edmonton
Homes & Gardens Real Estate Limited