9610 101 Avenue Clairmont, Alberta T8X 5G5

$209,000
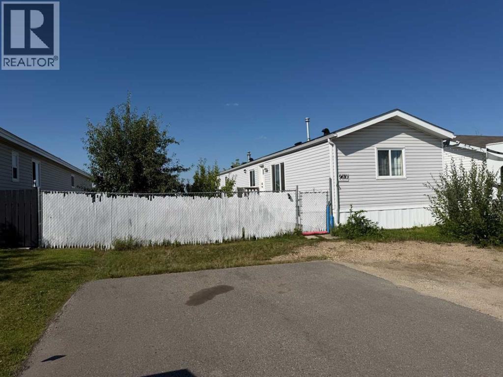
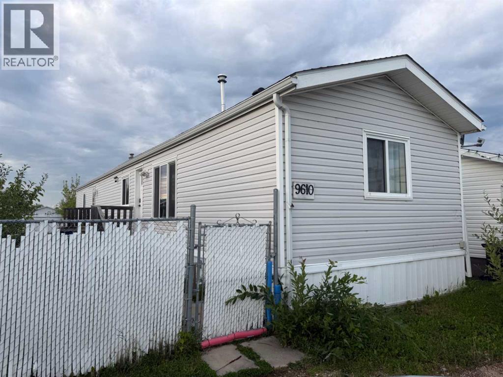
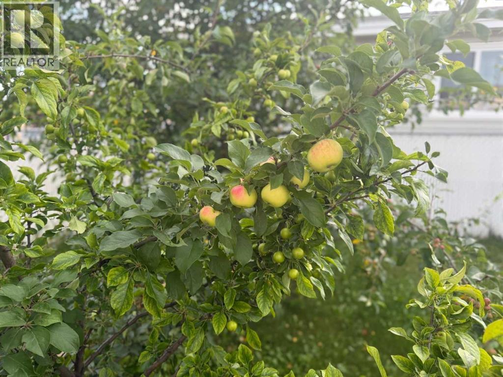
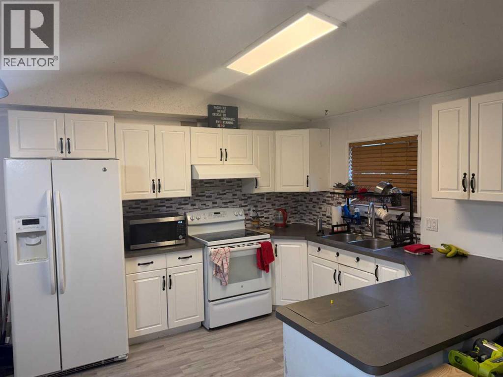
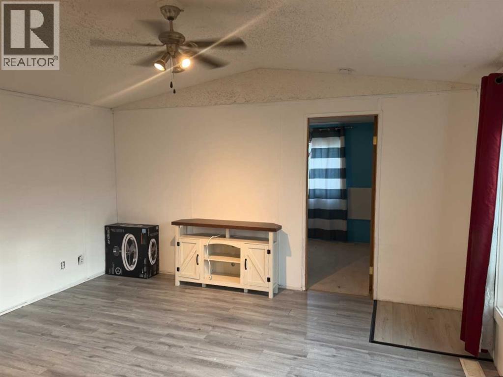
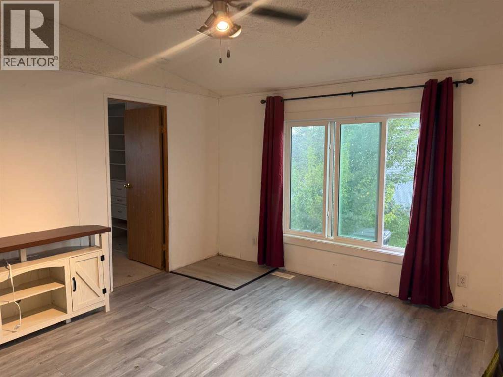
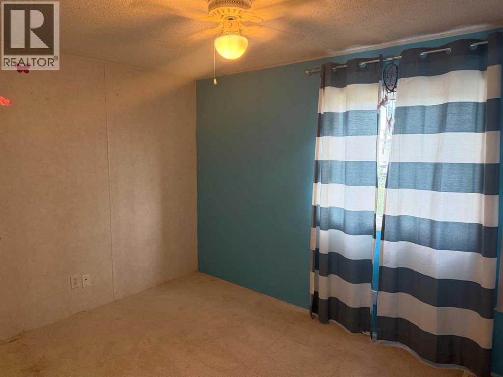
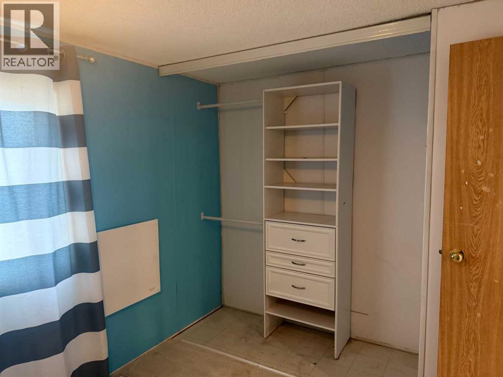
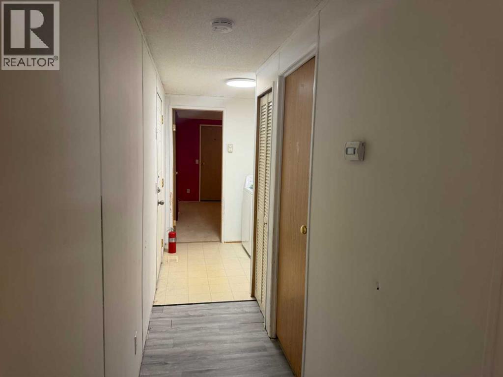
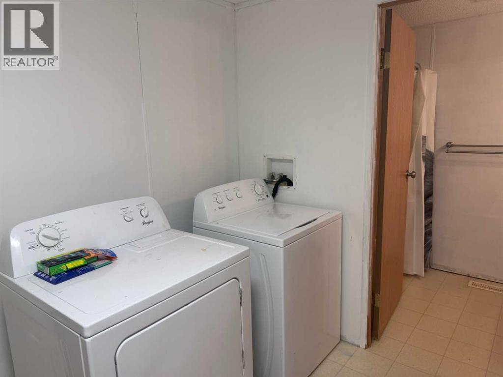
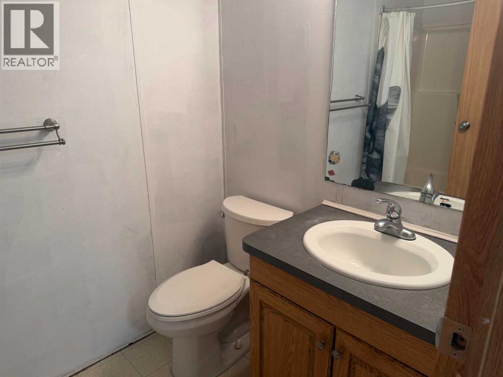
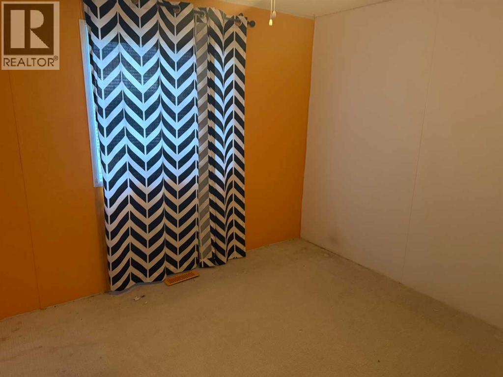
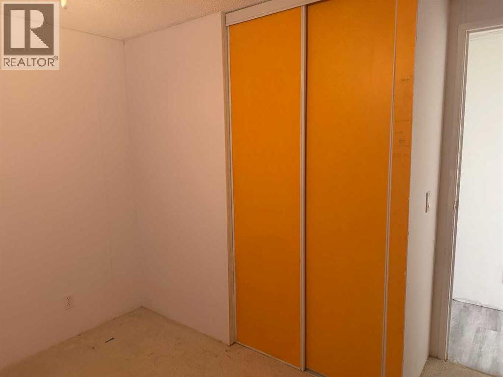
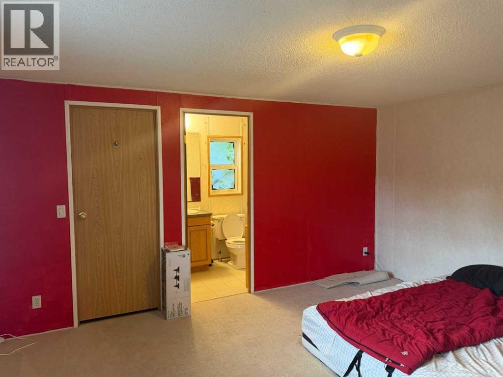
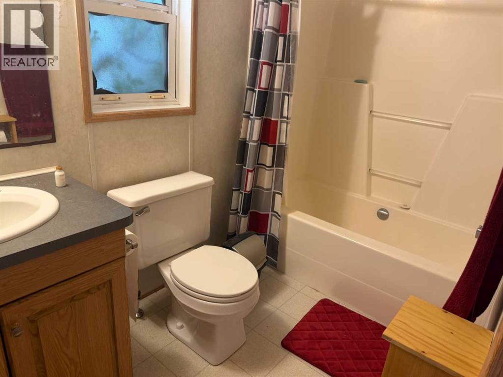
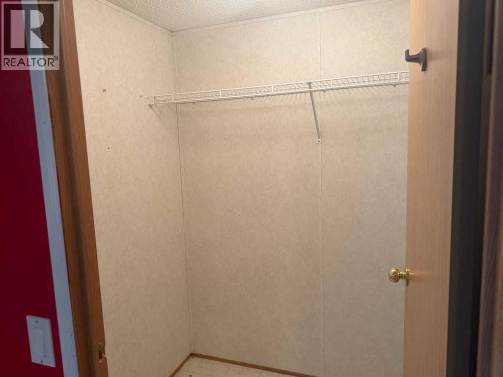
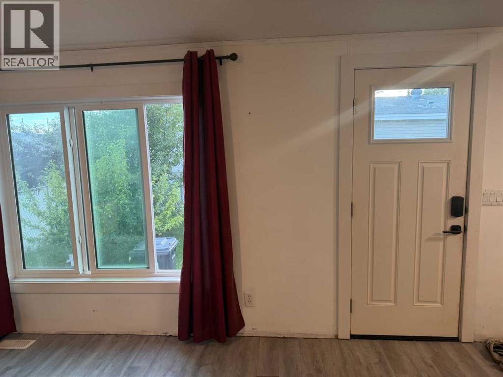
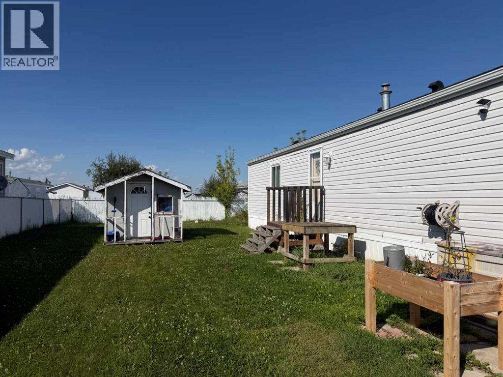
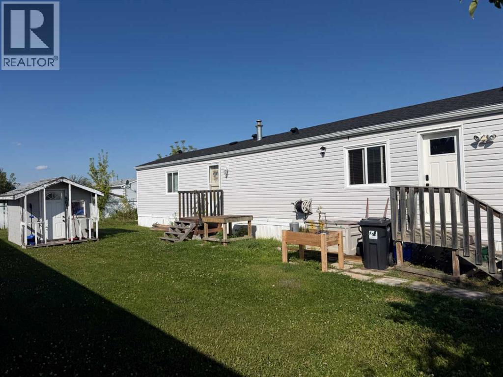
Economically priced, enjoy NO lot rent fees & County property taxes on this 3 bedroom & 2 bathroom mobile home in Clairmont. Home is on a large, 6,000 square foot lot with a few trees, including an apple tree in the side yard. Fenced backyard has 2 handy sheds for outside storage. New shingles, front door & living room window installed in 2025. Inside has vaulted ceiling, white kitchen cabinets and valuable privacy with primary bedroom & ensuite at opposite end of the other 2 bedrooms & main bathroom. Appreciate the local area with water & skate park, Clairmont Community Centre and Arena, a seniors complex, local fire and EMS services, schools, & parks. Live life in a friendly community with a small town feel but on the doorstep of the City of Grande Prairie and under 10 minute drive to both the Town of Sexsmith & the County Sportsplex. Contact a REALTOR® today for more information or to view! (id:62617)
Property Details
| MLS® Number | A2325145 |
| Property Type | Single Family |
| Amenities Near By | Playground, Schools, Shopping |
| Parking Space Total | 3 |
| Plan | 0024815 |
Building
| Bathroom Total | 2 |
| Bedrooms Above Ground | 3 |
| Bedrooms Total | 3 |
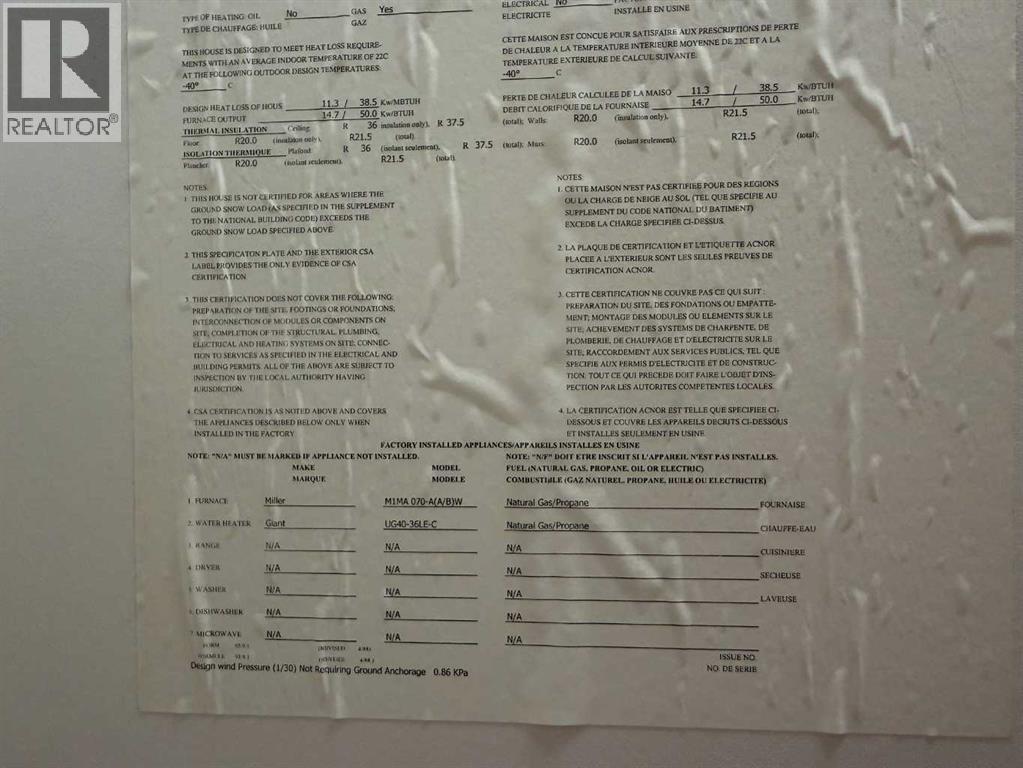
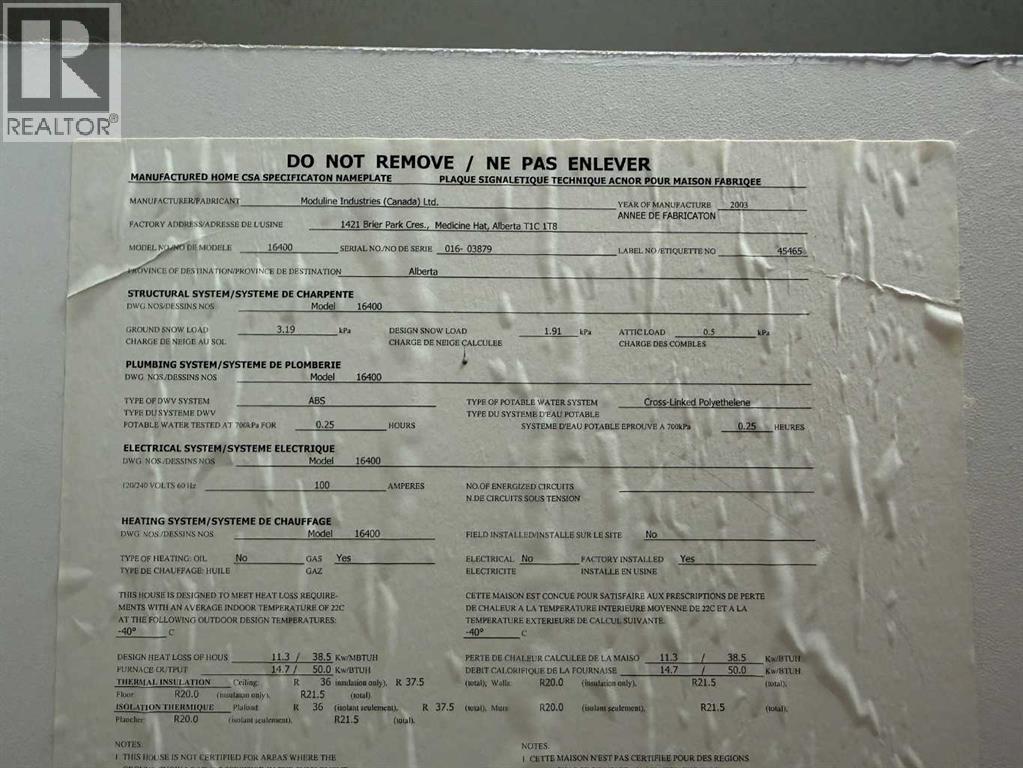
| Amperage | 100 Amp Service |
| Appliances | Washer, Refrigerator, Dishwasher, Stove, Dryer |
| Architectural Style | Mobile Home |
| Basement Type | None |
| Constructed Date | 2003 |
| Construction Style Attachment | Detached |
| Cooling Type | None |
| Exterior Finish | Vinyl Siding |
| Flooring Type | Carpeted, Laminate, Linoleum |
| Foundation Type | Piled |
| Heating Fuel | Natural Gas |
| Heating Type | Forced Air |
| Stories Total | 1 |
| Size Interior | 1,216 Ft2 |
| Total Finished Area | 1216 Sqft |
| Type | Manufactured Home |
| Utility Power | 100 Amp Service |
| Utility Water | Municipal Water |
Parking
| Parking Pad |
Land
| Acreage | No |
| Fence Type | Fence |
| Land Amenities | Playground, Schools, Shopping |
| Landscape Features | Landscaped, Lawn |
| Sewer | Municipal Sewage System |
| Size Depth | 36.57 M |
| Size Frontage | 15.24 M |
| Size Irregular | 6000.00 |
| Size Total | 6000 Sqft|4,051 - 7,250 Sqft |
| Size Total Text | 6000 Sqft|4,051 - 7,250 Sqft |
| Zoning Description | Rr-4 |
Rooms
| Level | Type | Length | Width | Dimensions |
|---|---|---|---|---|
| Main Level | Primary Bedroom | 13.00 Ft x 14.00 Ft | ||
| Main Level | Bedroom | 9.00 Ft x 14.00 Ft | ||
| Main Level | 4pc Bathroom | 8.00 Ft x 5.00 Ft | ||
| Main Level | 4pc Bathroom | 9.00 Ft x 5.00 Ft | ||
| Main Level | Bedroom | 8.00 Ft x 9.00 Ft | ||
| Main Level | Living Room | 16.00 Ft x 14.00 Ft | ||
| Main Level | Kitchen | 10.00 Ft x 14.00 Ft |
Utilities
| Electricity | Connected |
| Natural Gas | Connected |
| Sewer | Connected |
| Water | Connected |
https://www.realtor.ca/real-estate/30190173/9610-101-avenue-clairmont
Contact Us
Contact us for more information

The trademarks REALTOR®, REALTORS®, and the REALTOR® logo are controlled by The Canadian Real Estate Association (CREA) and identify real estate professionals who are members of CREA. The trademarks MLS®, Multiple Listing Service® and the associated logos are owned by The Canadian Real Estate Association (CREA) and identify the quality of services provided by real estate professionals who are members of CREA. The trademark DDF® is owned by The Canadian Real Estate Association (CREA) and identifies CREA's Data Distribution Facility (DDF®)
September 16 2026 04:32:11
Grande Prairie & Area Association of REALTORS®
Royal LePage - The Realty Group