14724 138a St Nw Edmonton, Alberta T6V 1S1

$549,900
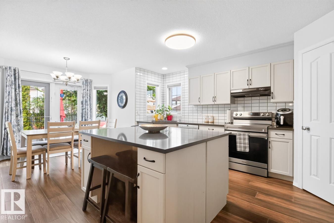
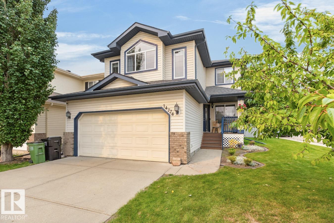
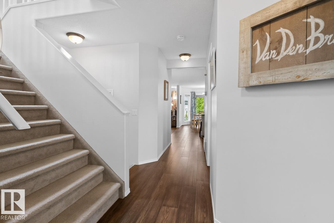
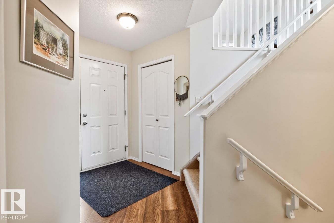
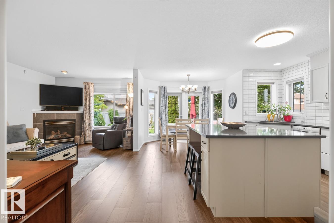
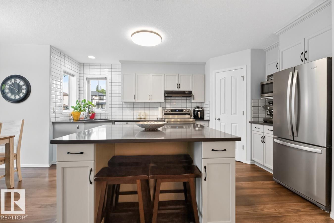
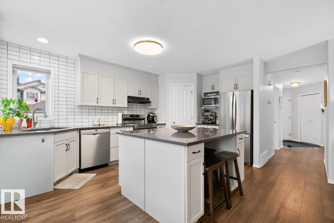
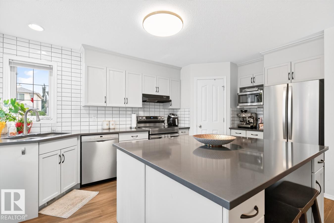
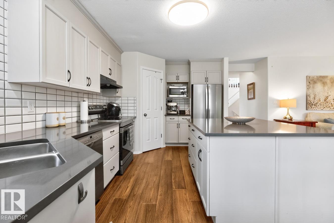
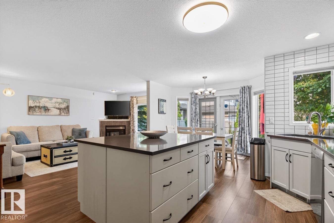
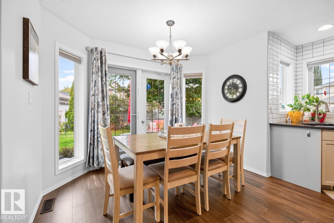
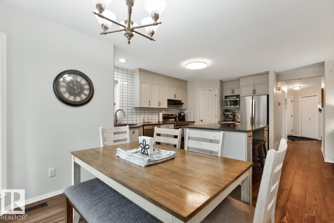
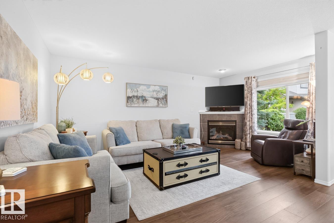
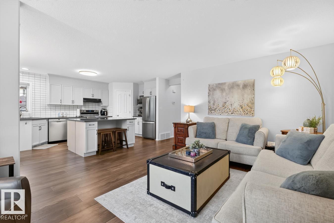
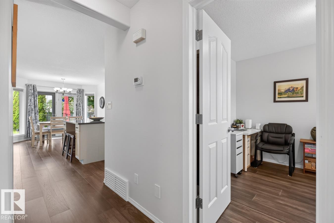
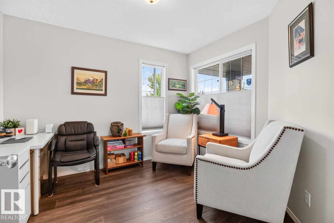
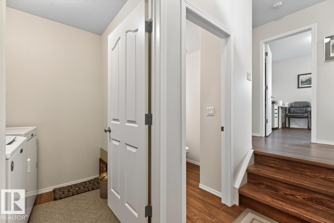
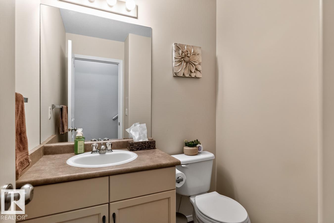
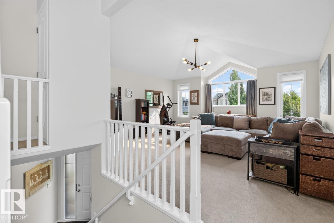
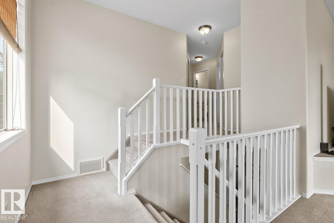
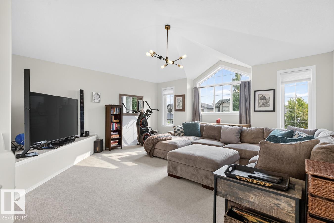
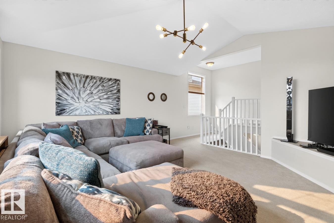
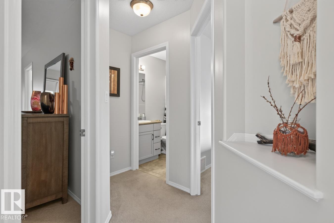
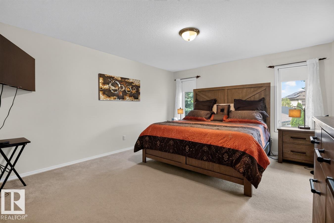
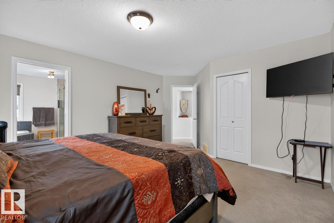
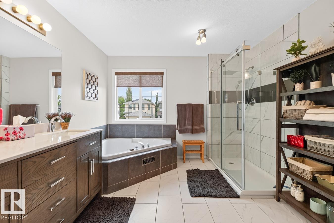
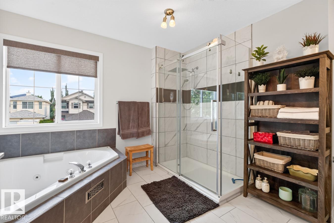
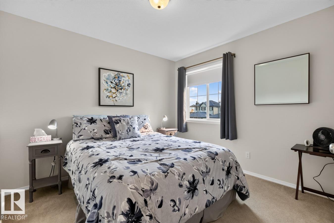
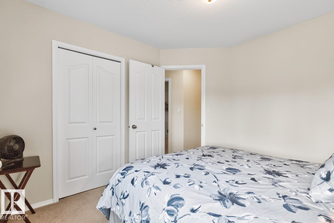
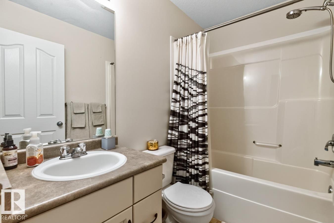
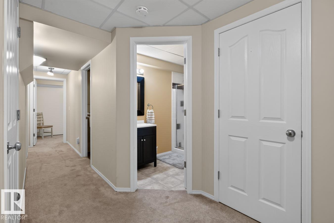
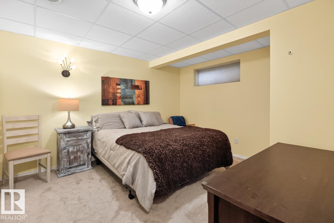
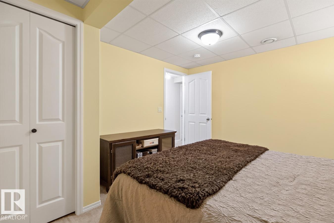
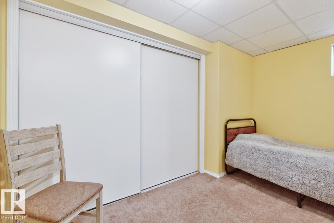
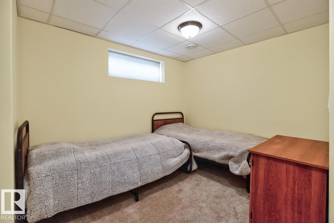
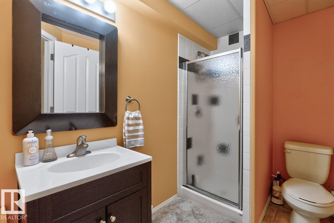
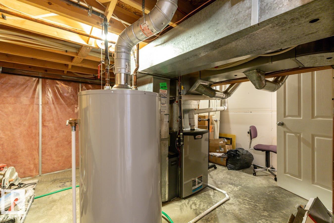
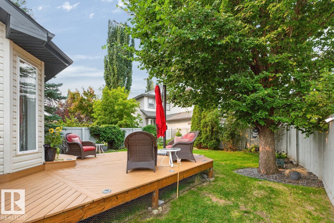
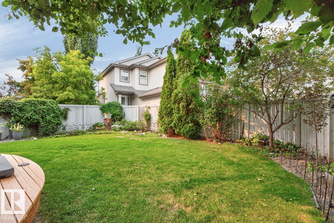
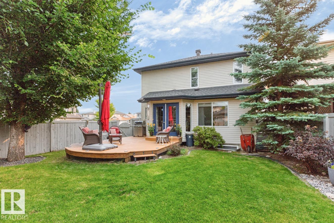
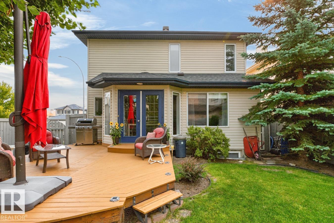
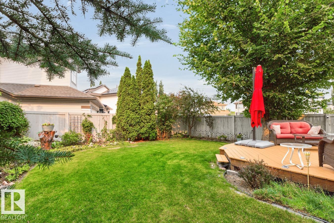
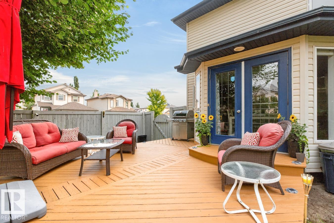
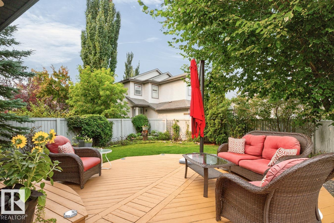
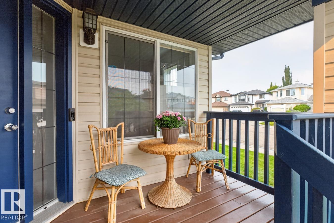
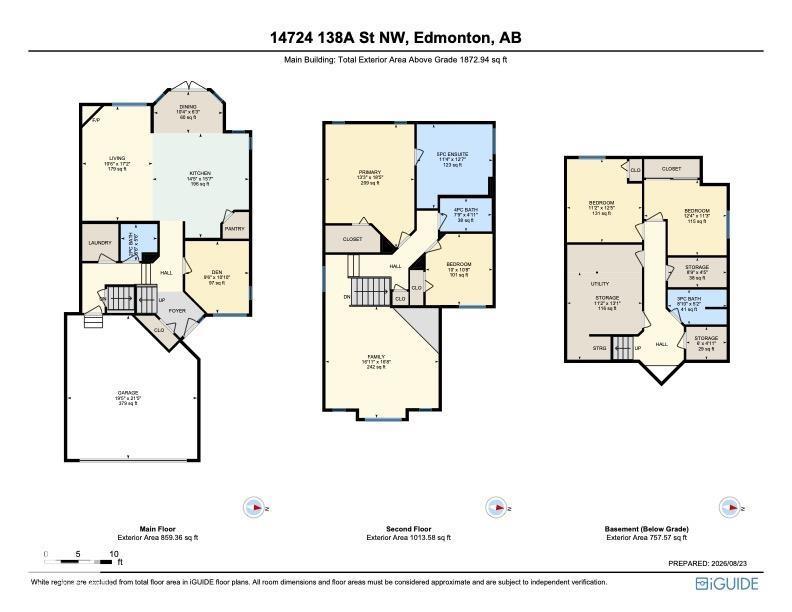
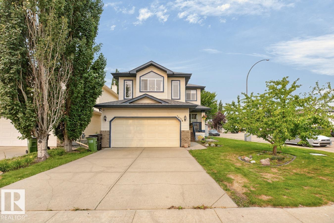
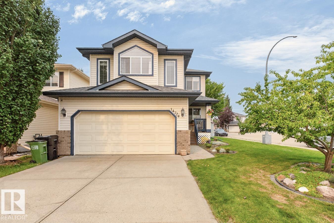
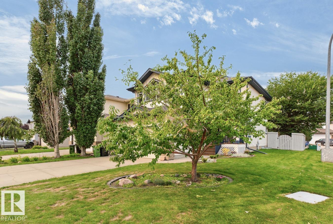
Looking for a home with room for everyone to have a space of their own? This beautifully maintained Cumberland home offers 4 bedrooms, 3.5 baths and multiple living spaces. The main floor features an updated kitchen with quartz counters, corner pantry & SS appliances, open to the dining area and living room with cozy fireplace. A separate den is perfect for a home office or flex space. Upstairs you’ll find a spacious primary retreat with W/I closet & renovated 5-pc ensuite, a second bedroom, full bath and impressive vaulted bonus room. The fully finished basement adds 2 generous bedrooms & a 3-pc bath, ideal for older kids, guests or anyone wanting extra privacy. Major updates include roof 2017, furnace 2023, HWT 2021, A/C 2023, fresh paint & newer engineered hardwood. Enjoy the fenced yard, deck & gardens, close to schools, shopping & Henday. Move-in ready with a layout that gives everyone room to spread out! (id:62617)
Property Details
| MLS® Number | E4505997 |
| Property Type | Single Family |
| Neigbourhood | Cumberland |
| Amenities Near By | Playground, Public Transit, Schools, Shopping |
| Features | See Remarks |
| Structure | Deck |
Building
| Bathroom Total | 4 |
| Bedrooms Total | 4 |
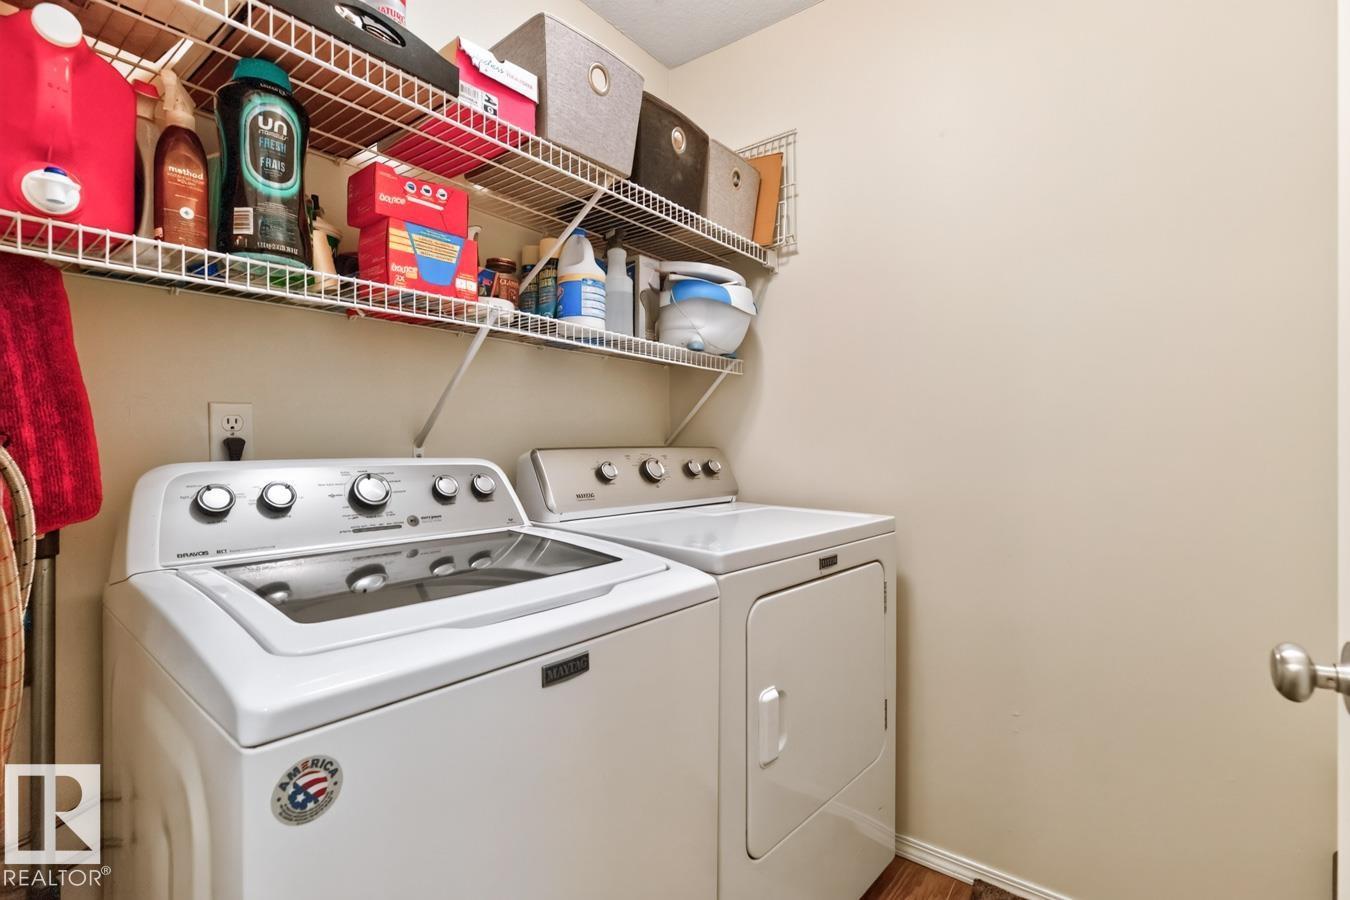
| Appliances | Dryer, Garage Door Opener Remote(s), Garage Door Opener, Hood Fan, Microwave, Refrigerator, Storage Shed, Stove, Washer, Window Coverings |
| Basement Development | Finished |
| Basement Type | Full (finished) |
| Ceiling Type | Vaulted |
| Constructed Date | 2003 |
| Construction Style Attachment | Detached |
| Cooling Type | Central Air Conditioning |
| Fireplace Fuel | Gas |
| Fireplace Present | Yes |
| Fireplace Type | Corner |
| Half Bath Total | 1 |
| Heating Type | Forced Air |
| Stories Total | 2 |
| Size Interior | 1,873 Ft2 |
| Type | House |
Parking
| Attached Garage |
Land
| Acreage | No |
| Fence Type | Fence |
| Land Amenities | Playground, Public Transit, Schools, Shopping |
| Size Irregular | 429.53 |
| Size Total | 429.53 M2 |
| Size Total Text | 429.53 M2 |
Rooms
| Level | Type | Length | Width | Dimensions |
|---|---|---|---|---|
| Basement | Bedroom 3 | Measurements not available | ||
| Basement | Bedroom 4 | Measurements not available | ||
| Main Level | Living Room | Measurements not available | ||
| Main Level | Dining Room | Measurements not available | ||
| Main Level | Kitchen | Measurements not available | ||
| Main Level | Den | Measurements not available | ||
| Upper Level | Primary Bedroom | Measurements not available | ||
| Upper Level | Bedroom 2 | Measurements not available | ||
| Upper Level | Bonus Room | Measurements not available |
https://www.realtor.ca/real-estate/30209404/14724-138a-st-nw-edmonton-cumberland
Contact Us
Contact us for more information

The trademarks REALTOR®, REALTORS®, and the REALTOR® logo are controlled by The Canadian Real Estate Association (CREA) and identify real estate professionals who are members of CREA. The trademarks MLS®, Multiple Listing Service® and the associated logos are owned by The Canadian Real Estate Association (CREA) and identify the quality of services provided by real estate professionals who are members of CREA. The trademark DDF® is owned by The Canadian Real Estate Association (CREA) and identifies CREA's Data Distribution Facility (DDF®)
September 10 2026 01:21:21
REALTORS® Association of Edmonton
RE/MAX Excellence