121 Talbot Drive Hinton, Alberta T7V 1M1

$510,000
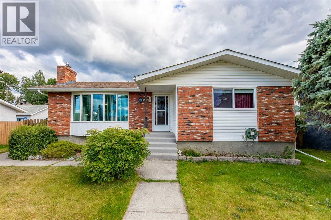
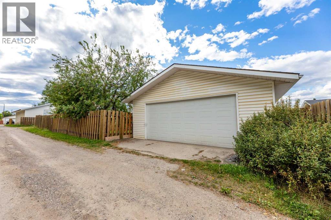
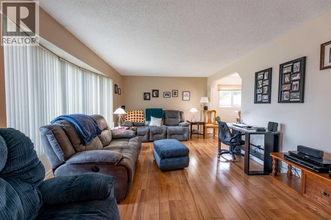
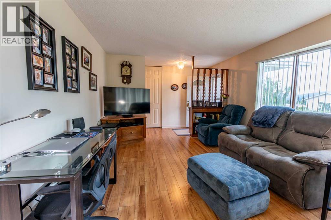
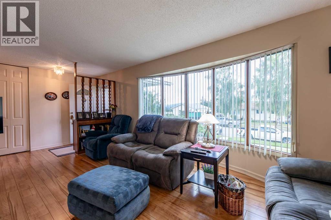
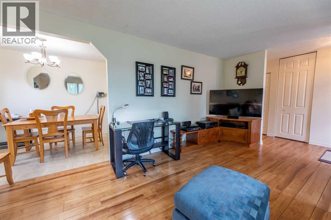
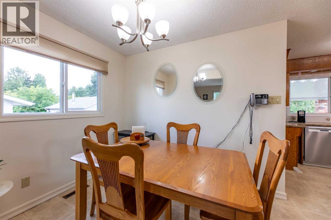
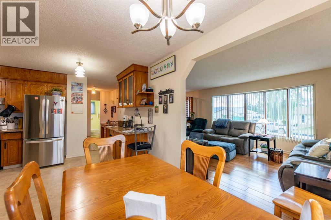
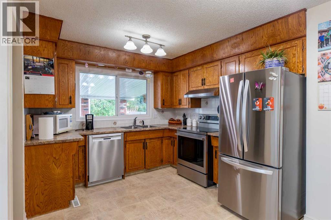
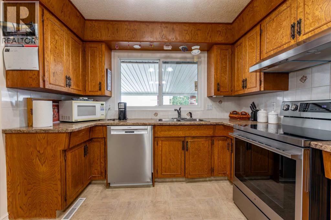
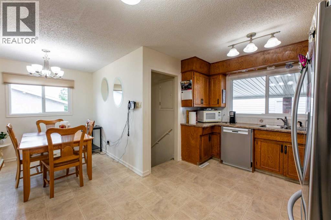
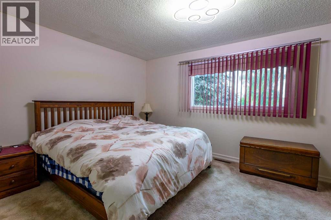
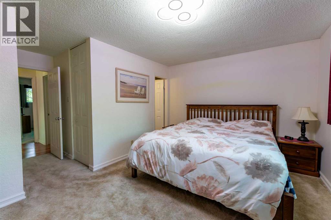
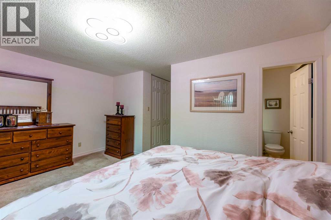
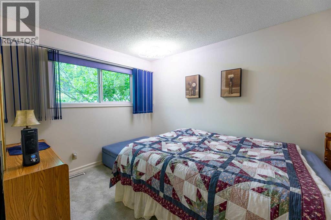
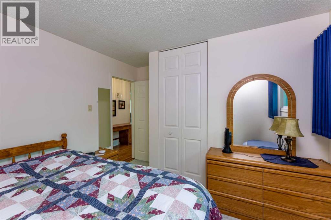
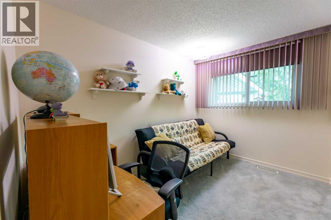
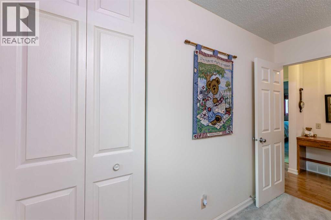
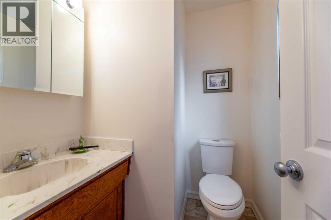
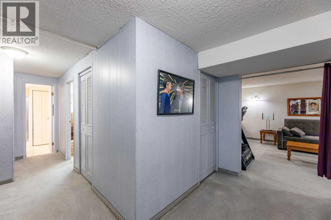
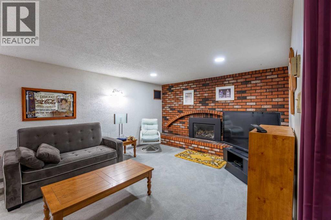
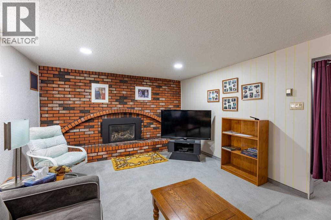
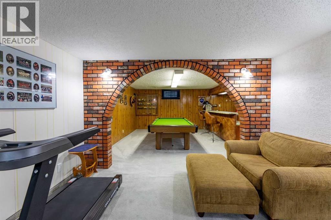
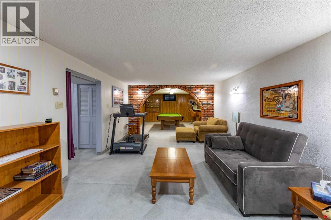
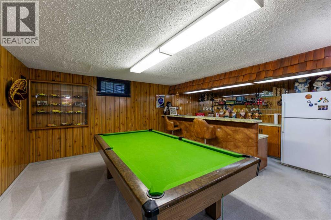
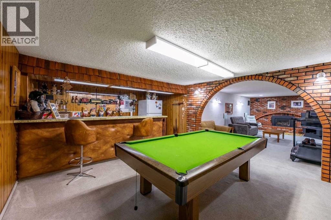
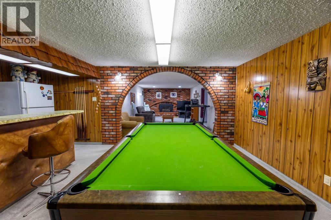
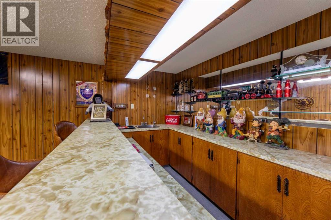
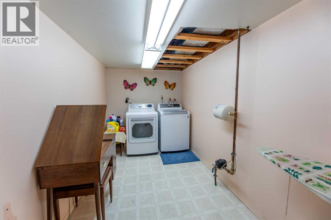
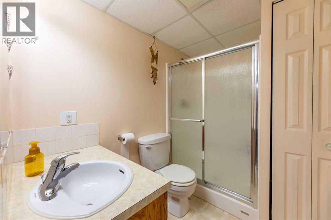
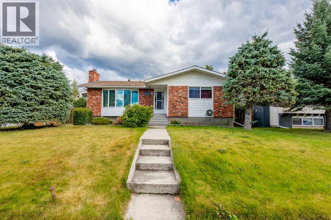
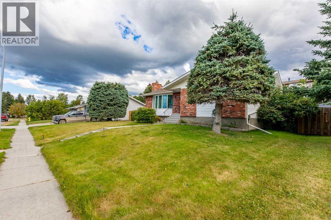
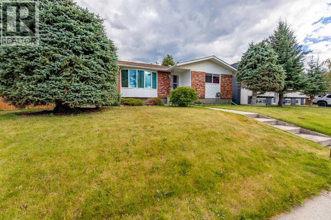
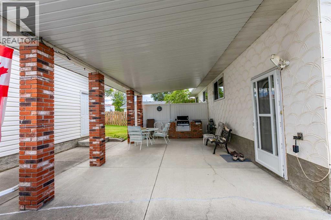
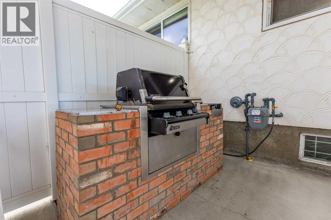
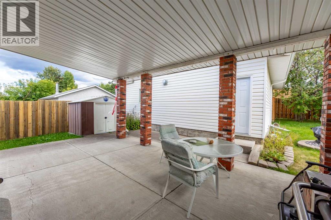
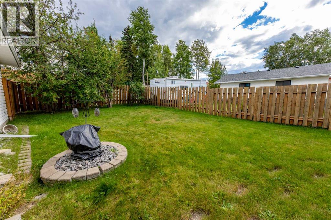
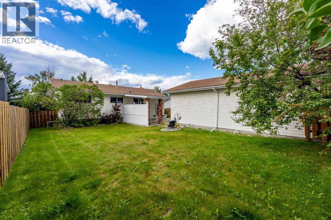
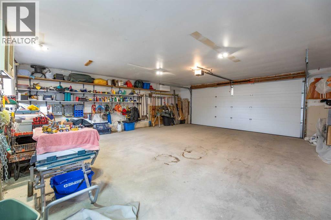
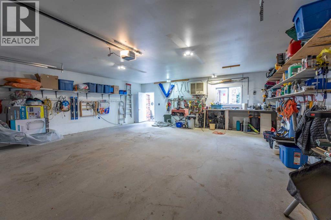
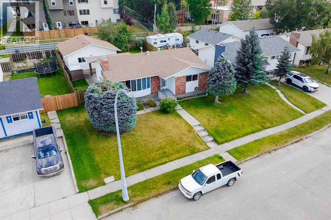
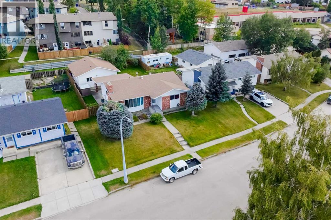
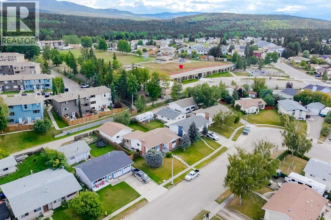
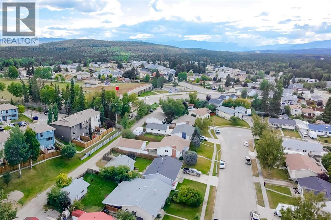
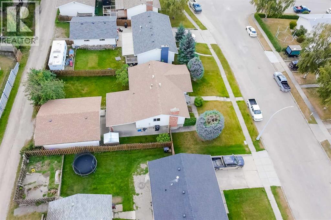
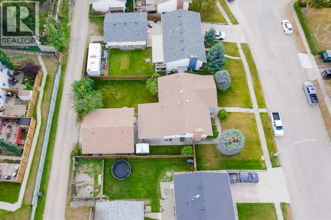
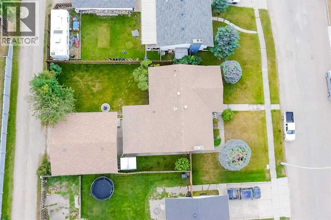
A solid bungalow in a really great location. This one-owner home has been well-maintained over the years and features a private yard along with a heated double detached garage. Inside, the spacious bungalow layout offers a bright front living room and a large dining room. The kitchen is very functional with newer stainless appliances and a view into the back yard. The main level offers 3 bedrooms including the primary with double walk-through closets and a 2pc ensuite bath. The finished basement is set up as a great entertaining area with a large family room and adjacent rec room with wet bar and pool table. There is lots of character and a warm vintage feel in this part of the home. In addition, the lower level offers a big laundry room, 3pc bath, and a nook that could make for a perfect office space. Outside, the covered concrete patio with built-in BBQ is a great touch. The fenced yard is private and the 28'x26' garage backs onto the alley. Updates to this home include windows, furnace, shingles, central AC, and a gas fireplace insert in the basement. All of this on a quiet street on the Upper Hill close to a school and green space! (id:62617)
Property Details
| MLS® Number | A2341309 |
| Property Type | Single Family |
| Community Name | Hillcrest |
| Amenities Near By | Park, Playground, Schools |
| Features | Back Lane |
| Parking Space Total | 4 |
| Plan | 4127tr |
Building
| Bathroom Total | 3 |
| Bedrooms Above Ground | 3 |
| Bedrooms Total | 3 |
| Appliances | Washer, Refrigerator, Dishwasher, Stove, Dryer, Microwave Range Hood Combo, Window Coverings |
| Architectural Style | Bungalow |
| Basement Development | Finished |
| Basement Type | Full (finished) |
| Constructed Date | 1976 |
| Construction Style Attachment | Detached |
| Cooling Type | Central Air Conditioning |
| Exterior Finish | Brick, Stucco |
| Fireplace Present | Yes |
| Fireplace Total | 1 |
| Flooring Type | Carpeted, Laminate, Linoleum, Tile |
| Foundation Type | Poured Concrete |
| Half Bath Total | 1 |
| Heating Type | Forced Air |
| Stories Total | 1 |
| Size Interior | 1,234 Ft2 |
| Total Finished Area | 1234 Sqft |
| Type | House |
Parking
| Detached Garage | 2 |
Land
| Acreage | No |
| Fence Type | Fence |
| Land Amenities | Park, Playground, Schools |
| Landscape Features | Lawn |
| Size Frontage | 17.95 M |
| Size Irregular | 7192.88 |
| Size Total | 7192.88 Sqft|4,051 - 7,250 Sqft |
| Size Total Text | 7192.88 Sqft|4,051 - 7,250 Sqft |
| Zoning Description | R-s2 |
Rooms
| Level | Type | Length | Width | Dimensions |
|---|---|---|---|---|
| Basement | Laundry Room | 6.58 Ft x 13.83 Ft | ||
| Basement | Family Room | 22.83 Ft x 12.67 Ft | ||
| Basement | Recreational, Games Room | 18.83 Ft x 14.42 Ft | ||
| Basement | 3pc Bathroom | Measurements not available | ||
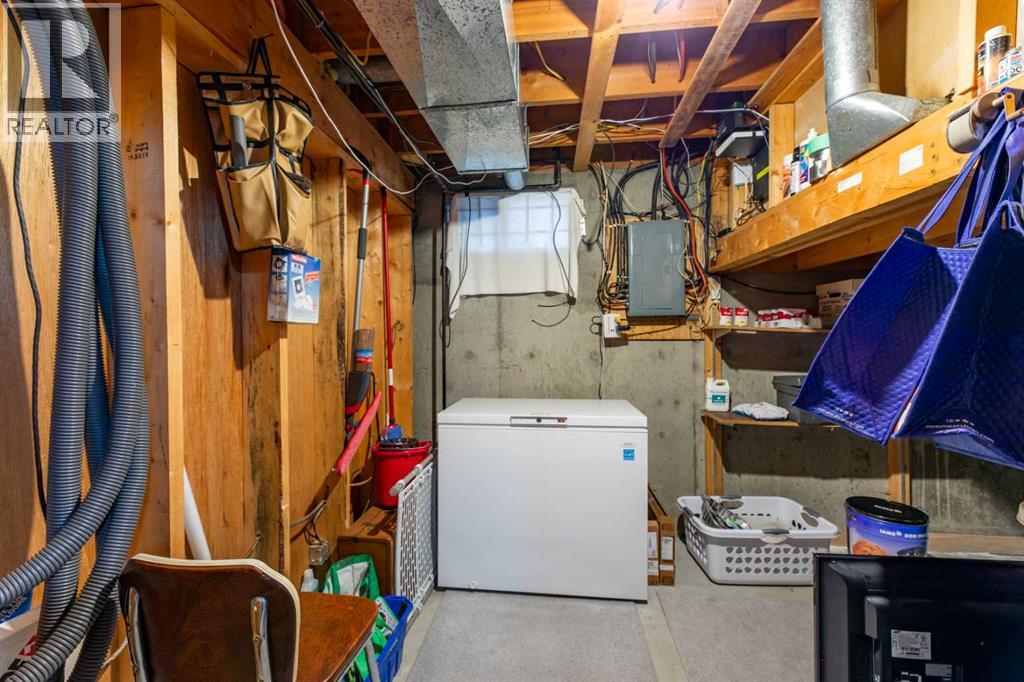
| Basement | Furnace | 10.58 Ft x 6.42 Ft | ||
| Basement | Office | 5.75 Ft x 13.08 Ft | ||
| Main Level | Living Room | 19.00 Ft x 11.92 Ft | ||
| Main Level | Kitchen | 9.83 Ft x 14.83 Ft | ||
| Main Level | Dining Room | 7.50 Ft x 9.33 Ft | ||
| Main Level | Primary Bedroom | 16.92 Ft x 15.67 Ft | ||
| Main Level | Bedroom | 11.00 Ft x 7.92 Ft | ||
| Main Level | Bedroom | 11.25 Ft x 10.92 Ft | ||
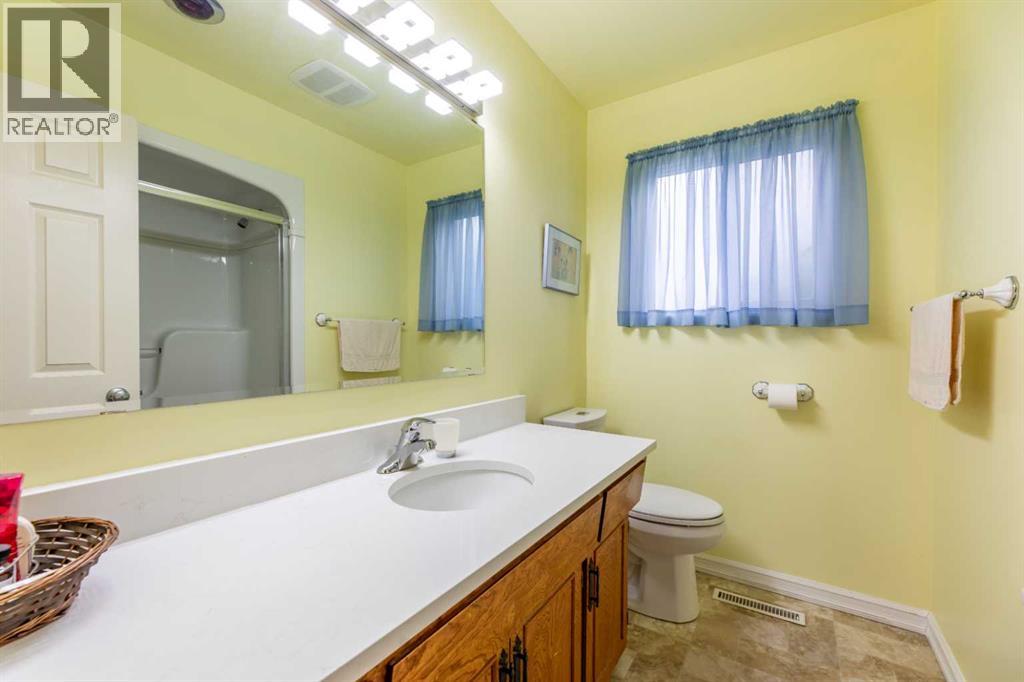
| Main Level | 4pc Bathroom | Measurements not available | ||
| Main Level | 2pc Bathroom | Measurements not available |
https://www.realtor.ca/real-estate/30216571/121-talbot-drive-hinton-hillcrest
Contact Us
Contact us for more information

The trademarks REALTOR®, REALTORS®, and the REALTOR® logo are controlled by The Canadian Real Estate Association (CREA) and identify real estate professionals who are members of CREA. The trademarks MLS®, Multiple Listing Service® and the associated logos are owned by The Canadian Real Estate Association (CREA) and identify the quality of services provided by real estate professionals who are members of CREA. The trademark DDF® is owned by The Canadian Real Estate Association (CREA) and identifies CREA's Data Distribution Facility (DDF®)
August 31 2026 09:12:10
Alberta West REALTORS® Association
Royal LePage Andre Kopp & Associates