8005 Westpointe Drive Grande Prairie, Alberta T8V 1B4

$339,900
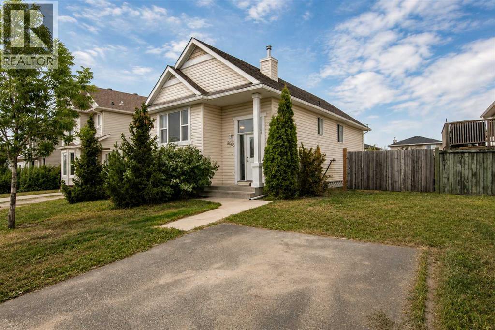
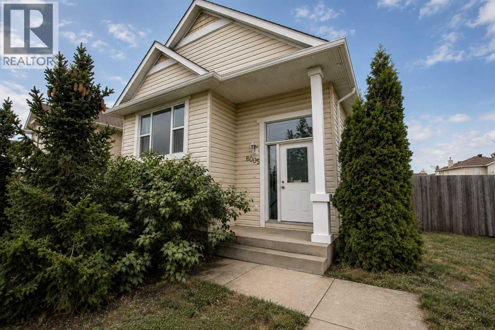
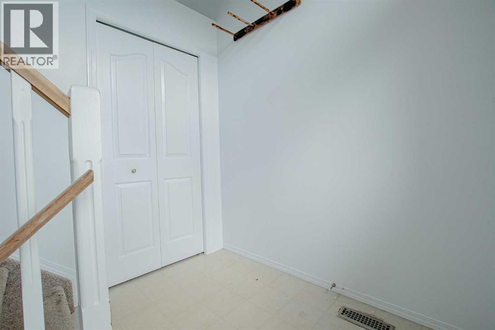
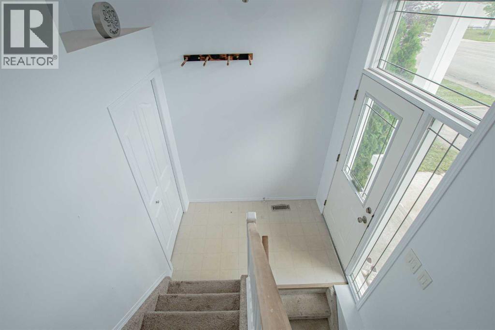
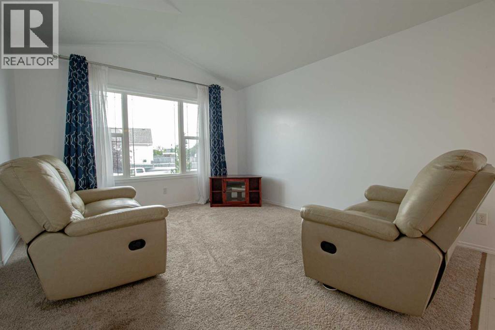
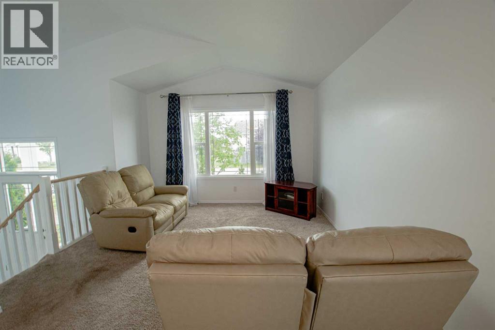
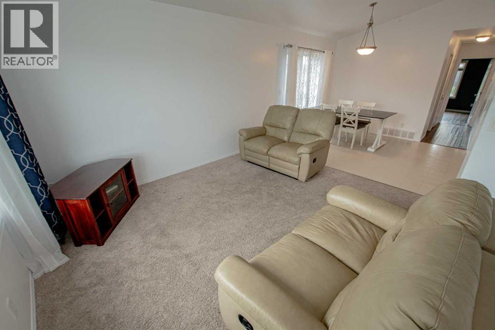
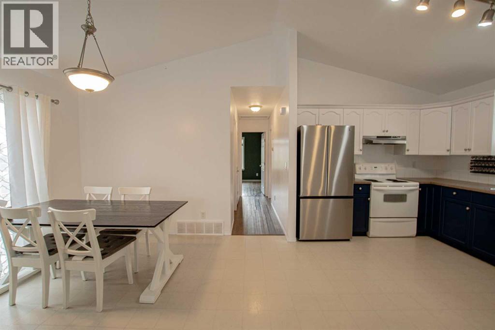
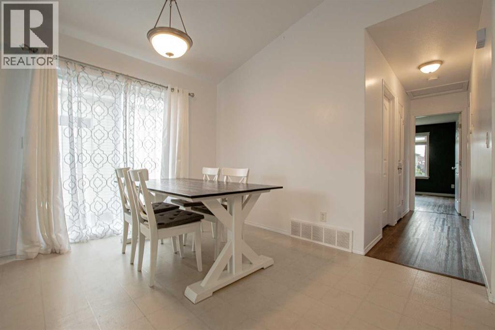
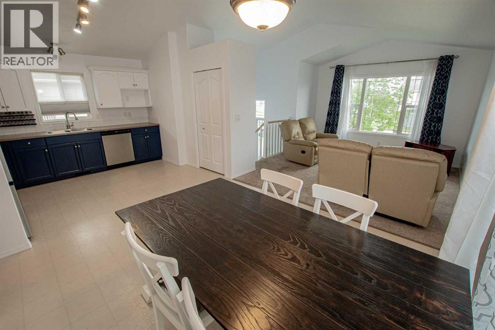
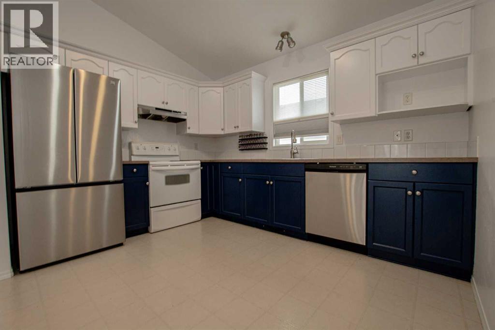
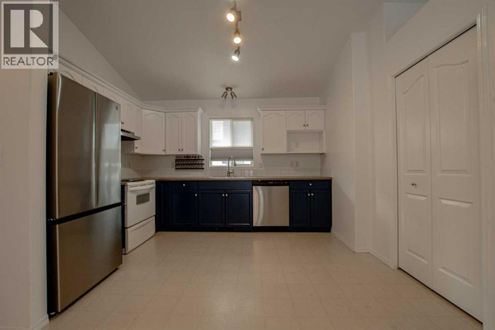
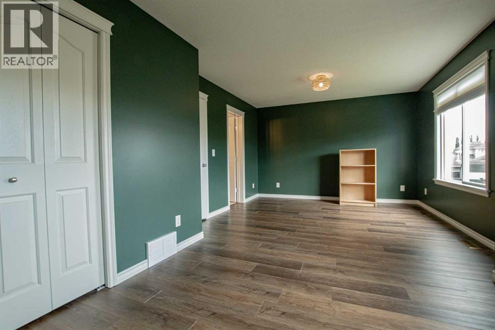
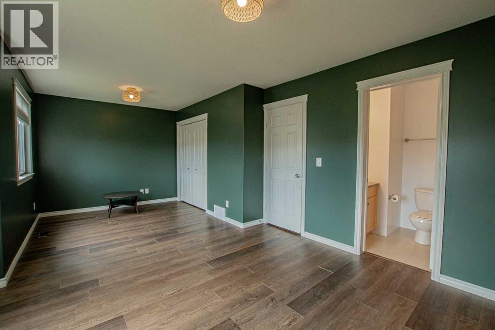
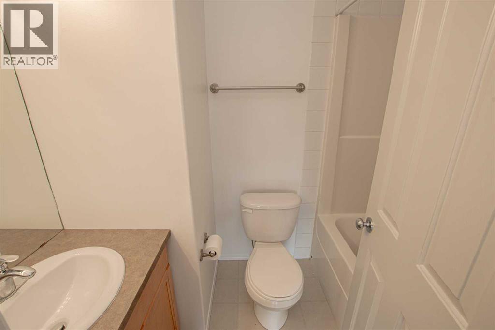
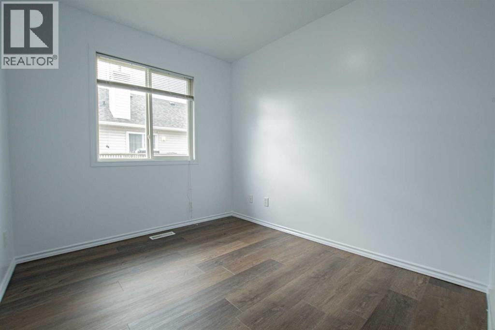
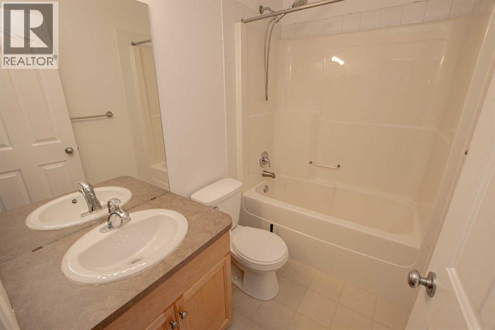
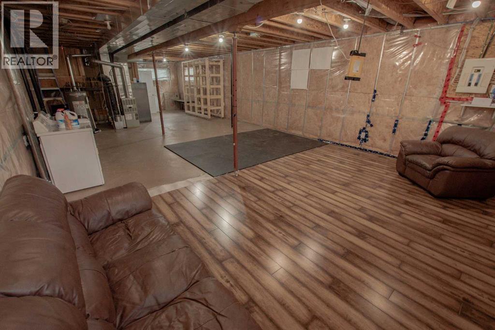
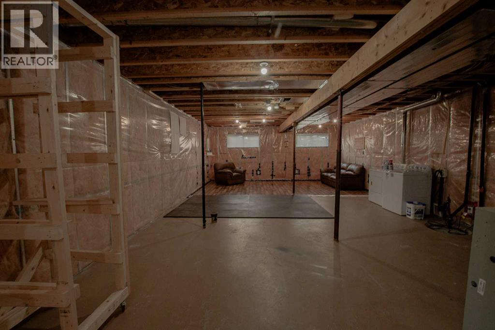
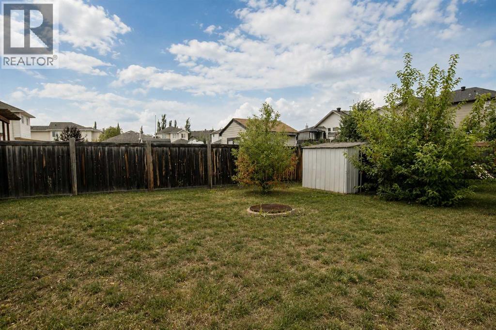
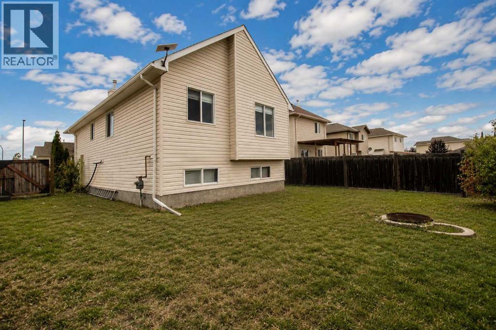
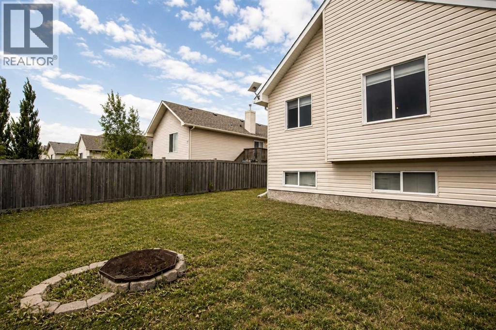
Whether you are looking to enter home ownership at an affordable price, or add another property to your rental portfolio this property is perfect. Giving that cute and cozy vibe as soon as you pull up to your new home, with double car driveway that stretches back with an opening gate allowing extended parking or RV Parking. Spacious entry way with must have coat closet welcomes you , heading up a few stairs to the open concept main floor. Living room has large window allowing natural light all day long. Dining allows for a table of any shape or size for any occasion. Kitchen has must have pantry, and adequate cabinet + counter space. Making our down the hall you will find the huge master bedroom, with fresh warm green paint colours + update light fixtures and upgraded blinds plus full en-suite, another bedroom and full bathroom. Basement is unfinished and an open canvas to finish it the way your hear desires. Back yard is a good size with firepit great for entertaining, and shed for storage. Icing on the cake is the shingles have been professionally replaced recently! Book your viewing today! (id:62617)
Property Details
| MLS® Number | A2341498 |
| Property Type | Single Family |
| Community Name | Westpointe |
| Amenities Near By | Park, Playground, Schools |
| Features | See Remarks, Back Lane, No Smoking Home |
| Parking Space Total | 2 |
| Plan | 0226151 |
| Structure | Deck |
Building
| Bathroom Total | 2 |
| Bedrooms Above Ground | 2 |
| Bedrooms Total | 2 |
| Appliances | Washer, Refrigerator, Dishwasher, Stove, Dryer |
| Architectural Style | Bi-level |
| Basement Development | Unfinished |
| Basement Type | Full (unfinished) |
| Constructed Date | 2004 |
| Construction Style Attachment | Detached |
| Cooling Type | None |
| Flooring Type | Carpeted, Laminate |
| Foundation Type | Poured Concrete |
| Heating Fuel | Natural Gas |
| Heating Type | Forced Air |
| Size Interior | 1,022 Ft2 |
| Total Finished Area | 1022 Sqft |
| Type | House |
Parking
| Parking Pad |
Land
| Acreage | No |
| Fence Type | Fence |
| Land Amenities | Park, Playground, Schools |
| Landscape Features | Landscaped, Lawn |
| Size Depth | 35.01 M |
| Size Frontage | 15.15 M |
| Size Irregular | 5247.00 |
| Size Total | 5247 Sqft|4,051 - 7,250 Sqft |
| Size Total Text | 5247 Sqft|4,051 - 7,250 Sqft |
| Zoning Description | Rs |
Rooms
| Level | Type | Length | Width | Dimensions |
|---|---|---|---|---|
| Main Level | 3pc Bathroom | 4.92 Ft x 7.75 Ft | ||
| Main Level | 3pc Bathroom | 4.83 Ft x 7.75 Ft | ||
| Main Level | Primary Bedroom | 20.92 Ft x 12.17 Ft | ||
| Main Level | Bedroom | 9.25 Ft x 9.00 Ft |
https://www.realtor.ca/real-estate/30218148/8005-westpointe-drive-grande-prairie-westpointe
Contact Us
Contact us for more information

The trademarks REALTOR®, REALTORS®, and the REALTOR® logo are controlled by The Canadian Real Estate Association (CREA) and identify real estate professionals who are members of CREA. The trademarks MLS®, Multiple Listing Service® and the associated logos are owned by The Canadian Real Estate Association (CREA) and identify the quality of services provided by real estate professionals who are members of CREA. The trademark DDF® is owned by The Canadian Real Estate Association (CREA) and identifies CREA's Data Distribution Facility (DDF®)
September 13 2026 12:13:52
Grande Prairie & Area Association of REALTORS®
RE/MAX Grande Prairie