110 Coachman Village Grande Prairie, Alberta T8V 2N9

$89,900
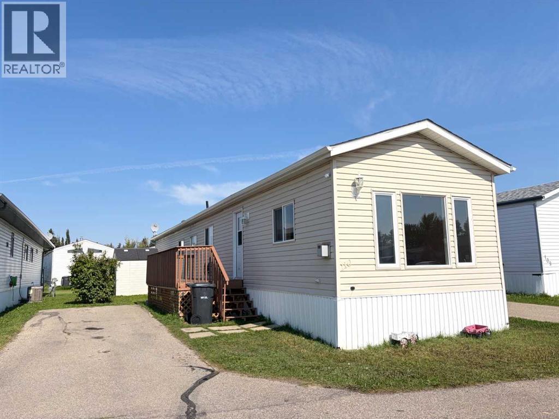
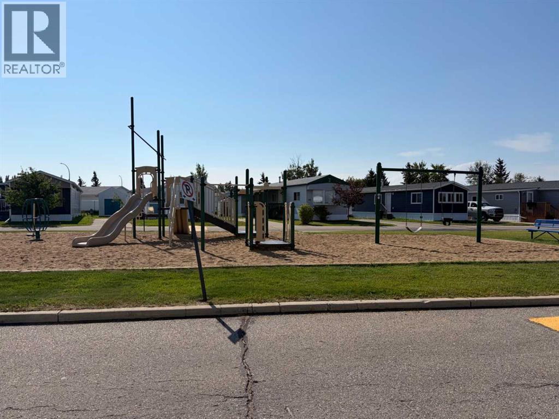
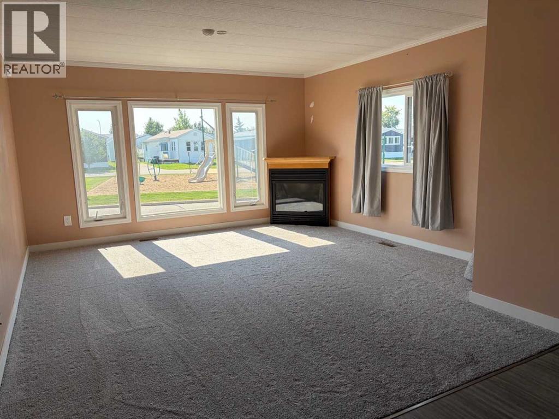
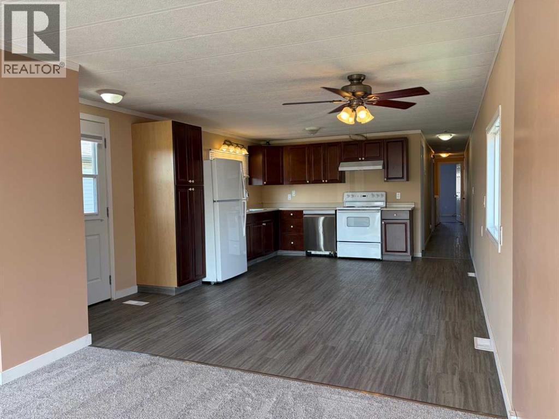
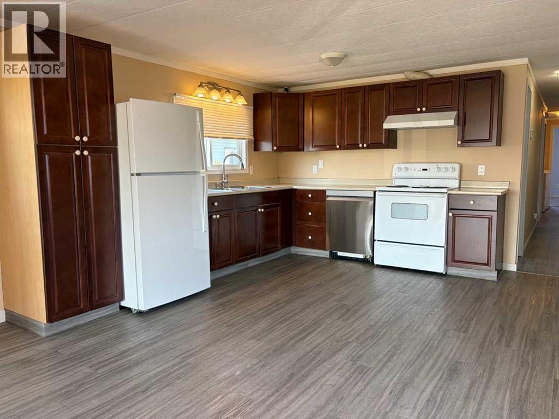
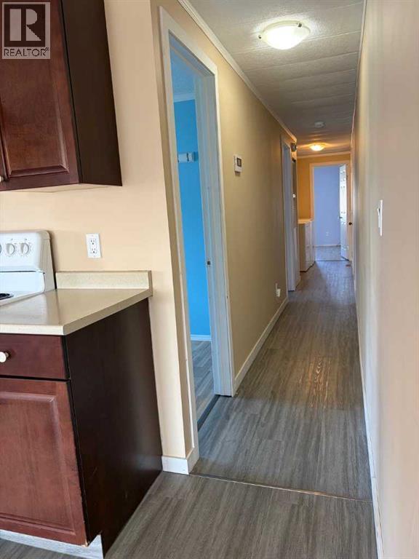
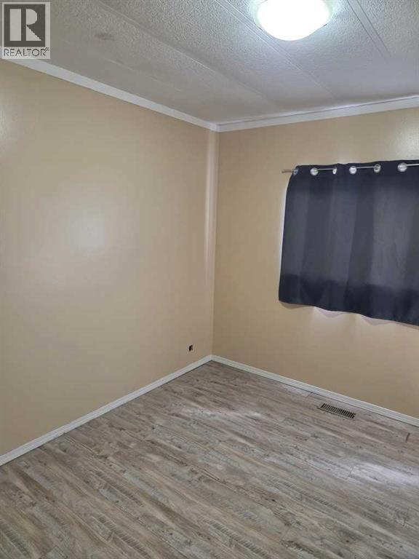
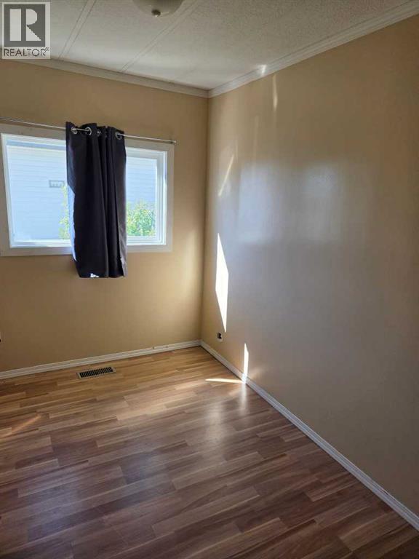
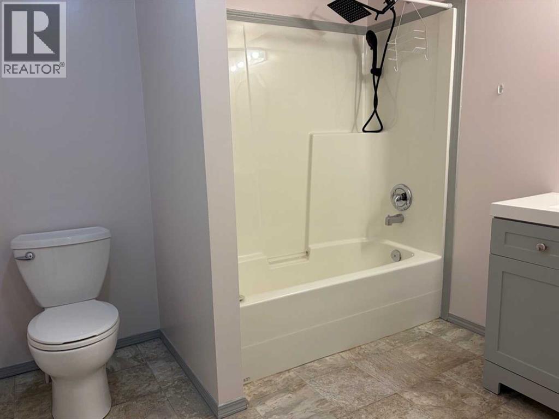
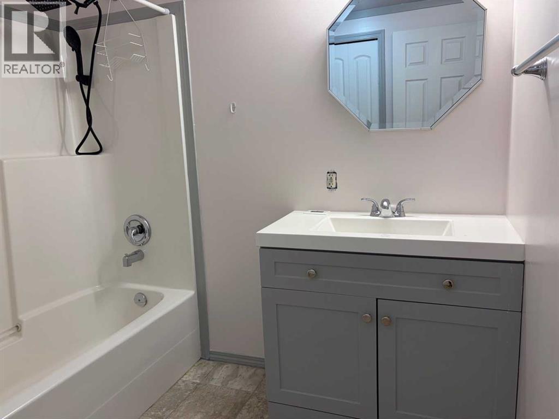
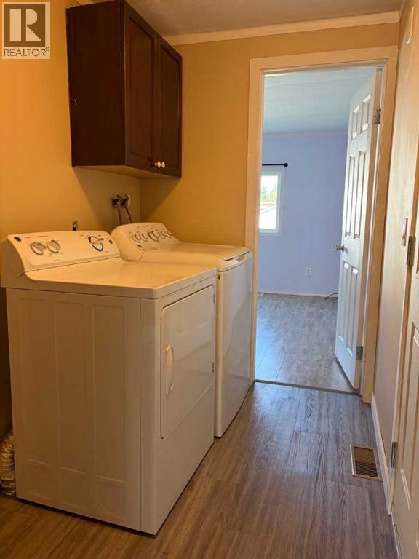
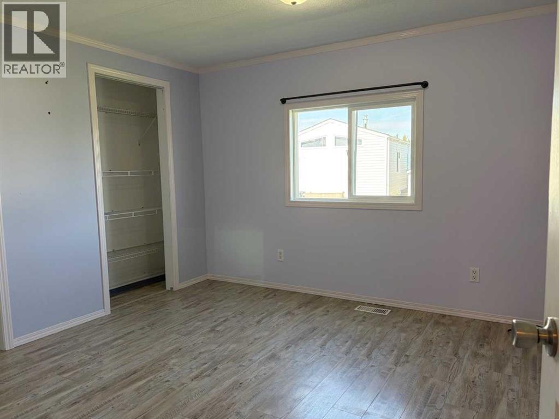
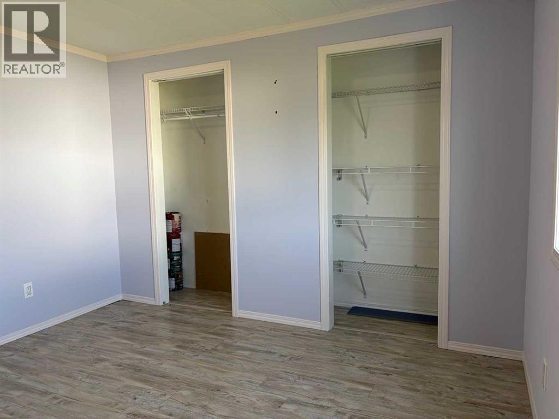
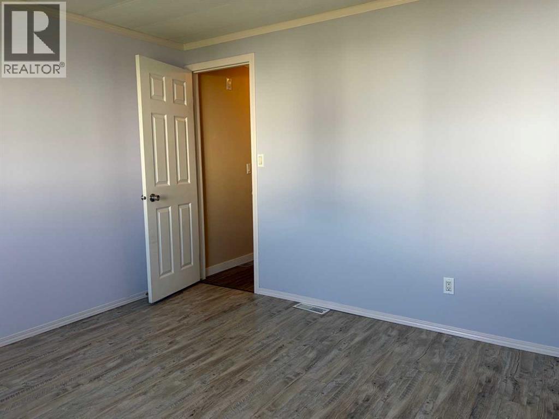
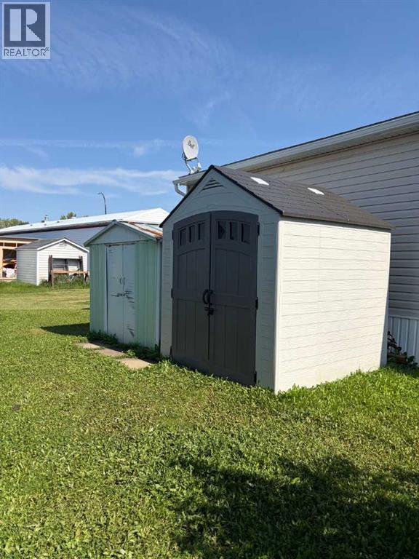
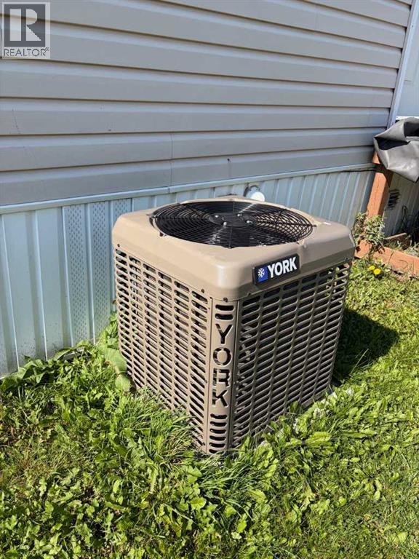
Well maintained home in Coachman Village featuring 2 bedrooms, an office and a 4 pc bath. Nice open floor plan and totally drywalled throughout with bedrooms insulated for noise reduction. Spacious primary suite with his and her closets. Located across from a park. Includes all appliances, central air conditioning and 2 sheds. Shingles are 6 months old. Lot rent is $628/month. Close to shopping and amenities. Book your viewing today! (id:62617)
Property Details
| MLS® Number | A2342190 |
| Property Type | Single Family |
| Community Name | MH - Coachman |
| Amenities Near By | Playground, Shopping |
| Community Features | Pets Allowed With Restrictions |
| Parking Space Total | 2 |
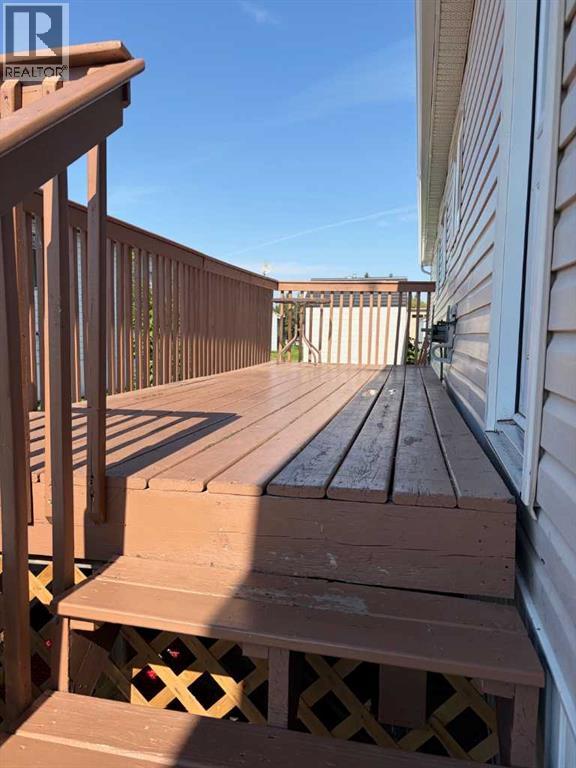
| Structure | Deck |
Building
| Bathroom Total | 1 |
| Bedrooms Above Ground | 2 |
| Bedrooms Total | 2 |
| Appliances | See Remarks |
| Architectural Style | Mobile Home |
| Constructed Date | 1980 |
| Exterior Finish | Vinyl Siding |
| Fireplace Present | Yes |
| Fireplace Total | 1 |
| Flooring Type | Carpeted, Laminate, Vinyl Plank |
| Foundation Type | Block |
| Heating Fuel | Natural Gas |
| Heating Type | Forced Air |
| Stories Total | 1 |
| Size Interior | 910 Ft2 |
| Total Finished Area | 910 Sqft |
| Type | Mobile Home |
| Utility Water | Municipal Water |
Land
| Acreage | No |
| Fence Type | Not Fenced |
| Land Amenities | Playground, Shopping |
| Landscape Features | Landscaped |
| Sewer | Municipal Sewage System |
| Size Total Text | Mobile Home Pad (mhp) |
Rooms
| Level | Type | Length | Width | Dimensions |
|---|---|---|---|---|
| Main Level | Bedroom | 11.00 Ft x 11.00 Ft | ||
| Main Level | Bedroom | 8.00 Ft x 10.00 Ft | ||
| Main Level | Office | 6.25 Ft x 10.00 Ft | ||
| Main Level | 4pc Bathroom | Measurements not available |
Utilities
| Electricity | Available |
| Natural Gas | Available |
https://www.realtor.ca/real-estate/30227696/110-coachman-village-grande-prairie-mh-coachman
Contact Us
Contact us for more information

The trademarks REALTOR®, REALTORS®, and the REALTOR® logo are controlled by The Canadian Real Estate Association (CREA) and identify real estate professionals who are members of CREA. The trademarks MLS®, Multiple Listing Service® and the associated logos are owned by The Canadian Real Estate Association (CREA) and identify the quality of services provided by real estate professionals who are members of CREA. The trademark DDF® is owned by The Canadian Real Estate Association (CREA) and identifies CREA's Data Distribution Facility (DDF®)
September 09 2026 02:52:05
Grande Prairie & Area Association of REALTORS®
Century 21 Grande Prairie Realty Inc.