7309 Patterson Drive Grande Prairie, Alberta T8V 5H1

$339,900
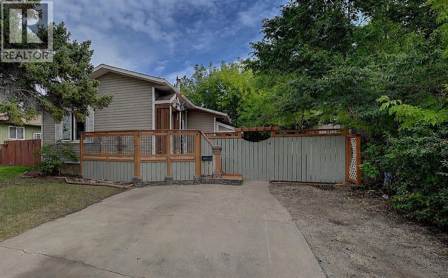
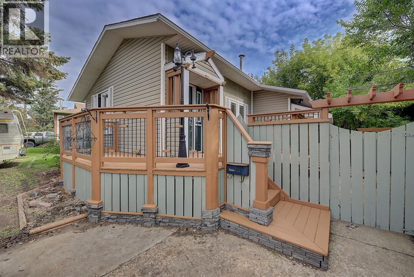
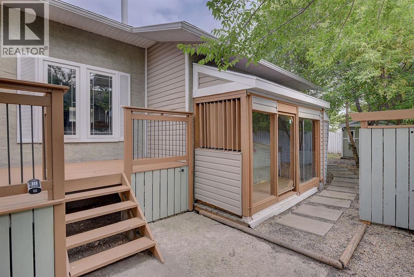
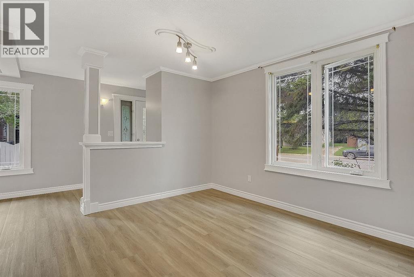
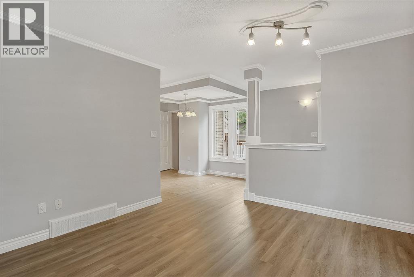
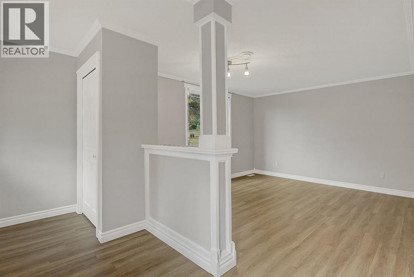
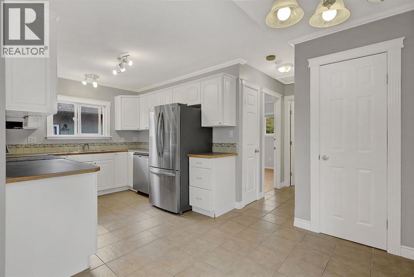
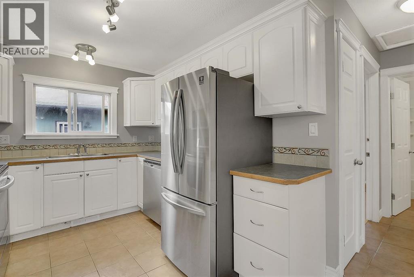
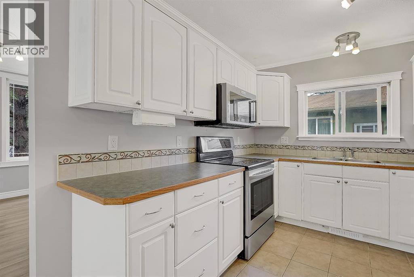
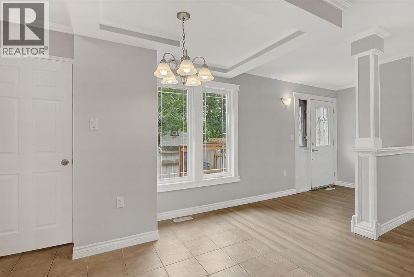
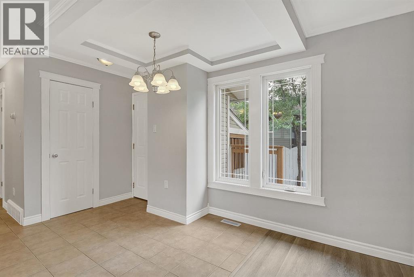
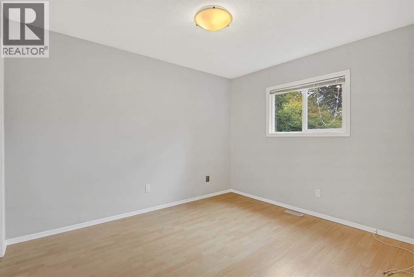
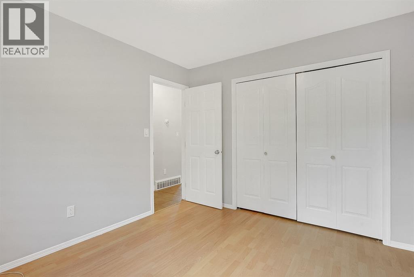
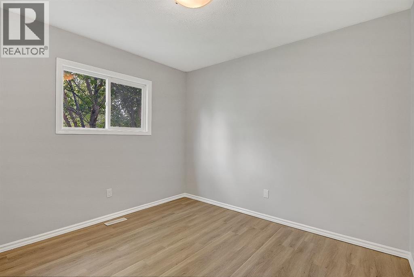
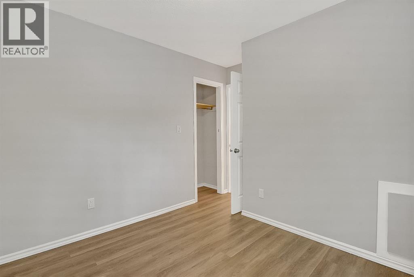
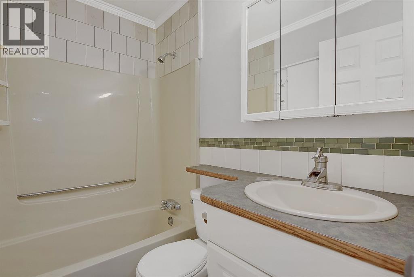
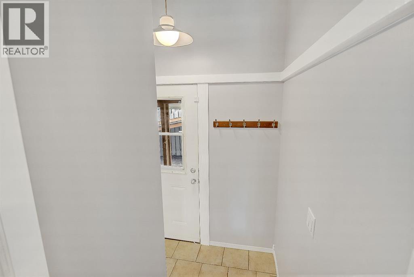
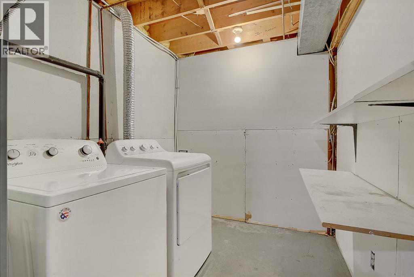
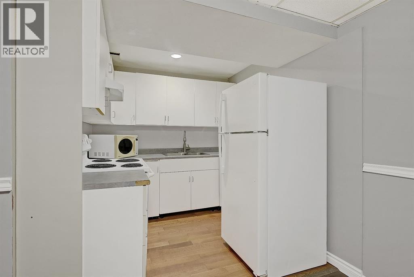
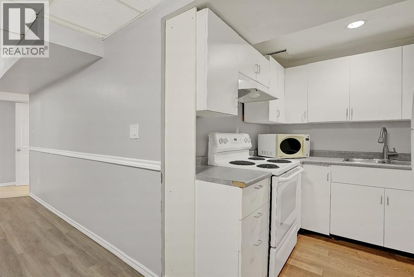
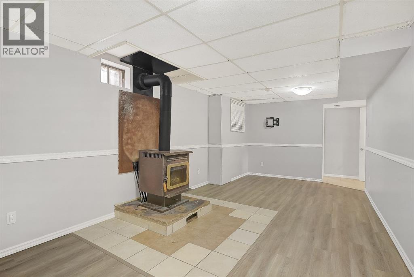
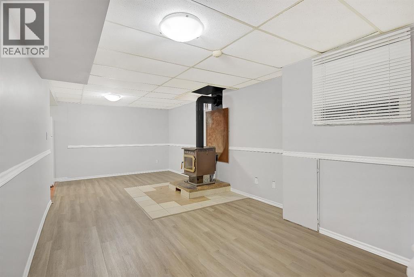
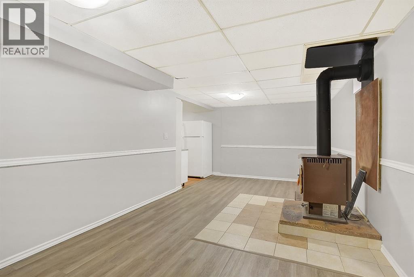
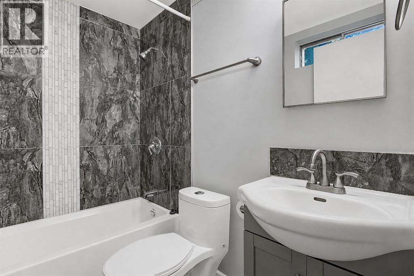
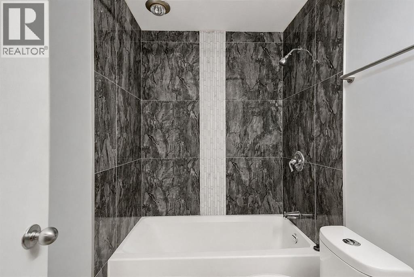
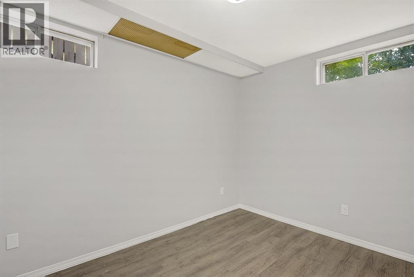
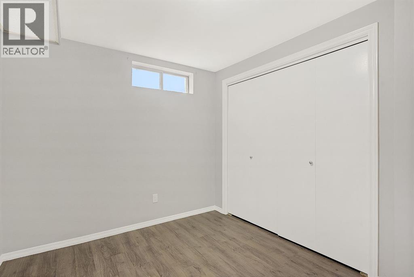
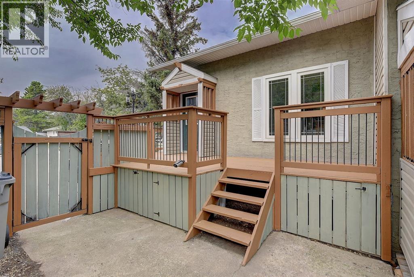
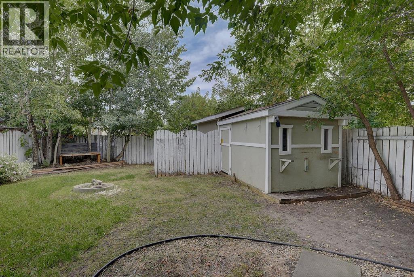
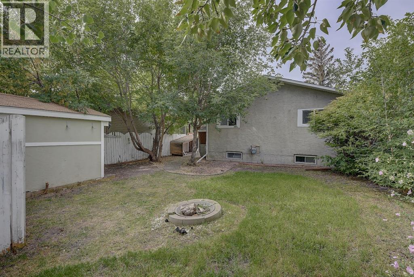
Welcome to this charming 3 bedroom, 2 bathroom home nestled on a large, private lot in the desirable community of Patterson Place. Fully updated throughout, this home offers numerous recent improvements, including a new roof, fresh paint, some new flooring, and stainless steel kitchen appliances. The main floor features a bright, open layout with a generous living room, kitchen, and dining area, along with two bedrooms and a full bathroom. Downstairs, you’ll find a spacious family room complete with a second kitchen and wood burning fireplace, an additional bedroom, full bathroom, laundry area, and plenty of storage. Step outside and enjoy the beautiful yard, with plenty of space to relax and entertain. The property offers a large deck, sunroom, large storage shed, and a good sized driveway. Located within walking distance of schools and shopping, this home offers both comfort and convenience. Take a look today before it’s gone! (id:62617)
Property Details
| MLS® Number | A2341891 |
| Property Type | Single Family |
| Community Name | Patterson Place |
| Amenities Near By | Schools |
| Features | Pvc Window |
| Parking Space Total | 3 |
| Plan | 7821269 |
| Structure | Shed, Deck |
Building
| Bathroom Total | 2 |
| Bedrooms Above Ground | 2 |
| Bedrooms Below Ground | 1 |
| Bedrooms Total | 3 |
| Appliances | Refrigerator, Dishwasher, Stove, Microwave, Washer & Dryer |
| Architectural Style | Bi-level |
| Basement Development | Finished |
| Basement Type | Full (finished) |
| Constructed Date | 1978 |
| Construction Style Attachment | Detached |
| Cooling Type | None |
| Exterior Finish | Vinyl Siding |
| Fireplace Present | Yes |
| Fireplace Total | 1 |
| Flooring Type | Linoleum, Tile |
| Foundation Type | Poured Concrete |
| Heating Type | Forced Air |
| Size Interior | 828 Ft2 |
| Total Finished Area | 828 Sqft |
| Type | House |
Parking
| Parking Pad | |
| R V |
Land
| Acreage | No |
| Fence Type | Fence |
| Land Amenities | Schools |
| Landscape Features | Landscaped |
| Size Depth | 33.83 M |
| Size Frontage | 15.85 M |
| Size Irregular | 4891.00 |
| Size Total | 4891 Sqft|4,051 - 7,250 Sqft |
| Size Total Text | 4891 Sqft|4,051 - 7,250 Sqft |
| Zoning Description | Rg |
Rooms
| Level | Type | Length | Width | Dimensions |
|---|---|---|---|---|
| Basement | Bedroom | 11.00 Ft x 9.50 Ft | ||
| Basement | 4pc Bathroom | .00 Ft x .00 Ft | ||
| Main Level | Bedroom | 10.00 Ft x 11.33 Ft | ||
| Main Level | Bedroom | 10.00 Ft x 9.50 Ft | ||
| Main Level | 4pc Bathroom | .00 Ft x .00 Ft |
https://www.realtor.ca/real-estate/30224546/7309-patterson-drive-grande-prairie-patterson-place
Contact Us
Contact us for more information

The trademarks REALTOR®, REALTORS®, and the REALTOR® logo are controlled by The Canadian Real Estate Association (CREA) and identify real estate professionals who are members of CREA. The trademarks MLS®, Multiple Listing Service® and the associated logos are owned by The Canadian Real Estate Association (CREA) and identify the quality of services provided by real estate professionals who are members of CREA. The trademark DDF® is owned by The Canadian Real Estate Association (CREA) and identifies CREA's Data Distribution Facility (DDF®)
September 13 2026 12:13:52
Grande Prairie & Area Association of REALTORS®
Grassroots Realty Group Ltd.