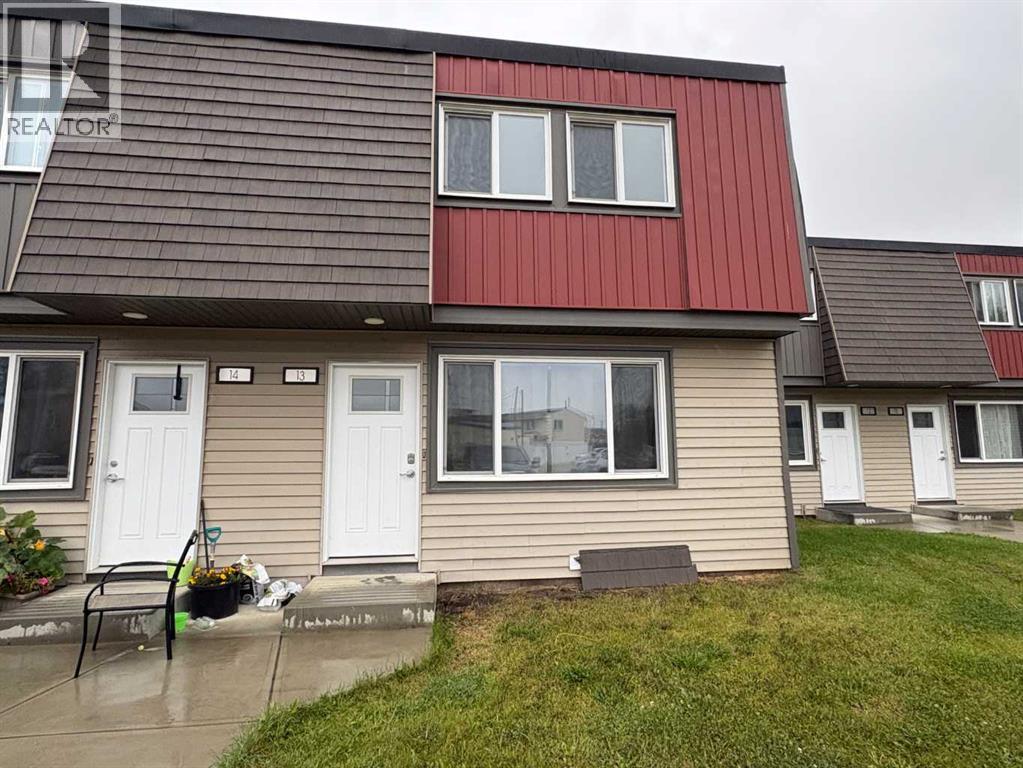
13, 608 Main Street Nw Slave Lake, Alberta T0G 2A1


$169,900Maintenance, Common Area Maintenance, Insurance, Ground Maintenance, Parking, Property Management, Reserve Fund Contributions, Waste Removal
$393 Monthly
Maintenance, Common Area Maintenance, Insurance, Ground Maintenance, Parking, Property Management, Reserve Fund Contributions, Waste Removal
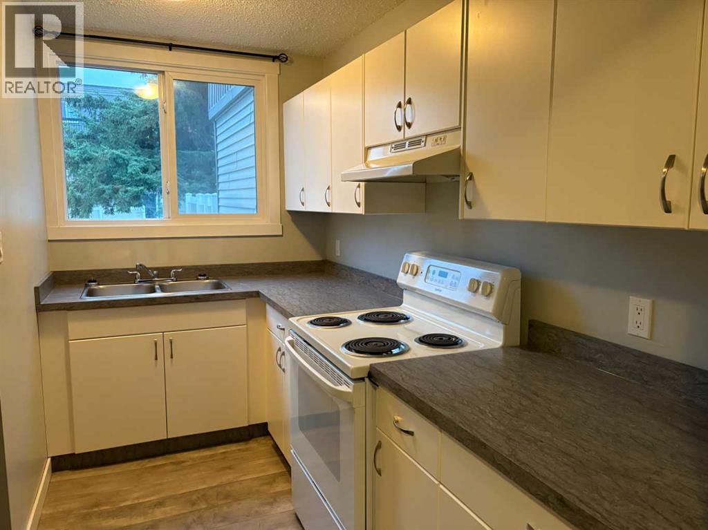
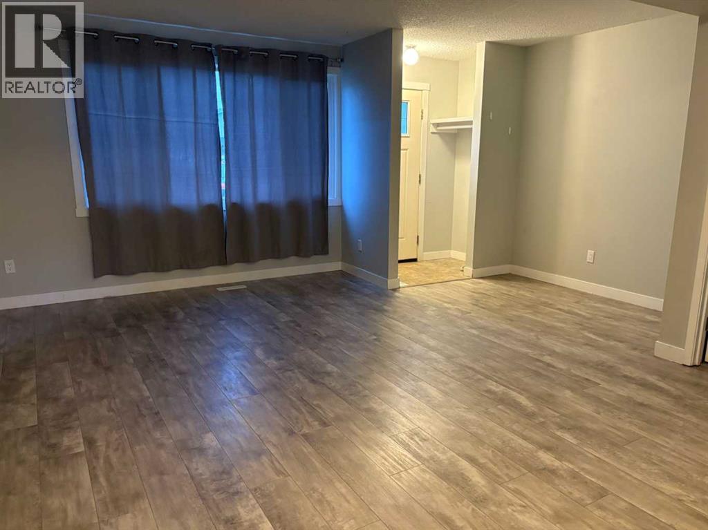
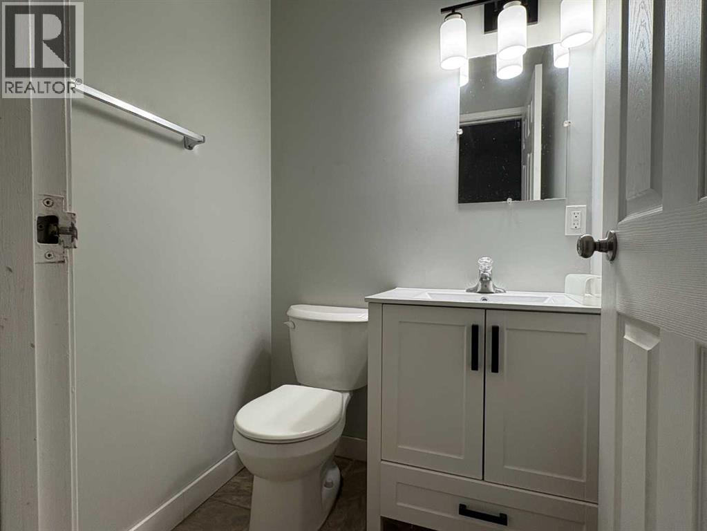
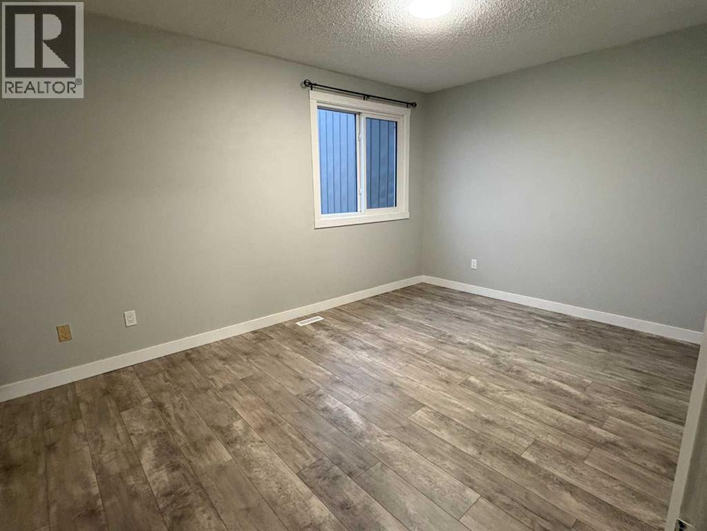
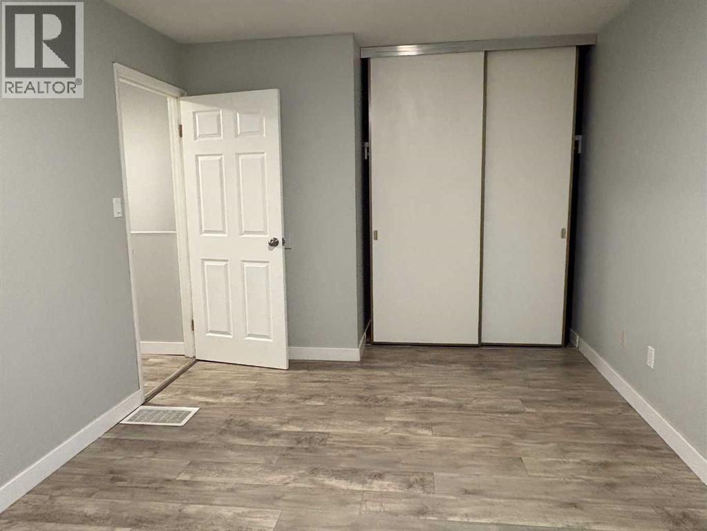
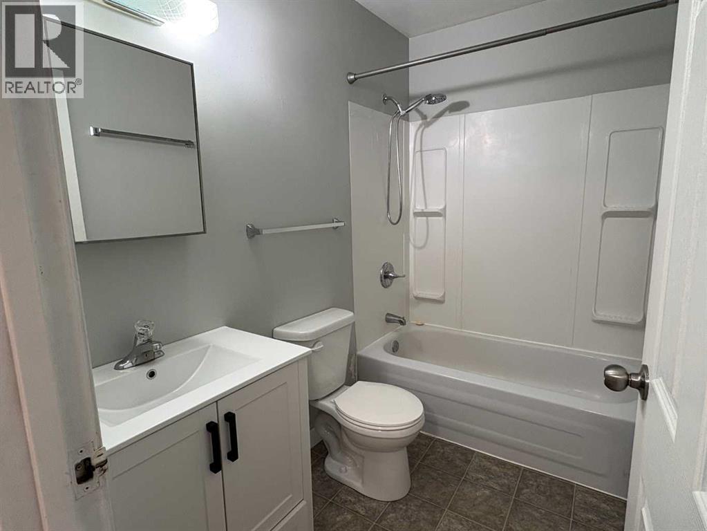
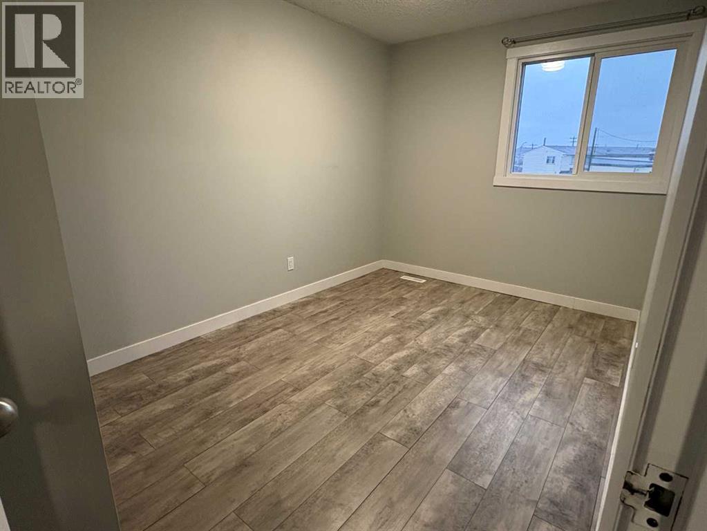
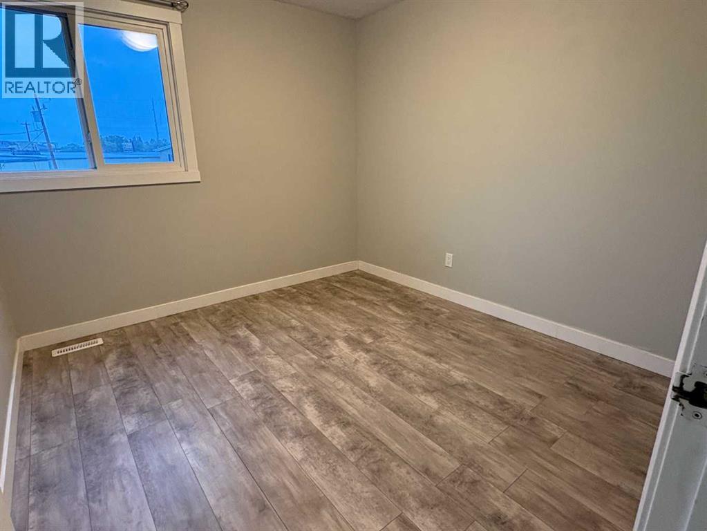
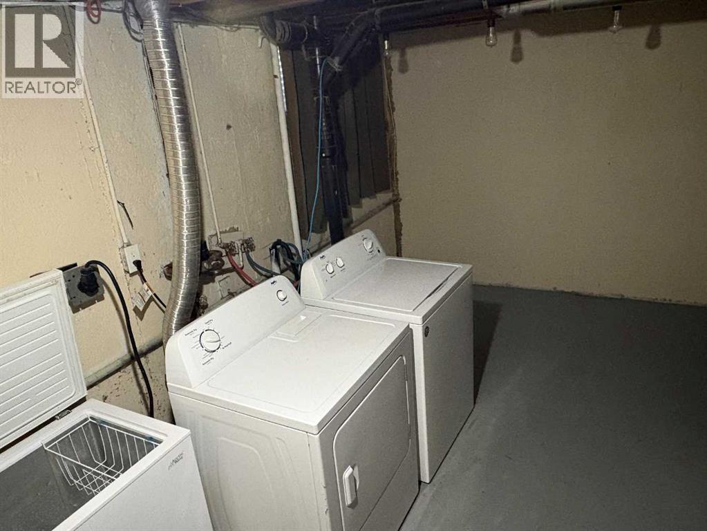
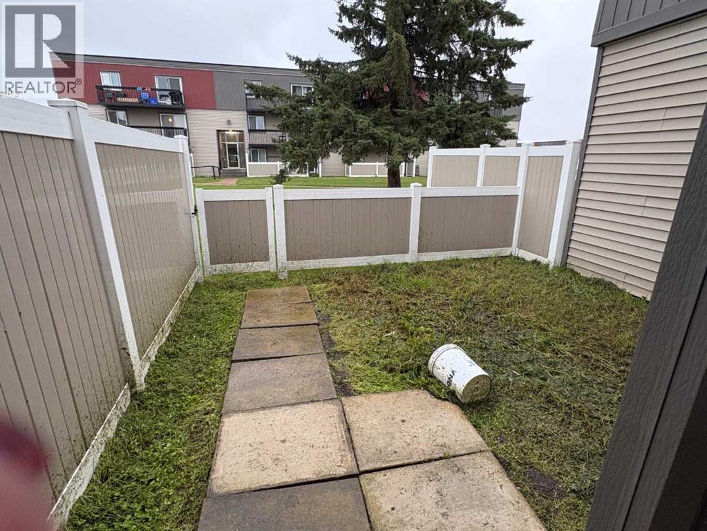
$393 MonthlyWelcome home to this beautifully upgraded 3-bedroom, 1.5-bathroom townhome offering the perfect blend of style, comfort, and functionality. Extensively renovated for a complete turn-key experience, this property features brand-new flooring throughout, updated baseboards, new interior doors, stylish light fixtures, and modern plugs and switches. The fully renovated kitchen boasts clean lines and new white cabinets, while both the main bath and powder room have been completely refreshed with new modern tub surround and vanities. Outside, enjoy a private, fully fenced yard space ideal for pets, gardening, or relaxing. Complete with a clean, full unfinished basement complete with laundry and ready for future expansion or storage, this top-to-bottom refresh is an exceptional opportunity for first-time buyers, growing families, or investors alike. (id:62617)
Property Details
| MLS® Number | A2342665 |
| Property Type | Single Family |
| Amenities Near By | Playground, Schools, Shopping, Water Nearby |
| Community Features | Lake Privileges, Pets Allowed With Restrictions |
| Features | No Smoking Home, Parking |
| Parking Space Total | 1 |
| Plan | 9722088 |
| Structure | None |
Building
| Bathroom Total | 2 |
| Bedrooms Above Ground | 3 |
| Bedrooms Total | 3 |
| Amenities | Laundry Facility |
| Appliances | Refrigerator, Range, Washer & Dryer |
| Basement Development | Unfinished |
| Basement Type | Full (unfinished) |
| Constructed Date | 1974 |
| Construction Material | Poured Concrete, Steel Frame |
| Construction Style Attachment | Attached |
| Cooling Type | None |
| Exterior Finish | Concrete |
| Flooring Type | Vinyl Plank |
| Foundation Type | Poured Concrete |
| Half Bath Total | 1 |
| Heating Type | Forced Air |
| Stories Total | 2 |
| Size Interior | 1,037 Ft2 |
| Total Finished Area | 1037 Sqft |
| Type | Row / Townhouse |
Parking
| Other | |
| Parking Pad |
Land
| Acreage | No |
| Fence Type | Fence |
| Land Amenities | Playground, Schools, Shopping, Water Nearby |
| Size Total Text | Unknown |
| Zoning Description | R3 |
Rooms
| Level | Type | Length | Width | Dimensions |
|---|---|---|---|---|
| Second Level | 4pc Bathroom | 8.00 Ft x 4.92 Ft | ||
| Second Level | Bedroom | 8.17 Ft x 13.92 Ft | ||
| Second Level | Bedroom | 9.50 Ft x 10.17 Ft | ||
| Second Level | Primary Bedroom | 15.67 Ft x 10.08 Ft | ||
| Main Level | 2pc Bathroom | 4.42 Ft x 4.58 Ft | ||
| Main Level | Dining Room | 14.42 Ft x 5.58 Ft | ||
| Main Level | Kitchen | 11.00 Ft x 11.00 Ft | ||
| Main Level | Living Room | 18.00 Ft x 11.00 Ft |
https://www.realtor.ca/real-estate/30238676/13-608-main-street-nw-slave-lake
Contact Us
Contact us for more information

The trademarks REALTOR®, REALTORS®, and the REALTOR® logo are controlled by The Canadian Real Estate Association (CREA) and identify real estate professionals who are members of CREA. The trademarks MLS®, Multiple Listing Service® and the associated logos are owned by The Canadian Real Estate Association (CREA) and identify the quality of services provided by real estate professionals who are members of CREA. The trademark DDF® is owned by The Canadian Real Estate Association (CREA) and identifies CREA's Data Distribution Facility (DDF®)
September 15 2026 08:31:24
Alberta West REALTORS® Association
Royal LePage Progressive Realty