7, 585032 Range Road 112 Rural Woodlands County, Alberta T7S 1N7

$399,000
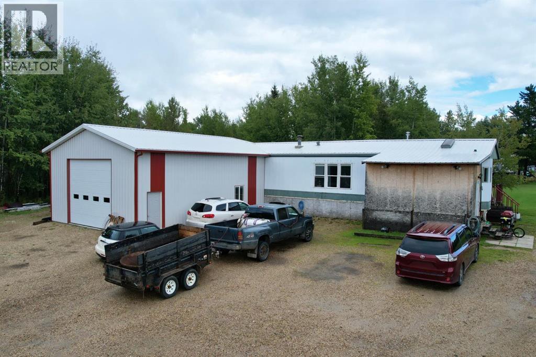
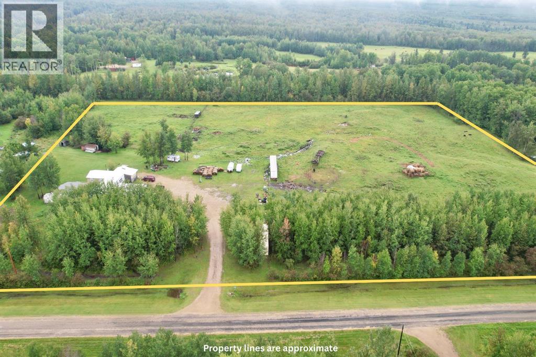
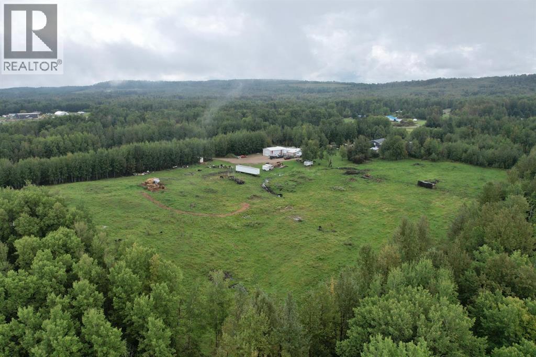
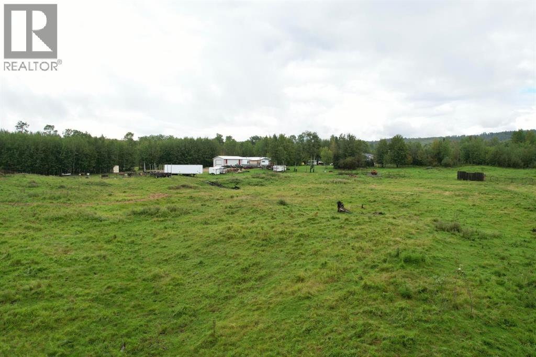
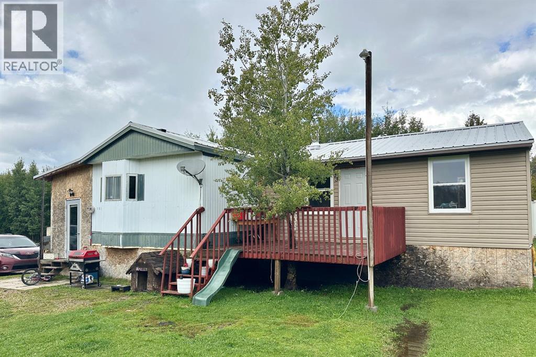
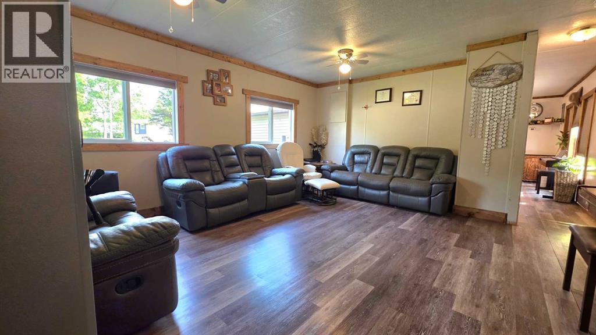
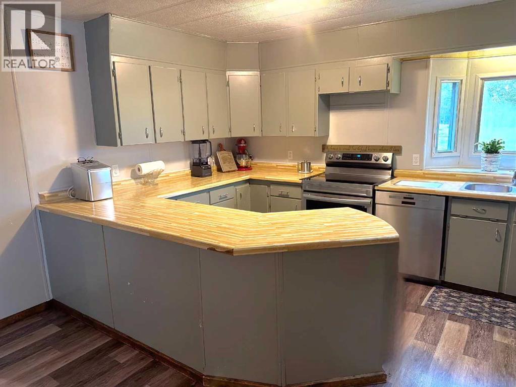
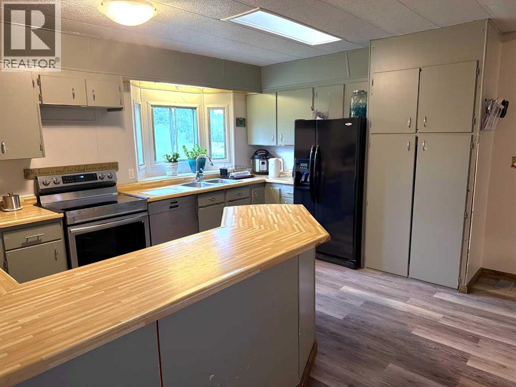
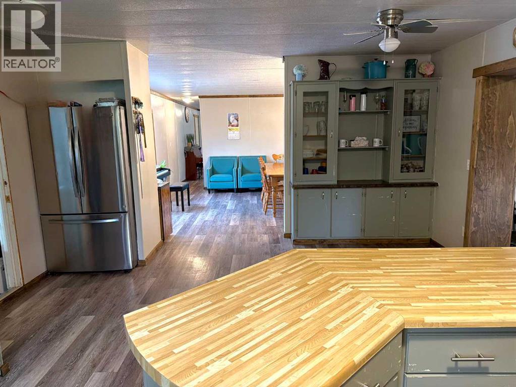
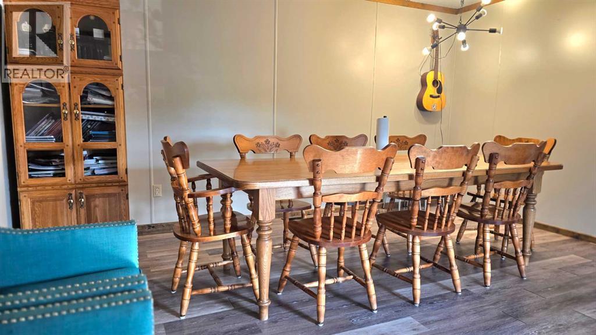
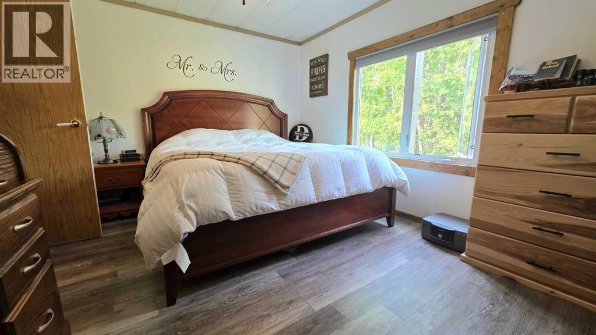
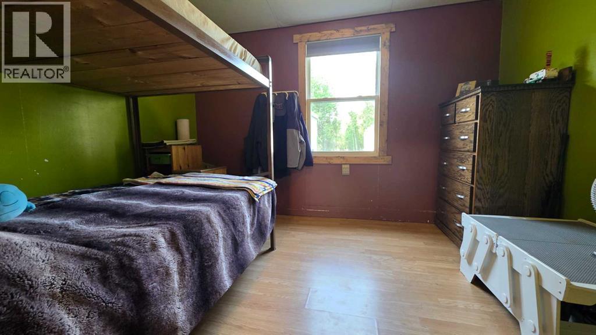
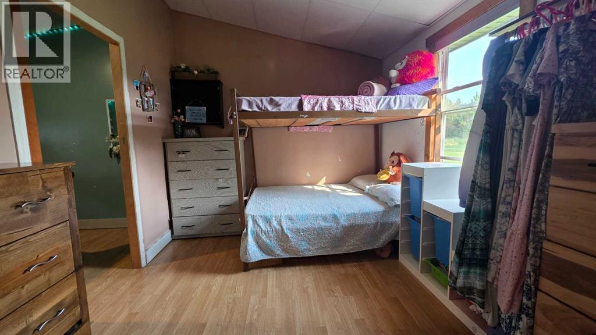
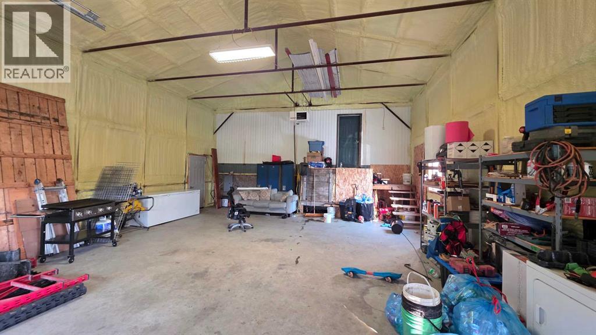
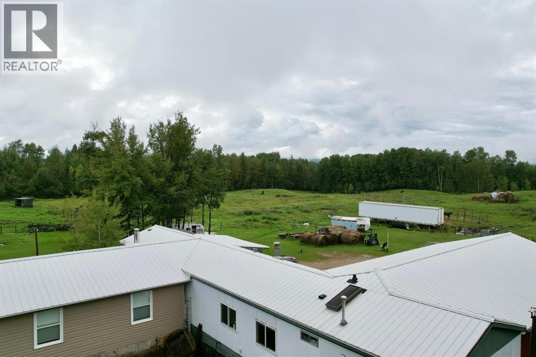
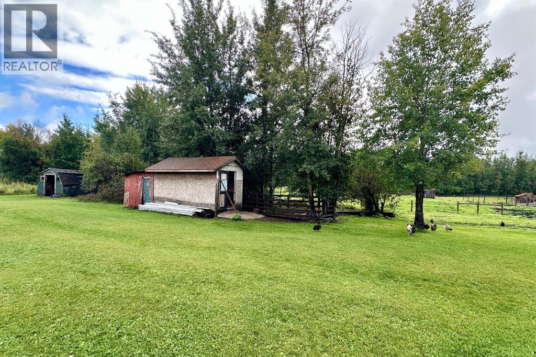
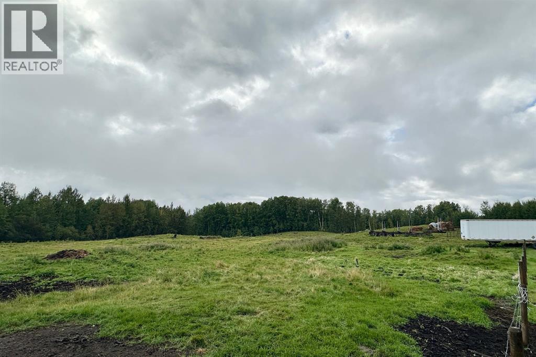
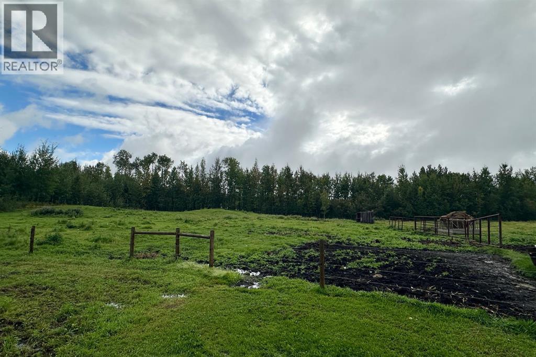
Located on Robison Road, just east of Whitecourt, this 9.59-acre property features a 27' x 34' insulated shop with good concrete flooring, attached directly to a renovated 3-bedroom mobile home. The interior layout is completely carpet-free. The kitchen is positioned at the front of the home, configured with a large workspace and extra cabinet storage. A wood stove sits off the kitchen near two of the bedrooms. The floor plan transitions into a large central dining room and has a living room situated toward the back. The primary bedroom has the best privacy at the back. Outside, the land is fully fenced for large animals and includes a chicken coop out back. The yard provides ample parking space for multiple vehicles, trailers, or equipment. (id:62617)
Property Details
| MLS® Number | A2341792 |
| Property Type | Single Family |
| Features | Other |
| Plan | 0826623 |
| Structure | Porch |
Building
| Bathroom Total | 1 |
| Bedrooms Above Ground | 4 |
| Bedrooms Total | 4 |
| Appliances | Washer, Refrigerator, Dishwasher, Stove, Dryer |
| Architectural Style | Mobile Home |
| Basement Type | None |
| Constructed Date | 1995 |
| Construction Style Attachment | Detached |
| Cooling Type | None |
| Fireplace Present | Yes |
| Fireplace Total | 1 |
| Flooring Type | Laminate, Linoleum |
| Foundation Type | Block |
| Heating Type | Other, Forced Air |
| Stories Total | 1 |
| Size Interior | 1,736 Ft2 |
| Total Finished Area | 1736 Sqft |
| Type | Manufactured Home |
| Utility Water | Well |
Parking
| Other |
Land
| Acreage | Yes |
| Fence Type | Fence |
| Size Irregular | 9.59 |
| Size Total | 9.59 Ac|5 - 9.99 Acres |
| Size Total Text | 9.59 Ac|5 - 9.99 Acres |
| Zoning Description | Cr |
Rooms
| Level | Type | Length | Width | Dimensions |
|---|---|---|---|---|
| Main Level | Other | 8.00 Ft x 16.00 Ft | ||
| Main Level | Kitchen | 15.00 Ft x 19.50 Ft | ||
| Main Level | Dining Room | 15.00 Ft x 15.00 Ft | ||
| Main Level | Living Room | 15.00 Ft x 17.00 Ft | ||
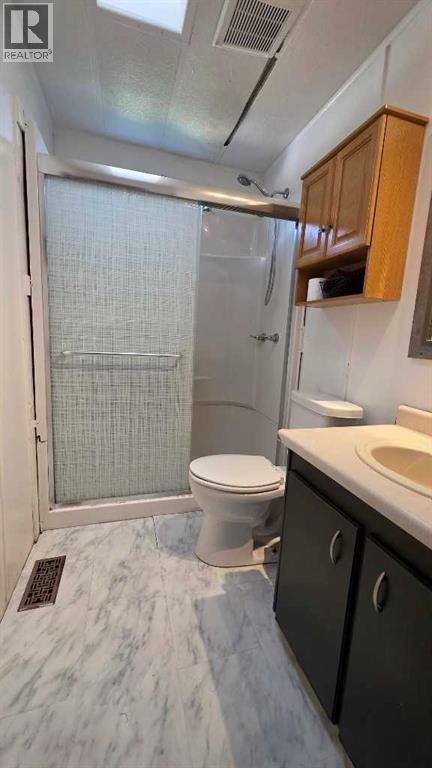
| Main Level | 3pc Bathroom | Measurements not available | ||
| Main Level | Primary Bedroom | 15.00 Ft x 12.00 Ft | ||
| Main Level | Den | 9.50 Ft x 11.50 Ft | ||
| Main Level | Bedroom | 9.50 Ft x 11.50 Ft | ||
| Main Level | Bedroom | 9.50 Ft x 11.50 Ft | ||
| Main Level | Bedroom | 9.50 Ft x 11.50 Ft |
https://www.realtor.ca/real-estate/30241232/7-585032-range-road-112-rural-woodlands-county
Contact Us
Contact us for more information

The trademarks REALTOR®, REALTORS®, and the REALTOR® logo are controlled by The Canadian Real Estate Association (CREA) and identify real estate professionals who are members of CREA. The trademarks MLS®, Multiple Listing Service® and the associated logos are owned by The Canadian Real Estate Association (CREA) and identify the quality of services provided by real estate professionals who are members of CREA. The trademark DDF® is owned by The Canadian Real Estate Association (CREA) and identifies CREA's Data Distribution Facility (DDF®)
September 08 2026 10:01:39
Alberta West REALTORS® Association
Royal LePage Modern Realty