232 Street Hillcrest, Alberta T0K 1C0


$298,000
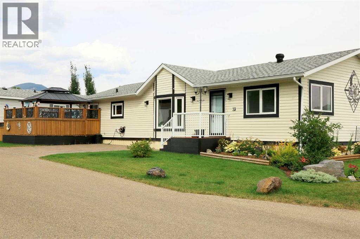
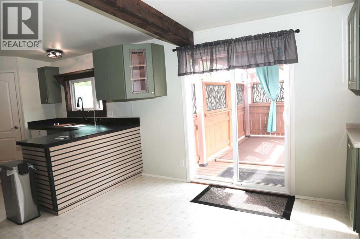
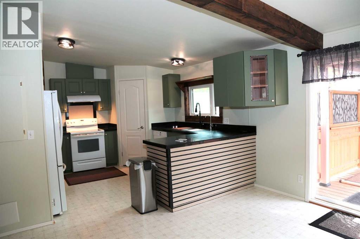
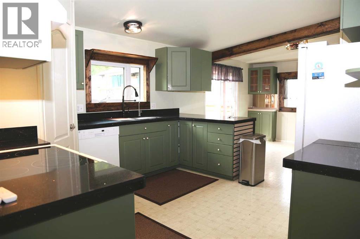
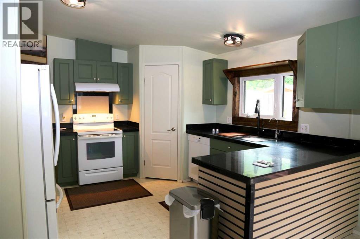
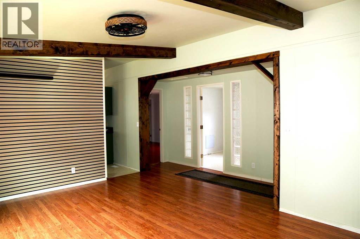
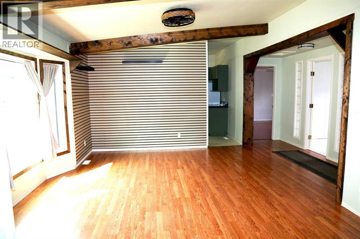
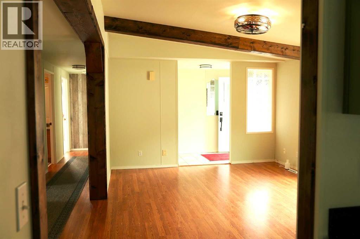
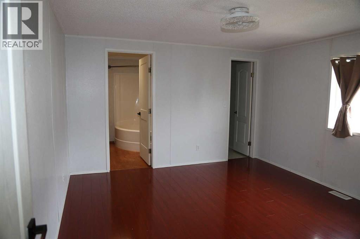
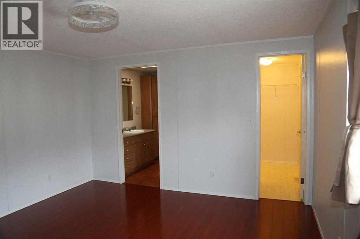
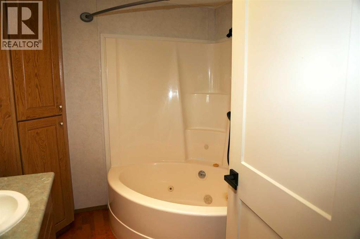
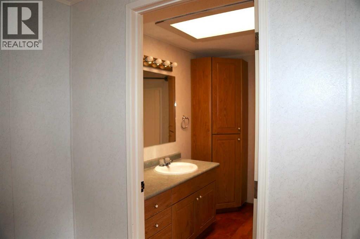
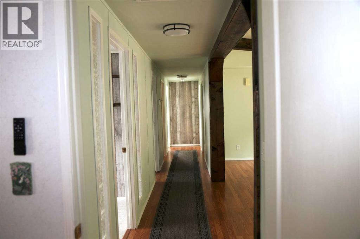
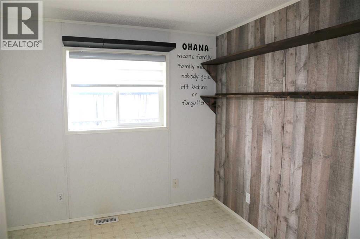
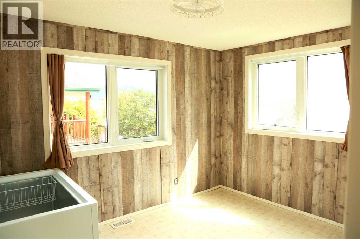
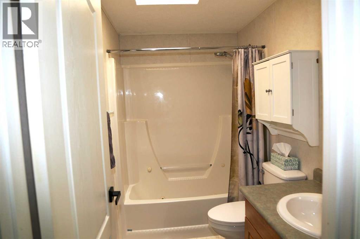
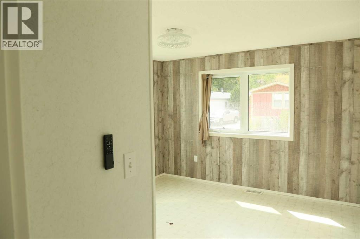
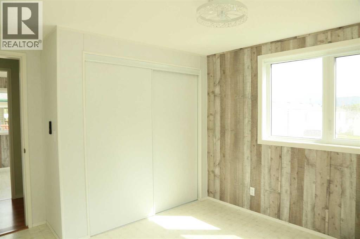
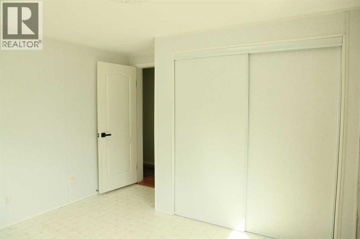
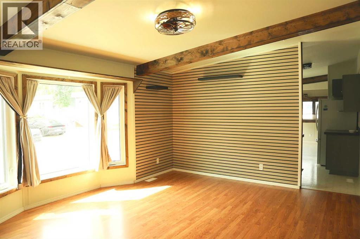
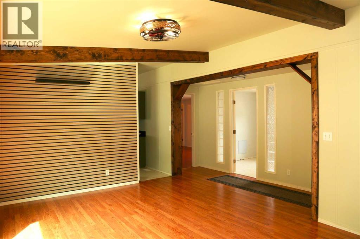
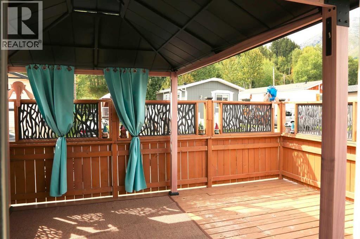
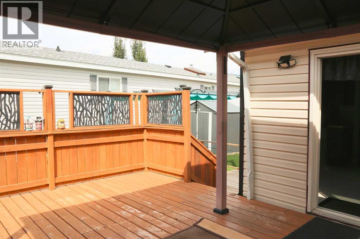
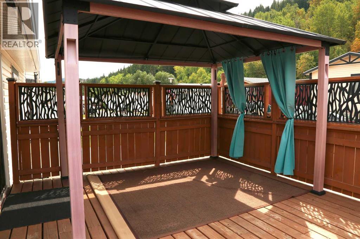
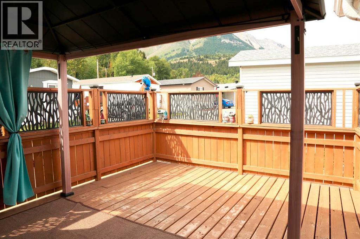
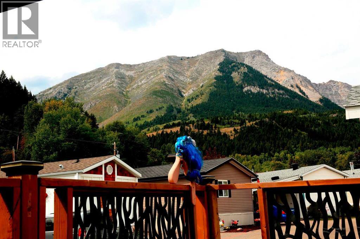
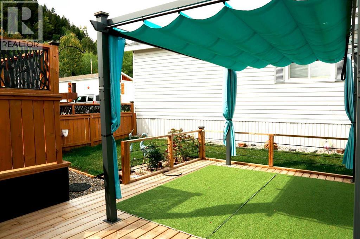
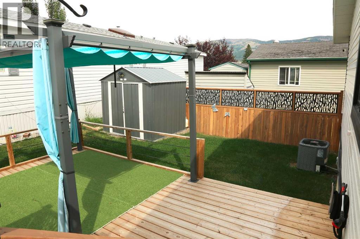
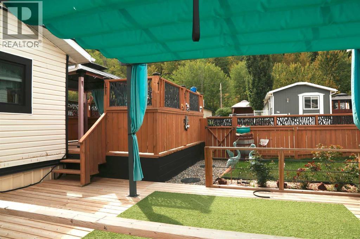
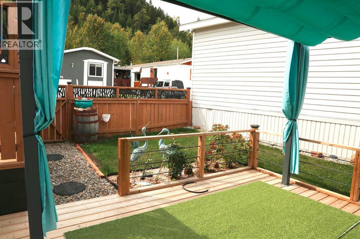
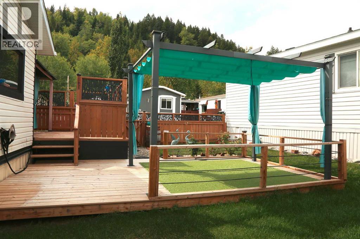
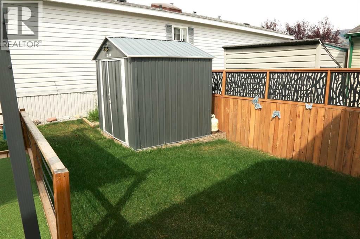
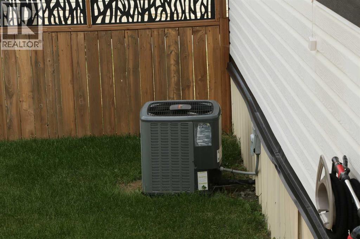
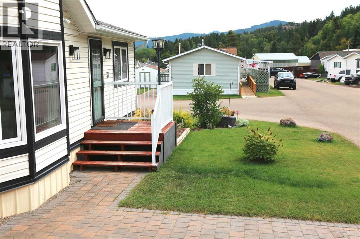
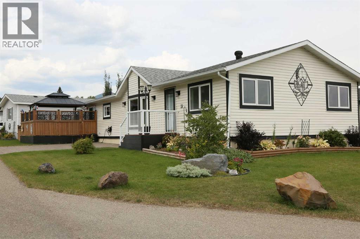
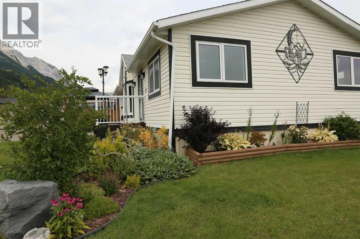
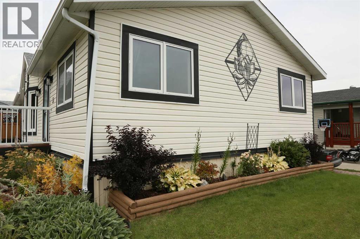
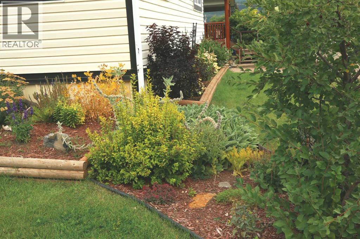
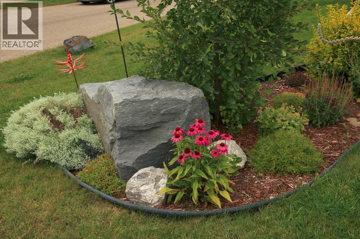
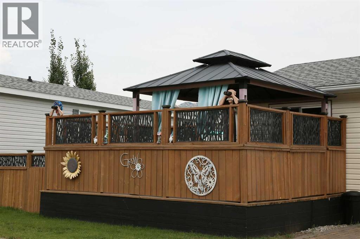
A beautifully appointed and aesthetically pleasing home boasts stunning views of Crowsnest’s Rocky Mountains located in Hillcrest’s Monte Vista court with 1530’, 4 bedrooms,2 full bathrooms offers thoughtful improvements throughout. Inside, you’ll find updated flooring, newer lighting, stylish feature walls, and faux beams that add warmth and charm to the main living area. The kitchen has been refreshed with painted cabinetry, quartz countertops, and updated sink and plumbing fixtures. The spacious main bedroom features a walk-in closet and a four piece ensuite, while the additional 3 bedrooms provide flexible living space for guests or office space. Windows have been added in 2 of the bedrooms for extra natural light. The primary bathroom includes a relaxing jetted tub and skylight for plenty of natural light. Triple-glazed double argon windows in the living room, kitchen, and dining area help improve efficiency and you'll find other newer windows throughout the home, while central A/C keeps the home cool in the summer. Step outside and enjoy the impressive outdoor living space with a recently built 17’ x 14’ deck, privacy lattice, permanent soffit lighting, hardtop gazebo, pergola, and affectionately done landscaping; all with access to hiking, sledding, quadding, golfing at a world class golf course, hunting, fishing, and scenery and wild life photo opts that are too many to count, camping, and several volunteer service clubs. Monthly fees include water, sewer, garbage, and road snow removal for added convenience (id:62617)
Property Details
| MLS® Number | A2342662 |
| Property Type | Single Family |
| Amenities Near By | Golf Course, Playground |
| Community Features | Golf Course Development, Fishing |
| Parking Space Total | 2 |
| Structure | Deck |
Building
| Bathroom Total | 2 |
| Bedrooms Above Ground | 4 |
| Bedrooms Total | 4 |
| Age | Age Is Unknown |
| Appliances | Washer, Refrigerator, Dishwasher, Stove, Dryer |
| Architectural Style | Mobile Home |
| Flooring Type | Linoleum, Vinyl Plank |
| Heating Type | Forced Air |
| Stories Total | 1 |
| Size Interior | 1,530 Ft2 |
| Total Finished Area | 1530 Sqft |
| Type | Mobile Home |
Parking
| Parking Pad |
Land
| Acreage | No |
| Land Amenities | Golf Course, Playground |
| Size Total Text | Mobile Home Pad (mhp) |
Rooms
| Level | Type | Length | Width | Dimensions |
|---|---|---|---|---|
| Main Level | Living Room | 16.92 Ft x 12.17 Ft | ||
| Main Level | Other | 21.33 Ft x 12.17 Ft | ||
| Main Level | 4pc Bathroom | Measurements not available | ||
| Main Level | 4pc Bathroom | Measurements not available | ||
| Main Level | Primary Bedroom | 13.42 Ft x 12.25 Ft | ||
| Main Level | Bedroom | 8.42 Ft x 10.00 Ft | ||
| Main Level | Bedroom | 10.50 Ft x 9.92 Ft | ||
| Main Level | Bedroom | 11.58 Ft x 10.00 Ft | ||
| Main Level | Furnace | 8.50 Ft x 8.25 Ft | ||
| Main Level | Other | 7.50 Ft x 4.50 Ft |
https://www.realtor.ca/real-estate/30241814/232-street-hillcrest
Contact Us
Contact us for more information

The trademarks REALTOR®, REALTORS®, and the REALTOR® logo are controlled by The Canadian Real Estate Association (CREA) and identify real estate professionals who are members of CREA. The trademarks MLS®, Multiple Listing Service® and the associated logos are owned by The Canadian Real Estate Association (CREA) and identify the quality of services provided by real estate professionals who are members of CREA. The trademark DDF® is owned by The Canadian Real Estate Association (CREA) and identifies CREA's Data Distribution Facility (DDF®)
September 11 2026 12:41:14
Lethbridge & District Association of REALTORS®
Cir Realty