119 Stonegate Crescent Nw Airdrie, Alberta T4B 2P2

$624,900
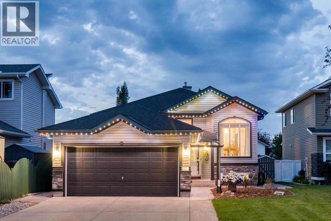
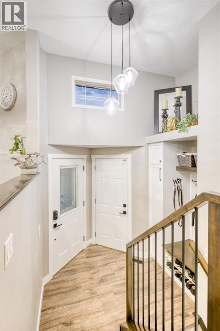
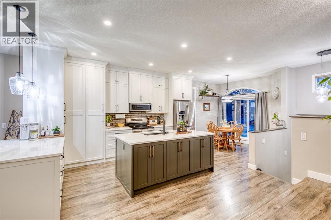
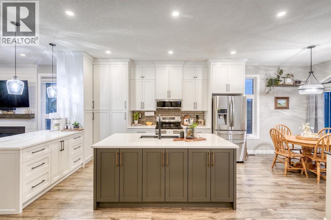
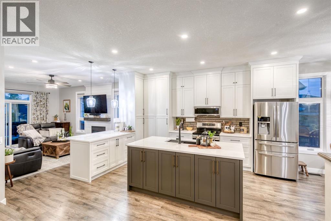
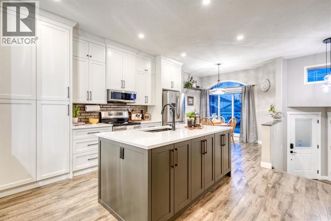
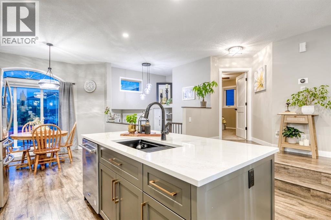
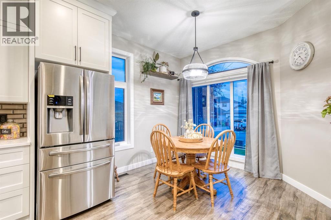
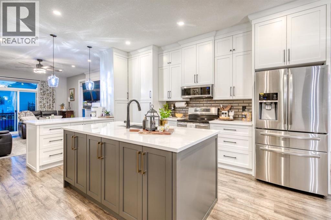
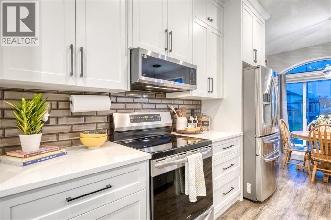
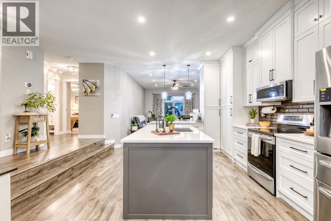
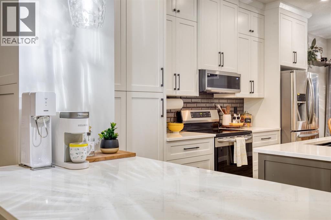
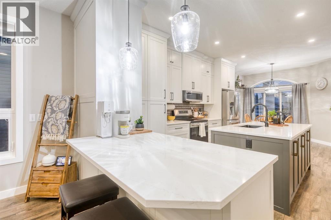
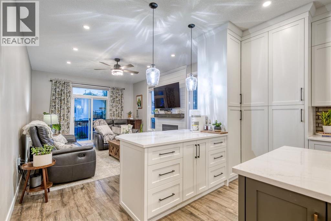
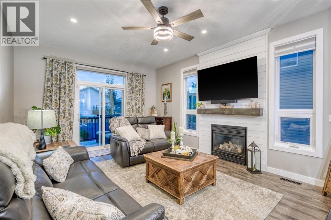
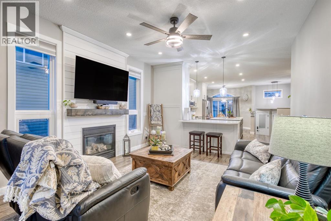
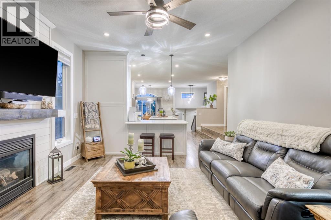
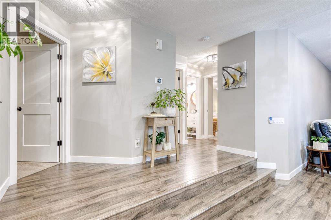
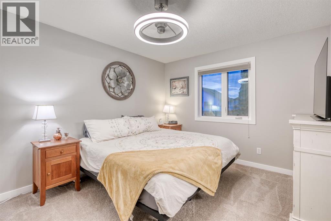
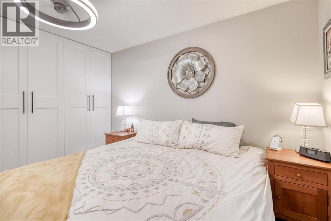
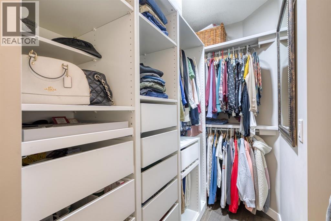
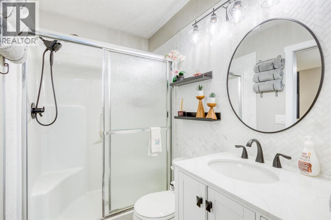
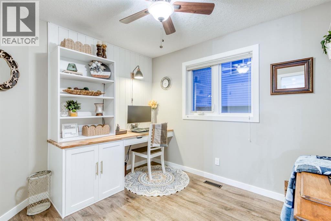
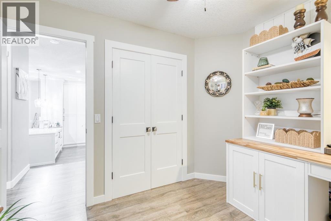
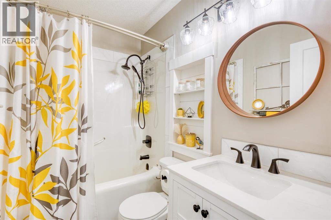
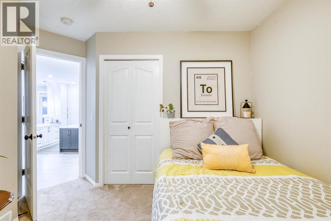
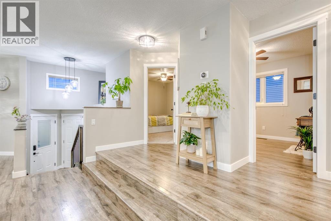
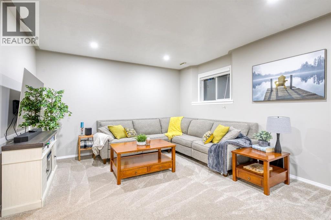
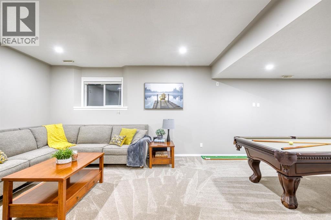
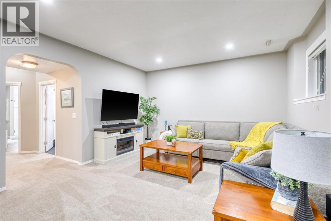
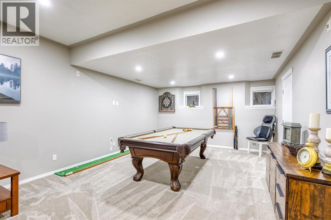
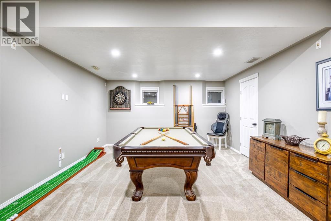
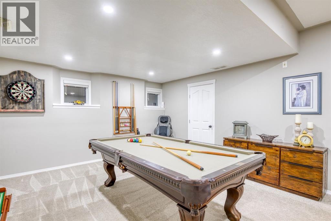
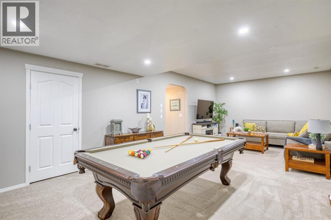
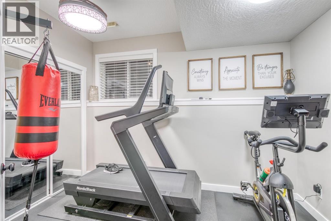
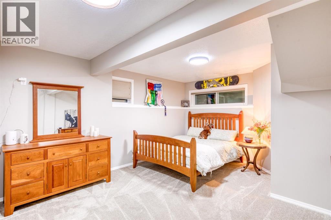
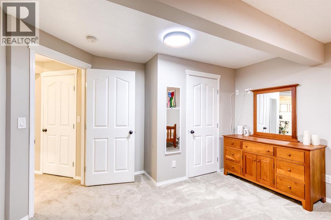
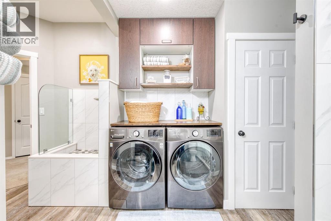
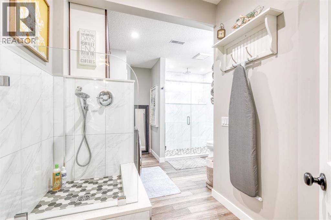
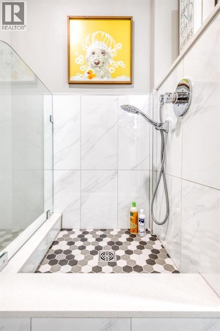
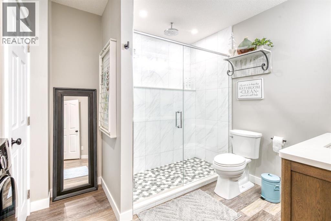
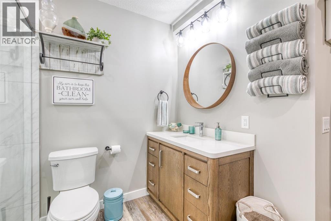
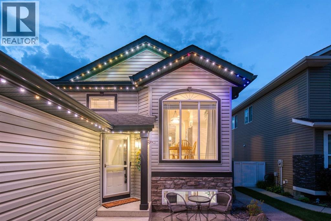
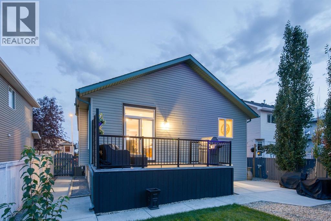
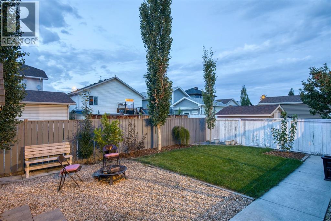
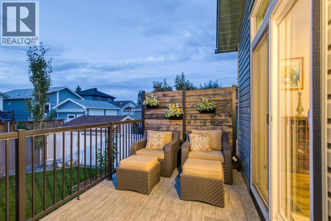
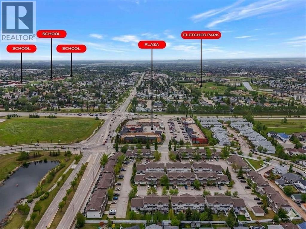
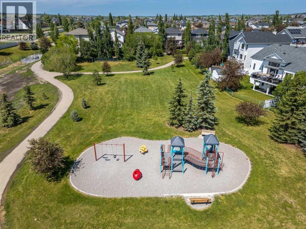
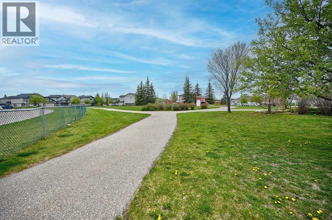
Welcome to this spectacular, truly one of a kind bi-level style bungalow, ideally located just steps from pathways, parks, Starbucks & an array of nearby amenities. Meticulously updated & exceptionally maintained, this home offers the rare opportunity to simply move in & enjoy! It feels like a brand new home, yet offers a floor plan & character you simply won’t find in today’s market. From the moment you step inside, you’ll appreciate the bright, welcoming interior & unique layout designed to provide both functionality & separation. At the heart of the home you'll find the beautifully renovated kitchen featuring two-tone custom cabinetry, full-height cabinets, quartz counters, built-in pantry, soft-close drawers, SS appliances, oversized sink & abundant counter space. A dedicated coffee station & breakfast bar add to the everyday convenience. The front dining room provides an inviting setting for family dinners, while the rear living room is the perfect gathering space, featuring full-height sliders to the deck, a striking feature wall w/ gas fireplace & an abundance of natural light. The showstopping feature is the extraordinary floor plan. A dramatic, full-width stair leads to the elevated bedrooms & office area, creating a natural separation b/w the main living spaces. This architectural design is incredibly rare, creating a home that feels open & spacious while maintaining distinct living zones. The elevated level includes a bathroom, office (3rd bedrm), a bedroom, & a spacious primary retreat. The primary features a full ensuite w/ tiled wall, step in shower & walkthrough closet. The add. bedrooms offer generous space & ample closet space. The fully developed basement adds even more living space w/ a generous rec room, adjoining games room w/ pool table, large 4th bedroom & impressive home gym featuring rubber flooring & mirrored doors (easily converted to 5th bedrm). The basement continues to impress w/ a functional laundry room which includes a custom dog w ash/sink & connects to a 3pc bathroom with a fully tiled walkin shower & oversized vanity. Excellent storage throughout only adds to the home’s functionality. Outside, the beautifully landscaped backyard offers a private retreat w/ spacious deck & rear alley access; perfect for morning coffee, gardening or entertaining. Extensively updated throughout, improvements include custom kitchen & bathrooms, select newer windows, interior doors/trim, baseboards, updated lighting, renovated primary walk-in closet, built-in office, new ceilings, Duradeck, staircase railing, wide-plank flooring, Gator rubber gym flooring, paint & an epoxy garage floor. Homes this unique are exceptionally rare. Offering the feel & finish of a nearly new home, combined w/ an established community, mature landscaping & a truly unforgettable, one of a kind floor plan, this is a home you need to experience in person. Move-in ready, extensively updated & unlike anything else on the market, this spectacular home is an absolute must see. (id:62617)
Property Details
| MLS® Number | A2343100 |
| Property Type | Single Family |
| Community Name | Stonegate |
| Amenities Near By | Park, Playground, Schools, Shopping |
| Features | Treed, Back Lane, Closet Organizers |
| Parking Space Total | 4 |
| Plan | 9913135 |
| Structure | Deck |
Building
| Bathroom Total | 3 |
| Bedrooms Above Ground | 3 |
| Bedrooms Below Ground | 2 |
| Bedrooms Total | 5 |
| Appliances | Washer, Refrigerator, Dishwasher, Stove, Dryer, Microwave Range Hood Combo, Window Coverings, Garage Door Opener |
| Architectural Style | Bi-level |
| Basement Development | Finished |
| Basement Type | Full (finished) |
| Constructed Date | 2001 |
| Construction Material | Wood Frame |
| Construction Style Attachment | Detached |
| Cooling Type | Central Air Conditioning |
| Exterior Finish | Stone, Vinyl Siding |
| Fireplace Present | Yes |
| Fireplace Total | 1 |
| Flooring Type | Carpeted, Ceramic Tile, Laminate, Vinyl Plank |
| Foundation Type | Poured Concrete |
| Heating Fuel | Natural Gas |
| Heating Type | Forced Air |
| Size Interior | 1,259 Ft2 |
| Total Finished Area | 1259.23 Sqft |
| Type | House |
Parking
| Attached Garage | 2 |
Land
| Acreage | No |
| Fence Type | Fence |
| Land Amenities | Park, Playground, Schools, Shopping |
| Landscape Features | Fruit Trees, Landscaped |
| Size Depth | 33.6 M |
| Size Frontage | 13.41 M |
| Size Irregular | 449.60 |
| Size Total | 449.6 M2|4,051 - 7,250 Sqft |
| Size Total Text | 449.6 M2|4,051 - 7,250 Sqft |
| Zoning Description | R1 |
Rooms
| Level | Type | Length | Width | Dimensions |
|---|---|---|---|---|
| Basement | Family Room | 14.08 Ft x 12.58 Ft | ||
| Basement | Laundry Room | 8.42 Ft x 5.00 Ft | ||
| Basement | Other | 2.83 Ft x 2.58 Ft | ||
| Basement | Recreational, Games Room | 15.67 Ft x 14.08 Ft | ||
| Basement | Bedroom | 11.67 Ft x 7.92 Ft | ||
| Basement | Bedroom | 17.00 Ft x 12.83 Ft | ||
| Basement | 4pc Bathroom | 9.17 Ft x 6.33 Ft | ||
| Main Level | Kitchen | 16.00 Ft x 13.25 Ft | ||
| Main Level | Dining Room | 9.92 Ft x 7.92 Ft | ||
| Main Level | Living Room | 17.08 Ft x 12.92 Ft | ||
| Main Level | Foyer | 8.67 Ft x 5.50 Ft | ||
| Main Level | Primary Bedroom | 13.42 Ft x 10.83 Ft | ||
| Main Level | Bedroom | 10.17 Ft x 9.08 Ft | ||
| Main Level | Bedroom | 9.83 Ft x 9.75 Ft | ||
| Main Level | 4pc Bathroom | 7.92 Ft x 4.92 Ft | ||
| Main Level | 3pc Bathroom | 7.92 Ft x 4.92 Ft |
https://www.realtor.ca/real-estate/30245635/119-stonegate-crescent-nw-airdrie-stonegate
Contact Us
Contact us for more information

The trademarks REALTOR®, REALTORS®, and the REALTOR® logo are controlled by The Canadian Real Estate Association (CREA) and identify real estate professionals who are members of CREA. The trademarks MLS®, Multiple Listing Service® and the associated logos are owned by The Canadian Real Estate Association (CREA) and identify the quality of services provided by real estate professionals who are members of CREA. The trademark DDF® is owned by The Canadian Real Estate Association (CREA) and identifies CREA's Data Distribution Facility (DDF®)
September 13 2026 12:18:44
Calgary Real Estate Board
RE/MAX House Of Real Estate