204 1 Street N Lomond, Alberta T0L 1G0

$155,000
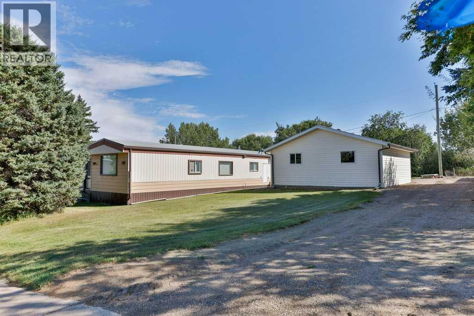
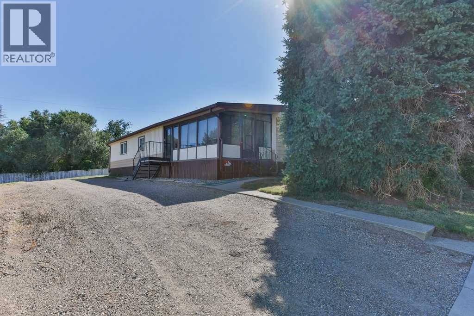
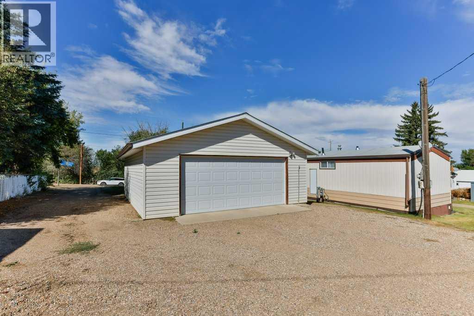
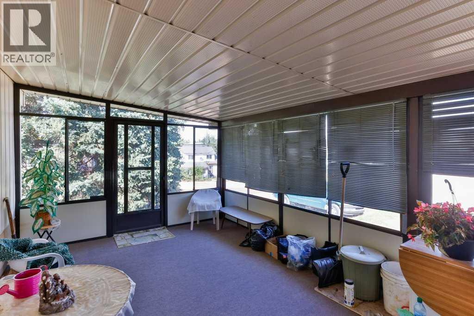
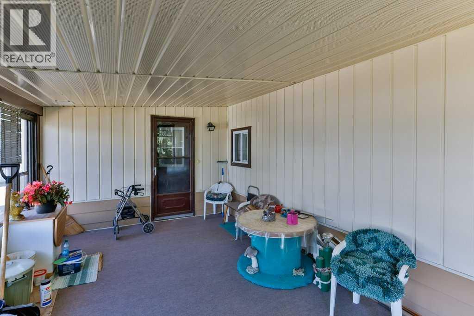
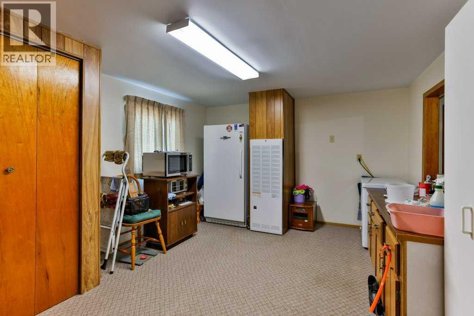
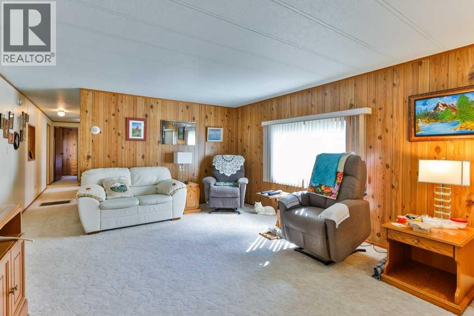
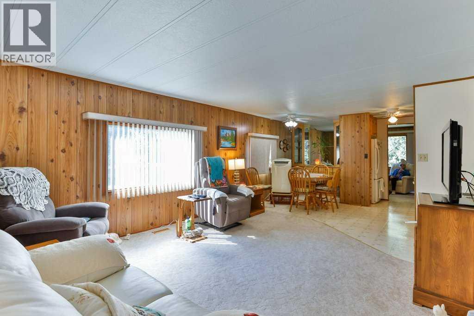
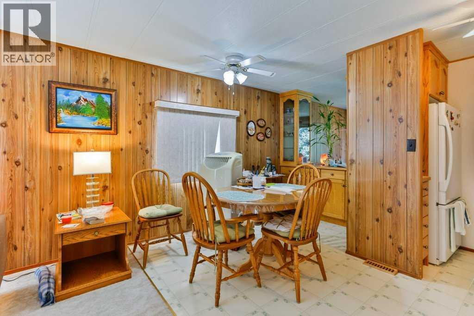
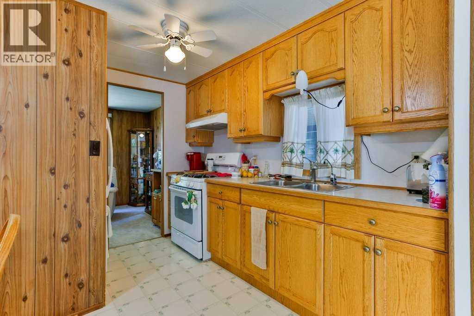
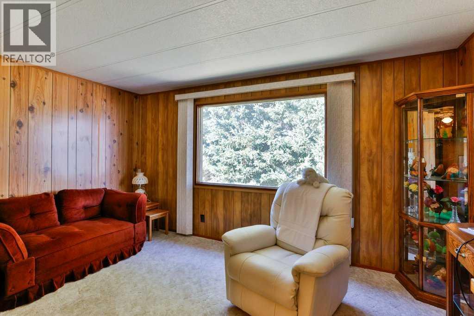
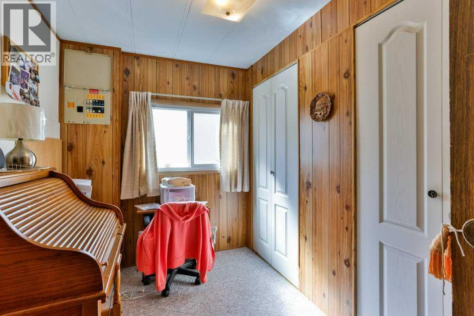
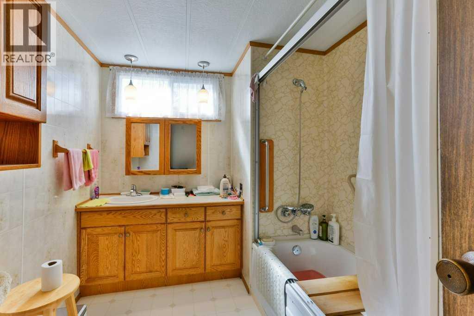
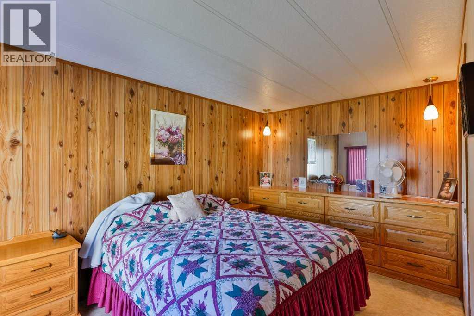
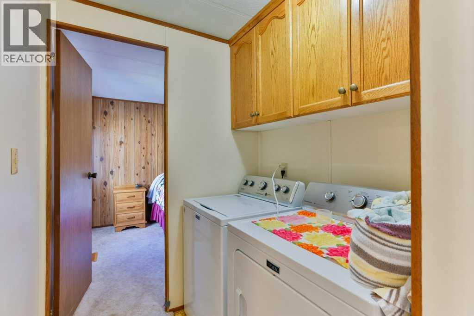
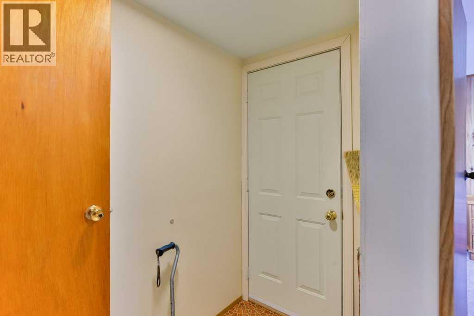
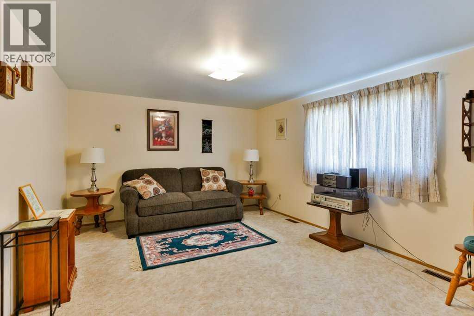
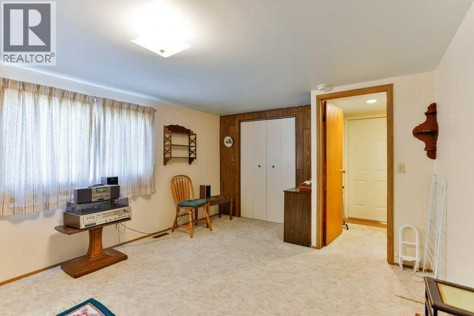
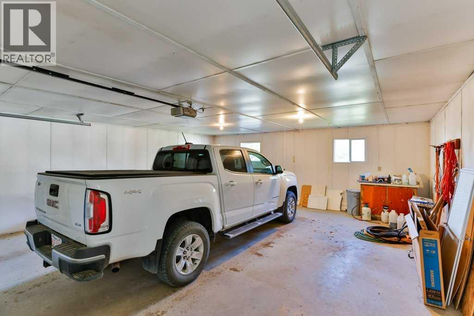
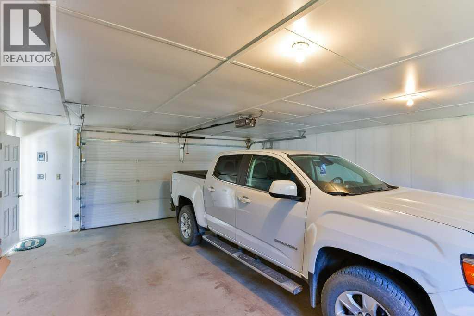
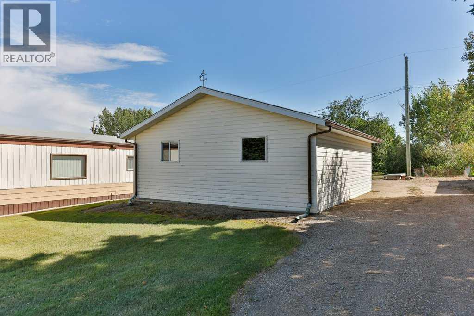
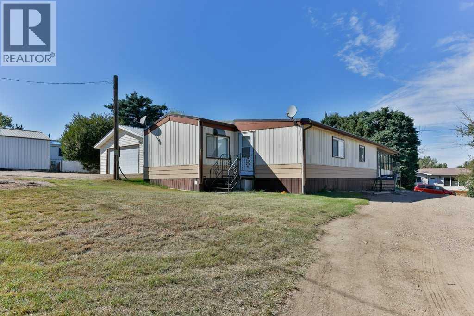
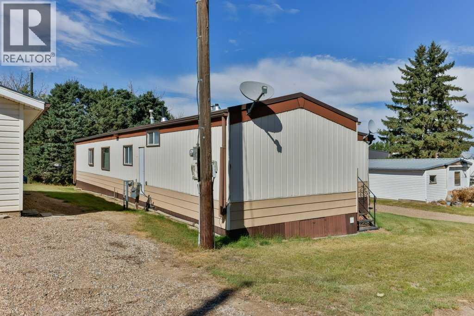
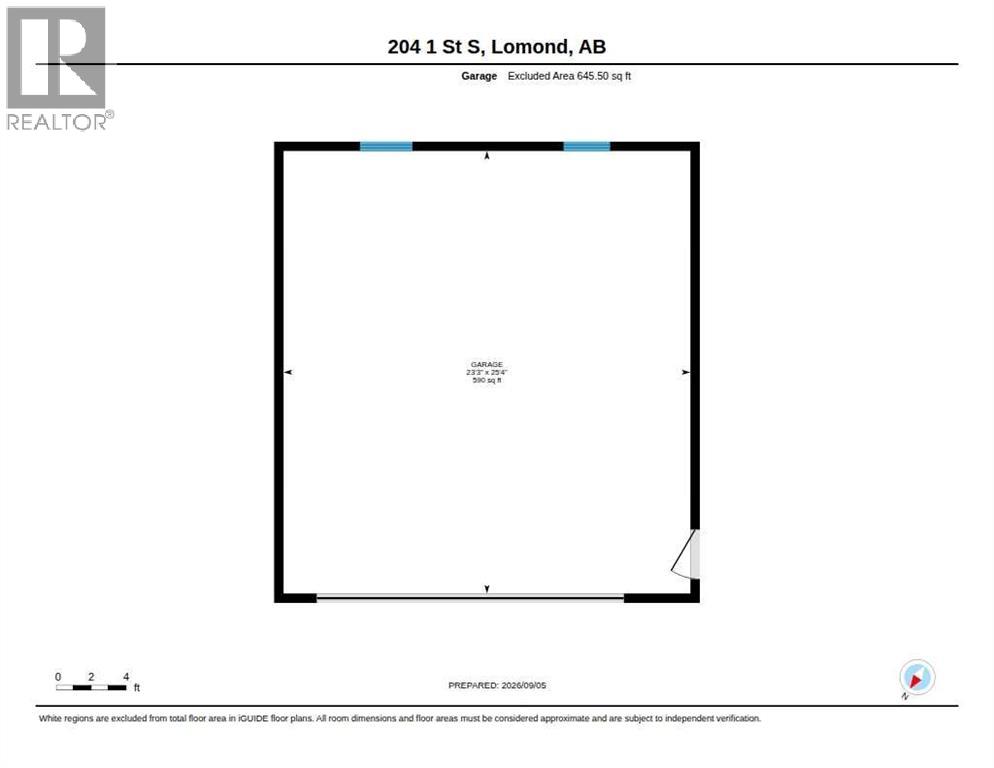
Spacious Mobile Home on a Large Double Lot! This well-maintained 1975 mobile home offers much more space than you might expect, thanks to a generous addition built in 1980. With 3 bedrooms, 1 bathroom, a comfortable living room, spacious family room, large mudroom entry, and a bright enclosed sunroom, there is plenty of room to relax and enjoy. The warm oak galley-style kitchen includes a open dining area with a built-in sideboard with glass display cabinets. The mobile has two furnaces, one for the original mobile and one in the addition. The property is a large double lot that offers plenty of room and includes a double detached garage, providing excellent parking, storage, and workshop space. A wonderful opportunity to enjoy a comfortable, affordable home with plenty of space both inside and out! (id:62617)
Property Details
| MLS® Number | A2343403 |
| Property Type | Single Family |
| Features | See Remarks, Back Lane |
| Parking Space Total | 4 |
| Plan | 918ay |
Building
| Bathroom Total | 1 |
| Bedrooms Above Ground | 3 |
| Bedrooms Total | 3 |
| Appliances | Refrigerator, Gas Stove(s), Microwave |
| Architectural Style | Mobile Home |
| Basement Type | None |
| Constructed Date | 1975 |
| Construction Style Attachment | Detached |
| Cooling Type | Window Air Conditioner |
| Exterior Finish | Metal, Vinyl Siding |
| Flooring Type | Carpeted, Linoleum |
| Foundation Type | Piled |
| Heating Type | Forced Air |
| Stories Total | 1 |
| Size Interior | 1,401 Ft2 |
| Total Finished Area | 1401.08 Sqft |
| Type | Manufactured Home |
Parking
| Detached Garage | 2 |
| Other |
Land
| Acreage | No |
| Fence Type | Not Fenced |
| Size Depth | 36.59 M |
| Size Frontage | 30.48 M |
| Size Irregular | 0.28 |
| Size Total | 0.28 Ac|10,890 - 21,799 Sqft (1/4 - 1/2 Ac) |
| Size Total Text | 0.28 Ac|10,890 - 21,799 Sqft (1/4 - 1/2 Ac) |
| Zoning Description | R-l |
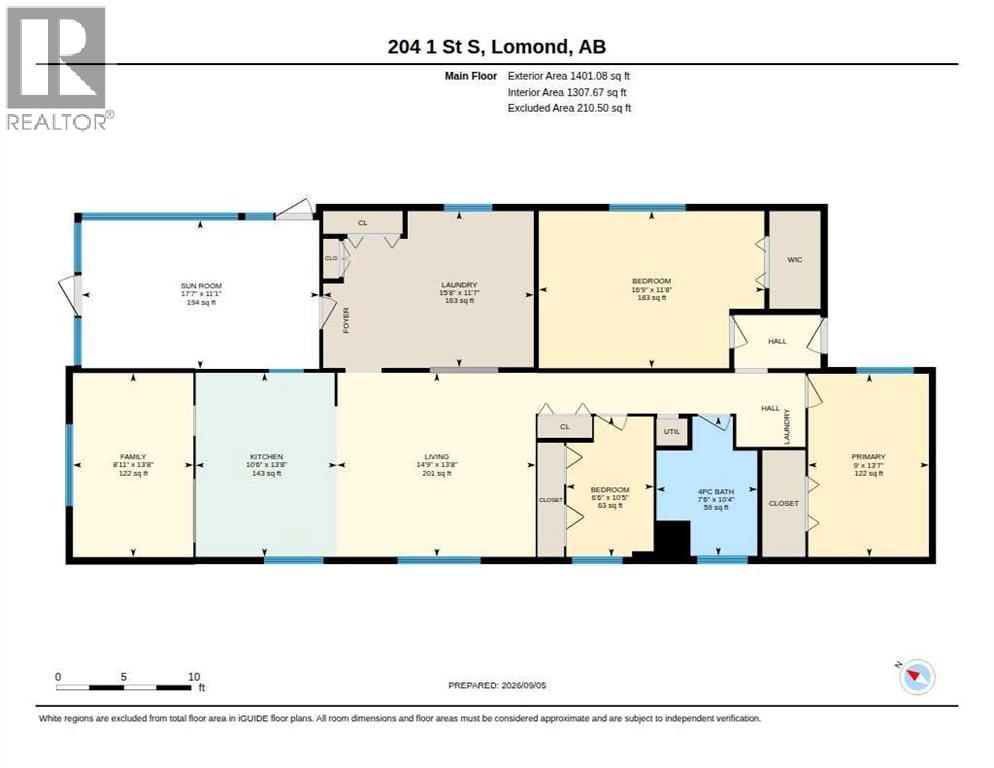
Rooms
| Level | Type | Length | Width | Dimensions |
|---|---|---|---|---|
| Main Level | Family Room | 8.92 Ft x 13.67 Ft | ||
| Main Level | Other | 10.50 Ft x 13.67 Ft | ||
| Main Level | Living Room | 14.75 Ft x 13.67 Ft | ||
| Main Level | Primary Bedroom | 9.00 Ft x 13.58 Ft | ||
| Main Level | Bedroom | 16.75 Ft x 11.67 Ft | ||
| Main Level | Bedroom | 6.50 Ft x 10.42 Ft | ||
| Main Level | 4pc Bathroom | 7.50 Ft x 10.33 Ft | ||
| Main Level | Sunroom | 17.58 Ft x 11.08 Ft | ||
| Main Level | Other | 15.67 Ft x 11.58 Ft |
https://www.realtor.ca/real-estate/30243606/204-1-street-n-lomond
Contact Us
Contact us for more information

The trademarks REALTOR®, REALTORS®, and the REALTOR® logo are controlled by The Canadian Real Estate Association (CREA) and identify real estate professionals who are members of CREA. The trademarks MLS®, Multiple Listing Service® and the associated logos are owned by The Canadian Real Estate Association (CREA) and identify the quality of services provided by real estate professionals who are members of CREA. The trademark DDF® is owned by The Canadian Real Estate Association (CREA) and identifies CREA's Data Distribution Facility (DDF®)
September 08 2026 02:28:43
Lethbridge & District Association of REALTORS®
RE/MAX Real Estate - Lethbridge