3324 36 Avenue Sw Calgary, Alberta T3E 1C1

$885,000
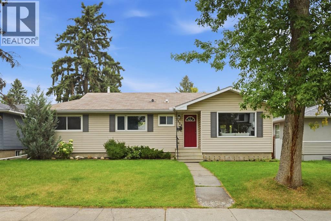
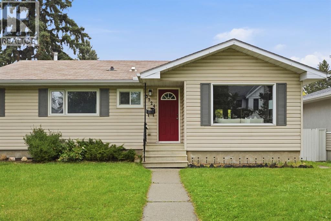
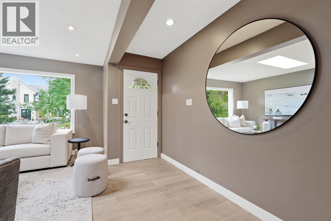
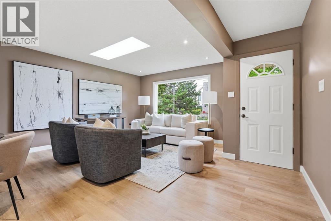
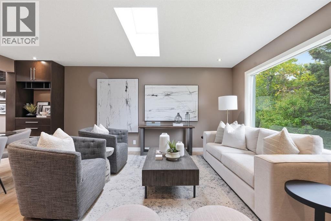
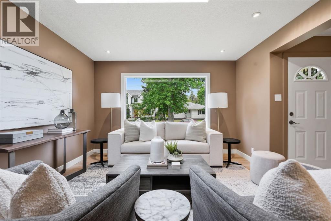
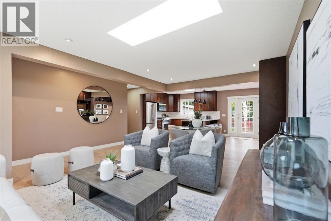
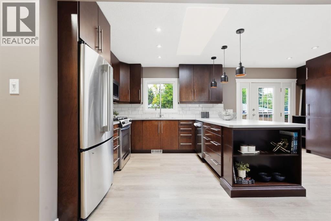
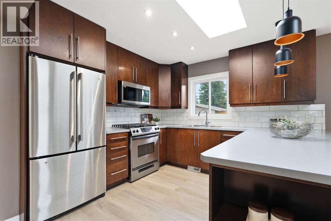
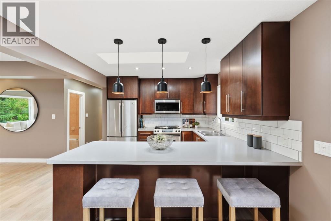
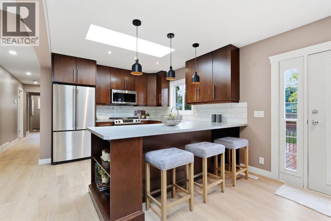
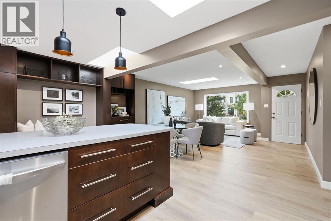
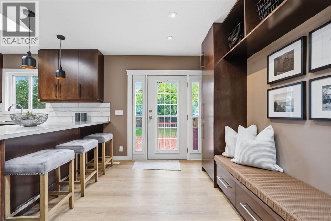
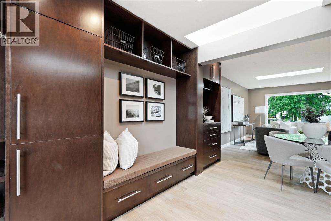
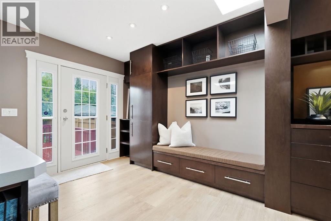
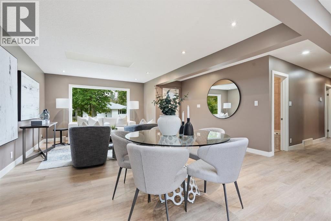
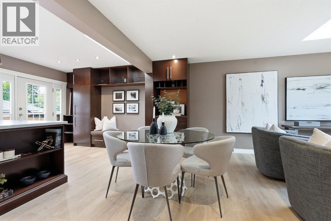
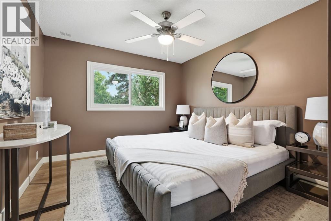
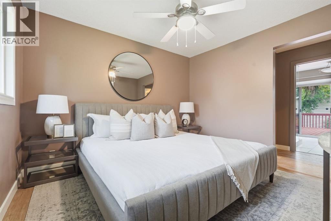
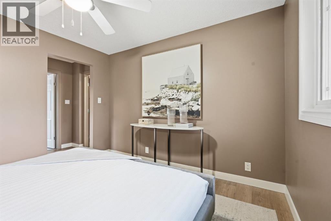
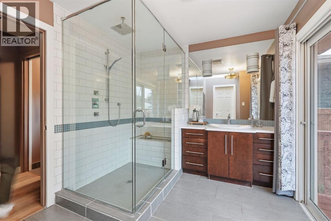
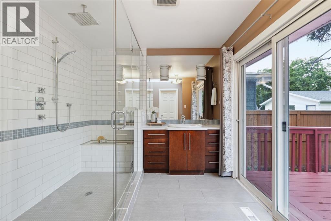
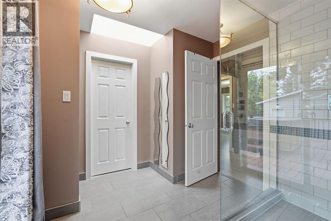
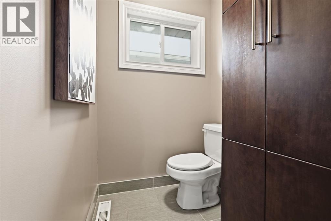
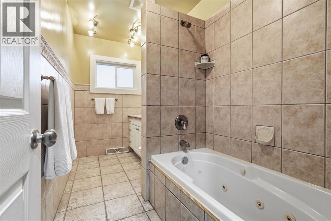
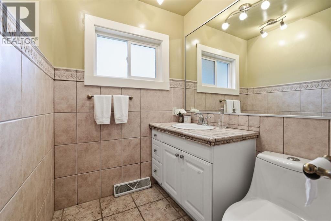
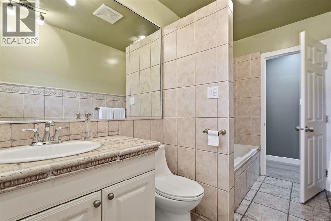
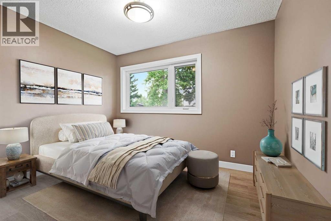
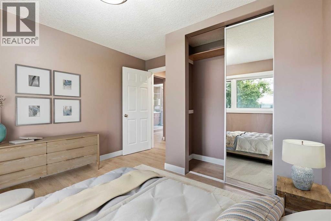
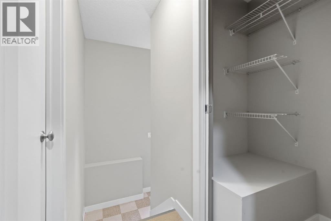
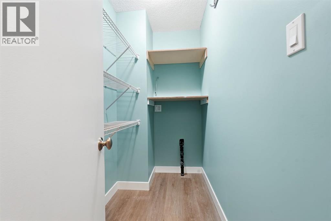
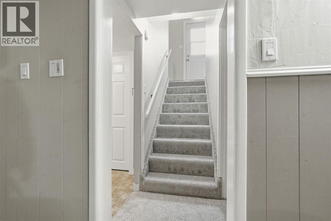
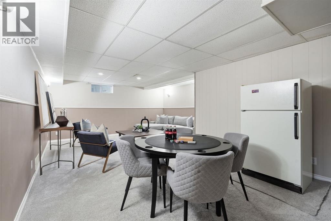
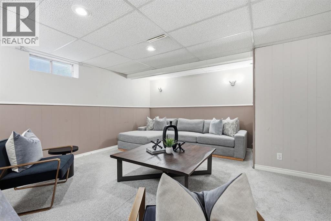
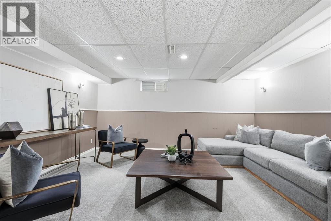
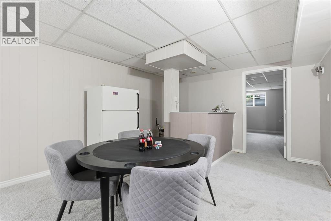
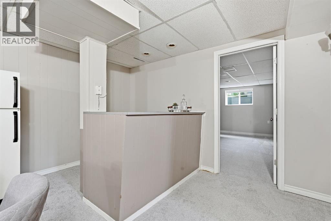
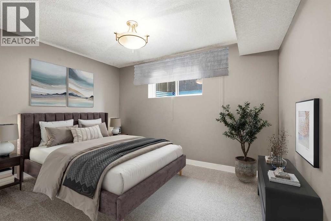
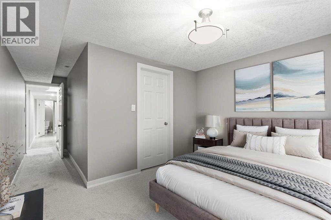
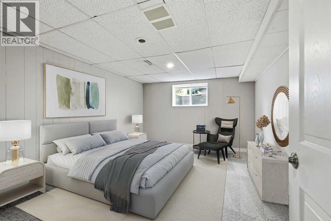
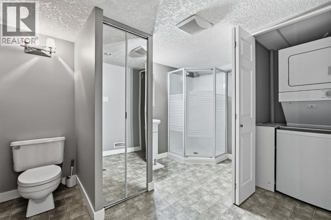
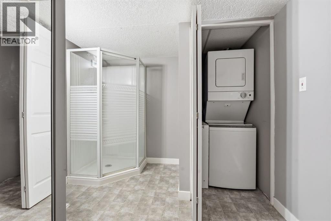
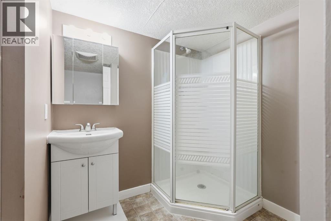
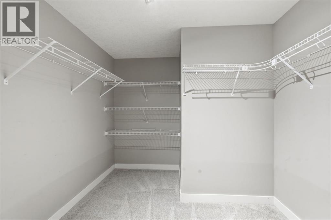
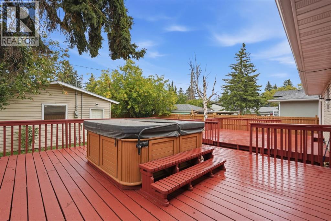
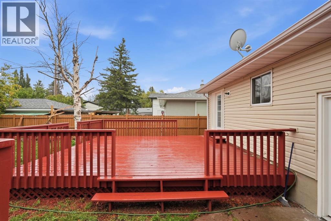
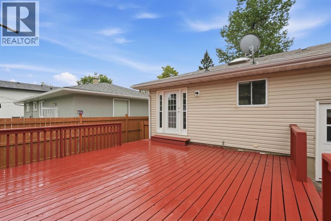
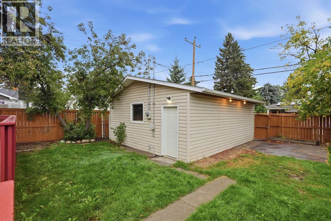
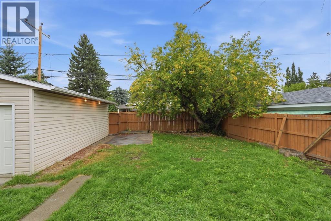
Superb Rutland Park location zoned R-C1! This fully renovated 2+2 bedroom bungalow, set on a generous 56’ x 120’ lot, offers over 2,100 sq ft of beautifully updated living space. The bright, open main floor features hardwood flooring and three skylights that flood the home with natural light. A modern, thoughtfully designed kitchen showcases abundant storage, a breakfast bar, stainless steel appliances, and an adjoining dining area enhanced by built ins and a charming bench seat. The spacious living room provides a warm, inviting setting for everyday living and entertaining. Two bedrooms are located on the main level, including a well appointed primary bedroom with access to a 3 piece bath featuring a glass stand up shower, vanity, separate water closet, walk in closet, and additional storage. The lower level extends the living space with a comfortable family room and wet bar, two additional bedrooms, a 3 piece bath, a dedicated laundry area, and ample storage. Outside, the backyard is designed for relaxation and entertaining, offering two large decks—one with a hot tub—ideal for gatherings or quiet afternoons. A double detached garage completes this property. Combining thoughtful renovations, a flexible four bedroom layout, and a prime Rutland Park setting, this home is ready for immediate enjoyment. (id:62617)
Property Details
| MLS® Number | A2343585 |
| Property Type | Single Family |
| Community Name | Rutland Park |
| Amenities Near By | Park, Playground, Schools, Shopping |
| Features | Back Lane, Wet Bar, French Door, Closet Organizers |
| Parking Space Total | 2 |
| Plan | 6498ha |
| Structure | Deck |
Building
| Bathroom Total | 3 |
| Bedrooms Above Ground | 2 |
| Bedrooms Below Ground | 2 |
| Bedrooms Total | 4 |
| Appliances | Washer, Refrigerator, Gas Stove(s), Dishwasher, Dryer, Microwave Range Hood Combo, Window Coverings, Garage Door Opener |
| Architectural Style | Bungalow |
| Basement Development | Finished |
| Basement Type | Full (finished) |
| Constructed Date | 1956 |
| Construction Material | Wood Frame |
| Construction Style Attachment | Detached |
| Cooling Type | None |
| Exterior Finish | Vinyl Siding |
| Flooring Type | Carpeted, Ceramic Tile, Hardwood, Linoleum |
| Foundation Type | Poured Concrete |
| Heating Type | Forced Air |
| Stories Total | 1 |
| Size Interior | 1,240 Ft2 |
| Total Finished Area | 1239.61 Sqft |
| Type | House |
Parking
| Detached Garage | 2 |
Land
| Acreage | No |
| Fence Type | Fence |
| Land Amenities | Park, Playground, Schools, Shopping |
| Landscape Features | Landscaped |
| Size Frontage | 17.06 M |
| Size Irregular | 623.00 |
| Size Total | 623 M2|4,051 - 7,250 Sqft |
| Size Total Text | 623 M2|4,051 - 7,250 Sqft |
| Zoning Description | R-c1 |
Rooms
| Level | Type | Length | Width | Dimensions |
|---|---|---|---|---|
| Basement | Recreational, Games Room | 15.92 Ft x 26.75 Ft | ||
| Basement | Bedroom | 12.00 Ft x 15.92 Ft | ||
| Basement | Bedroom | 11.58 Ft x 18.92 Ft | ||
| Basement | Other | 8.25 Ft x 9.00 Ft | ||
| Basement | Other | 5.92 Ft x 5.50 Ft | ||
| Basement | 3pc Bathroom | Measurements not available | ||
| Main Level | Kitchen | 13.67 Ft x 9.67 Ft | ||
| Main Level | Dining Room | 13.67 Ft x 9.00 Ft | ||
| Main Level | Living Room | 15.58 Ft x 16.33 Ft | ||
| Main Level | Primary Bedroom | 11.08 Ft x 10.58 Ft | ||
| Main Level | Bedroom | 11.08 Ft x 10.75 Ft | ||
| Main Level | 3pc Bathroom | Measurements not available | ||
| Main Level | 4pc Bathroom | Measurements not available |
https://www.realtor.ca/real-estate/30254598/3324-36-avenue-sw-calgary-rutland-park
Contact Us
Contact us for more information

The trademarks REALTOR®, REALTORS®, and the REALTOR® logo are controlled by The Canadian Real Estate Association (CREA) and identify real estate professionals who are members of CREA. The trademarks MLS®, Multiple Listing Service® and the associated logos are owned by The Canadian Real Estate Association (CREA) and identify the quality of services provided by real estate professionals who are members of CREA. The trademark DDF® is owned by The Canadian Real Estate Association (CREA) and identifies CREA's Data Distribution Facility (DDF®)
September 14 2026 08:16:13
Calgary Real Estate Board
RE/MAX First