5002 50 Street Robb, Alberta T0E 1X0

$330,000
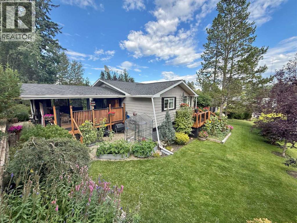
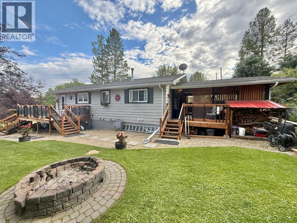
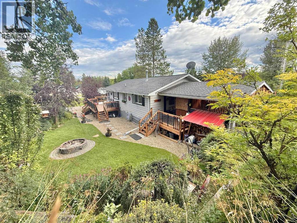
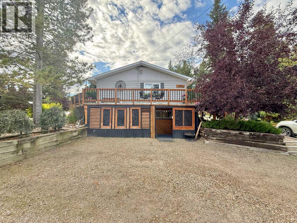
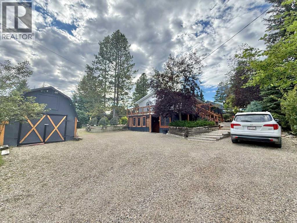
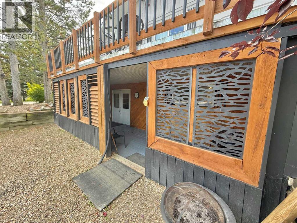
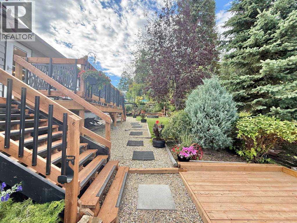
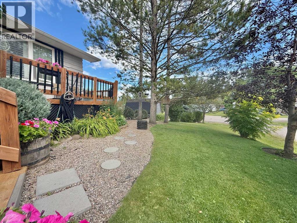
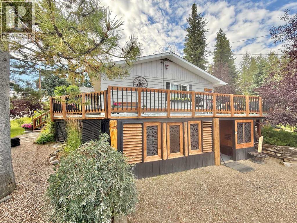
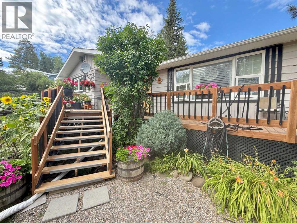
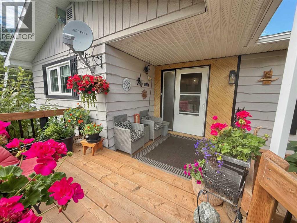
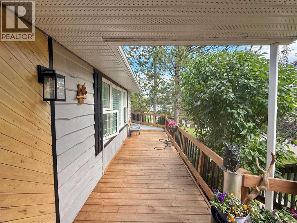
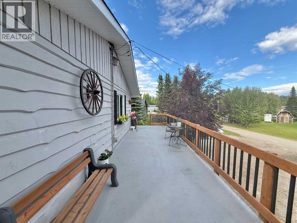
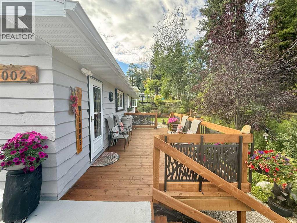
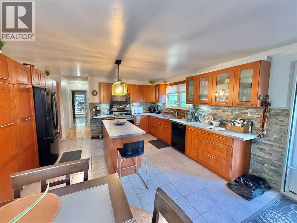
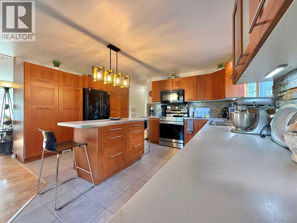
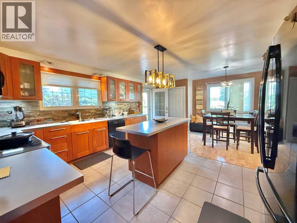
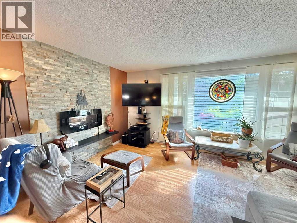
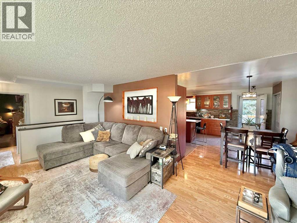
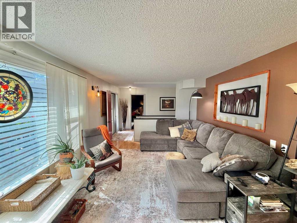
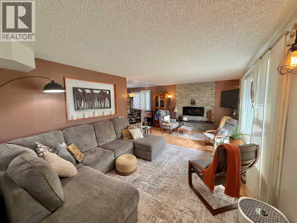
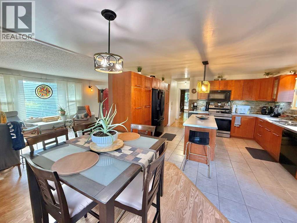
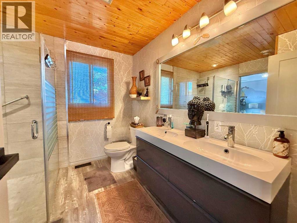
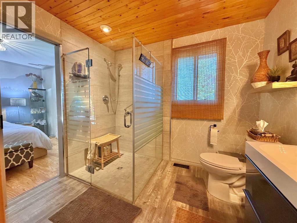
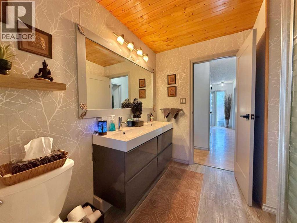
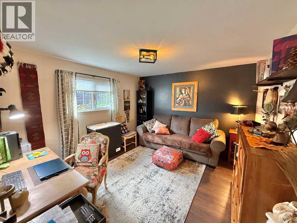
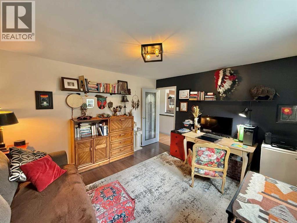
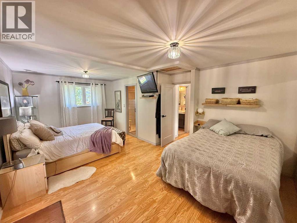
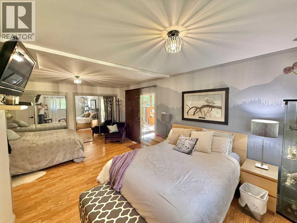
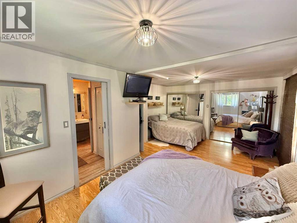
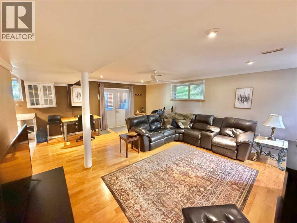
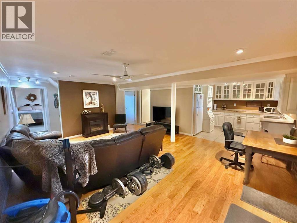
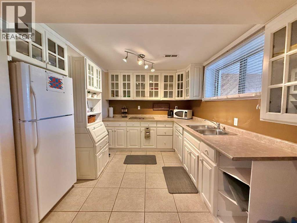
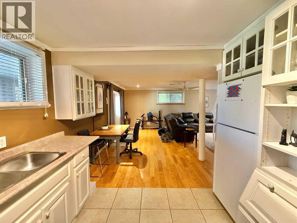
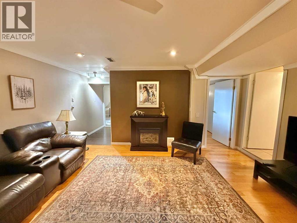
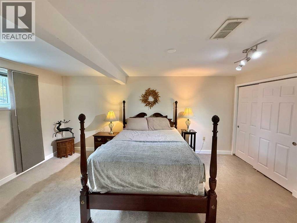
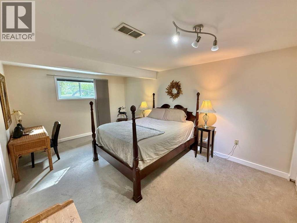
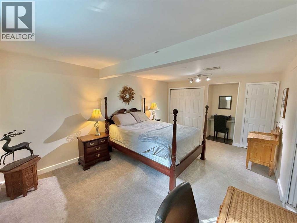
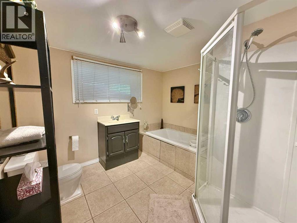
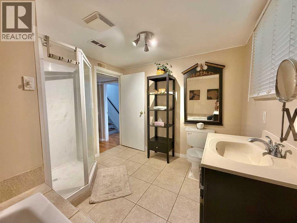
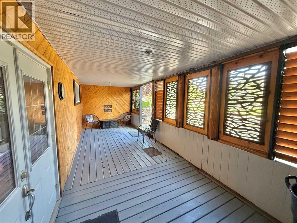
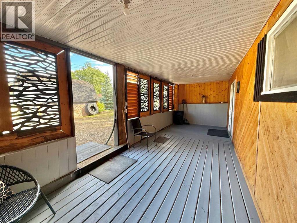
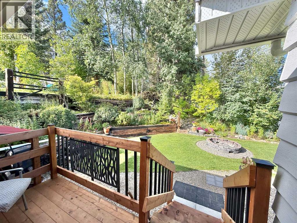
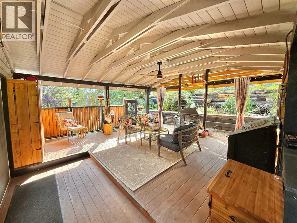
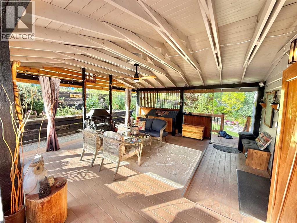
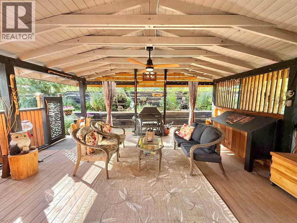
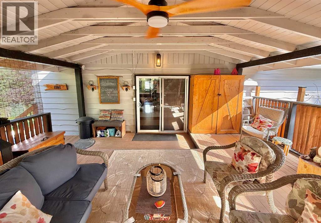
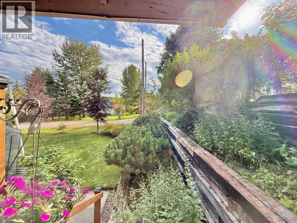
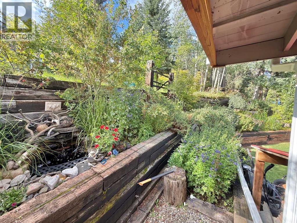
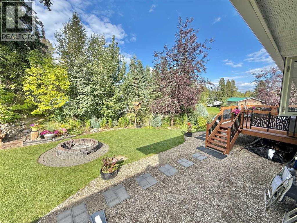
Behold 5002 50ST ROBB AB. A Home and property out of a fairy tale. Surrounded by lush greenery and incredible vegetation. This beloved home is meticulously maintained and cared for, for many years. Special care and attention to detail in every square inch of this home is evident the moment you see it. Upon first glance you are greeted by a large wrap around deck that encompasses nearly the entire property! Also you will see here from the drive way the covered entry way to the single bedroom basement suite. The interior is equally as impressive as the exterior, with a large Kitchen and eating area featuring updated cabinets flooring and finishings. This main level houses an exquisite 4pc bath and a massive master bedroom that walks out to a covered deck that you'd expect to see at a shamanic retreat! The basement is a fully self contain rental suite that has its own kitchen, 4pc bath and large bedroom. This home is finished to perfection. It will make an excellent home for many years to come as it offers the best of country living blended with the convenience of modern amenities. Robb is a hamlet located approx. 30 min east of Hinton and is known for its majestic scenery in the foothills of the rockies. This home and community is ideal for people looking to escape the hustle of city life. (id:62617)
Property Details
| MLS® Number | A2344064 |
| Property Type | Single Family |
| Community Name | Robb |
| Features | Pvc Window, No Smoking Home, Gazebo |
| Parking Space Total | 5 |
| Plan | 5838rs |
| Structure | Deck |
Building
| Bathroom Total | 2 |
| Bedrooms Above Ground | 2 |
| Bedrooms Below Ground | 1 |
| Bedrooms Total | 3 |
| Appliances | Refrigerator, Stove, Microwave Range Hood Combo, Washer & Dryer |
| Architectural Style | Bungalow |
| Basement Development | Finished |
| Basement Features | Separate Entrance, Walk Out, Suite |
| Basement Type | Full (finished) |
| Constructed Date | 1977 |
| Construction Material | Wood Frame |
| Construction Style Attachment | Detached |
| Cooling Type | None |
| Exterior Finish | Wood Siding |
| Flooring Type | Carpeted, Laminate, Tile, Vinyl Plank |
| Foundation Type | Poured Concrete |
| Heating Type | Forced Air |
| Stories Total | 1 |
| Size Interior | 1,274 Ft2 |
| Total Finished Area | 1274 Sqft |
| Type | House |
Parking
| Parking Pad |
Land
| Acreage | No |
| Fence Type | Not Fenced |
| Landscape Features | Fruit Trees, Garden Area, Landscaped, Lawn |
| Size Depth | 39.62 M |
| Size Frontage | 22.55 M |
| Size Irregular | 11333.00 |
| Size Total | 11333 Sqft|10,890 - 21,799 Sqft (1/4 - 1/2 Ac) |
| Size Total Text | 11333 Sqft|10,890 - 21,799 Sqft (1/4 - 1/2 Ac) |
| Zoning Description | Und |
Rooms
| Level | Type | Length | Width | Dimensions |
|---|---|---|---|---|
| Basement | Living Room | 20.00 Ft x 16.42 Ft | ||
| Basement | Kitchen | 9.42 Ft x 8.58 Ft | ||
| Basement | Bedroom | 11.83 Ft x 19.67 Ft | ||
| Basement | 4pc Bathroom | .00 Ft x .00 Ft | ||
| Main Level | Other | 20.75 Ft x 14.83 Ft | ||
| Main Level | Living Room | 11.75 Ft x 27.50 Ft | ||
| Main Level | Bedroom | 12.00 Ft x 13.33 Ft | ||
| Main Level | 4pc Bathroom | .00 Ft x .00 Ft | ||
| Main Level | Primary Bedroom | 19.42 Ft x 13.25 Ft |
https://www.realtor.ca/real-estate/30256009/5002-50-street-robb-robb
Contact Us
Contact us for more information

The trademarks REALTOR®, REALTORS®, and the REALTOR® logo are controlled by The Canadian Real Estate Association (CREA) and identify real estate professionals who are members of CREA. The trademarks MLS®, Multiple Listing Service® and the associated logos are owned by The Canadian Real Estate Association (CREA) and identify the quality of services provided by real estate professionals who are members of CREA. The trademark DDF® is owned by The Canadian Real Estate Association (CREA) and identifies CREA's Data Distribution Facility (DDF®)
September 09 2026 11:59:54
Alberta West REALTORS® Association
RE/MAX 2000 Realty