218 Carry Drive Se Medicine Hat, Alberta T1B 1N5

$439,900
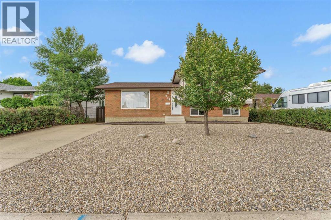
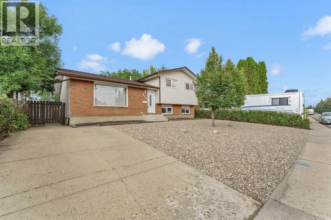
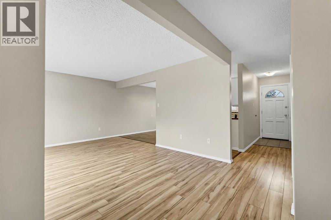
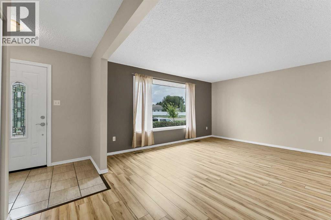
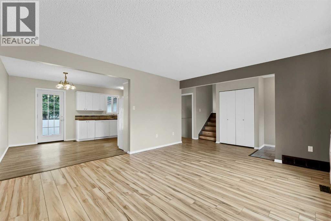
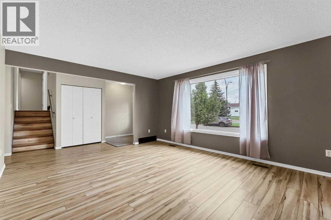
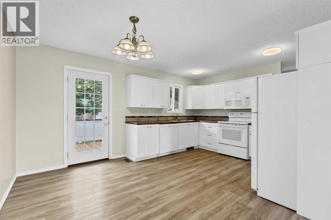
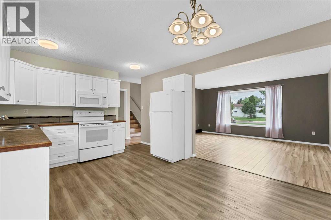
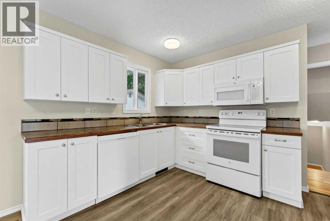
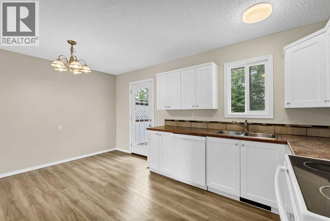
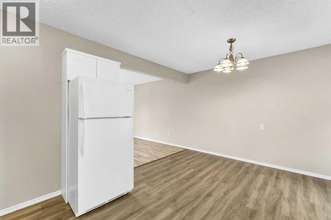
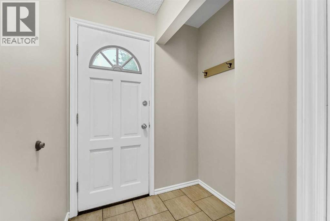
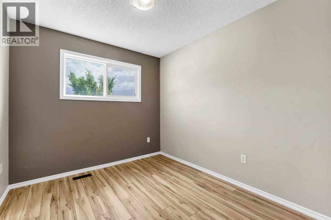
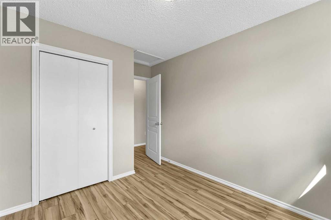
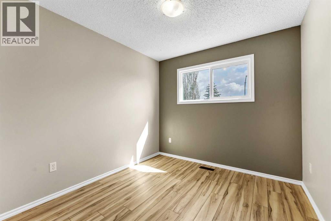
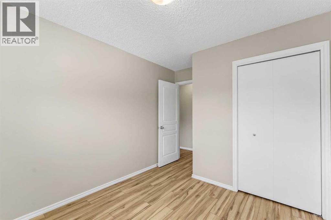
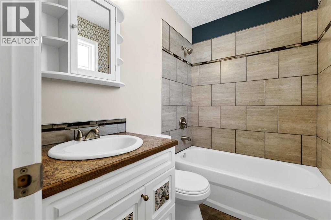
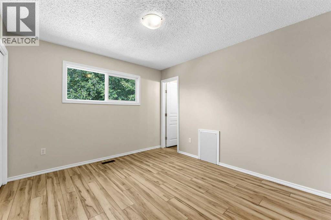
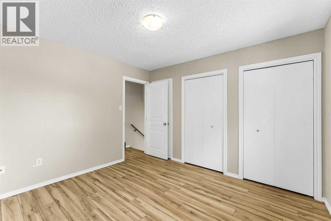
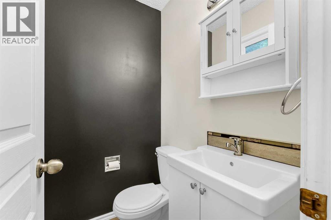
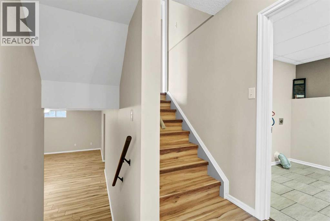
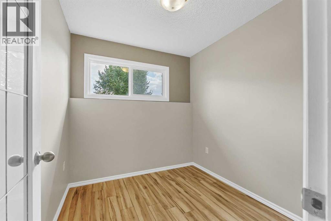
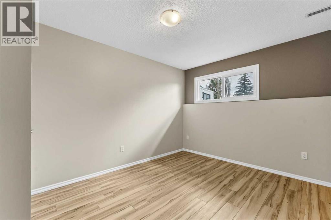
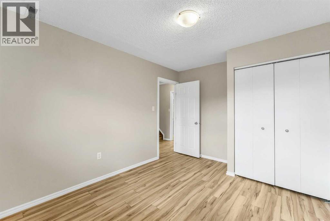
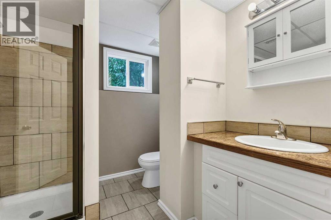
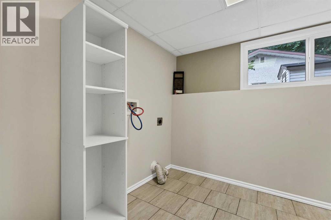
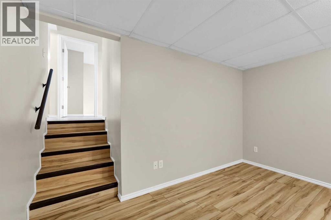
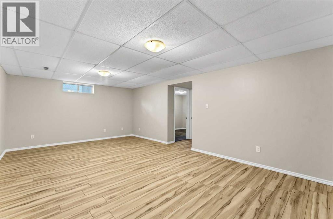
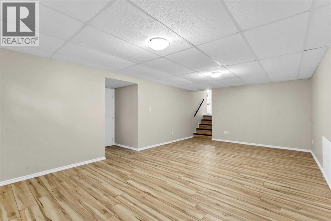
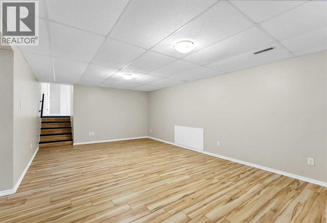
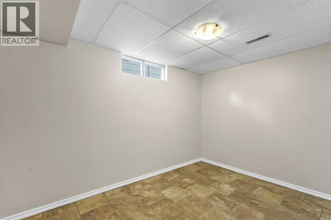
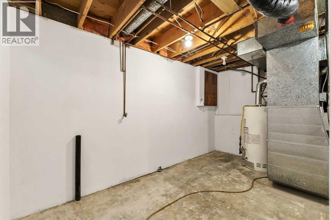
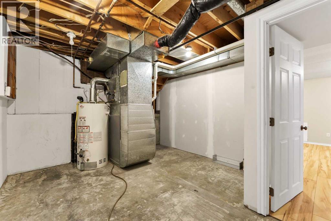
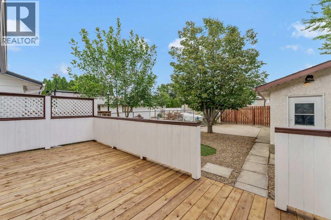
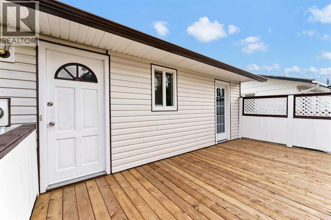
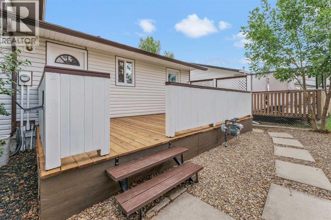
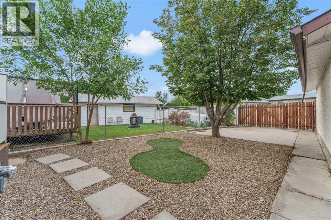
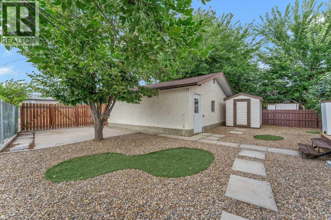
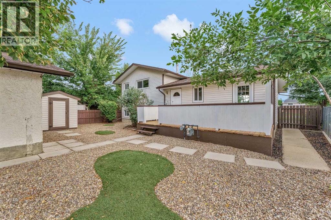
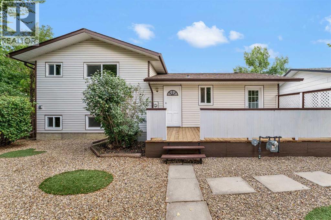
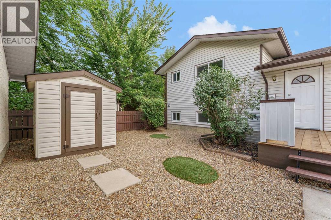
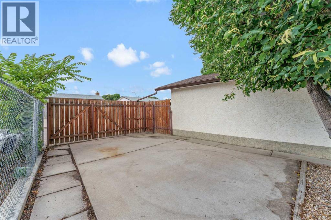
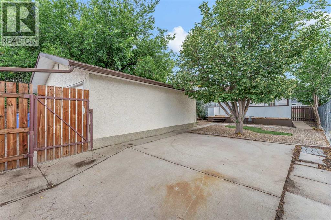
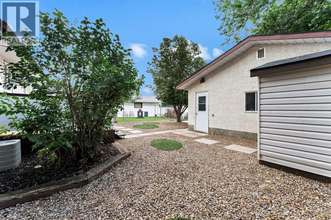
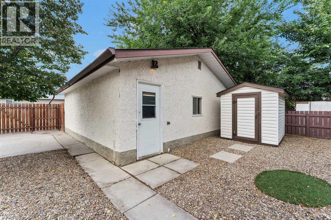
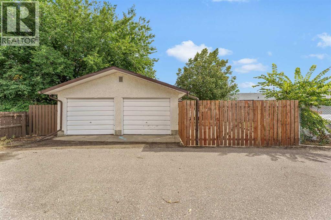
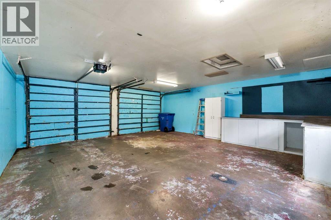
Create your next home in this SPACIOUS , RENOVATED, LOW MAINTENANCE 4 level split! This home has the perfect family layout. There is a bright and open main floor living / dining area, an updated kitchen with a full appliance package, and a convenient tiled space by the back door for those rainy / snowy days . The upper level holds 3 bedrooms , including the Primary with a 2 piece ensuite, and an updated full bathroom with tile tub surround. The third level holds the laundry room, a 4th bedroom , the 3rd bathroom with tiled walk-in shower, and an office. The fourth level has a spacious family room , utility room with additional storage space, and a flex room which could be used as an additional bedroom or guest room ( note; the window does not meet current day egress codes ). So many different living spaces in this style of home ! There have been numerous significant updates done including furnace and AC in 2017, windows and shingles in 2020, kitchen , bathrooms , and all flooring recently done as well ( no carpet !). To complete the package there is newly surfaced back deck, a 22 x 24 detached double garage, and a fully xeriscaped yard front and back. Additional parking provided by a full sized front driveway, and even the back alley is paved! Close to multiple schools, shopping , walking / biking paths , and all of the restaurants and professional services the south side of town has to offer. Quick possession available! (id:62617)
Property Details
| MLS® Number | A2343663 |
| Property Type | Single Family |
| Community Name | Ross Glen |
| Amenities Near By | Park, Playground, Schools, Shopping |
| Features | See Remarks |
| Parking Space Total | 4 |
| Plan | 7510668 |
| Structure | Deck |
Building
| Bathroom Total | 3 |
| Bedrooms Above Ground | 4 |
| Bedrooms Total | 4 |
| Architectural Style | 4 Level |
| Basement Development | Finished |
| Basement Type | Full (finished) |
| Constructed Date | 1976 |
| Construction Material | Wood Frame |
| Construction Style Attachment | Detached |
| Cooling Type | Central Air Conditioning |
| Flooring Type | Laminate, Tile, Vinyl |
| Foundation Type | Poured Concrete |
| Half Bath Total | 1 |
| Heating Fuel | Natural Gas |
| Heating Type | Forced Air |
| Size Interior | 1,126 Ft2 |
| Total Finished Area | 1126 Sqft |
| Type | House |
Parking
| Concrete | |
| Detached Garage | 2 |
| Other |
Land
| Acreage | No |
| Fence Type | Fence |
| Land Amenities | Park, Playground, Schools, Shopping |
| Size Depth | 33.55 M |
| Size Frontage | 18.33 M |
| Size Irregular | 6600.00 |
| Size Total | 6600 Sqft|4,051 - 7,250 Sqft |
| Size Total Text | 6600 Sqft|4,051 - 7,250 Sqft |
| Zoning Description | R-ld |
Rooms
| Level | Type | Length | Width | Dimensions |
|---|---|---|---|---|
| Second Level | Primary Bedroom | 11.75 Ft x 10.67 Ft | ||
| Second Level | 2pc Bathroom | 4.08 Ft x 5.17 Ft | ||
| Second Level | Bedroom | 9.83 Ft x 9.08 Ft | ||
| Second Level | Bedroom | 9.83 Ft x 9.17 Ft | ||
| Second Level | 4pc Bathroom | 7.33 Ft x 5.17 Ft | ||
| Third Level | Laundry Room | 7.42 Ft x 9.00 Ft | ||
| Third Level | Bedroom | 10.58 Ft x 9.83 Ft | ||
| Third Level | Den | 7.83 Ft x 7.83 Ft | ||
| Third Level | 3pc Bathroom | 7.42 Ft x 7.25 Ft | ||
| Fourth Level | Family Room | 12.50 Ft x 21.00 Ft | ||
| Fourth Level | Other | 11.17 Ft x 7.08 Ft | ||
| Fourth Level | Furnace | 11.17 Ft x 13.67 Ft | ||
| Main Level | Living Room | 13.58 Ft x 19.67 Ft | ||
| Main Level | Kitchen | 11.92 Ft x 9.58 Ft | ||
| Main Level | Dining Room | 11.92 Ft x 6.42 Ft |
https://www.realtor.ca/real-estate/30252918/218-carry-drive-se-medicine-hat-ross-glen
Contact Us
Contact us for more information

The trademarks REALTOR®, REALTORS®, and the REALTOR® logo are controlled by The Canadian Real Estate Association (CREA) and identify real estate professionals who are members of CREA. The trademarks MLS®, Multiple Listing Service® and the associated logos are owned by The Canadian Real Estate Association (CREA) and identify the quality of services provided by real estate professionals who are members of CREA. The trademark DDF® is owned by The Canadian Real Estate Association (CREA) and identifies CREA's Data Distribution Facility (DDF®)
September 14 2026 03:44:17
Medicine Hat Real Estate Board Co-op
RE/MAX Medalta Real Estate