13 5 Street Sw Medicine Hat, Alberta T1A 4G3




$349,900
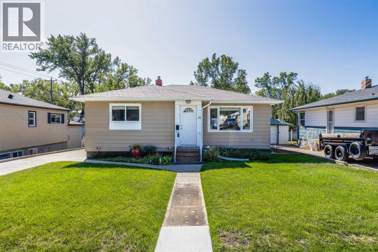
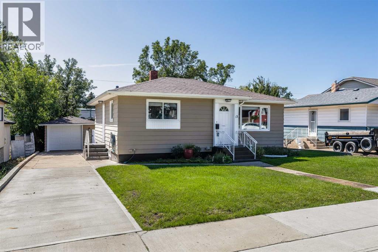
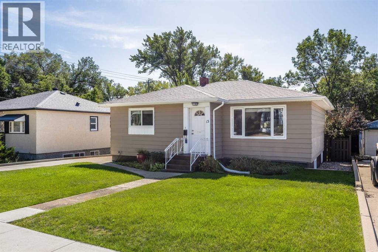
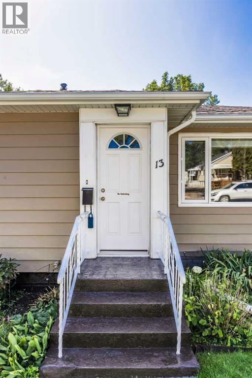
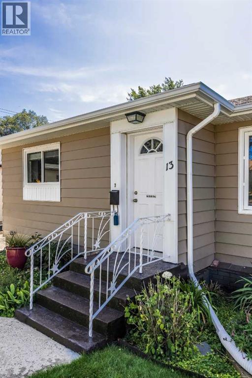
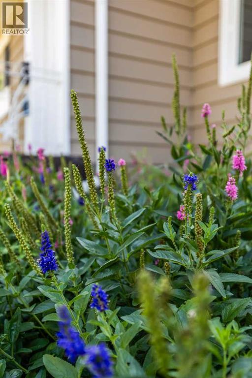
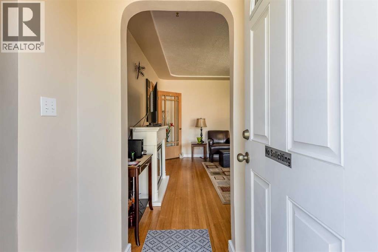
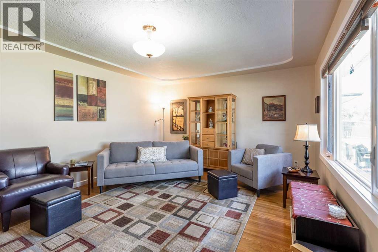
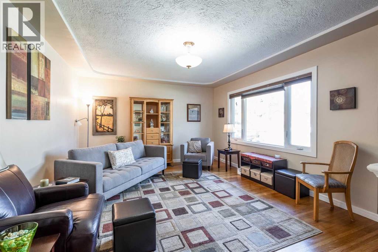
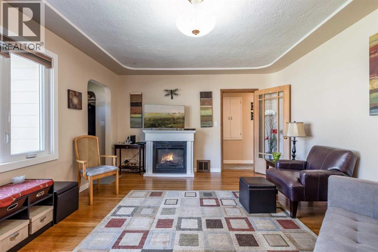
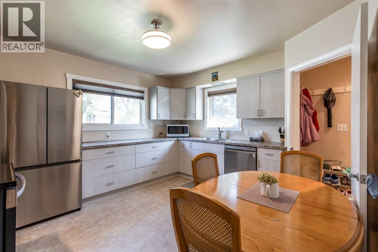
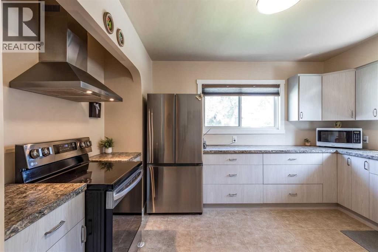
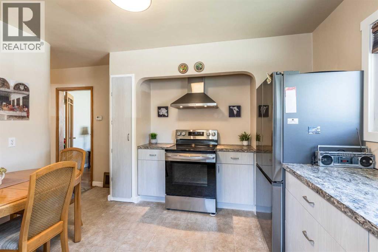
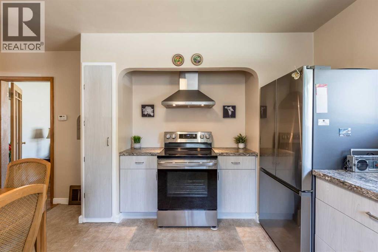
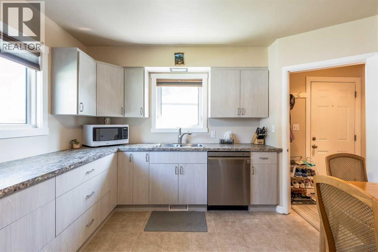
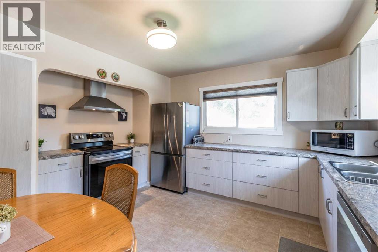
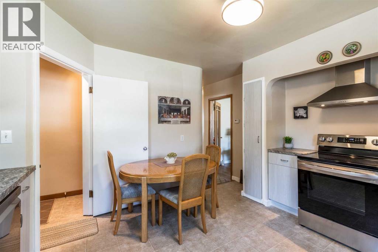
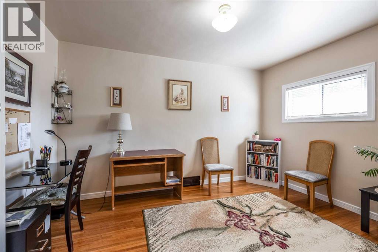
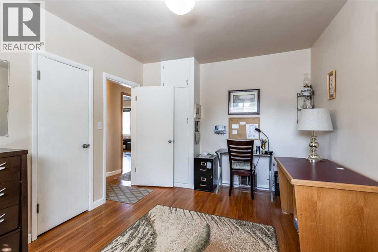
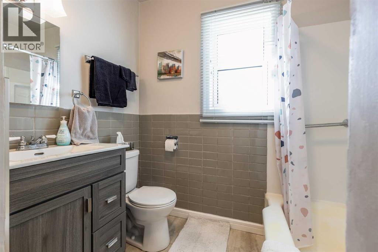
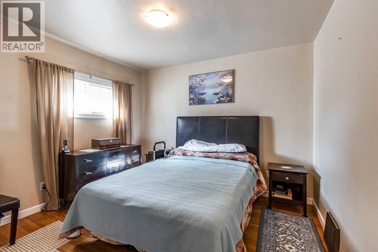
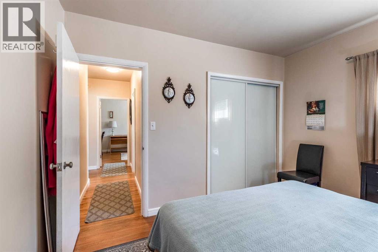
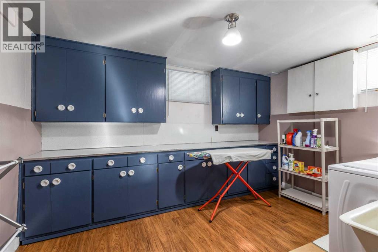
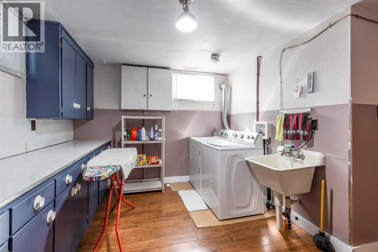
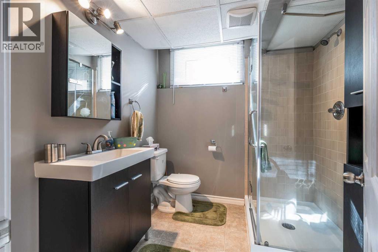
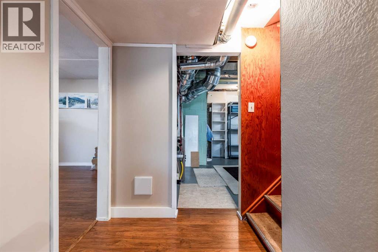
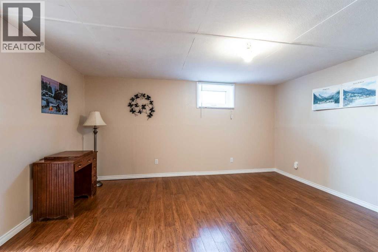
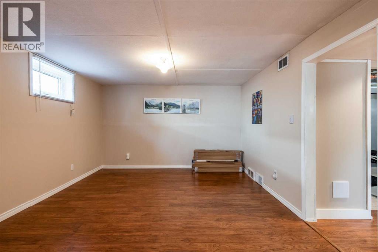
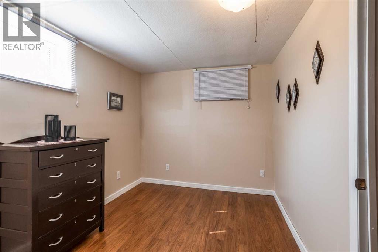
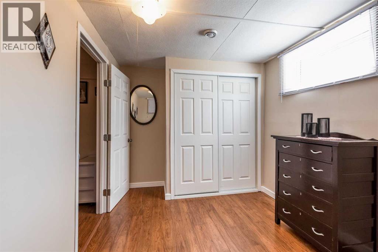
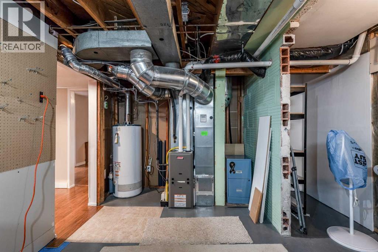
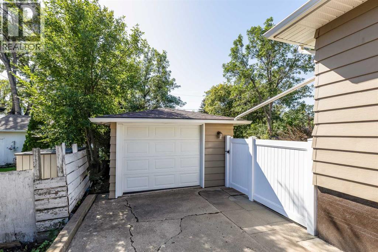
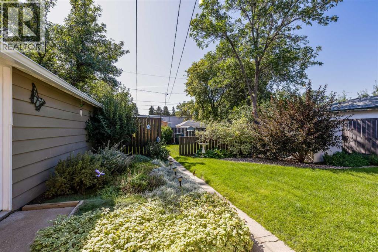
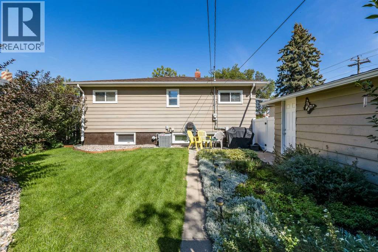
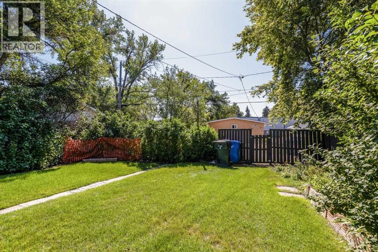
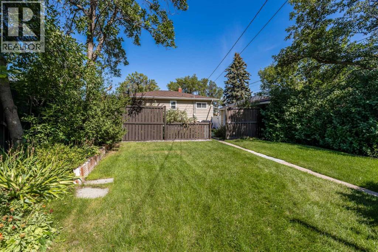
Welcome home to this lovingly maintained 1950s bungalow, perfectly situated in the desirable Southwest Hill. Full of timeless character and charm, this inviting home combines original details with thoughtful modern updates. The main floor features hardwood flooring, abundant natural light, two comfortable bedrooms, and a full bathroom. The beautifully updated kitchen was professionally completed approximately two years ago and features stainless steel appliances and plenty of functionality for everyday living. Downstairs, you'll find a third bedroom, family room area, a renovated three-piece bathroom, large laundry room, and updated flooring throughout the basement living spaces. Step outside to a beautifully landscaped and fully fenced yard — a private, peaceful space that's been well cared for and is ready to be enjoyed. A single detached garage provides convenient parking and storage, while central air conditioning keeps the home comfortable throughout the summer. Additional updates include updated windows and a roof (approx. 2014). The location is hard to beat! Situated in a quiet neighborhood close to schools, Starbucks, Safeway, and Swirls — all the amazing S's! — you'll have everyday conveniences close at hand while still enjoying the peace and charm of this established area. Warm, welcoming, beautifully maintained, and packed with character, this is one of those homes that just feels right. Cute as a button and ready for its next chapter! Reach out today for more information or to book a viewing. (id:62617)
Property Details
| MLS® Number | A2342973 |
| Property Type | Single Family |
| Community Name | SW Hill |
| Amenities Near By | Park, Playground, Schools, Shopping |
| Features | Back Lane, Pvc Window, No Animal Home, No Smoking Home |
| Parking Space Total | 1 |
| Plan | 833m |
Building
| Bathroom Total | 2 |
| Bedrooms Above Ground | 2 |
| Bedrooms Below Ground | 1 |
| Bedrooms Total | 3 |
| Appliances | Refrigerator, Dishwasher, Stove, Window Coverings, Washer & Dryer |
| Architectural Style | Bungalow |
| Basement Development | Finished |
| Basement Type | Full (finished) |
| Constructed Date | 1950 |
| Construction Material | Wood Frame |
| Construction Style Attachment | Detached |
| Cooling Type | Central Air Conditioning |
| Exterior Finish | Wood Siding |
| Flooring Type | Hardwood, Linoleum, Vinyl Plank |
| Foundation Type | Poured Concrete |
| Heating Fuel | Natural Gas |
| Heating Type | Forced Air |
| Stories Total | 1 |
| Size Interior | 920 Ft2 |
| Total Finished Area | 920 Sqft |
| Type | House |
Parking
| Other | |
| Detached Garage | 1 |
Land
| Acreage | No |
| Fence Type | Fence |
| Land Amenities | Park, Playground, Schools, Shopping |
| Landscape Features | Landscaped |
| Size Depth | 38.1 M |
| Size Frontage | 15.24 M |
| Size Irregular | 6250.00 |
| Size Total | 6250 Sqft|4,051 - 7,250 Sqft |
| Size Total Text | 6250 Sqft|4,051 - 7,250 Sqft |
| Zoning Description | R-ld |
Rooms
| Level | Type | Length | Width | Dimensions |
|---|---|---|---|---|
| Basement | Recreational, Games Room | 15.25 Ft x 12.58 Ft | ||
| Basement | Laundry Room | 12.83 Ft x 12.00 Ft | ||
| Basement | Bedroom | 8.58 Ft x 12.58 Ft | ||
| Basement | 3pc Bathroom | 7.17 Ft x 7.17 Ft | ||
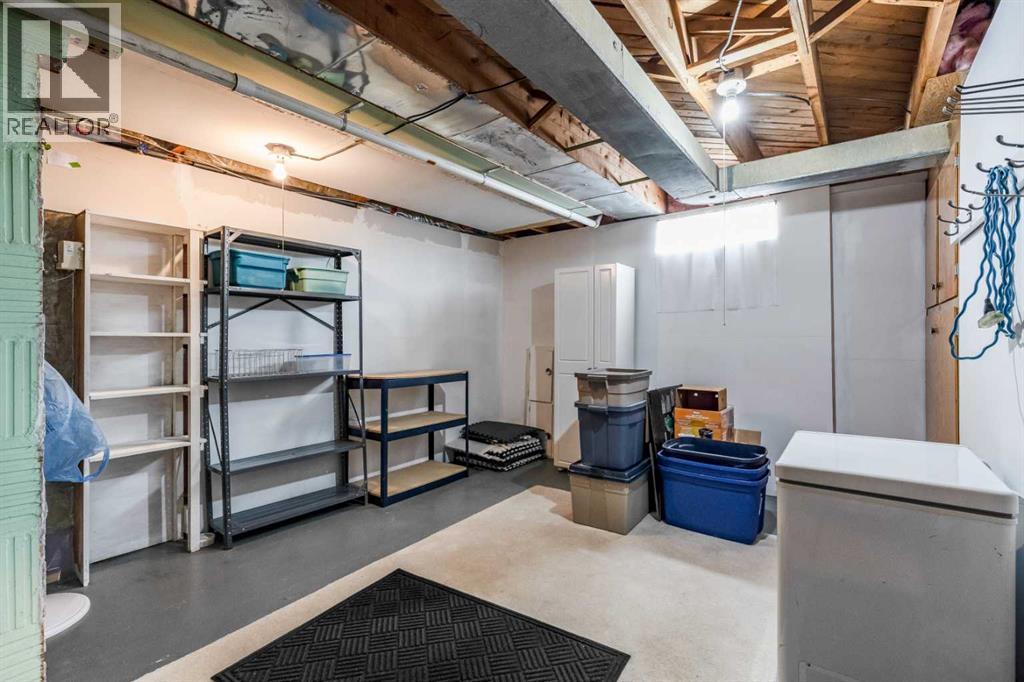
| Basement | Storage | 11.83 Ft x 17.33 Ft | ||
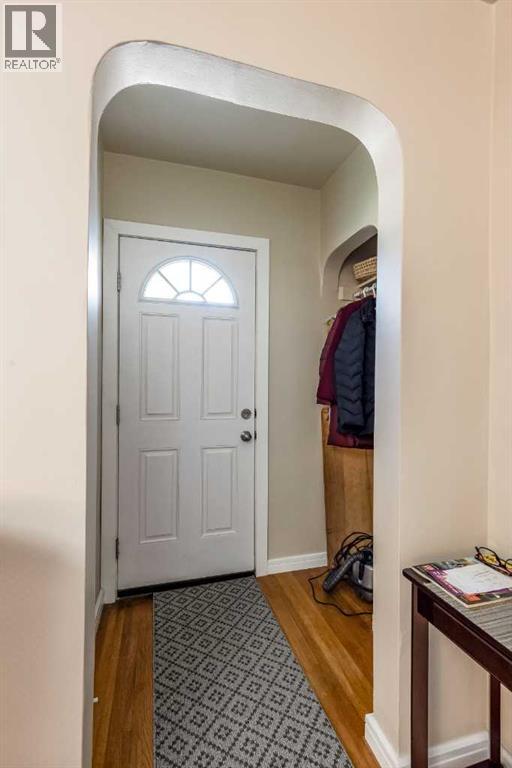
| Main Level | Foyer | 3.67 Ft x 4.50 Ft | ||
| Main Level | Living Room | 13.33 Ft x 17.42 Ft | ||
| Main Level | Eat In Kitchen | 12.50 Ft x 13.58 Ft | ||
| Main Level | Primary Bedroom | 13.33 Ft x 10.33 Ft | ||
| Main Level | Bedroom | 11.67 Ft x 10.67 Ft | ||
| Main Level | 4pc Bathroom | 8.17 Ft x 7.33 Ft |
https://www.realtor.ca/real-estate/30262188/13-5-street-sw-medicine-hat-sw-hill
Contact Us
Contact us for more information

The trademarks REALTOR®, REALTORS®, and the REALTOR® logo are controlled by The Canadian Real Estate Association (CREA) and identify real estate professionals who are members of CREA. The trademarks MLS®, Multiple Listing Service® and the associated logos are owned by The Canadian Real Estate Association (CREA) and identify the quality of services provided by real estate professionals who are members of CREA. The trademark DDF® is owned by The Canadian Real Estate Association (CREA) and identifies CREA's Data Distribution Facility (DDF®)
September 15 2026 02:00:26
Medicine Hat Real Estate Board Co-op
Royal LePage Community Realty