3231 Cherry Cr Sw Edmonton, Alberta T6X 1Y5

$550,000
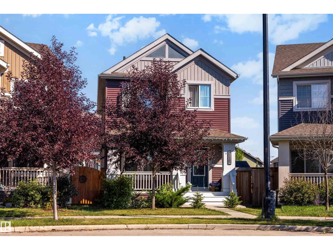
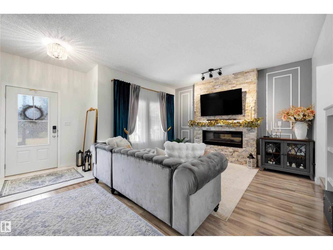
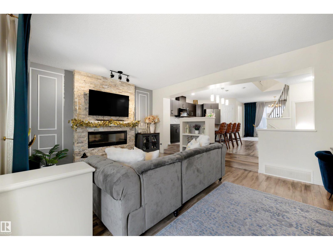
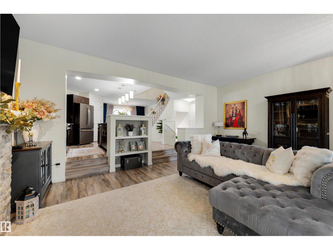
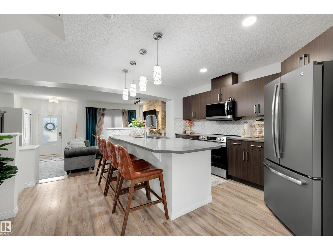
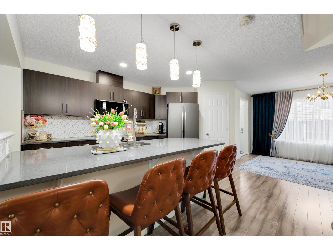
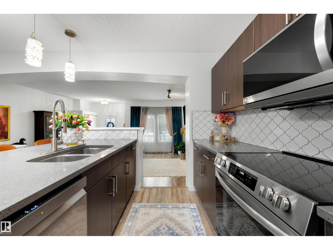
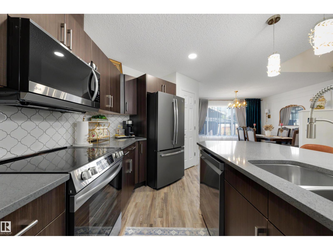
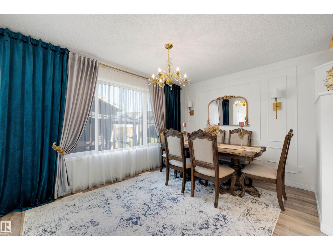
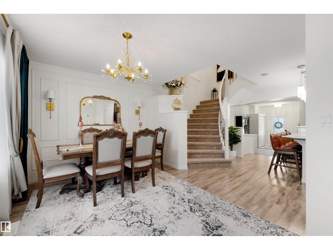
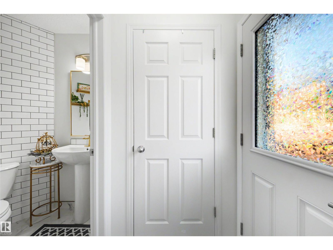
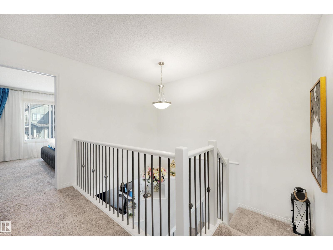
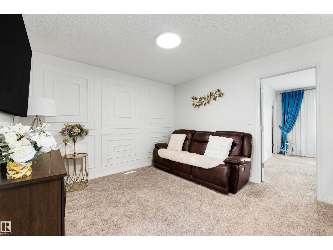
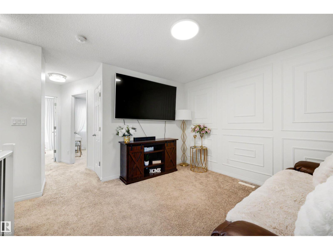
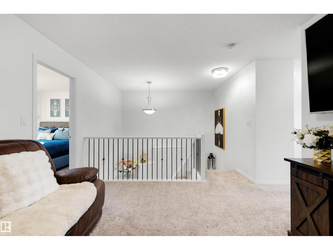
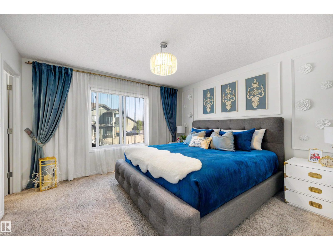
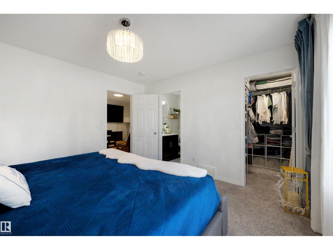
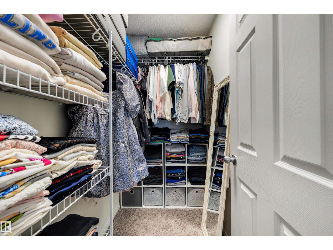
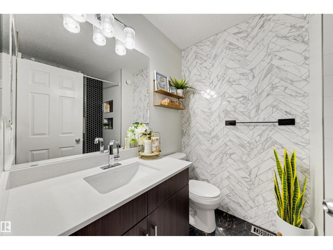
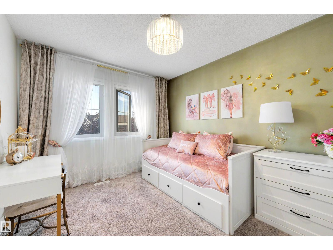
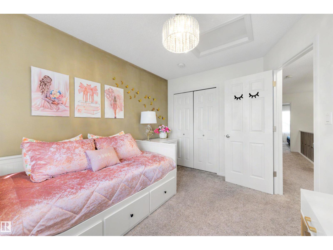
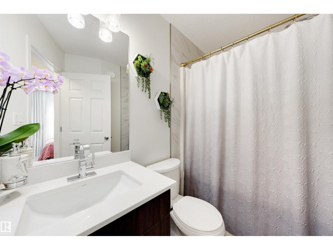
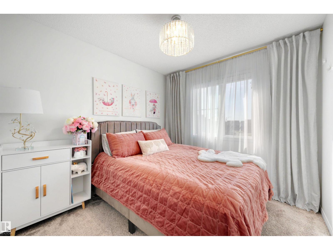
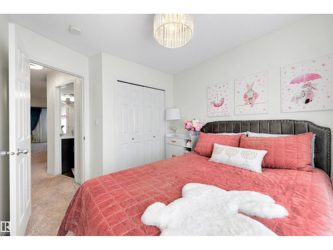
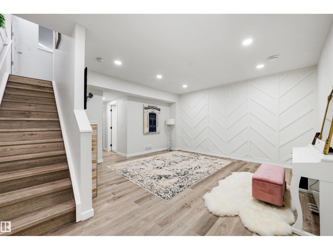
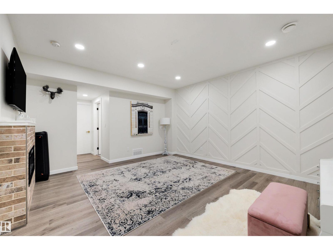
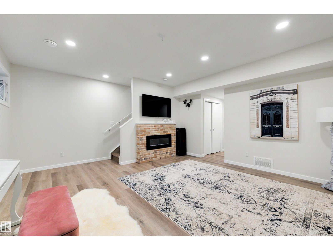
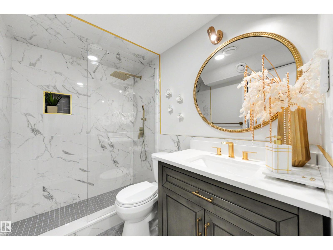
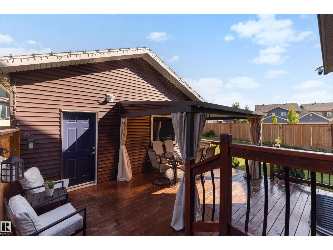
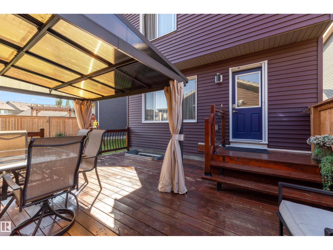
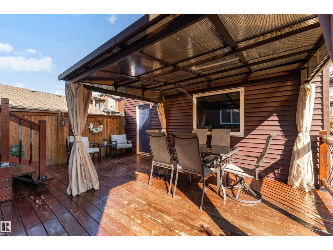
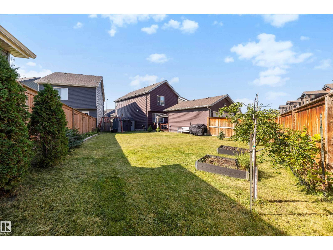
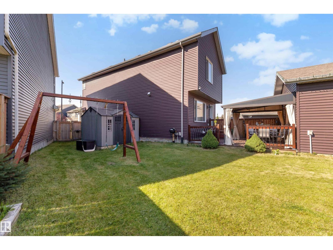
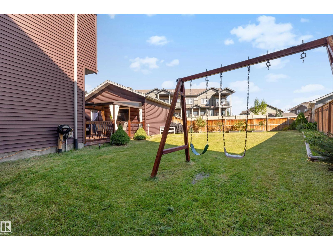
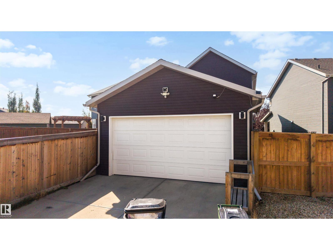
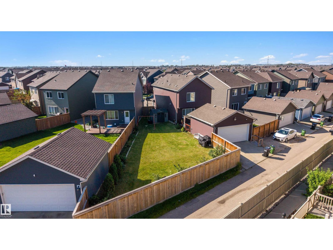
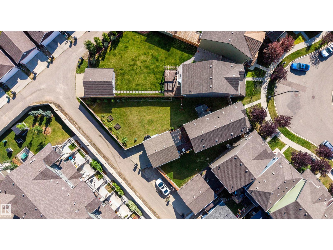
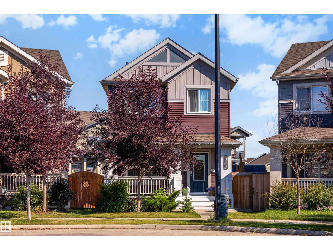
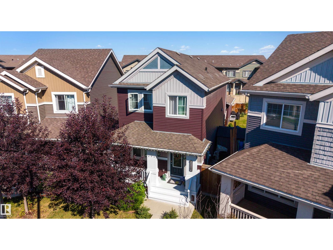
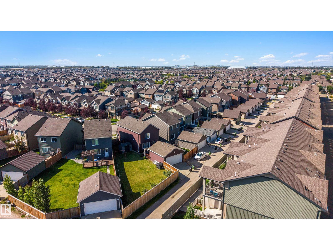
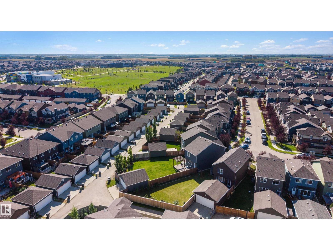
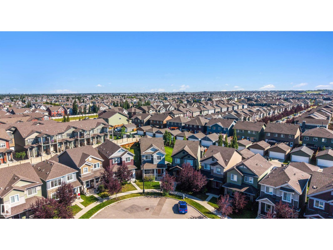
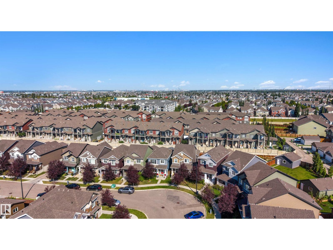
Welcome to this beautifully maintained home where pride of ownership is evident throughout showcasing stylish & upgraded living space on a huge pie-shaped lot in the desirable community of The Orchards. The main floor features a spacious great room with a cozy fireplace & built-in bookshelves, flowing into a modern kitchen with quartz countertops newer appliances & generous dining area, perfect for everyday living & entertaining. The spacious primary bedroom offers a large walk-in closet & 3 piece ensuite. A comfortable bonus room, two additional bedrooms & 4 piece main bathroom provide plenty of room for the whole family. The fully finished basement adds even more living space & includes another full bath, making it ideal for guests, home office, gym or recreation area. Outside, enjoy the expansive pie-shaped yard with plenty of space to relax & play. Show-home worthy & move-in ready, this home also offers access to the incredible Orchards Residents Association offering amenities & recreation facilities. (id:62617)
Property Details
| MLS® Number | E4507877 |
| Property Type | Single Family |
| Neigbourhood | The Orchards At Ellerslie |
| Amenities Near By | Airport, Playground, Public Transit, Schools, Shopping |
| Features | See Remarks, No Animal Home, No Smoking Home |
Building
| Bathroom Total | 4 |
| Bedrooms Total | 3 |
| Appliances | Dishwasher, Dryer, Garage Door Opener Remote(s), Garage Door Opener, Microwave Range Hood Combo, Refrigerator, Stove, Washer, Window Coverings |
| Basement Development | Finished |
| Basement Type | Full (finished) |
| Constructed Date | 2017 |
| Construction Style Attachment | Detached |
| Fire Protection | Smoke Detectors |
| Fireplace Fuel | Electric |
| Fireplace Present | Yes |
| Fireplace Type | Insert |
| Half Bath Total | 1 |
| Heating Type | Forced Air |
| Stories Total | 2 |
| Size Interior | 1,591 Ft2 |
| Type | House |
Parking
| Detached Garage |
Land
| Acreage | No |
| Land Amenities | Airport, Playground, Public Transit, Schools, Shopping |
| Size Irregular | 505.07 |
| Size Total | 505.07 M2 |
| Size Total Text | 505.07 M2 |
Rooms
| Level | Type | Length | Width | Dimensions |
|---|---|---|---|---|
| Basement | Recreation Room | 5.33 m | 4.74 m | 5.33 m x 4.74 m |
| Main Level | Living Room | 5.75 m | 4.46 m | 5.75 m x 4.46 m |
| Main Level | Dining Room | 3.92 m | 3.21 m | 3.92 m x 3.21 m |
| Main Level | Kitchen | 4.55 m | 4.39 m | 4.55 m x 4.39 m |
| Upper Level | Family Room | 4.15 m | 3.48 m | 4.15 m x 3.48 m |
| Upper Level | Primary Bedroom | 3.83 m | 3.72 m | 3.83 m x 3.72 m |
| Upper Level | Bedroom 2 | 2.93 m | 3.62 m | 2.93 m x 3.62 m |
| Upper Level | Bedroom 3 | 2.72 m | 3.21 m | 2.72 m x 3.21 m |
https://www.realtor.ca/real-estate/30258428/3231-cherry-cr-sw-edmonton-the-orchards-at-ellerslie
Contact Us
Contact us for more information

The trademarks REALTOR®, REALTORS®, and the REALTOR® logo are controlled by The Canadian Real Estate Association (CREA) and identify real estate professionals who are members of CREA. The trademarks MLS®, Multiple Listing Service® and the associated logos are owned by The Canadian Real Estate Association (CREA) and identify the quality of services provided by real estate professionals who are members of CREA. The trademark DDF® is owned by The Canadian Real Estate Association (CREA) and identifies CREA's Data Distribution Facility (DDF®)
September 13 2026 06:11:57
REALTORS® Association of Edmonton
Maxwell Polaris