5706 43 Street Barrhead, Alberta T7N 1K4





























$479,000
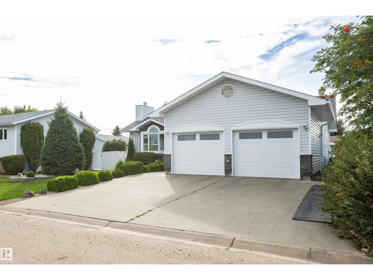
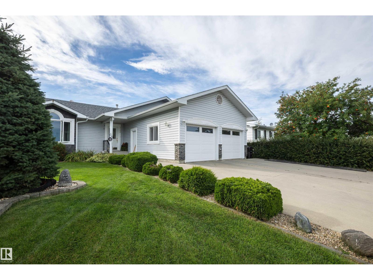
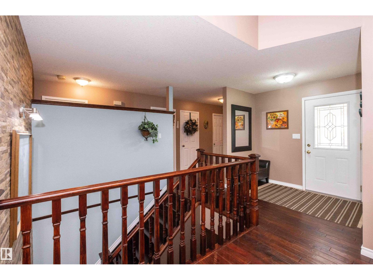
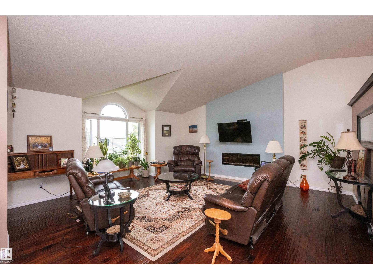
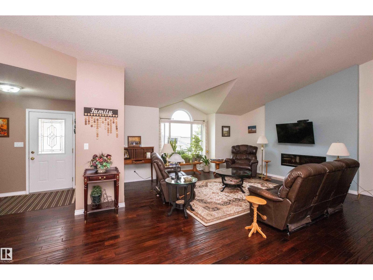
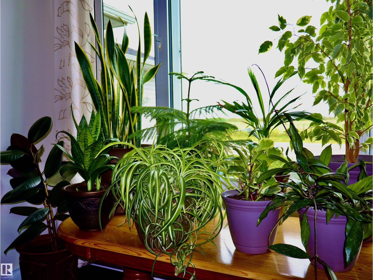
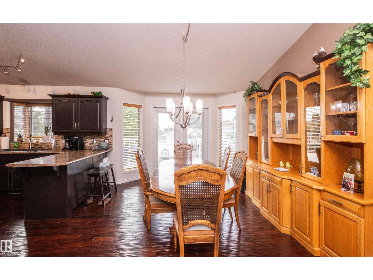
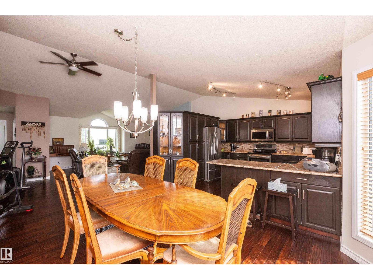
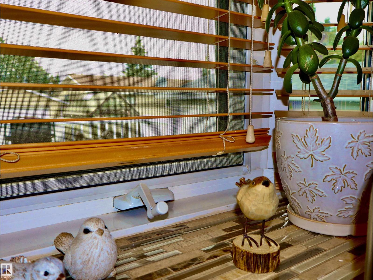
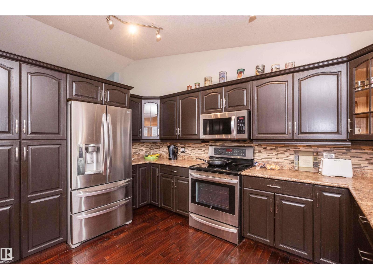
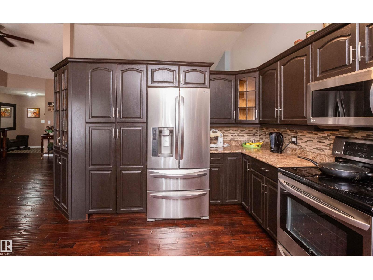
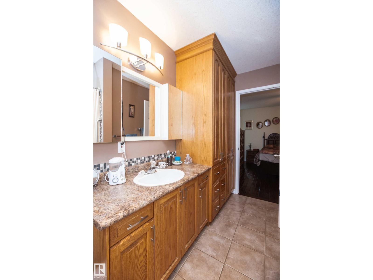
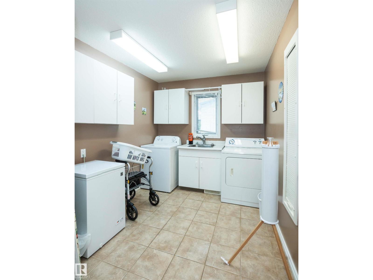
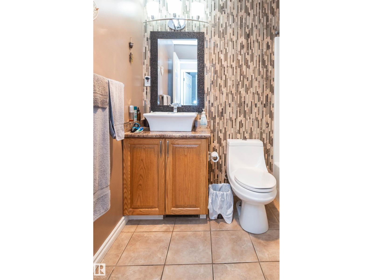
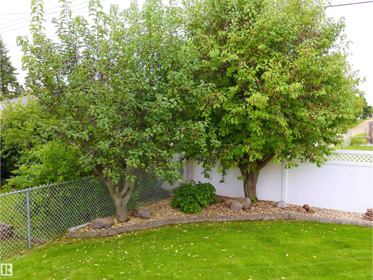
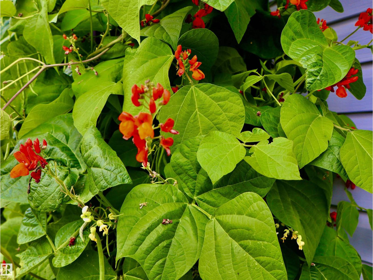
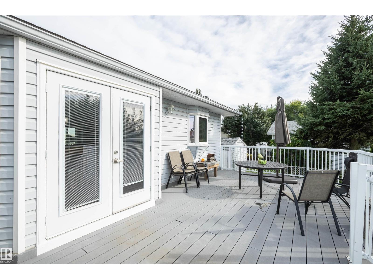
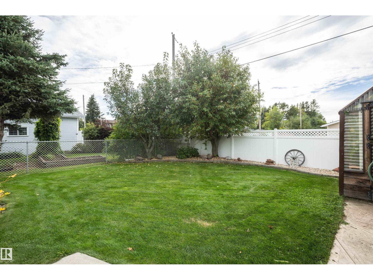
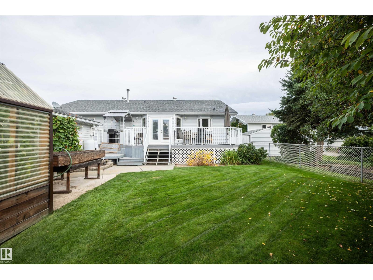
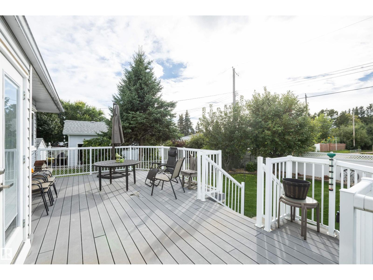
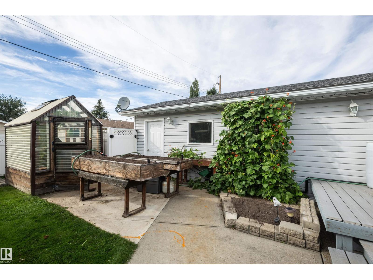
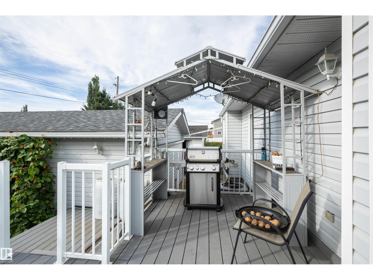
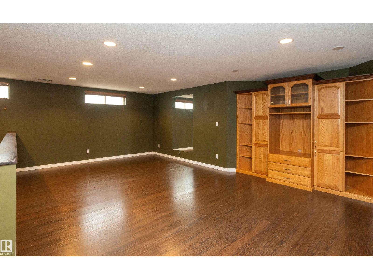
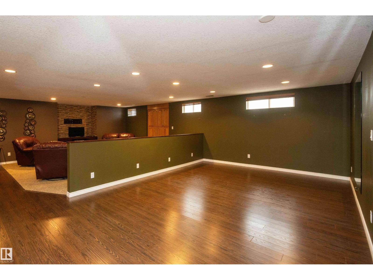
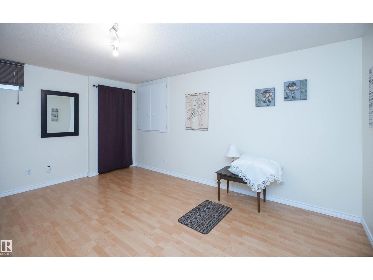
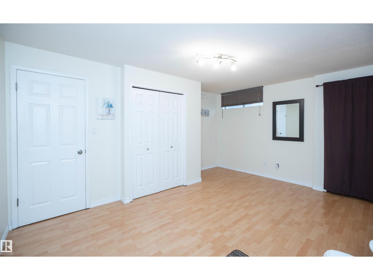
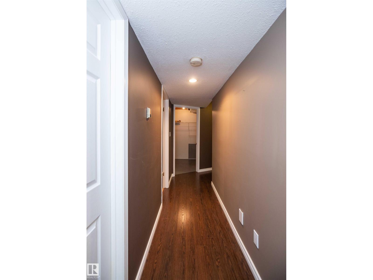
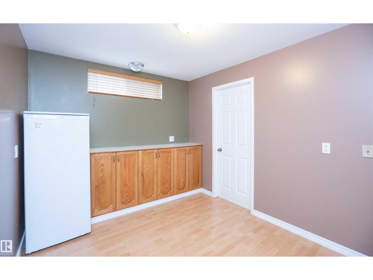
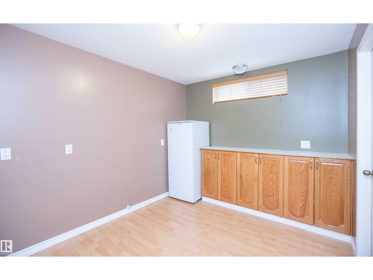
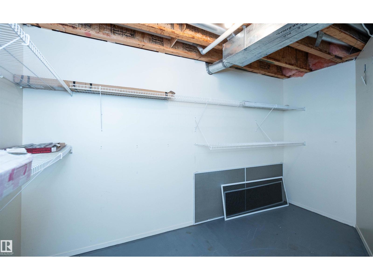
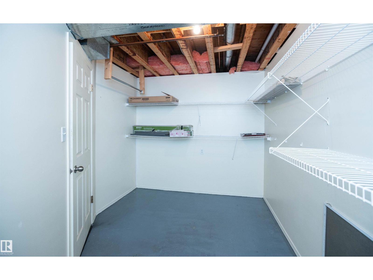
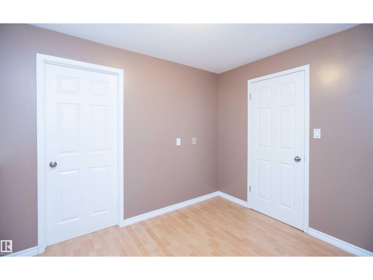
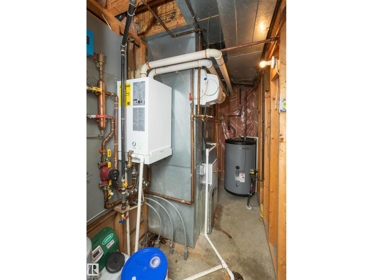
Amazing 1,687 sqft home on the edge of town overlooking beautiful fields and the county. A truly special home that has been lovingly maintained inside and out, with numerous upgrades including hardwood flooring, mechanical upgrades, landscaping and so much more. The home features a double attached garage as well as a single detached garage, while still offering a lovely backyard complete with a large deck and greenhouse. The main floor is open and inviting; perfect for entertaining and hosting family and friends. The kitchen and dining area are extremely well laid out and offer an incredible amount of space. Also on the main floor is the primary bedroom with walk-in closet and large ensuite, along with a secondary bedroom, bathroom and huge laundry room. The basement is also fully finished with a huge family/rec room, additional bedroom, bathroom, flex space, storage and so much more. This is one of those homes that truly works for everyone, regardless of your stage in life! (id:62617)
Property Details
| MLS® Number | E4507985 |
| Property Type | Single Family |
| Neigbourhood | Barrhead |
| Amenities Near By | Playground, Schools, Shopping |
| Features | See Remarks, Flat Site, Lane, No Animal Home, No Smoking Home, Level |
| Structure | Deck, Greenhouse |
Building
| Bathroom Total | 3 |
| Bedrooms Total | 3 |
| Appliances | Dishwasher, Dryer, Refrigerator, Stove, Washer |
| Architectural Style | Bungalow |
| Basement Development | Finished |
| Basement Type | Full (finished) |
| Constructed Date | 1991 |
| Construction Style Attachment | Detached |
| Cooling Type | Central Air Conditioning |
| Heating Type | Forced Air, In Floor Heating |
| Stories Total | 1 |
| Size Interior | 1,687 Ft2 |
| Type | House |
Parking
| Attached Garage | |
| Detached Garage |
Land
| Acreage | No |
| Fence Type | Fence |
| Land Amenities | Playground, Schools, Shopping |
Rooms
| Level | Type | Length | Width | Dimensions |
|---|---|---|---|---|
| Basement | Family Room | 17.6' x 18' | ||
| Basement | Bedroom 3 | 12.9'15.6' | ||
| Basement | Recreation Room | 22.6' x 19.1' | ||
| Basement | Other | 11.1' x 8.9' | ||
| Main Level | Living Room | 23.7' x 20.1' | ||
| Main Level | Dining Room | 11.1' x 15' | ||
| Main Level | Kitchen | 12.2' x 13' | ||
| Main Level | Primary Bedroom | 12.1'17' | ||
| Main Level | Bedroom 2 | 12.1' x 11.2' |
https://www.realtor.ca/real-estate/30261002/5706-43-street-barrhead-barrhead
Contact Us
Contact us for more information

The trademarks REALTOR®, REALTORS®, and the REALTOR® logo are controlled by The Canadian Real Estate Association (CREA) and identify real estate professionals who are members of CREA. The trademarks MLS®, Multiple Listing Service® and the associated logos are owned by The Canadian Real Estate Association (CREA) and identify the quality of services provided by real estate professionals who are members of CREA. The trademark DDF® is owned by The Canadian Real Estate Association (CREA) and identifies CREA's Data Distribution Facility (DDF®)
September 15 2026 04:41:22
REALTORS® Association of Edmonton
RE/MAX Results