15017a 532a Township Rural Yellowhead County, Alberta T7E 3G5


$490,000
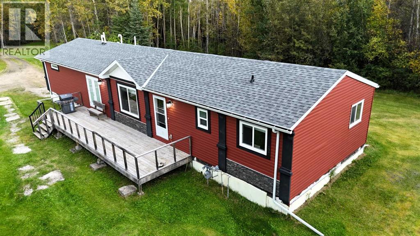
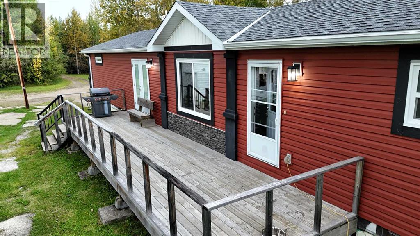
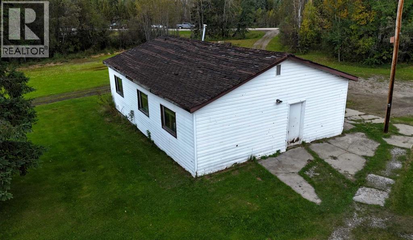
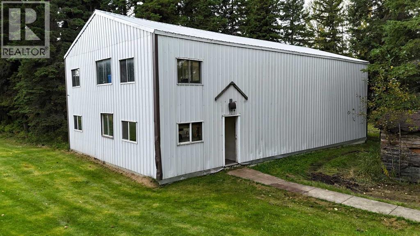
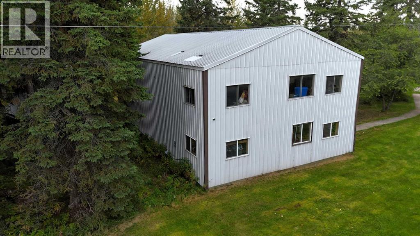
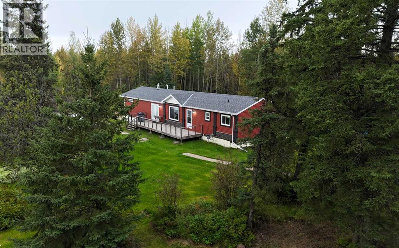
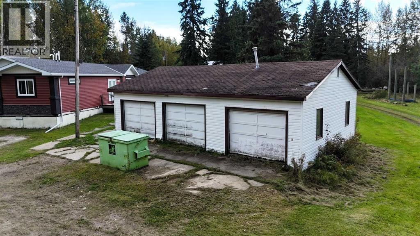
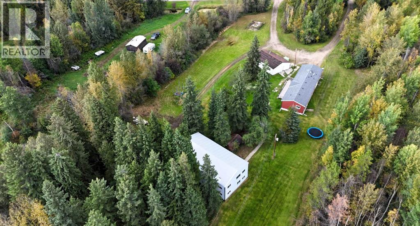
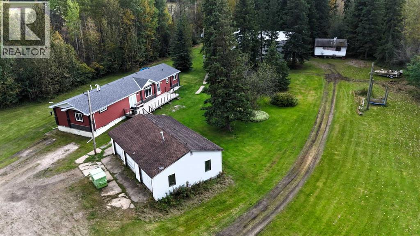
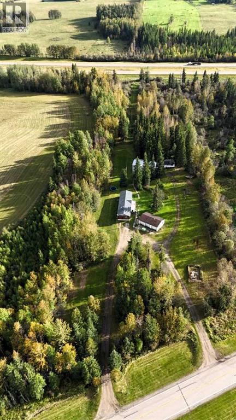
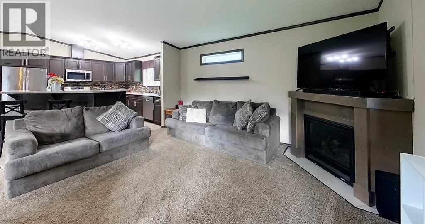
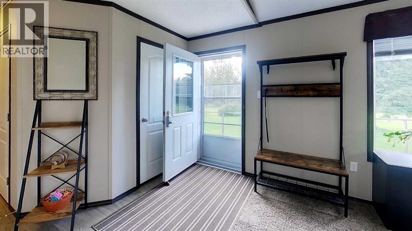
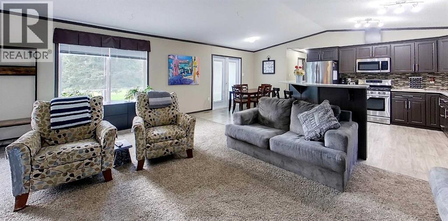
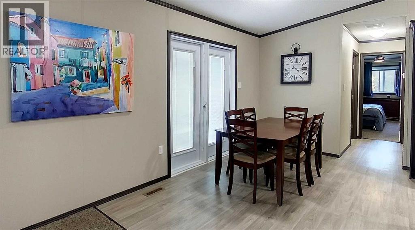
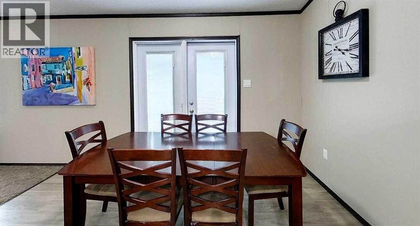
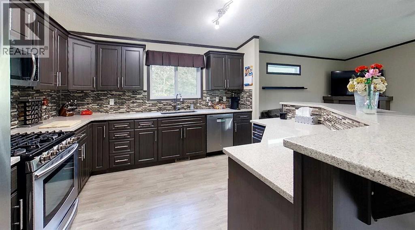
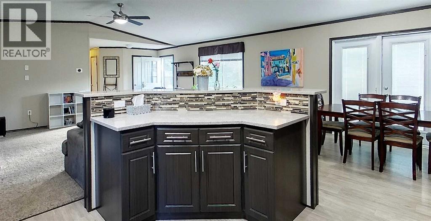
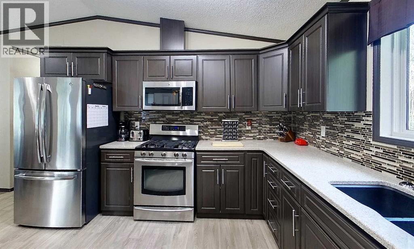
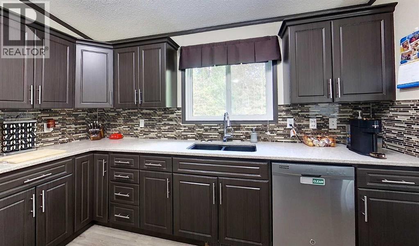
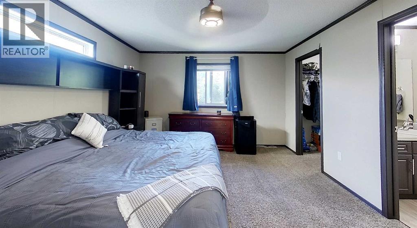
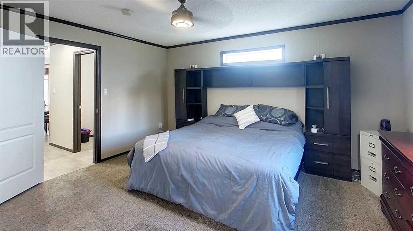
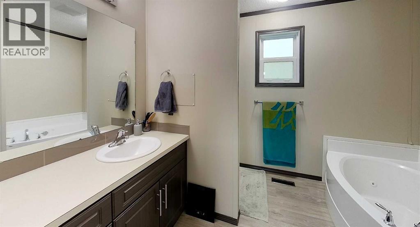
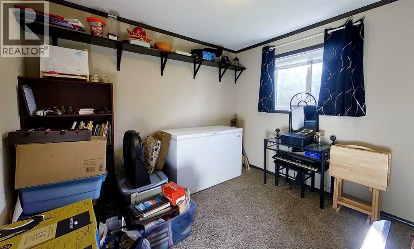
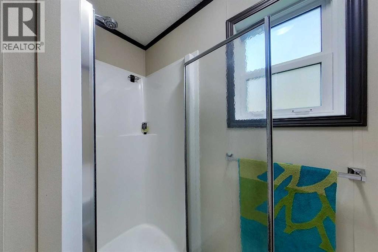
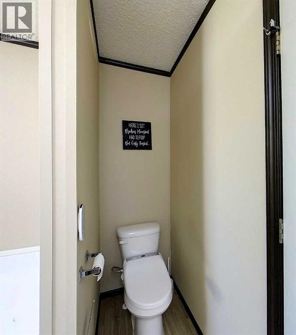
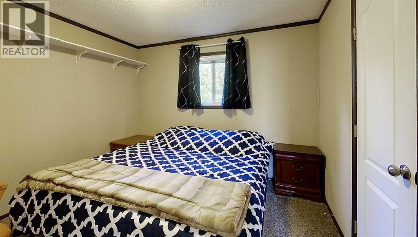
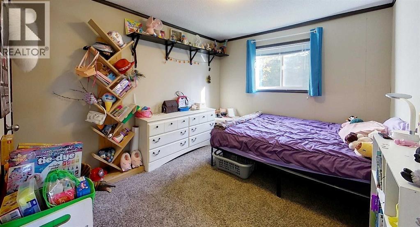
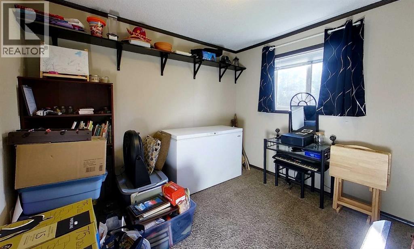
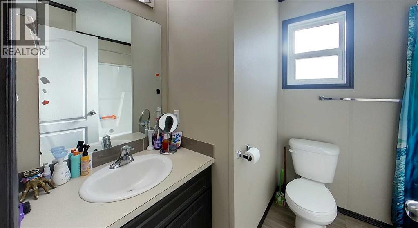
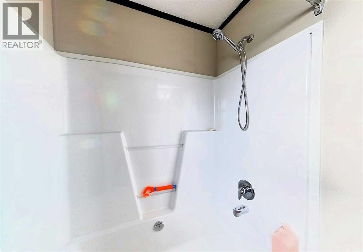
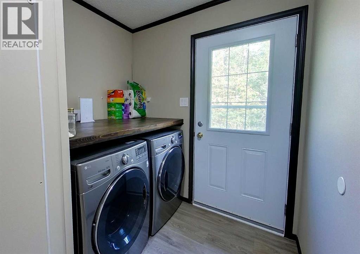
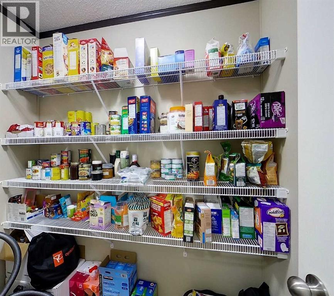
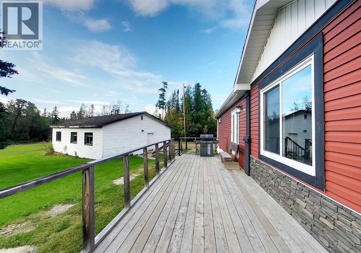
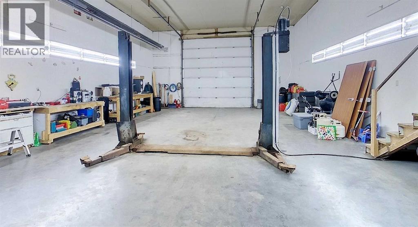
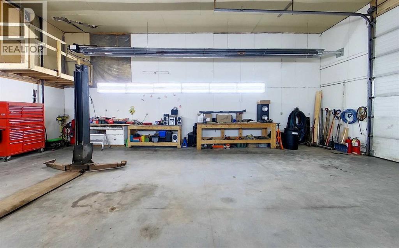
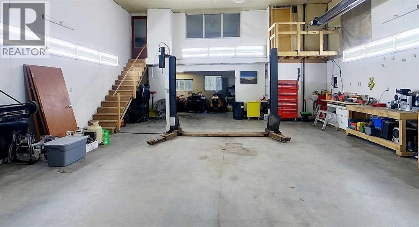
Discover the perfect blend of comfort, space, and functionality on this beautifully set-up acreage located only minutes from Edson. Ideal for families, hobbyists, or anyone seeking room to grow, this property offers a well-appointed home and exceptional outbuildings on nearly five acres of private land. 15 minutes from Edson. 4-bedroom 2 bathroom beautiful modular home (76' x 22') with 9'x38' deck, 26'x38' Triple detached garage, 30' x 50' heated shop with hoist, mezzanine & office, rough drywalled, concrete floor, with newer lighting, and newer radiant heat plus a 16' overhead door. half circle driveway (two entrances). The modular is situtated on welded pilings and has insulated skirting securely bolted to the home. This home is a must see! (id:62617)
Property Details
| MLS® Number | A2344685 |
| Property Type | Single Family |
| Features | Treed |
| Parking Space Total | 10 |
| Plan | 9022264 |
| Structure | Deck |
Building
| Bathroom Total | 2 |
| Bedrooms Above Ground | 4 |
| Bedrooms Total | 4 |
| Appliances | Refrigerator, Gas Stove(s), Dishwasher, Microwave Range Hood Combo, Window Coverings, Washer & Dryer, Water Heater - Gas, Water Heater - Tankless |
| Architectural Style | Mobile Home |
| Basement Type | None |
| Constructed Date | 2016 |
| Construction Material | Wood Frame |
| Construction Style Attachment | Detached |
| Cooling Type | None |
| Exterior Finish | Vinyl Siding |
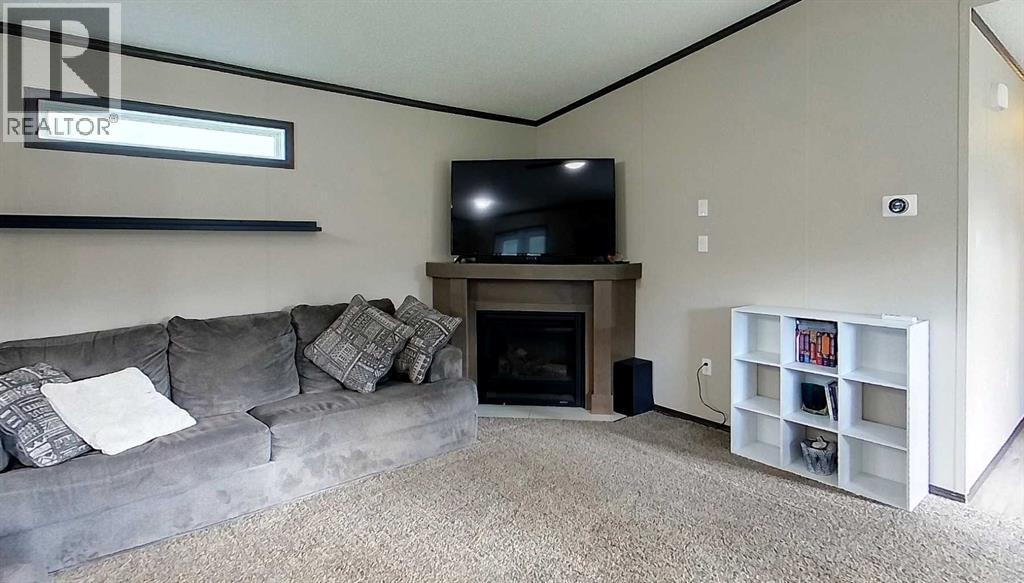
| Fireplace Present | Yes |
| Fireplace Total | 1 |
| Flooring Type | Laminate |
| Foundation Type | Piled |
| Heating Fuel | Natural Gas |
| Heating Type | Other, Forced Air |
| Stories Total | 1 |
| Size Interior | 1,672 Ft2 |
| Total Finished Area | 1672 Sqft |
| Type | Manufactured Home |
| Utility Water | Well |
Parking
| Detached Garage | 3 |
Land
| Acreage | Yes |
| Fence Type | Not Fenced |
| Landscape Features | Lawn |
| Sewer | Septic Field |
| Size Irregular | 4.74 |
| Size Total | 4.74 Ac|2 - 4.99 Acres |
| Size Total Text | 4.74 Ac|2 - 4.99 Acres |
| Zoning Description | Crd |
Rooms
| Level | Type | Length | Width | Dimensions |
|---|---|---|---|---|
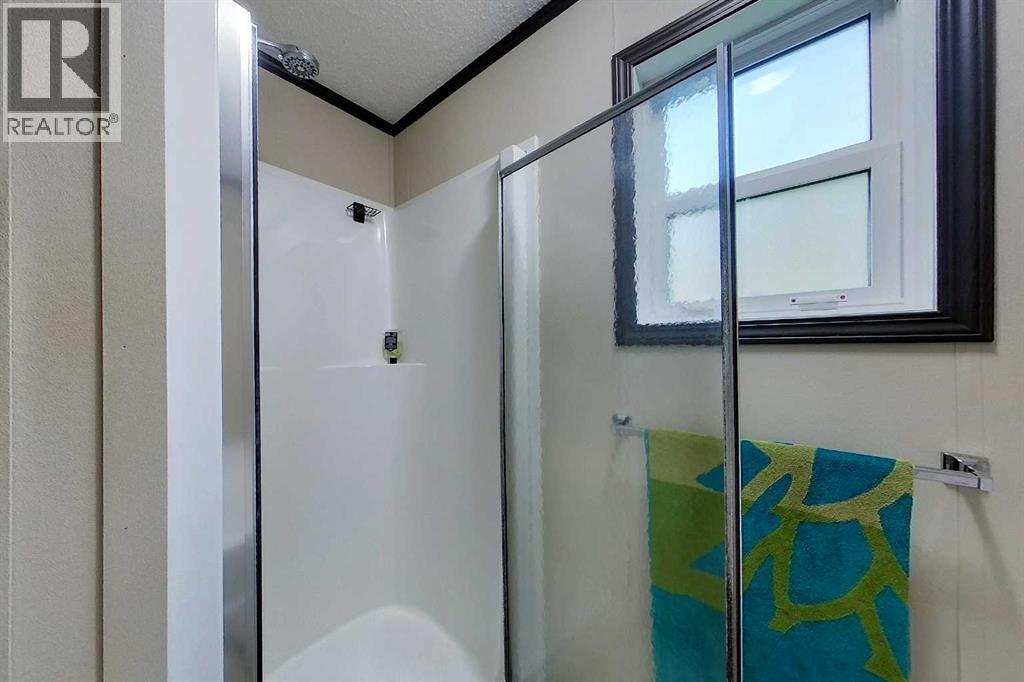
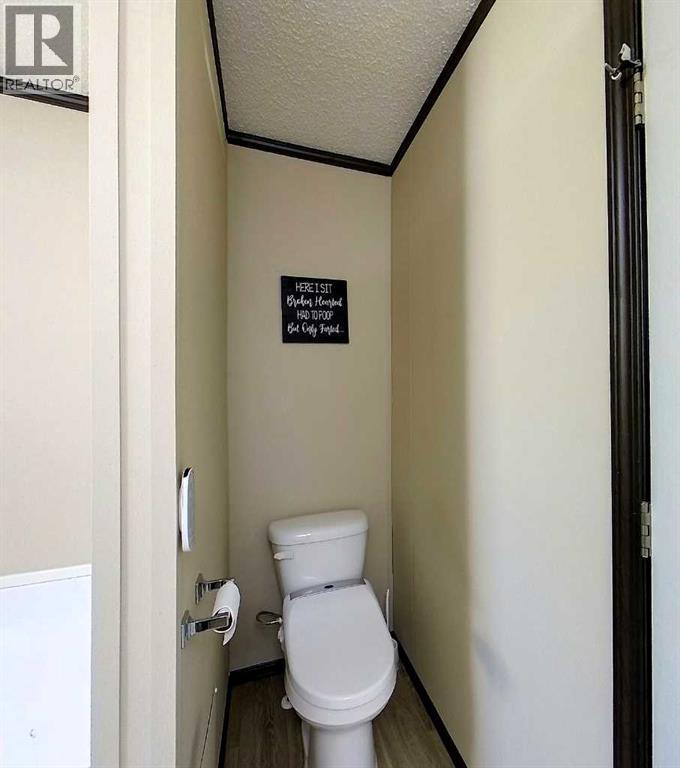
| Main Level | 4pc Bathroom | 6.75 Ft x 8.83 Ft | ||
| Main Level | 4pc Bathroom | 8.00 Ft x 9.67 Ft | ||
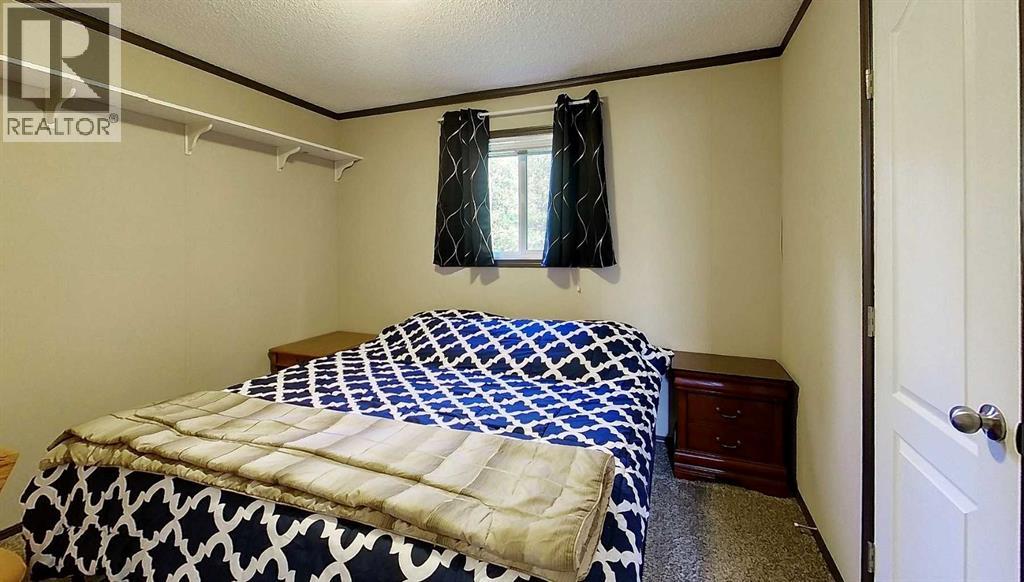
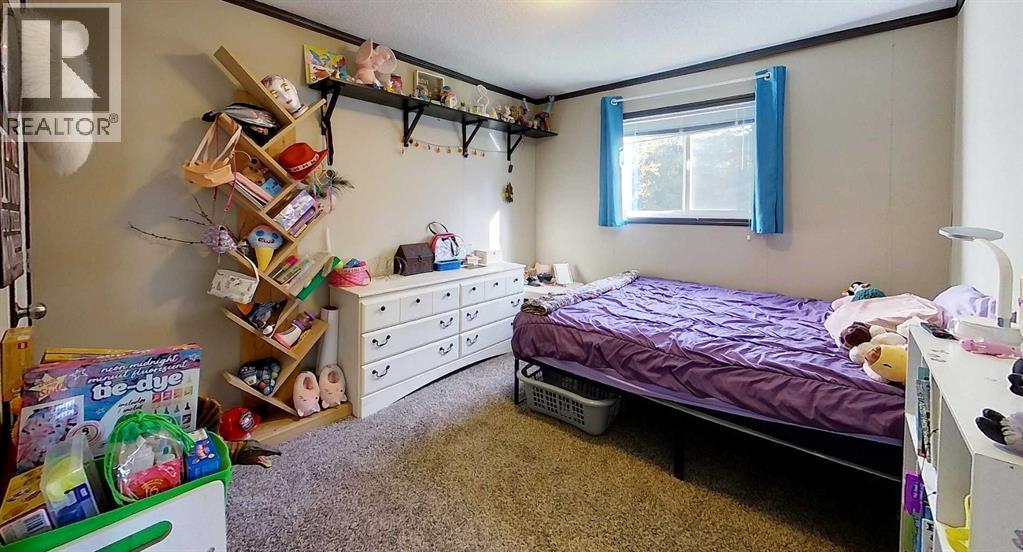
| Main Level | Bedroom | 10.33 Ft x 9.25 Ft | ||
| Main Level | Bedroom | 10.00 Ft x 14.00 Ft | ||
| Main Level | Bedroom | 10.00 Ft x 10.92 Ft | ||
| Main Level | Dining Room | 15.08 Ft x 12.42 Ft | ||
| Main Level | Foyer | 10.33 Ft x 6.67 Ft | ||
| Main Level | Kitchen | 12.25 Ft x 12.42 Ft | ||
| Main Level | Living Room | 20.67 Ft x 14.67 Ft | ||
| Main Level | Other | 11.92 Ft x 6.58 Ft | ||
| Main Level | Primary Bedroom | 12.42 Ft x 15.08 Ft |
https://www.realtor.ca/real-estate/30269992/15017a-532a-township-rural-yellowhead-county
Contact Us
Contact us for more information

The trademarks REALTOR®, REALTORS®, and the REALTOR® logo are controlled by The Canadian Real Estate Association (CREA) and identify real estate professionals who are members of CREA. The trademarks MLS®, Multiple Listing Service® and the associated logos are owned by The Canadian Real Estate Association (CREA) and identify the quality of services provided by real estate professionals who are members of CREA. The trademark DDF® is owned by The Canadian Real Estate Association (CREA) and identifies CREA's Data Distribution Facility (DDF®)
September 12 2026 03:41:31
Alberta West REALTORS® Association
Century 21 Twin Realty