114 Cornerbrook Crescent Ne Calgary, Alberta T3N 1A9

$729,900
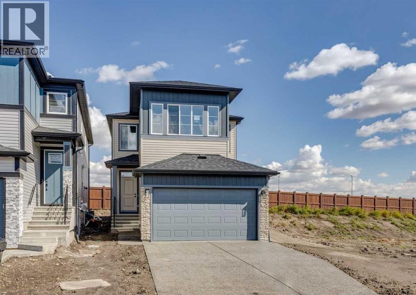
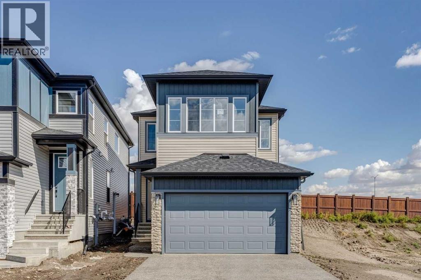
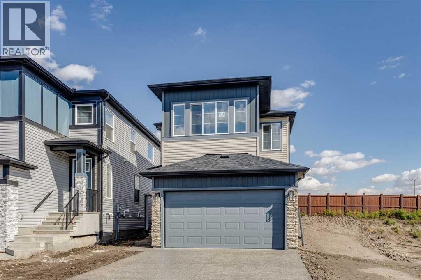
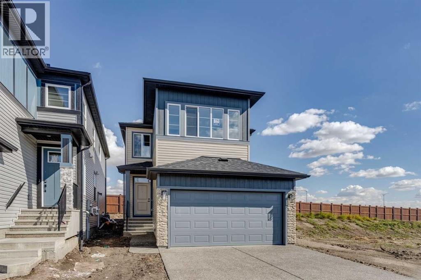
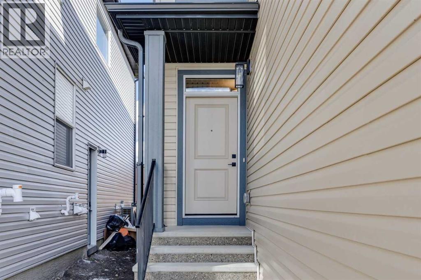
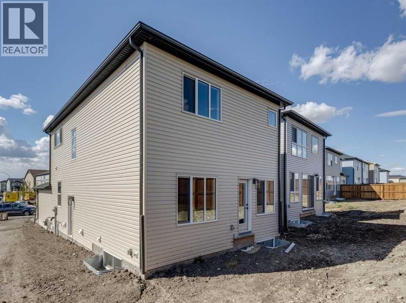
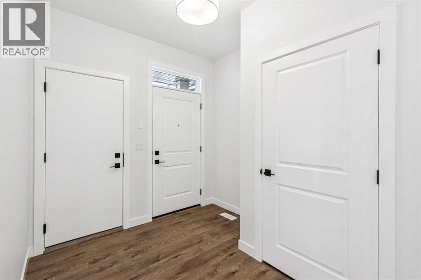
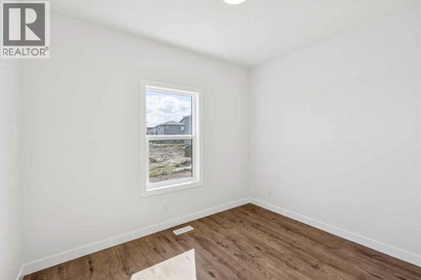
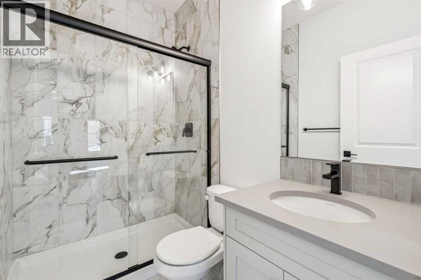
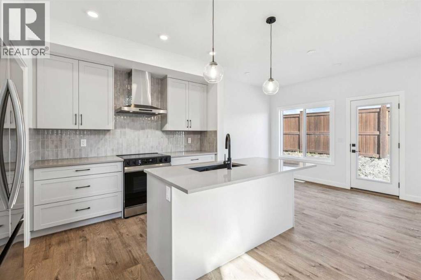
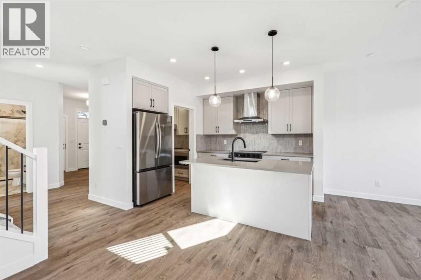
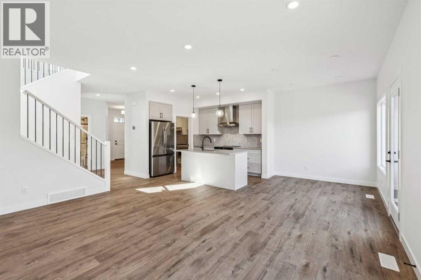
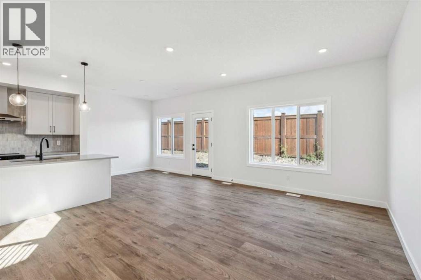
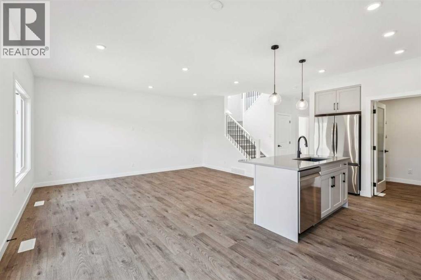
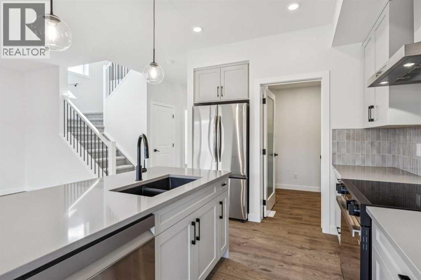
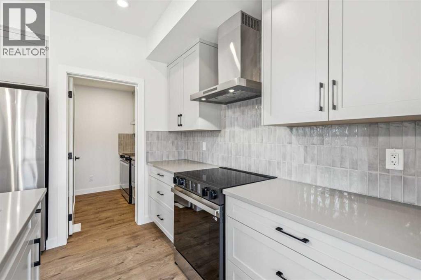
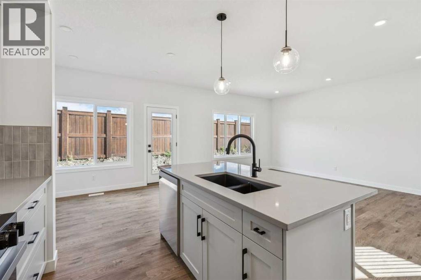
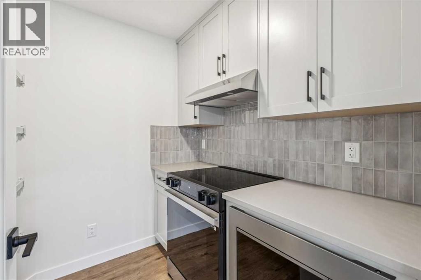
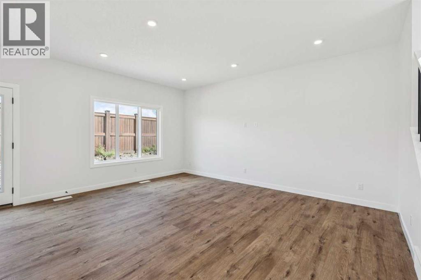
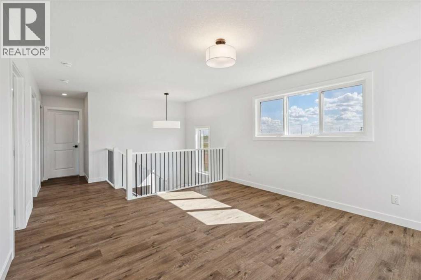
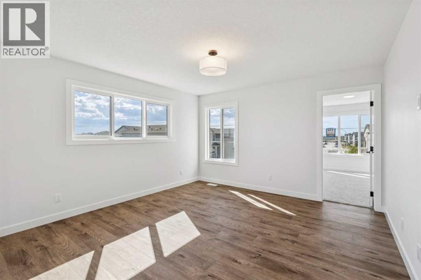
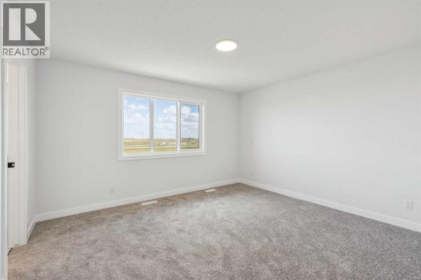
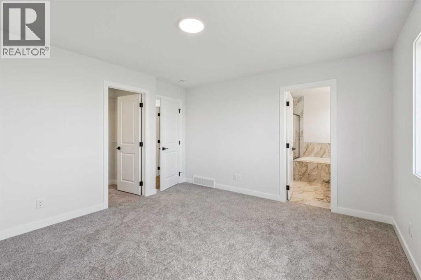
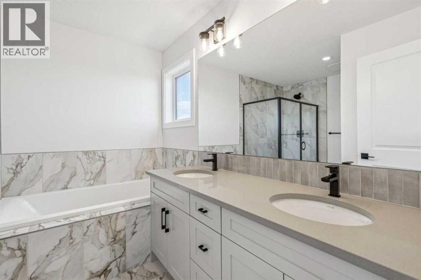
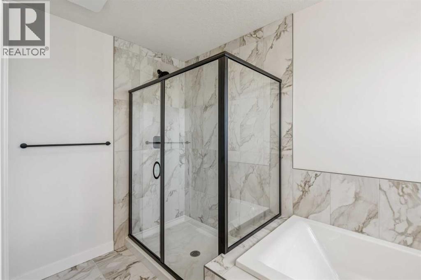
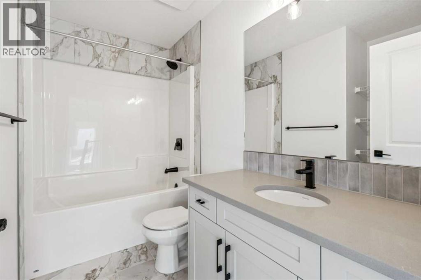
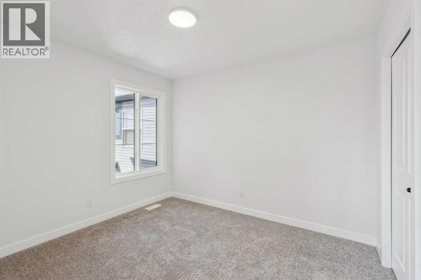
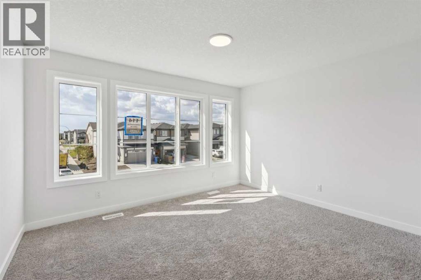
Cardel Homes is excited to offer the Evo1 model in Cornerbrook. This beautifully designed detached home offers 4 bedrooms, 3 bathrooms, and 2,014 sq ft of thoughtfully crafted living space. Designed for modern family living, the Evo1 stands out with a main floor bedroom and full bath — ideal for guests. The premium kitchen features a spice kitchen, professionally curated interior finishes, and elevated design details throughout. Upstairs, spacious bedrooms and refined bathrooms continue the quality-first theme. Additional highlights include a double attached garage, enhanced architectural curb appeal, the Super Seal Attic System for year-round energy efficiency, and front yard landscaping — so you can move in and enjoy from day one. Located in the well-connected community of Cornerstone, you're minutes from major roadways, shopping, schools, and all the amenities NE Calgary has to offer. (id:62617)
Property Details
| MLS® Number | A2344826 |
| Property Type | Single Family |
| Community Name | Cornerstone |
| Amenities Near By | Park, Playground, Schools, Shopping |
| Parking Space Total | 4 |
| Plan | 2311913 |
| Structure | Deck |
Building
| Bathroom Total | 3 |
| Bedrooms Above Ground | 4 |
| Bedrooms Total | 4 |
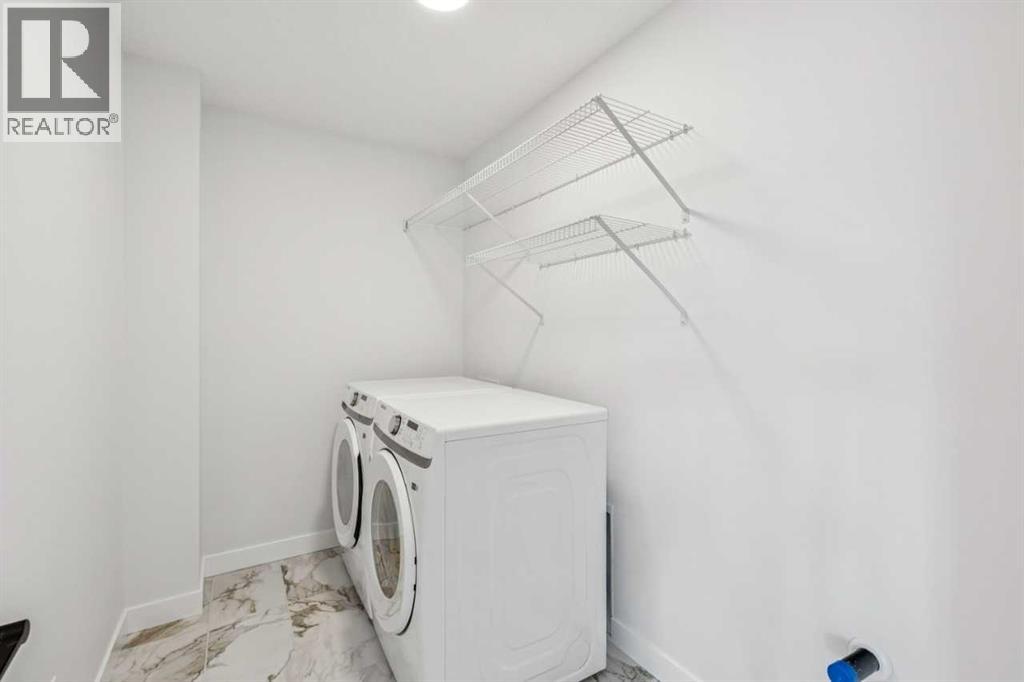
| Appliances | Washer, Refrigerator, Dishwasher, Range, Dryer, Microwave, Hood Fan |
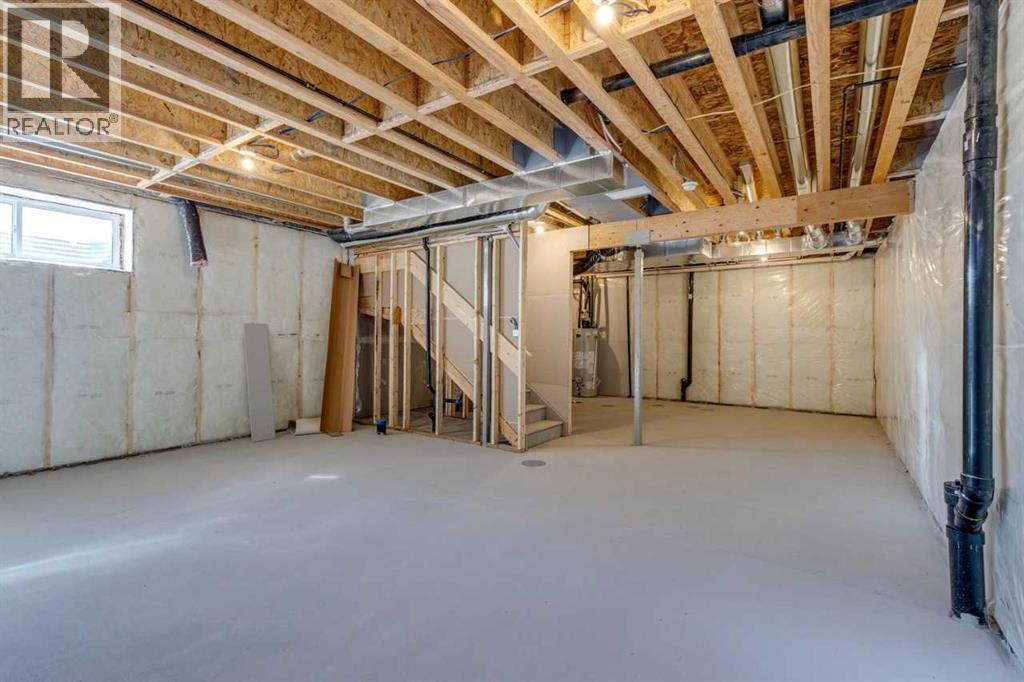
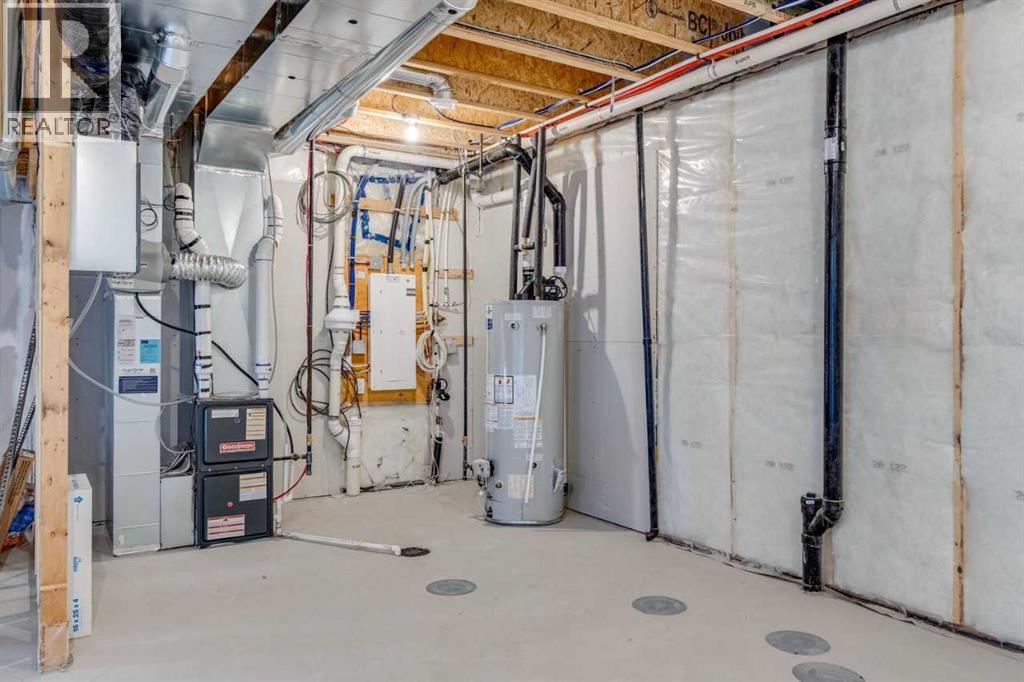
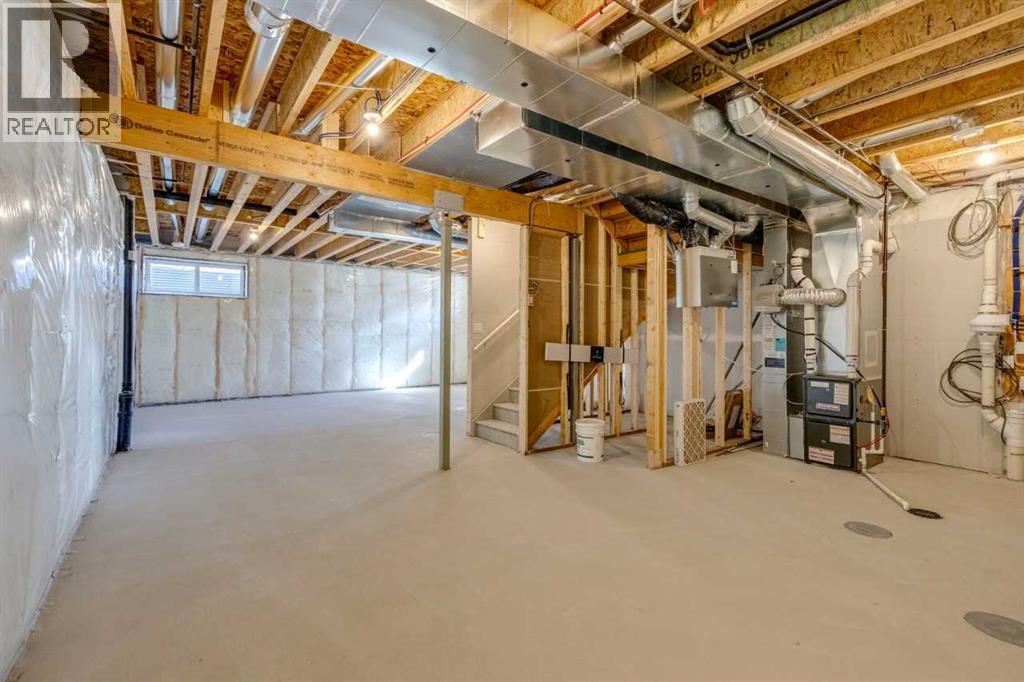
| Basement Development | Unfinished |
| Basement Type | Full (unfinished) |
| Constructed Date | 2025 |
| Construction Material | Wood Frame |
| Construction Style Attachment | Detached |
| Cooling Type | None |
| Exterior Finish | Stone, Vinyl Siding |
| Flooring Type | Carpeted, Ceramic Tile, Vinyl Plank |
| Foundation Type | Poured Concrete |
| Heating Fuel | Natural Gas |
| Heating Type | Forced Air |
| Stories Total | 2 |
| Size Interior | 2,016 Ft2 |
| Total Finished Area | 2015.83 Sqft |
| Type | House |
Parking
| Attached Garage | 2 |
Land
| Acreage | No |
| Fence Type | Not Fenced |
| Land Amenities | Park, Playground, Schools, Shopping |
| Size Depth | 33.86 M |
| Size Frontage | 10.63 M |
| Size Irregular | 360.00 |
| Size Total | 360 M2|0-4,050 Sqft |
| Size Total Text | 360 M2|0-4,050 Sqft |
| Surface Water | Creek Or Stream |
| Zoning Description | R-g |
Rooms
| Level | Type | Length | Width | Dimensions |
|---|---|---|---|---|
| Main Level | 3pc Bathroom | .00 Ft x .00 Ft | ||
| Main Level | Great Room | 12.00 Ft x 17.00 Ft | ||
| Main Level | Dining Room | 11.00 Ft x 9.00 Ft | ||
| Main Level | Bedroom | 8.83 Ft x 11.00 Ft | ||
| Upper Level | 4pc Bathroom | .00 Ft x .00 Ft | ||
| Upper Level | 5pc Bathroom | .00 Ft x .00 Ft | ||
| Upper Level | Loft | 13.17 Ft x 13.50 Ft | ||
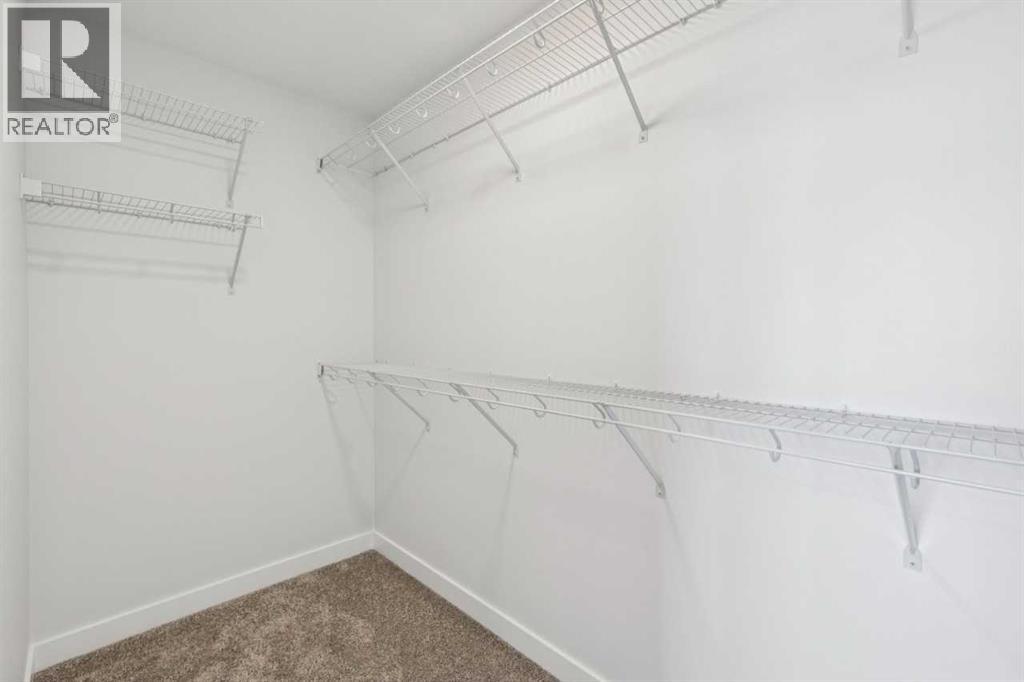
| Upper Level | Primary Bedroom | 13.50 Ft x 12.33 Ft | ||
| Upper Level | Bedroom | 13.00 Ft x 10.83 Ft | ||
| Upper Level | Bedroom | 9.50 Ft x 10.83 Ft |
https://www.realtor.ca/real-estate/30269573/114-cornerbrook-crescent-ne-calgary-cornerstone
Contact Us
Contact us for more information

The trademarks REALTOR®, REALTORS®, and the REALTOR® logo are controlled by The Canadian Real Estate Association (CREA) and identify real estate professionals who are members of CREA. The trademarks MLS®, Multiple Listing Service® and the associated logos are owned by The Canadian Real Estate Association (CREA) and identify the quality of services provided by real estate professionals who are members of CREA. The trademark DDF® is owned by The Canadian Real Estate Association (CREA) and identifies CREA's Data Distribution Facility (DDF®)
September 14 2026 03:07:34
Central Alberta REALTORS® Association
Bode Platform Inc.