6409 59 Street Ponoka, Alberta T4J 0A2

$389,000
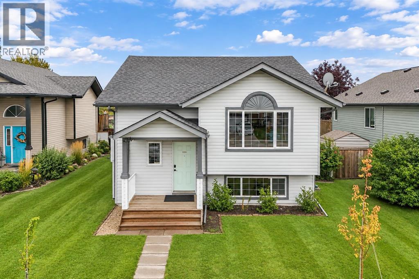
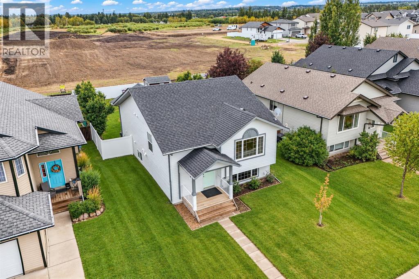
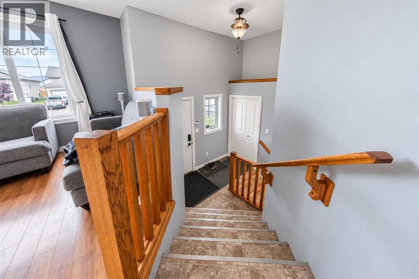
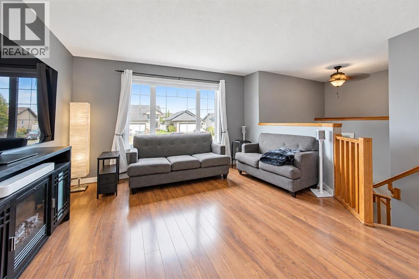
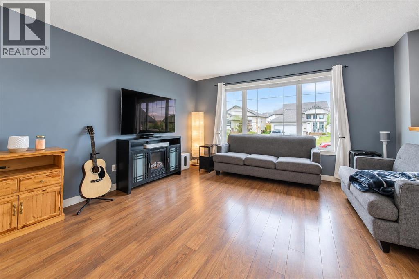
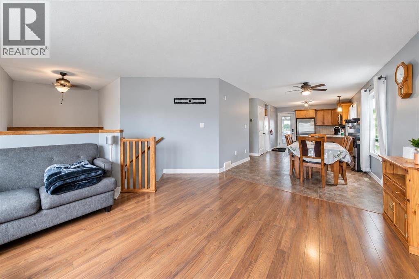
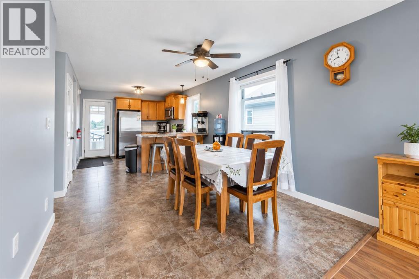
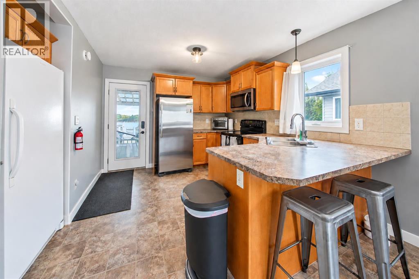
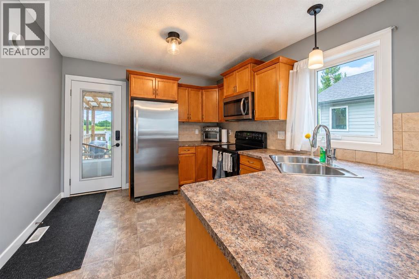
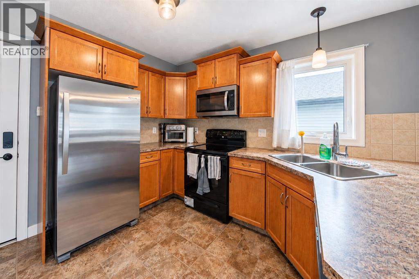
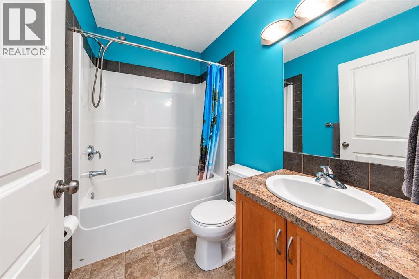
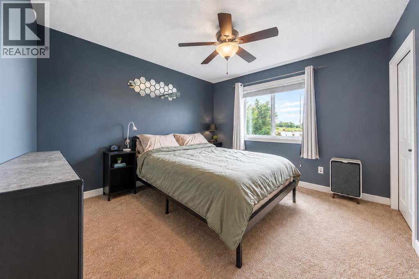
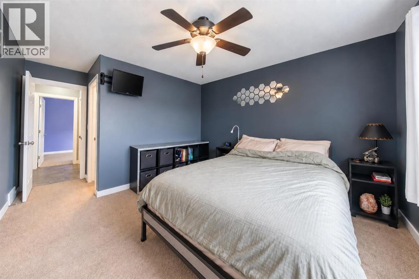
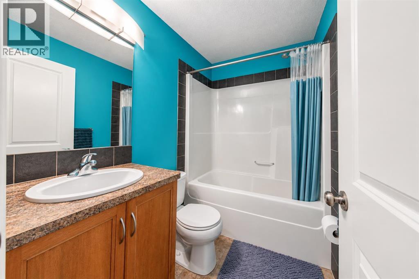
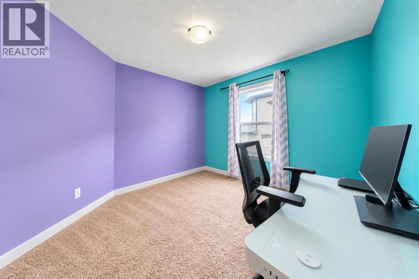
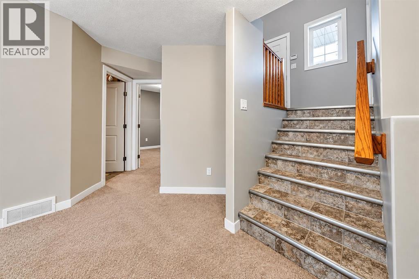
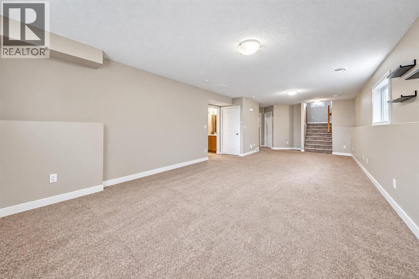
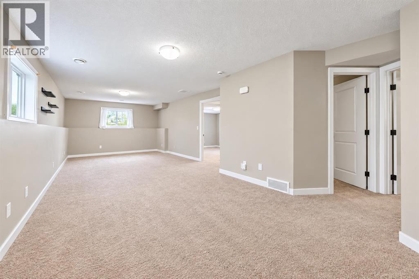
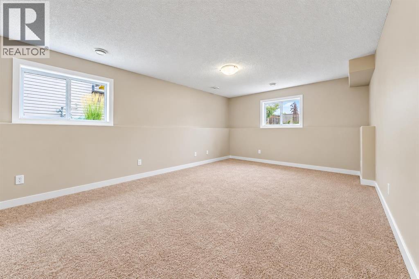
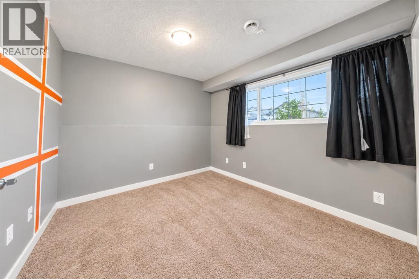
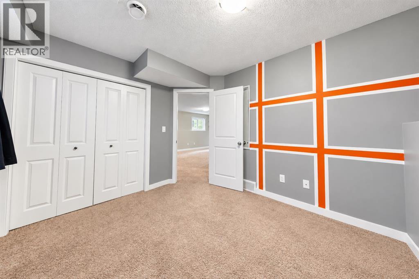
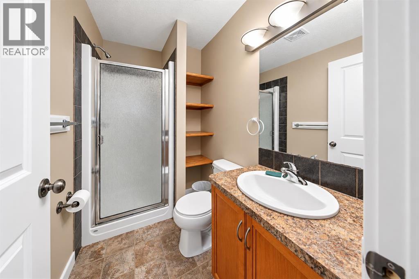
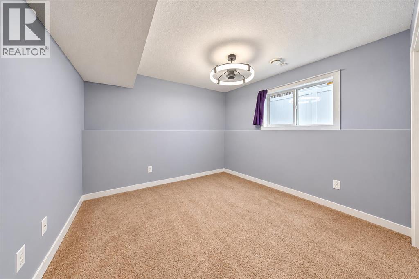
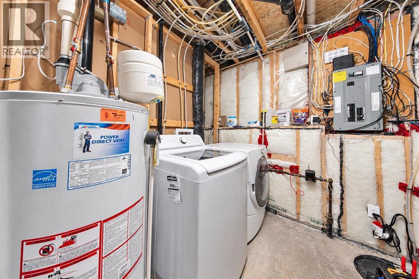
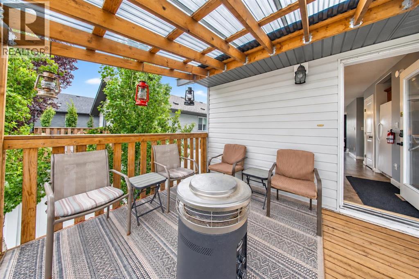
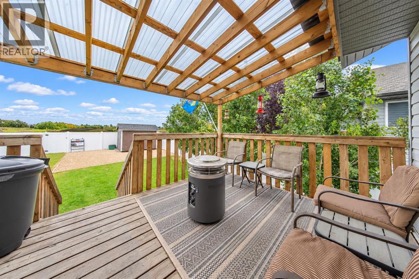
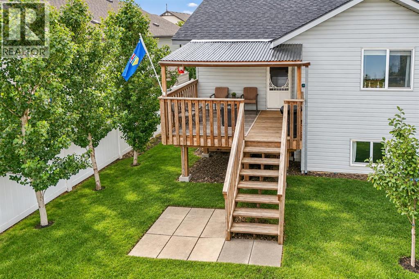
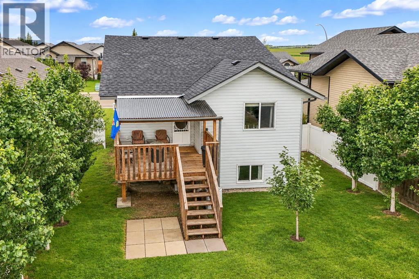
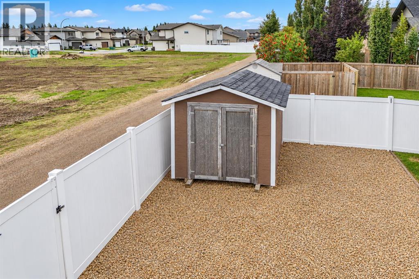
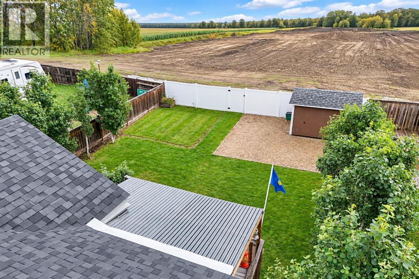
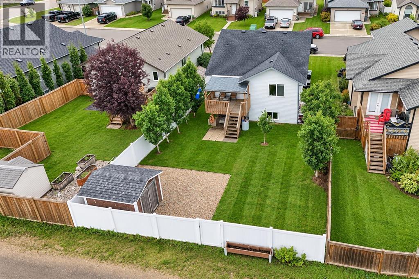
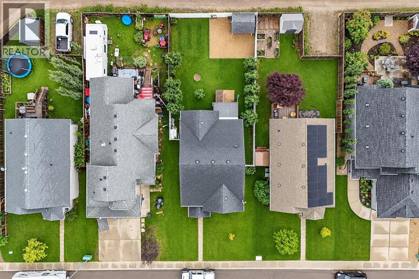
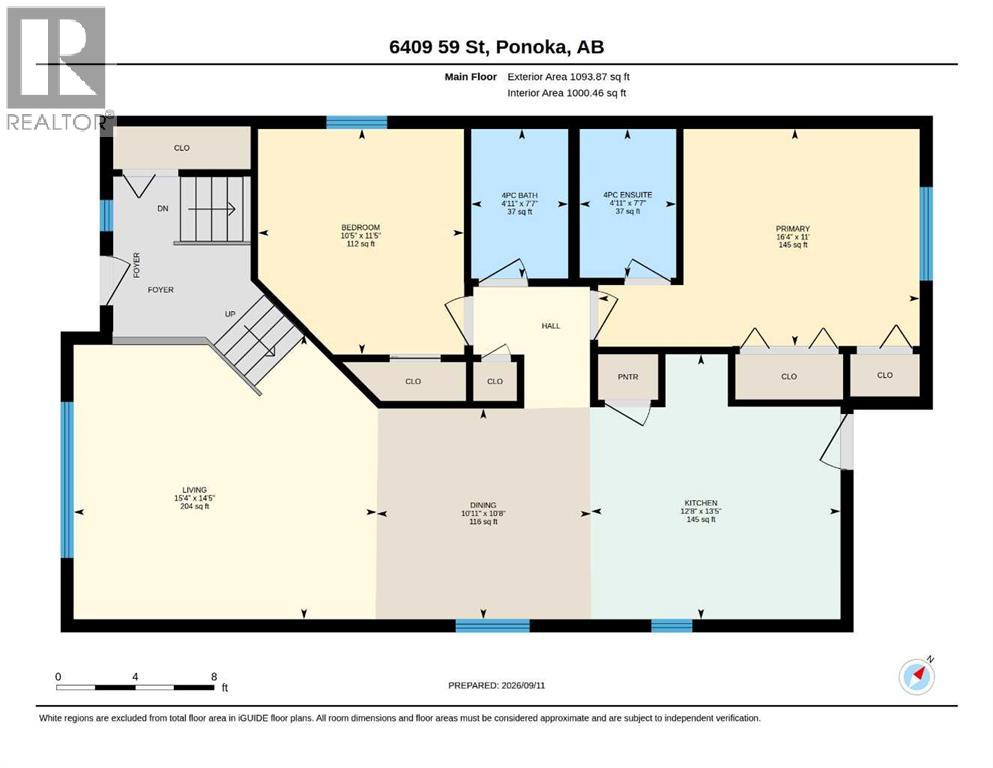
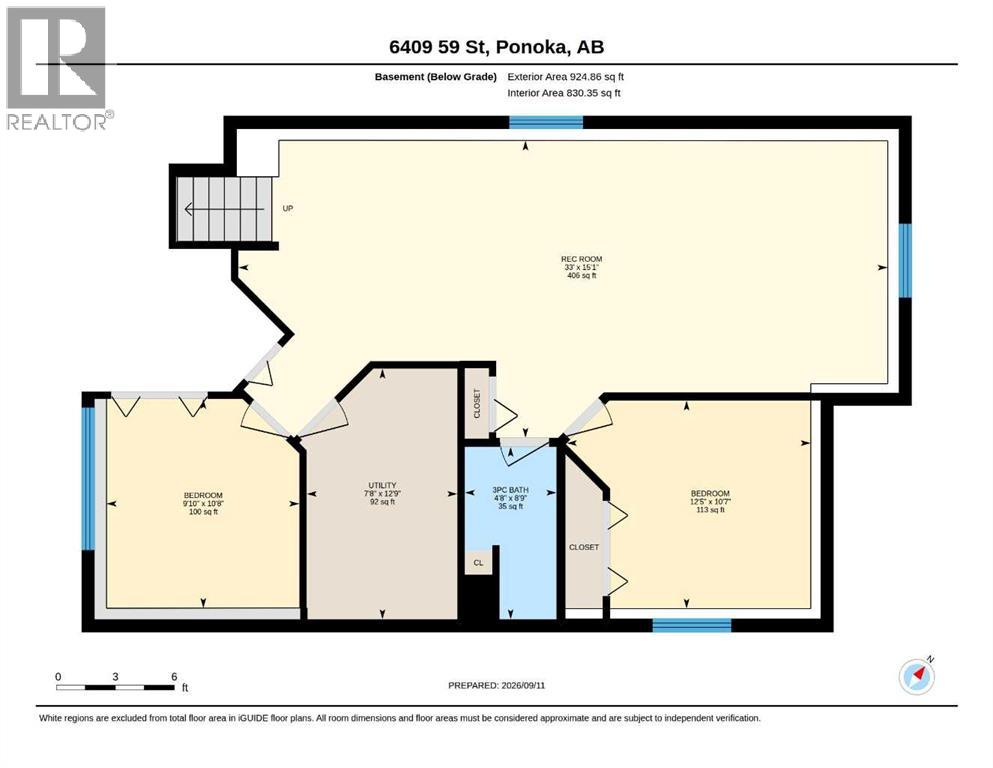
Welcome to 6409 59 Street, Ponoka! This spacious 4-bedroom, 2.5-bathroom home offers plenty of room for the whole family, including the convenience of a private ensuite. The bright and inviting main living areas provide a comfortable space for everyday living and entertaining, while the functional layout offers plenty of room for everyone.With four bedrooms, 2.5 bathrooms, and a well-designed layout, this home is an excellent opportunity for a growing family. Enjoy the outdoor space and the convenience of being located in a mature Ponoka neighbourhood close to schools, parks, shopping, and amenities. A great family home with room to grow! (id:62617)
Property Details
| MLS® Number | A2343282 |
| Property Type | Single Family |
| Community Name | Lucas Heights |
| Amenities Near By | Playground, Schools |
| Features | Back Lane, Pvc Window, No Smoking Home |
| Parking Space Total | 3 |
| Plan | 0627852 |
Building
| Bathroom Total | 3 |
| Bedrooms Above Ground | 2 |
| Bedrooms Below Ground | 2 |
| Bedrooms Total | 4 |
| Appliances | Refrigerator, Dishwasher, Stove, Microwave Range Hood Combo, Washer & Dryer |
| Architectural Style | Bi-level |
| Basement Development | Finished |
| Basement Type | Full (finished) |
| Constructed Date | 2010 |
| Construction Material | Poured Concrete, Wood Frame |
| Construction Style Attachment | Detached |
| Cooling Type | None |
| Exterior Finish | Concrete, Vinyl Siding |
| Flooring Type | Laminate |
| Foundation Type | Poured Concrete |
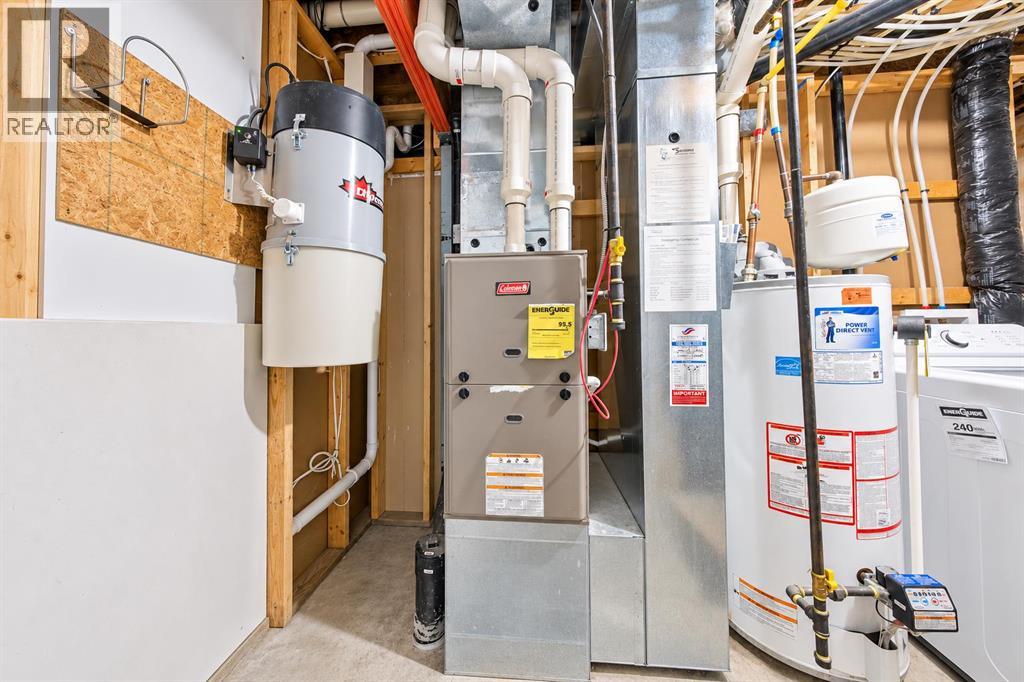
| Heating Type | Forced Air |
| Size Interior | 1,076 Ft2 |
| Total Finished Area | 1076 Sqft |
| Type | House |
Parking
| None |
Land
| Acreage | No |
| Fence Type | Fence |
| Land Amenities | Playground, Schools |
| Size Frontage | 13.11 M |
| Size Irregular | 5117.00 |
| Size Total | 5117 Sqft|4,051 - 7,250 Sqft |
| Size Total Text | 5117 Sqft|4,051 - 7,250 Sqft |
| Zoning Description | R1 |
Rooms
| Level | Type | Length | Width | Dimensions |
|---|---|---|---|---|
| Basement | Bedroom | 10.83 Ft x 10.00 Ft | ||
| Basement | Bedroom | 11.00 Ft x 10.00 Ft | ||
| Basement | Family Room | 27.67 Ft x 12.83 Ft | ||
| Basement | 4pc Bathroom | Measurements not available | ||
| Main Level | Living Room | 15.33 Ft x 14.00 Ft | ||
| Main Level | Kitchen | 11.42 Ft x 10.83 Ft | ||
| Main Level | Primary Bedroom | 12.00 Ft x 11.25 Ft | ||
| Main Level | 3pc Bathroom | Measurements not available | ||
| Main Level | Dining Room | 12.17 Ft x 10.00 Ft | ||
| Main Level | Bedroom | 11.50 Ft x 10.83 Ft | ||
| Main Level | 4pc Bathroom | Measurements not available |
https://www.realtor.ca/real-estate/30269478/6409-59-street-ponoka-lucas-heights
Contact Us
Contact us for more information

The trademarks REALTOR®, REALTORS®, and the REALTOR® logo are controlled by The Canadian Real Estate Association (CREA) and identify real estate professionals who are members of CREA. The trademarks MLS®, Multiple Listing Service® and the associated logos are owned by The Canadian Real Estate Association (CREA) and identify the quality of services provided by real estate professionals who are members of CREA. The trademark DDF® is owned by The Canadian Real Estate Association (CREA) and identifies CREA's Data Distribution Facility (DDF®)
September 16 2026 12:11:58
Central Alberta REALTORS® Association
Exp Realty