103, 6868 Sierra Morena Boulevard Sw Calgary, Alberta T3H 3R6

$449,900Maintenance, Condominium Amenities, Common Area Maintenance, Electricity, Heat, Insurance, Ground Maintenance, Parking, Property Management, Reserve Fund Contributions, Security, Sewer, Waste Removal
$793.88 Monthly
Maintenance, Condominium Amenities, Common Area Maintenance, Electricity, Heat, Insurance, Ground Maintenance, Parking, Property Management, Reserve Fund Contributions, Security, Sewer, Waste Removal
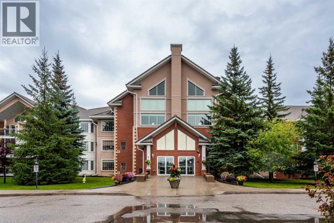
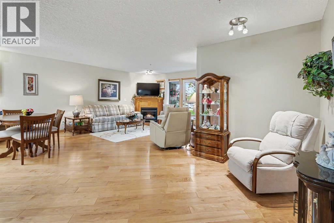
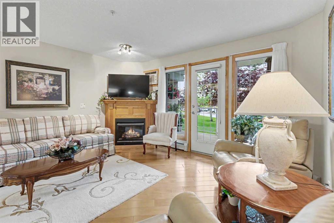
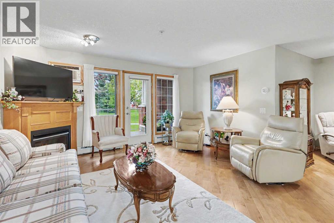
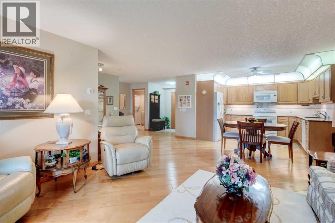
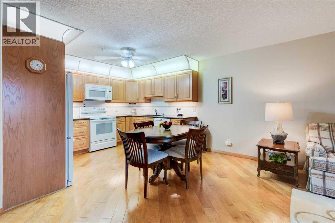
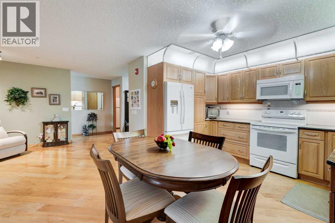
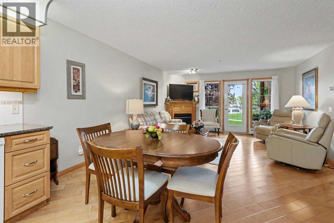
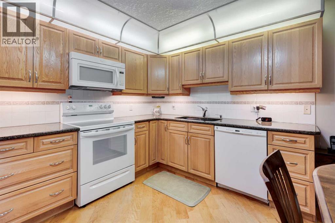
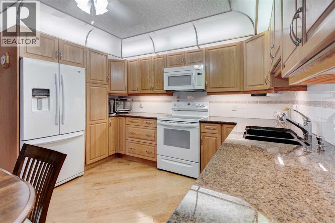
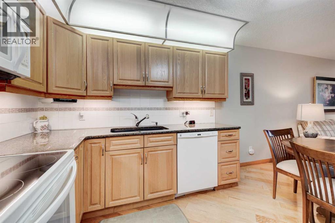
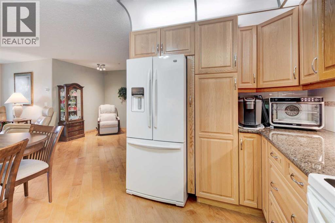
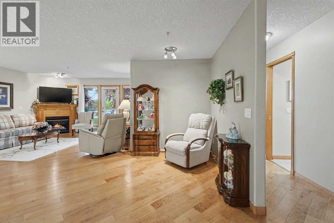
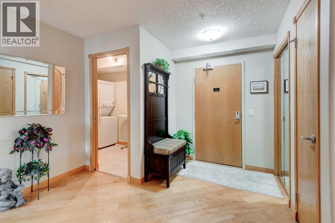
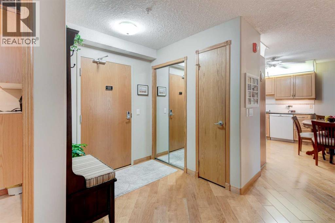
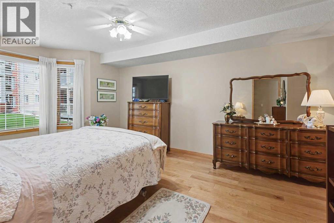
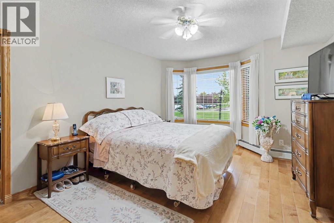
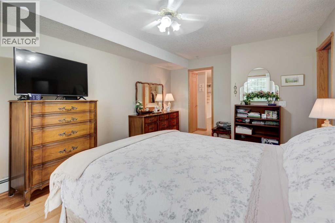
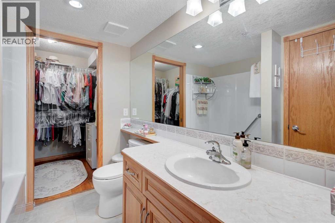
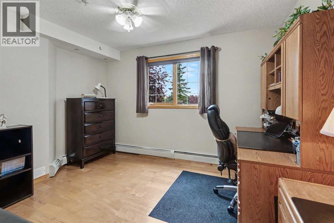
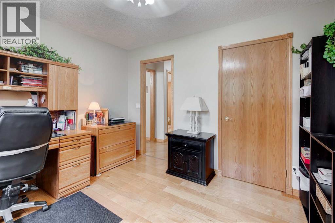
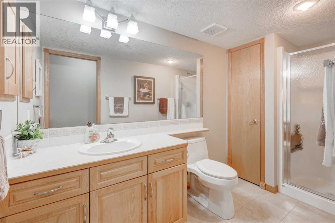
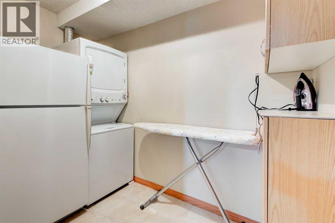
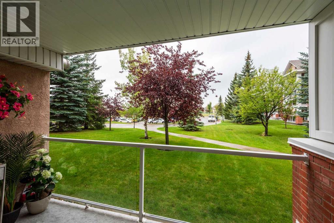
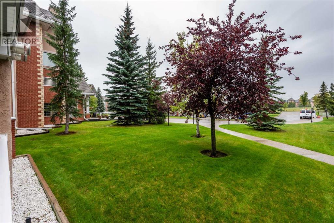
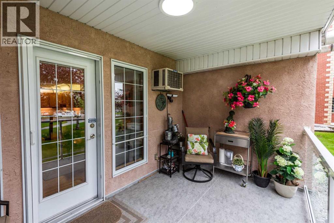
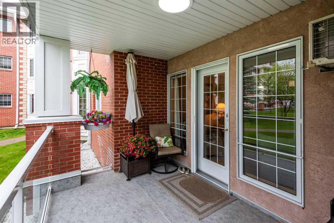
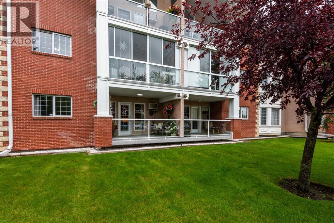
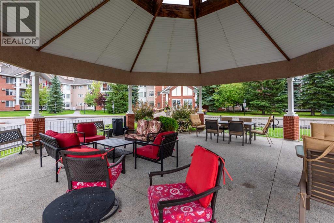
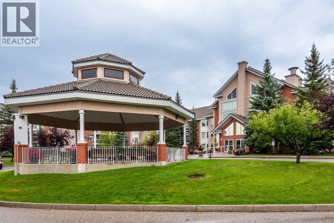
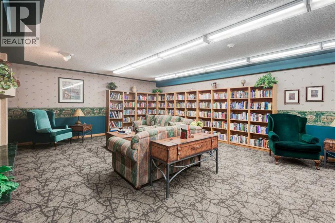
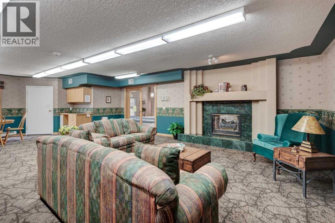
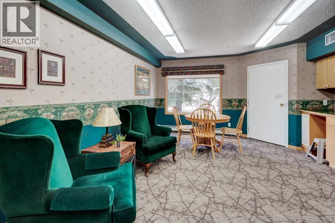
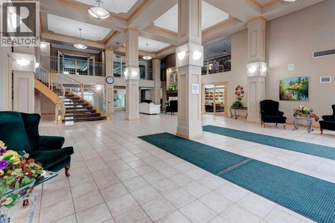
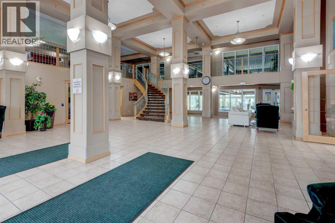
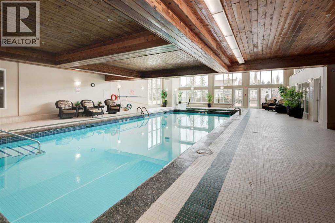
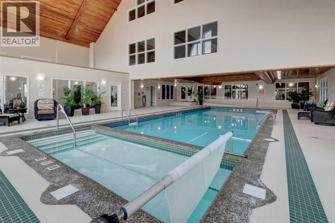
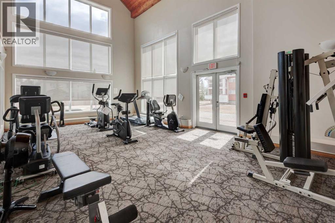
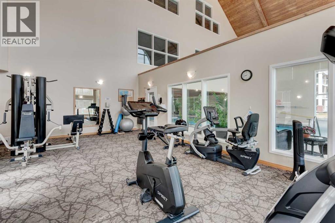
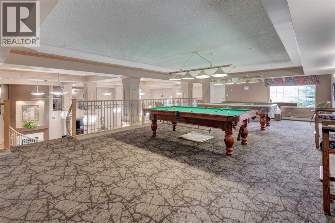
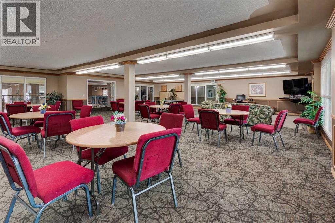
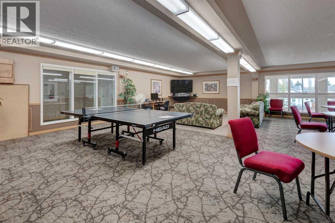
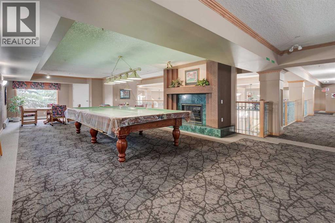
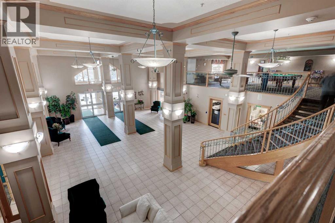
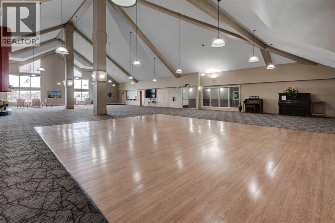
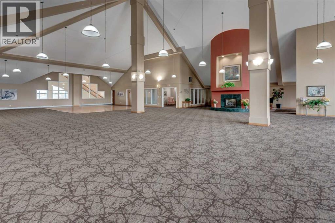
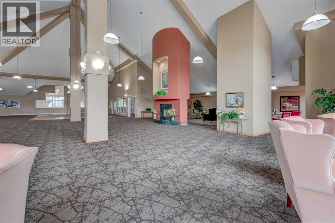
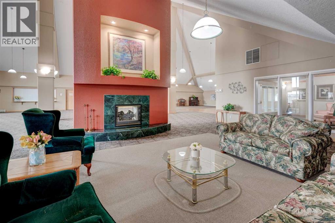
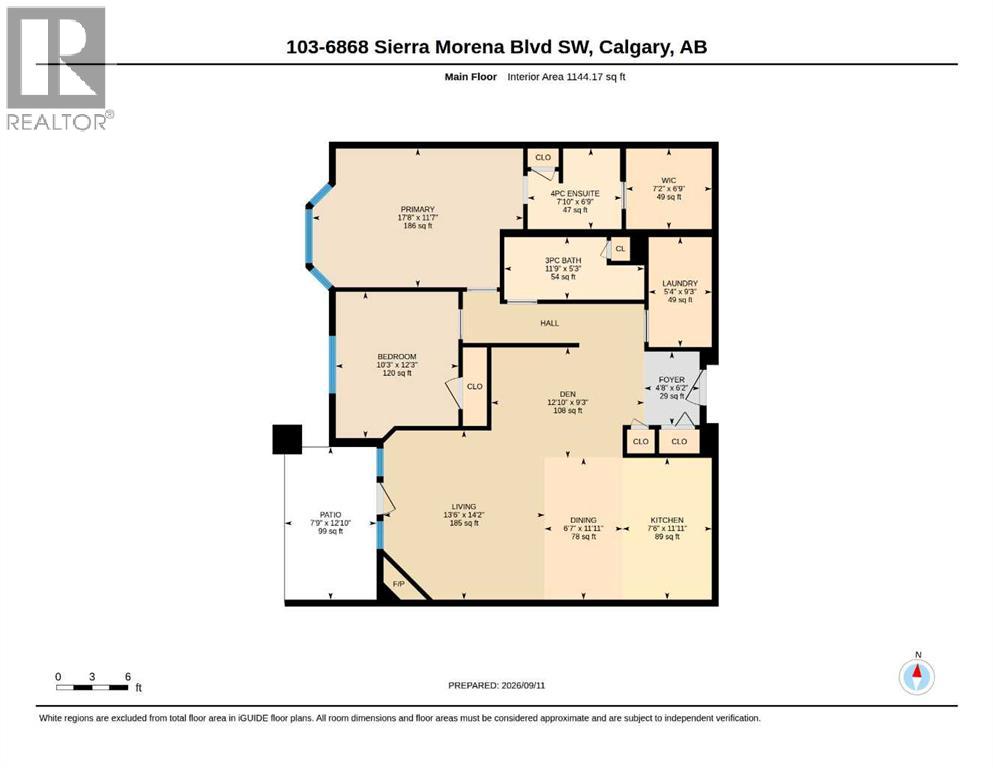
$793.88 MonthlyImmaculately maintained and beautifully updated, this exceptional 2-bedroom, 2-bathroom home in Sierras West truly shows like new! Gorgeous hardwood flooring flows throughout the main living areas, complemented by ceramic tile in the foyer, laundry room and bathrooms. The open-concept design features a thoughtfully remodeled oak kitchen with granite counters, updated appliances, lighting and hardware, plus a spice pantry, pot-and-pan drawers and convenient cupboard pull-outs. The kitchen overlooks the spacious living room with cozy corner fireplace and room for a formal dining set or den. Access to the recently updated west-facing deck overlooking the beautifully landscaped grounds. The generous primary bedroom offers a large walk-in closet and 4-piece ensuite, while the second bedroom features built-in shelving and a large closet. A 3-piece guest bath includes a stand-alone shower with bench. The separate laundry room has abundant cabinetry and a second refrigerator, both included, along with a custom-fitted portable A/C unit for the primary bedroom. Enjoy heated underground parking with a large storage room directly in front of the stall, conveniently located near the elevator and car wash. Sierras West is a well-managed, non-smoking 55+ community with an impressive selection of amenities, including an indoor pool, hot tub, fitness centre, two party rooms, craft/activity room, library, games area, workshop, car wash and guest suites. Walk to Westhills Shopping Centre for groceries, shopping, restaurants, pubs and a movie theatre, with easy access to major roadways. A wonderful opportunity to enjoy comfortable, maintenance-free living in one of Signal Hill’s premier 55+ communities! (id:62617)
Property Details
| MLS® Number | A2344517 |
| Property Type | Single Family |
| Community Name | Signal Hill |
| Amenities Near By | Recreation Nearby, Shopping |
| Community Features | Pets Allowed With Restrictions, Age Restrictions |
| Features | No Animal Home, No Smoking Home, Guest Suite, Gas Bbq Hookup, Parking |
| Parking Space Total | 1 |
| Plan | 9811060 |
| Structure | Deck |
Building
| Bathroom Total | 2 |
| Bedrooms Above Ground | 2 |
| Bedrooms Total | 2 |
| Amenities | Car Wash, Exercise Centre, Guest Suite, Swimming, Party Room, Whirlpool |
| Appliances | Refrigerator, Dishwasher, Stove, Window Coverings, Washer/dryer Stack-up |
| Constructed Date | 1997 |
| Construction Material | Wood Frame |
| Construction Style Attachment | Attached |
| Cooling Type | Window Air Conditioner, Wall Unit |
| Exterior Finish | Stucco |
| Fireplace Present | Yes |
| Fireplace Total | 1 |
| Flooring Type | Ceramic Tile, Hardwood |
| Heating Type | Baseboard Heaters |
| Stories Total | 3 |
| Size Interior | 1,144 Ft2 |
| Total Finished Area | 1144.17 Sqft |
| Type | Apartment |
Parking
| Underground |
Land
| Acreage | No |
| Land Amenities | Recreation Nearby, Shopping |
| Size Total Text | Unknown |
| Zoning Description | M-c1 D55 |
Rooms
| Level | Type | Length | Width | Dimensions |
|---|---|---|---|---|
| Main Level | Kitchen | 7.50 Ft x 11.92 Ft | ||
| Main Level | Living Room | 13.50 Ft x 14.17 Ft | ||
| Main Level | Dining Room | 6.58 Ft x 11.92 Ft | ||
| Main Level | Den | 12.83 Ft x 9.25 Ft | ||
| Main Level | Primary Bedroom | 17.67 Ft x 11.58 Ft | ||
| Main Level | Bedroom | 10.25 Ft x 12.25 Ft | ||
| Main Level | Laundry Room | 5.33 Ft x 9.25 Ft | ||
| Main Level | Foyer | 4.67 Ft x 6.17 Ft | ||
| Main Level | 4pc Bathroom | 7.83 Ft x 6.75 Ft | ||
| Main Level | 3pc Bathroom | 11.75 Ft x 5.25 Ft | ||
| Main Level | Other | 7.17 Ft x 6.75 Ft |
https://www.realtor.ca/real-estate/30269316/103-6868-sierra-morena-boulevard-sw-calgary-signal-hill
Contact Us
Contact us for more information

The trademarks REALTOR®, REALTORS®, and the REALTOR® logo are controlled by The Canadian Real Estate Association (CREA) and identify real estate professionals who are members of CREA. The trademarks MLS®, Multiple Listing Service® and the associated logos are owned by The Canadian Real Estate Association (CREA) and identify the quality of services provided by real estate professionals who are members of CREA. The trademark DDF® is owned by The Canadian Real Estate Association (CREA) and identifies CREA's Data Distribution Facility (DDF®)
September 14 2026 02:01:59
Calgary Real Estate Board
RE/MAX Complete Realty