108 Elgin Manor Se Calgary, Alberta T2Z 4N3

$635,000
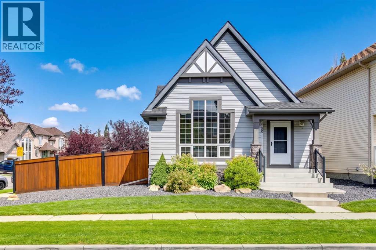
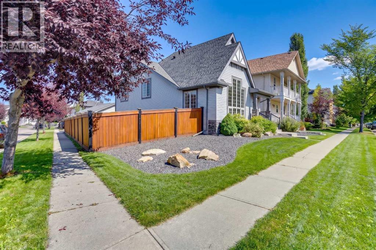
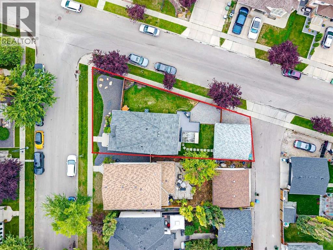
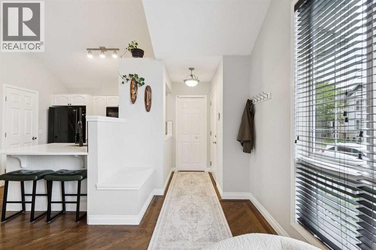
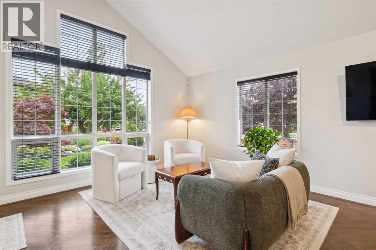
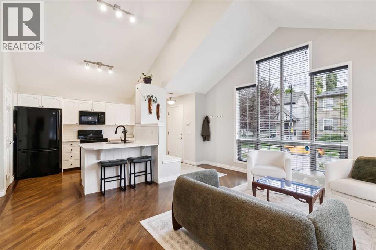
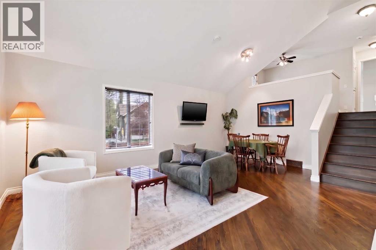
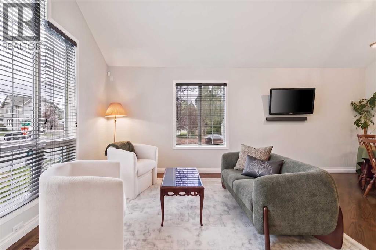
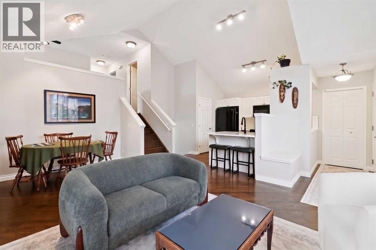
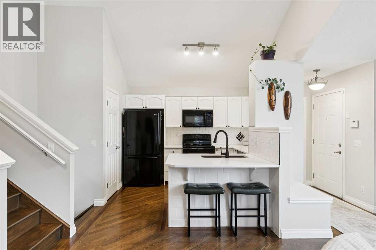
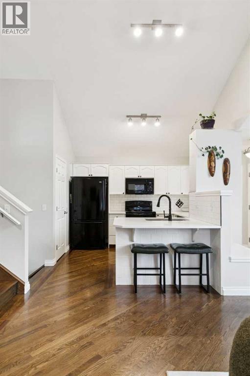
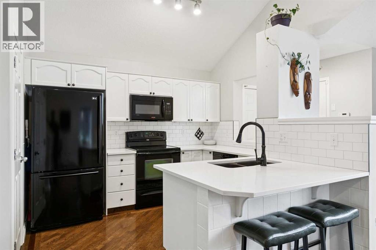
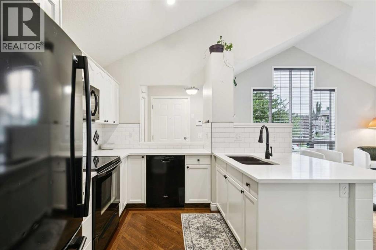
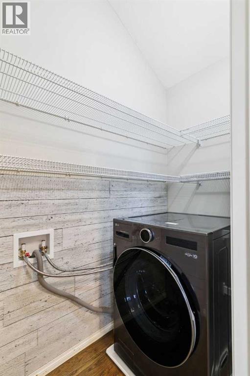
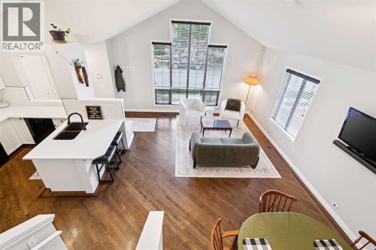
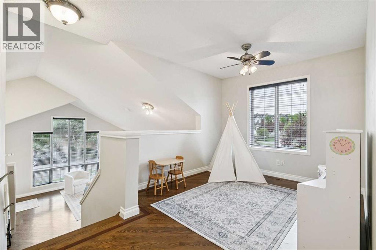
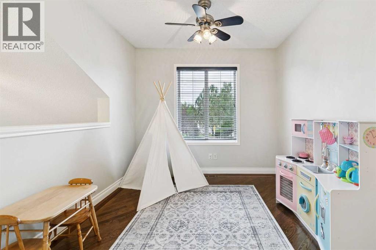
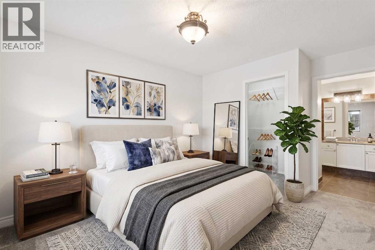
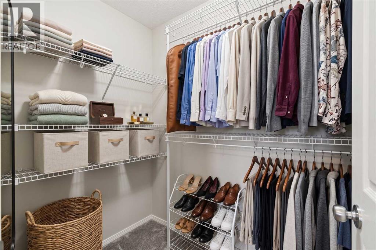
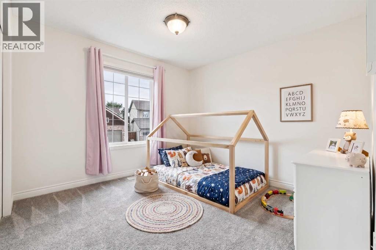
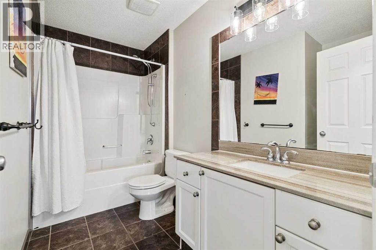
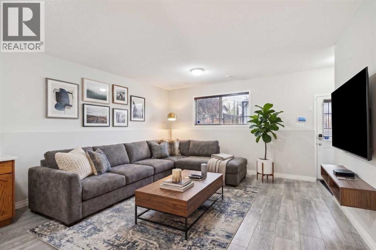
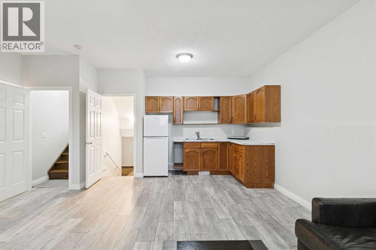
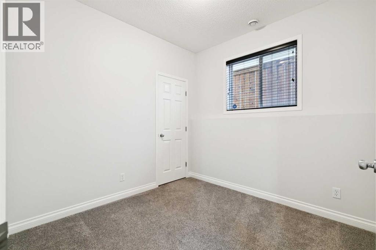
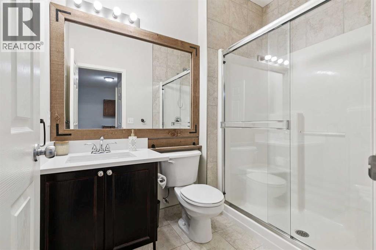
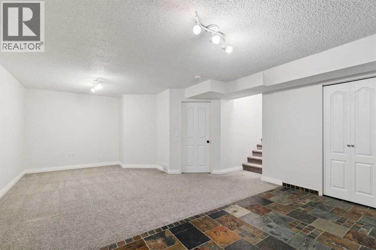
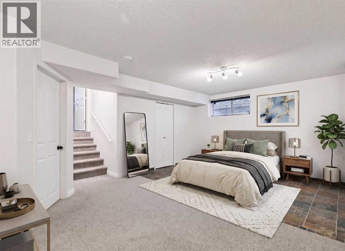
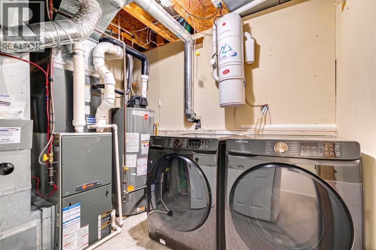
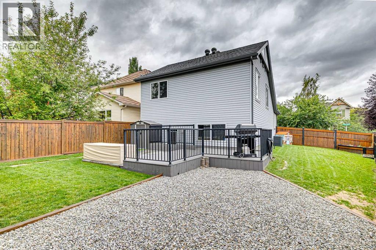
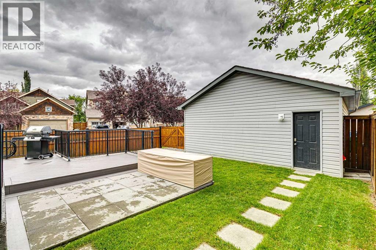
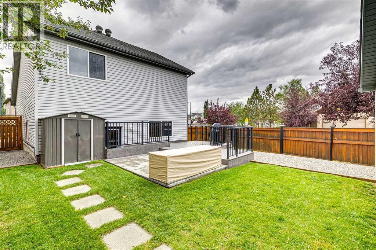
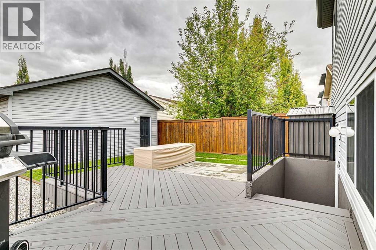
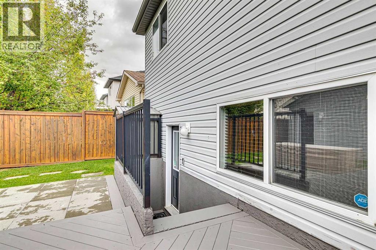
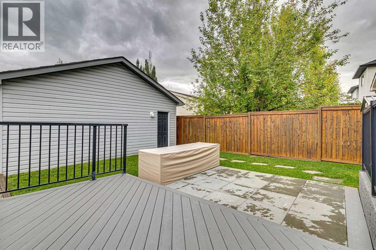
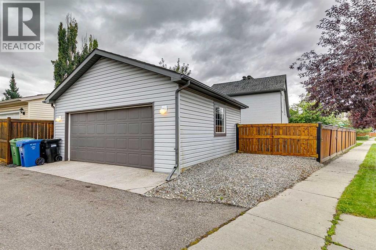
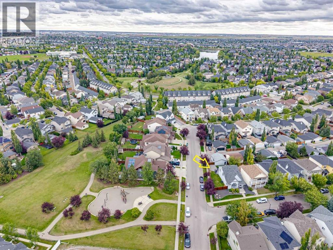
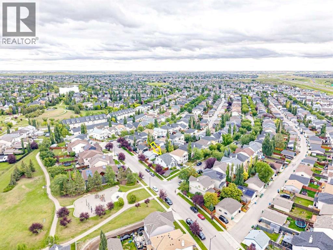
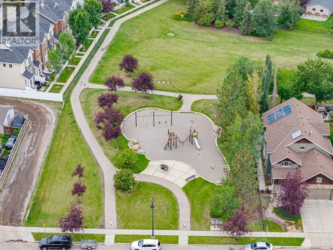
Located on arguably the nicest corner Elgin has to offer, zoned R1N and carriage house capabilities,this well-kept four-level split sits on a generous corner lot directly across from a playground! Entering the home,hardwood floors lead into your living room, dining room, and open kitchen combination, allowing for seamlessentertaining and a great family space. The unique floor plan allows tall, south-facing windows to pour natural light intothe front of the home, amplifying the vaulted ceiling. The kitchen has been updated with quartz countertops, refreshedcabinets, and a modern backsplash, while also featuring a pantry. Upstairs holds two bedrooms, an open second living space/office that could easily be converted to a third bedroom, and a four-piece bathroom with direct access to the primary bedroom. Heading to the third level, you’re spoiled with a huge family room, a third bedroom/office, a wet bar/potential kitchen, a three-piece bathroom, and a walk- up basement to the backyard! The fourth level holds another large space that would be perfect for a gym, playroom,fourth/fifth bedroom, or games room! The basement includes a utility/storage room, a laundry room (2022), a newerhot water tank (2023), and a garage roof updated in 2019. The backyard is expansive, benefiting from the corner lot and offering a huge deck, trailer parking, a concrete pad, and a freshly stained fence. With a desirable footprint of the main home at just under 1,100 sq.ft above grade—yet offering a total living space of over 2,200 sq ft—the generous lot allows for options like an extra-large carriage house up to 22’x33’ as per city setbacks and allowances. The existing 22’x22’ garage provides additional storage and easily fits your family’s SUV and truck during the cold winters. Homes like this rarely come available, and the opportunities with this property are endless! (id:62617)
Property Details
| MLS® Number | A2344569 |
| Property Type | Single Family |
| Community Name | McKenzie Towne |
| Amenities Near By | Park, Recreation Nearby, Schools, Shopping |
| Features | See Remarks, Back Lane, Closet Organizers, No Smoking Home, Parking |
| Parking Space Total | 2 |
| Plan | 0313220 |
| Structure | Deck |
Building
| Bathroom Total | 2 |
| Bedrooms Above Ground | 2 |
| Bedrooms Below Ground | 1 |
| Bedrooms Total | 3 |
| Amenities | Clubhouse, Party Room, Recreation Centre |
| Appliances | Refrigerator, Dishwasher, Stove, Microwave Range Hood Combo, Window Coverings, Garage Door Opener |
| Architectural Style | 4 Level |
| Basement Development | Finished |
| Basement Features | Separate Entrance, Walk-up |
| Basement Type | Full (finished) |
| Constructed Date | 2005 |
| Construction Style Attachment | Detached |
| Cooling Type | Central Air Conditioning |
| Exterior Finish | Vinyl Siding |
| Flooring Type | Carpeted, Hardwood, Tile |
| Foundation Type | Poured Concrete |
| Heating Fuel | Natural Gas |
| Heating Type | Forced Air |
| Size Interior | 1,001 Ft2 |
| Total Finished Area | 1001 Sqft |
| Type | House |
Parking
| Detached Garage | 2 |
Land
| Acreage | No |
| Fence Type | Fence |
| Land Amenities | Park, Recreation Nearby, Schools, Shopping |
| Landscape Features | Garden Area |
| Size Depth | 37.2 M |
| Size Frontage | 11.33 M |
| Size Irregular | 463.00 |
| Size Total | 463 M2|4,051 - 7,250 Sqft |
| Size Total Text | 463 M2|4,051 - 7,250 Sqft |
| Zoning Description | R-g |
Rooms
| Level | Type | Length | Width | Dimensions |
|---|---|---|---|---|
| Lower Level | 3pc Bathroom | 5.42 Ft x 8.25 Ft | ||
| Lower Level | Other | 9.42 Ft x 5.25 Ft | ||
| Lower Level | Bedroom | 9.17 Ft x 9.00 Ft | ||
| Lower Level | Family Room | 16.83 Ft x 19.33 Ft | ||
| Lower Level | Recreational, Games Room | 22.83 Ft x 17.58 Ft | ||
| Lower Level | Storage | 9.42 Ft x 2.58 Ft | ||
| Main Level | Dining Room | 13.83 Ft x 7.42 Ft | ||
| Main Level | Kitchen | 10.17 Ft x 11.17 Ft | ||
| Main Level | Living Room | 16.42 Ft x 12.08 Ft | ||
| Upper Level | 4pc Bathroom | 9.83 Ft x 7.67 Ft | ||
| Upper Level | Bedroom | 13.67 Ft x 10.67 Ft | ||
| Upper Level | Primary Bedroom | 13.00 Ft x 14.25 Ft |
https://www.realtor.ca/real-estate/30269265/108-elgin-manor-se-calgary-mckenzie-towne
Contact Us
Contact us for more information

The trademarks REALTOR®, REALTORS®, and the REALTOR® logo are controlled by The Canadian Real Estate Association (CREA) and identify real estate professionals who are members of CREA. The trademarks MLS®, Multiple Listing Service® and the associated logos are owned by The Canadian Real Estate Association (CREA) and identify the quality of services provided by real estate professionals who are members of CREA. The trademark DDF® is owned by The Canadian Real Estate Association (CREA) and identifies CREA's Data Distribution Facility (DDF®)
September 16 2026 07:47:04
Calgary Real Estate Board
RE/MAX First