365 Stratton Way Se Medicine Hat, Alberta T1B 4M9

$438,500
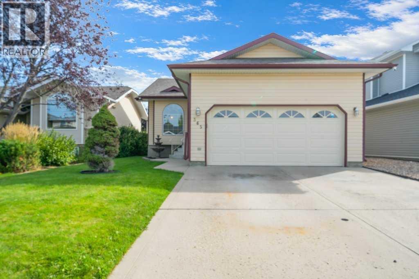
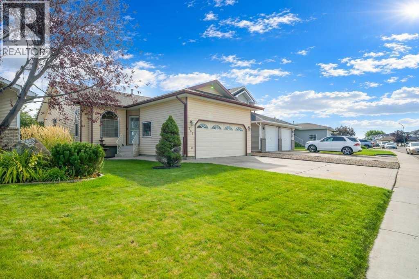
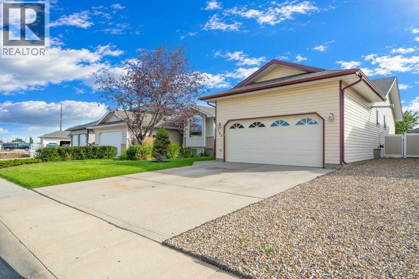
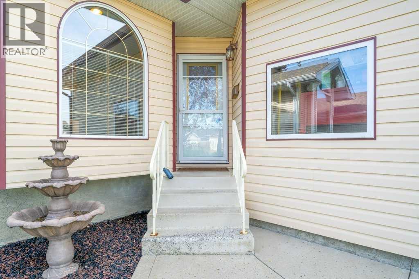
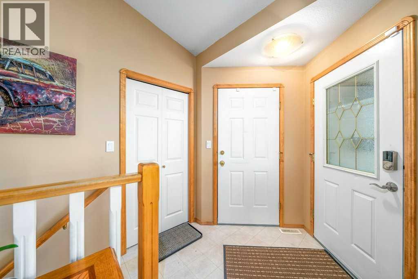
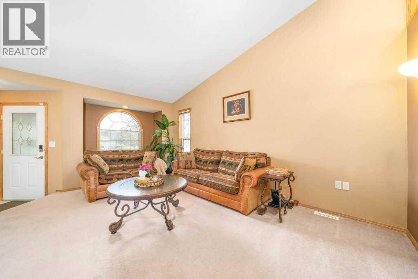
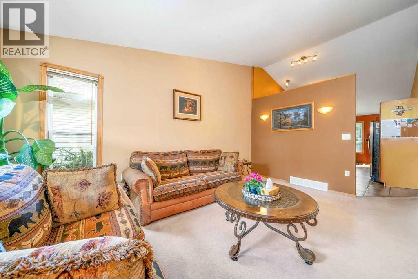
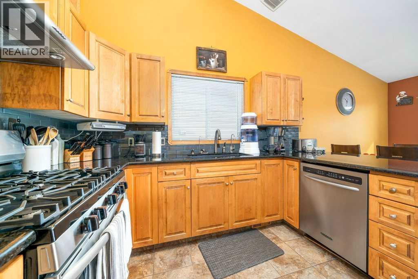
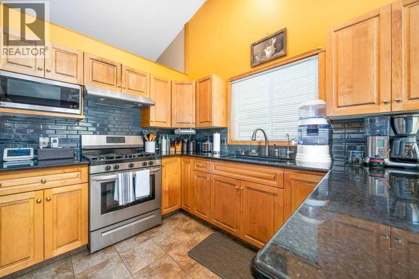
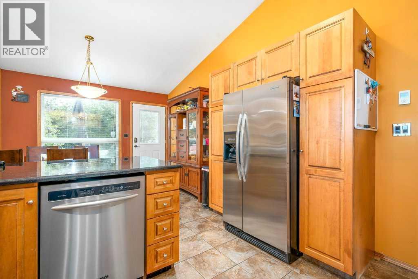
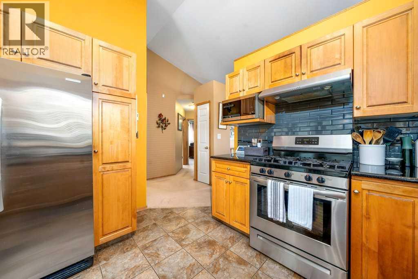
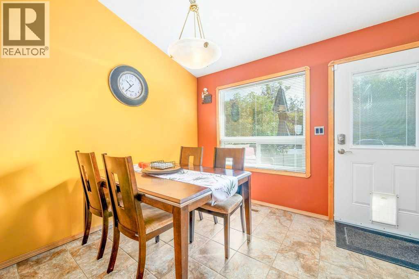
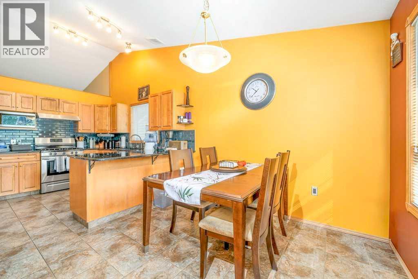
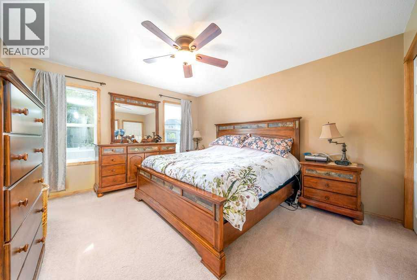
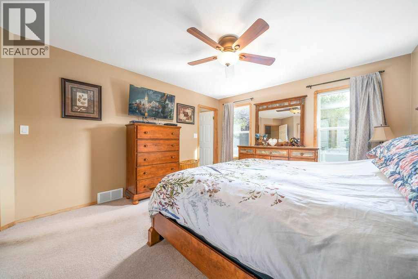
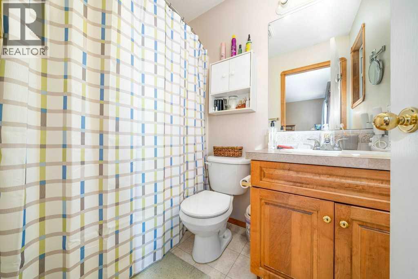
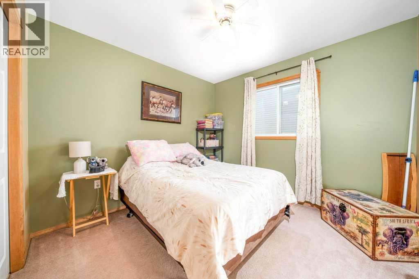
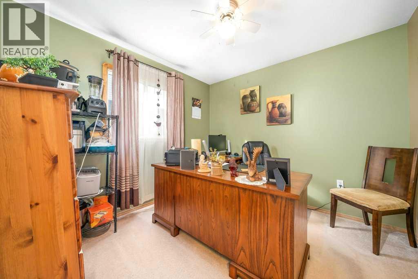
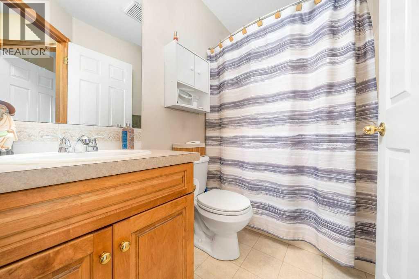
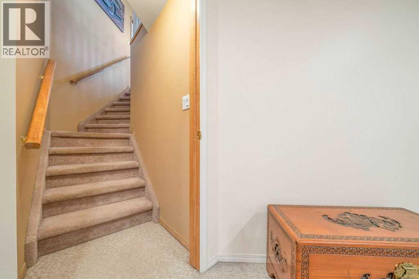
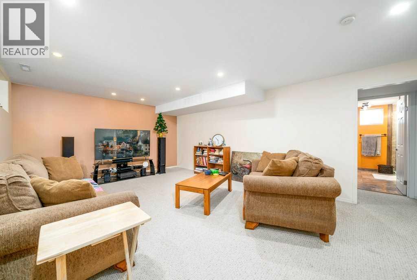
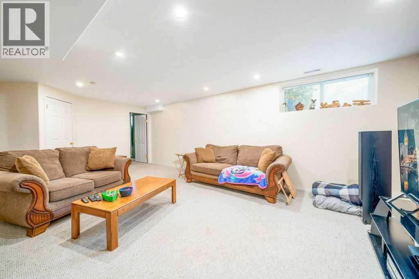
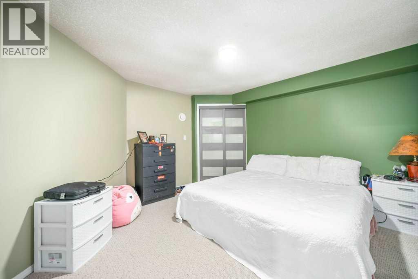
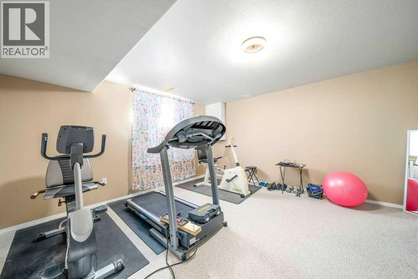
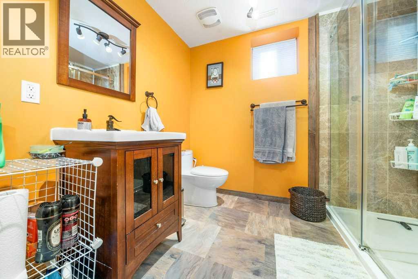
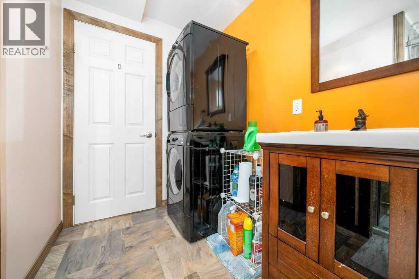
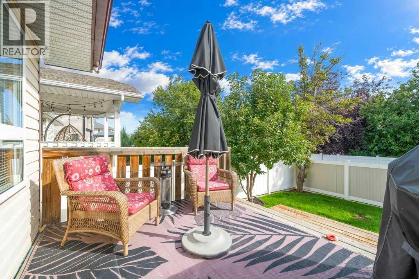
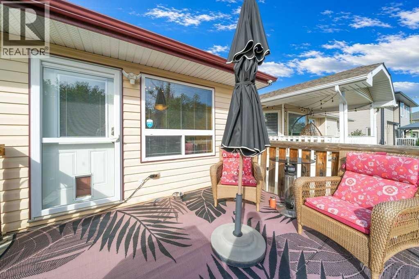
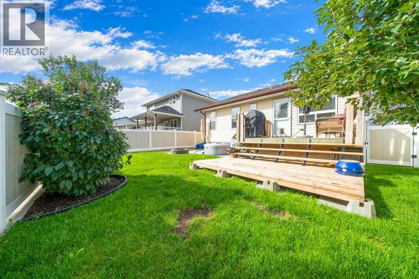
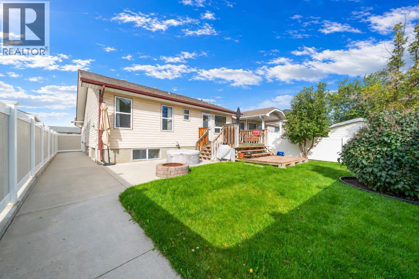
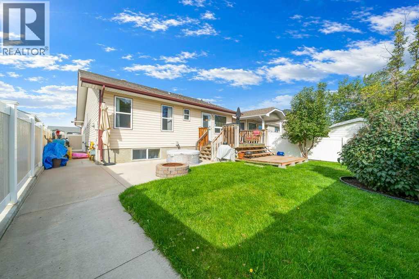
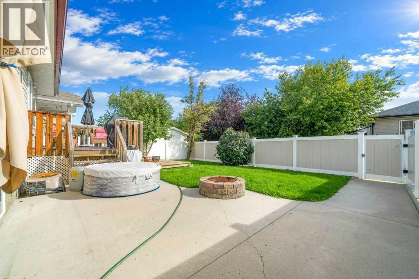
WELCOME TO 365 STRATTON WAY SE!! This spacious 5-BEDROOM, 3-BATHROOM BUNGALOW offers a fantastic layout with 3 BEDROOMS UP, 2 BEDROOMS DOWN and plenty of room for the entire family!! As you step inside, you’re welcomed by a bright and inviting LIVING ROOM WITH VAULTED CEILINGS, creating an open and spacious first impression. Just beyond is the KITCHEN, offering GRANITE COUNTERTOPS & NEW BACKSPLASH, PLUS NUMEROUS CABINETS for plenty of storage! There’s also a nice size dining area & walk up breakfast bar for some extra seating. The home also comes with a FULL APPLIANCE package and the GAS STOVE & microwave are new! From here, you can look out over the backyard, making it easy to keep an eye on the kids or simply enjoy the view while having your morning coffee! Step outside onto the SPACIOUS BACK DECK, perfect for summer BBQs, relaxing evenings and entertaining family and friends. The FULLY FENCED BACKYARD features MAINTENANCE FENCING, giving you a lovely outdoor space without all the upkeep! The main floor provides 3 BEDROOMS and 2 BATHROOMS, including a GENEROUSLY SIZED PRIMARY BEDROOM complete with its own 4-PIECE ENSUITE. Head downstairs and discover even more living space! The fully developed basement features 2 ADDITIONAL BEDROOMS, a spacious 3-PIECE BATHROOM (with walkin shower) and a fantastic FAMILY ROOM with plenty of space for FAMILY GET-TOGETHERS!! And don’t forget the DOUBLE ATTACHED GARAGE!! The garage is both HEATED & INSULATED and provides convenient access directly into the home. To view this property, call your FAVOURITE REALTOR® today and book your private showing!! (id:62617)
Property Details
| MLS® Number | A2344427 |
| Property Type | Single Family |
| Community Name | SE Southridge |
| Amenities Near By | Playground, Schools |
| Features | Back Lane, No Smoking Home |
| Parking Space Total | 4 |
| Plan | 0010267 |
| Structure | Deck |
Building
| Bathroom Total | 3 |
| Bedrooms Above Ground | 3 |
| Bedrooms Below Ground | 2 |
| Bedrooms Total | 5 |
| Appliances | Washer, Refrigerator, Gas Stove(s), Dishwasher, Dryer, Microwave, Freezer, Garburator, Garage Door Opener |
| Architectural Style | Bungalow |
| Basement Development | Finished |
| Basement Type | Full (finished) |
| Constructed Date | 2000 |
| Construction Style Attachment | Detached |
| Cooling Type | Central Air Conditioning |
| Exterior Finish | Vinyl Siding |
| Flooring Type | Carpeted, Ceramic Tile, Vinyl |
| Foundation Type | Poured Concrete |
| Heating Fuel | Natural Gas |
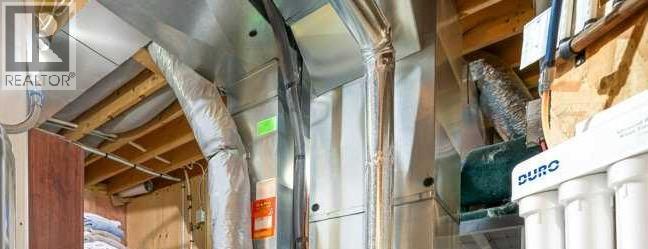
| Heating Type | Forced Air |
| Stories Total | 1 |
| Size Interior | 1,175 Ft2 |
| Total Finished Area | 1175 Sqft |
| Type | House |
Parking
| Attached Garage | 2 |
| Other | |
| Street | |
| Parking Pad |
Land
| Acreage | No |
| Fence Type | Fence |
| Land Amenities | Playground, Schools |
| Size Depth | 31.92 M |
| Size Frontage | 13.35 M |
| Size Irregular | 4408.00 |
| Size Total | 4408 Sqft|4,051 - 7,250 Sqft |
| Size Total Text | 4408 Sqft|4,051 - 7,250 Sqft |
| Zoning Description | R-ld |
Rooms
| Level | Type | Length | Width | Dimensions |
|---|---|---|---|---|
| Basement | 4pc Bathroom | 8.33 Ft x 10.00 Ft | ||
| Basement | Bedroom | 12.17 Ft x 12.42 Ft | ||
| Basement | Bedroom | 14.25 Ft x 13.67 Ft | ||
| Basement | Recreational, Games Room | 22.92 Ft x 13.75 Ft | ||
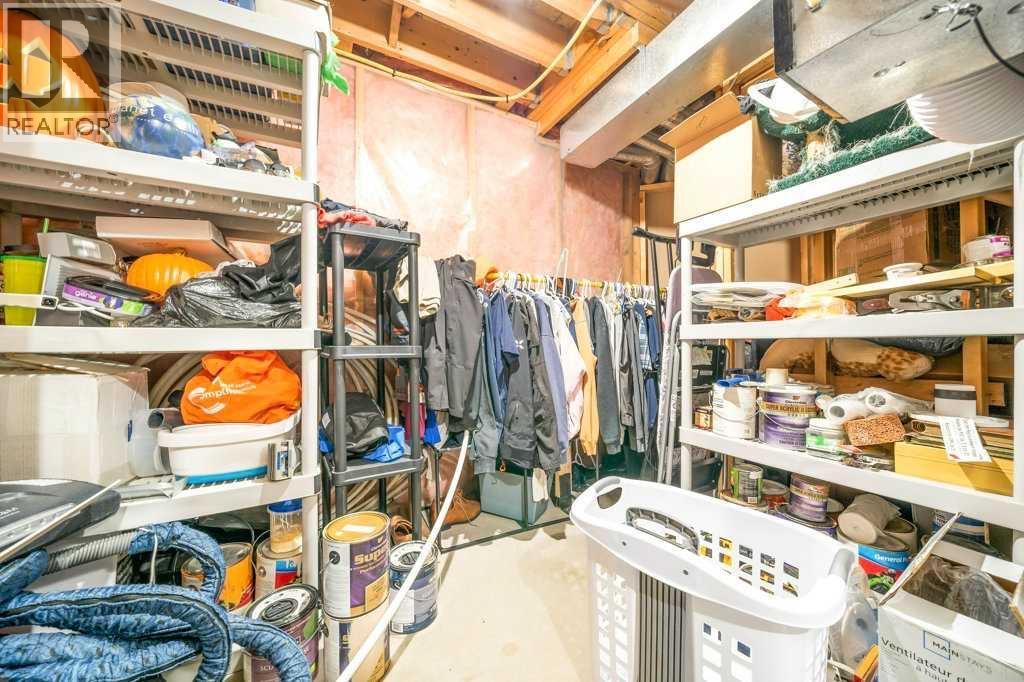
| Basement | Furnace | 14.58 Ft x 14.75 Ft | ||
| Main Level | 4pc Bathroom | 7.83 Ft x 4.83 Ft | ||
| Main Level | 4pc Bathroom | 7.42 Ft x 4.83 Ft | ||
| Main Level | Bedroom | 9.92 Ft x 9.75 Ft | ||
| Main Level | Bedroom | 10.33 Ft x 9.75 Ft | ||
| Main Level | Dining Room | 9.25 Ft x 11.00 Ft | ||
| Main Level | Kitchen | 10.83 Ft x 11.00 Ft | ||
| Main Level | Living Room | 18.33 Ft x 13.25 Ft | ||
| Main Level | Primary Bedroom | 15.75 Ft x 12.42 Ft |
https://www.realtor.ca/real-estate/30267541/365-stratton-way-se-medicine-hat-se-southridge
Contact Us
Contact us for more information

The trademarks REALTOR®, REALTORS®, and the REALTOR® logo are controlled by The Canadian Real Estate Association (CREA) and identify real estate professionals who are members of CREA. The trademarks MLS®, Multiple Listing Service® and the associated logos are owned by The Canadian Real Estate Association (CREA) and identify the quality of services provided by real estate professionals who are members of CREA. The trademark DDF® is owned by The Canadian Real Estate Association (CREA) and identifies CREA's Data Distribution Facility (DDF®)
September 16 2026 04:45:30
Medicine Hat Real Estate Board Co-op
Royal LePage Community Realty