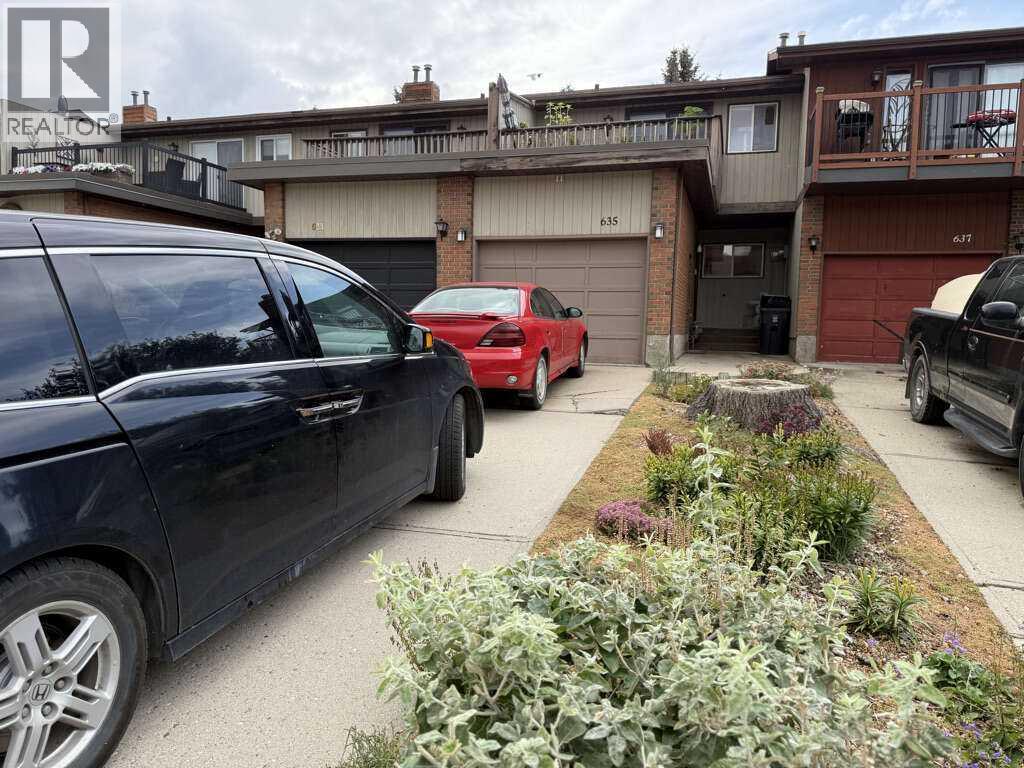
635 Prairie Meadows Close W Brooks, Alberta T1R 0C9

$294,900
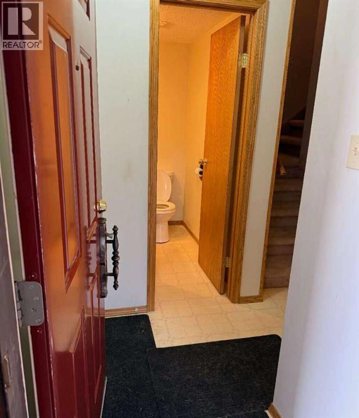
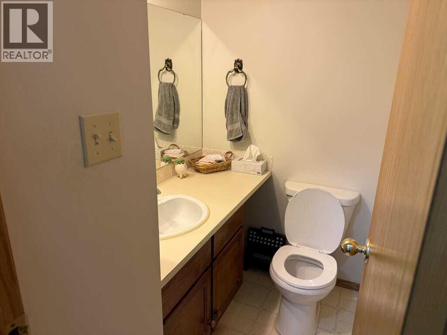
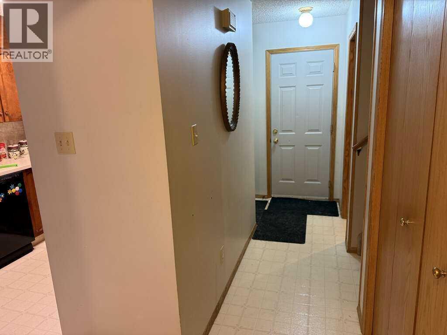
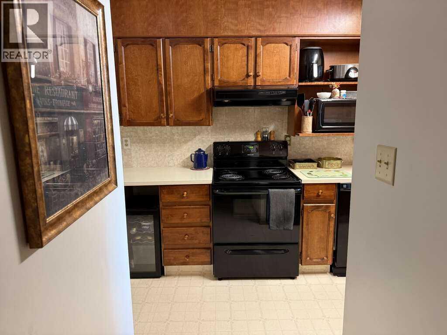
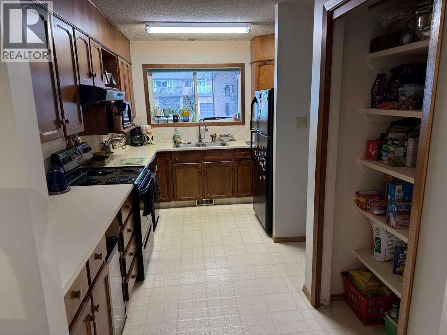
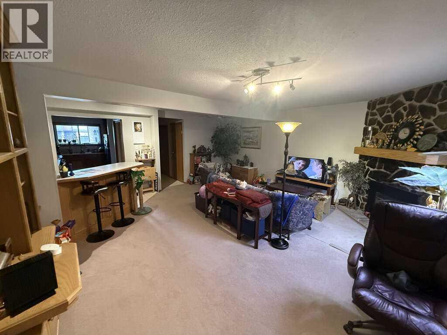
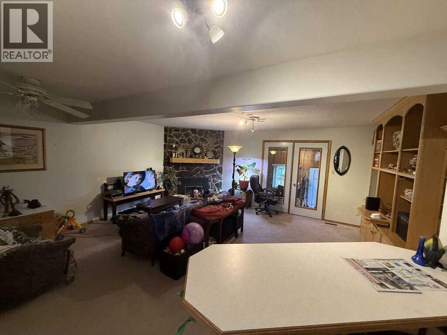
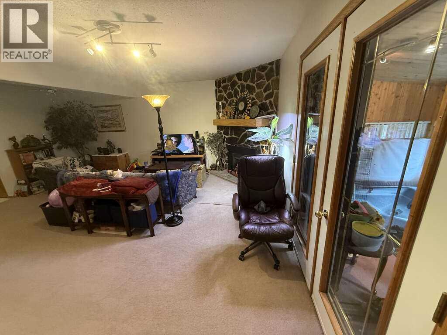
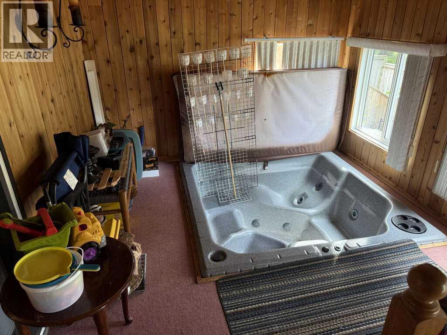
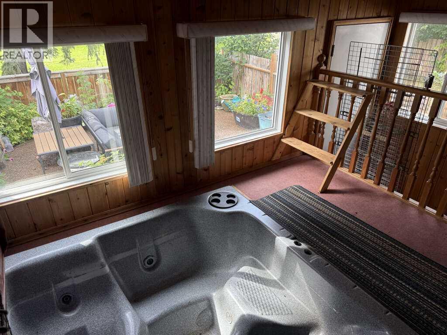
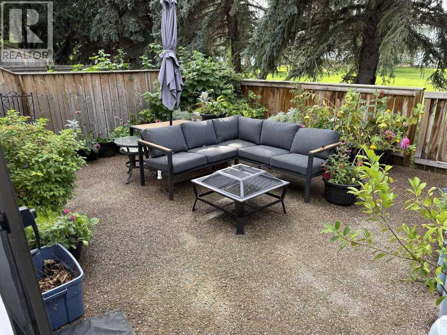
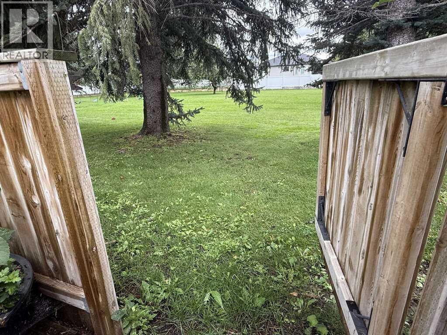
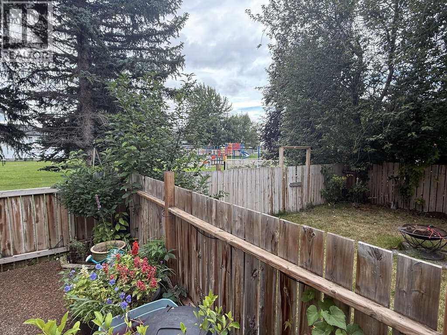
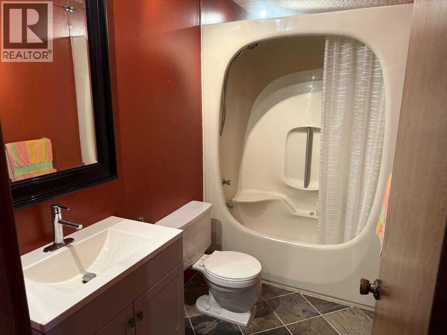
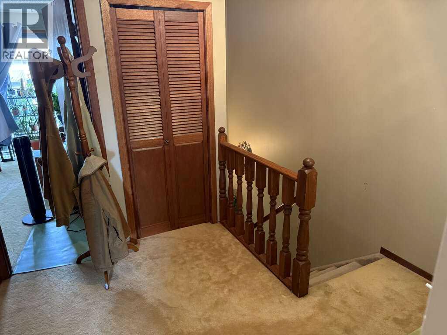
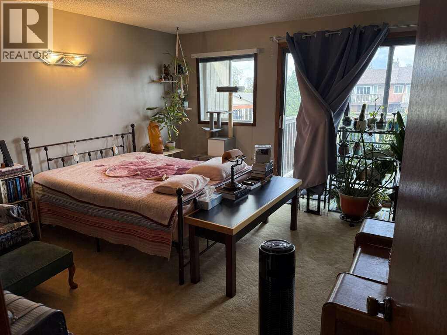
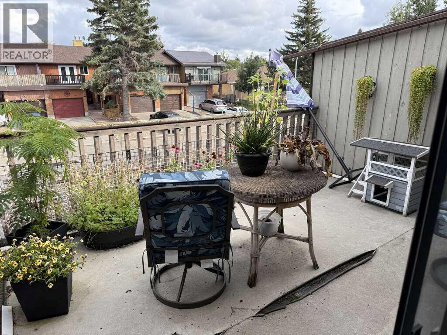
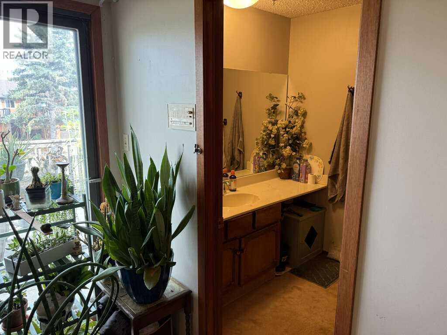
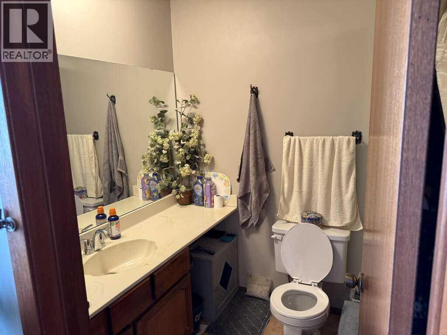
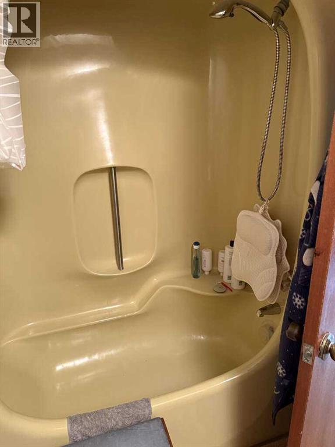
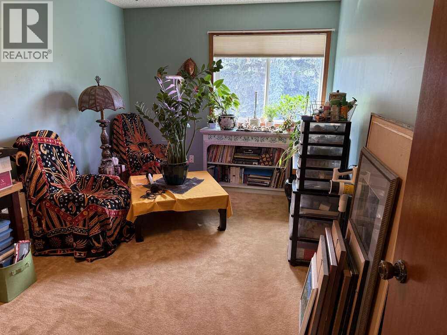
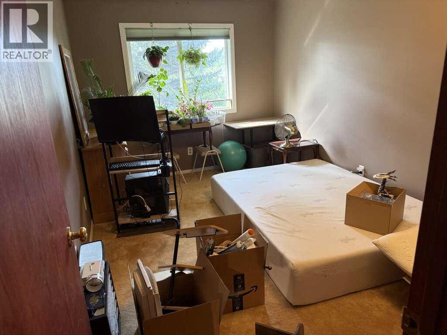
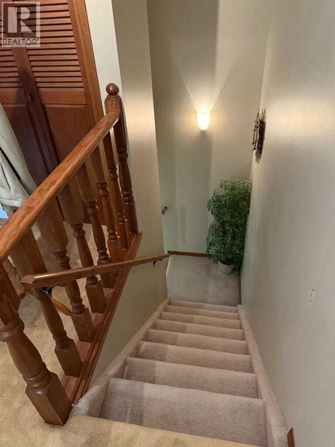
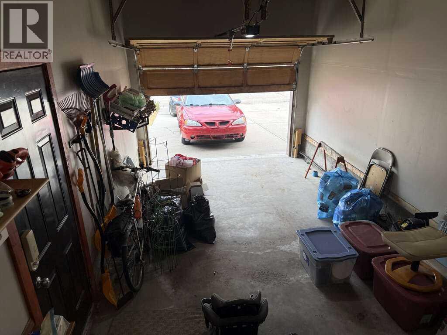
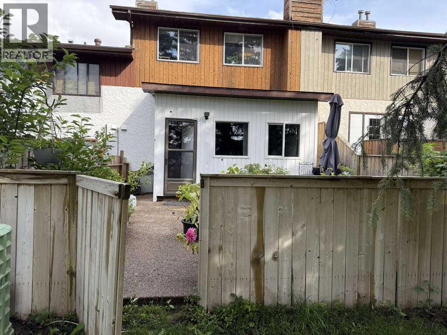
For more information, please click the "More Information" button. Great location with no condo fees! This 2-story townhouse offers a highly functional layout. Nestled in a quiet cul-de-sac just off Cassils Road. The home features 3 bedrooms and 2.5 bathrooms, including a private balcony and 3-piece ensuite attached to the primary bedroom. The main level features a bright, practical kitchen and counter high dining nook that flows into the main living space, complete with an enclosed addition housing a private hot tub that opens onto the back patio. The exterior includes an attached single-car garage and large pad for convenient parking and storage. Out back, the property opens up to a shared greenspace and a playground, providing excellent outdoor options while keeping you close to local schools, shopping, and everyday amenities. (id:62617)
Property Details
| MLS® Number | A2344673 |
| Property Type | Single Family |
| Community Name | West End |
| Amenities Near By | Park, Shopping |
| Features | Cul-de-sac, Level |
| Parking Space Total | 3 |
| Plan | 7910889 |
| Structure | Deck |
Building
| Bathroom Total | 3 |
| Bedrooms Above Ground | 3 |
| Bedrooms Total | 3 |
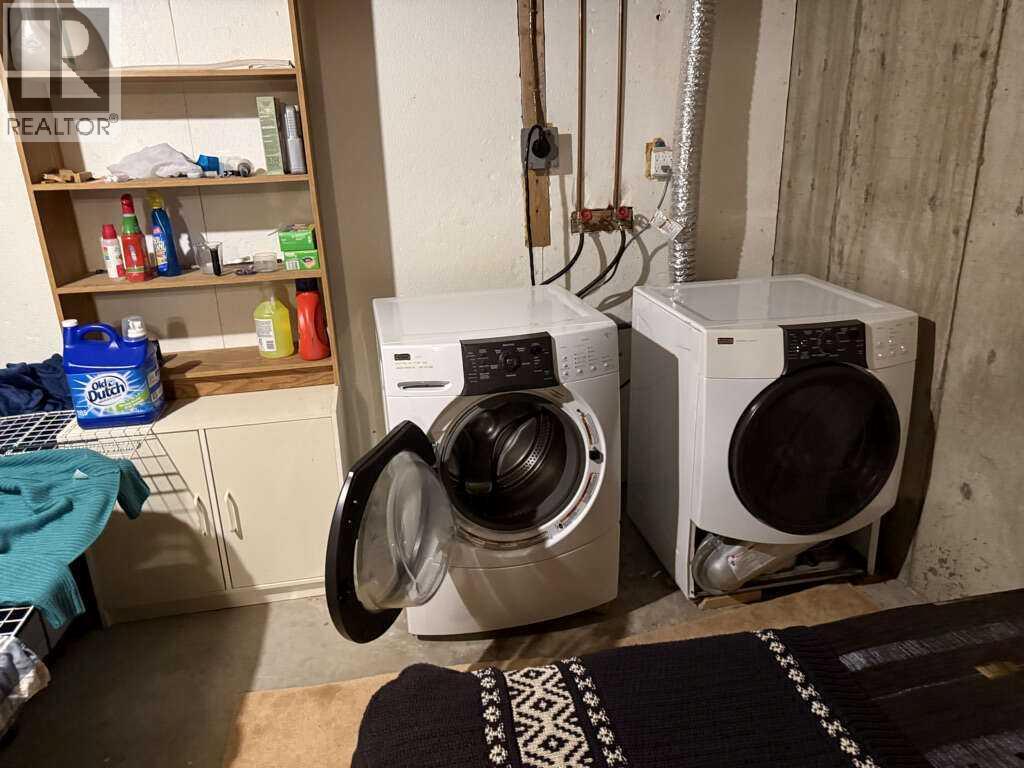
| Appliances | Washer, Refrigerator, Dishwasher, Stove, Oven, Dryer, Microwave, Hood Fan, Water Heater - Gas |
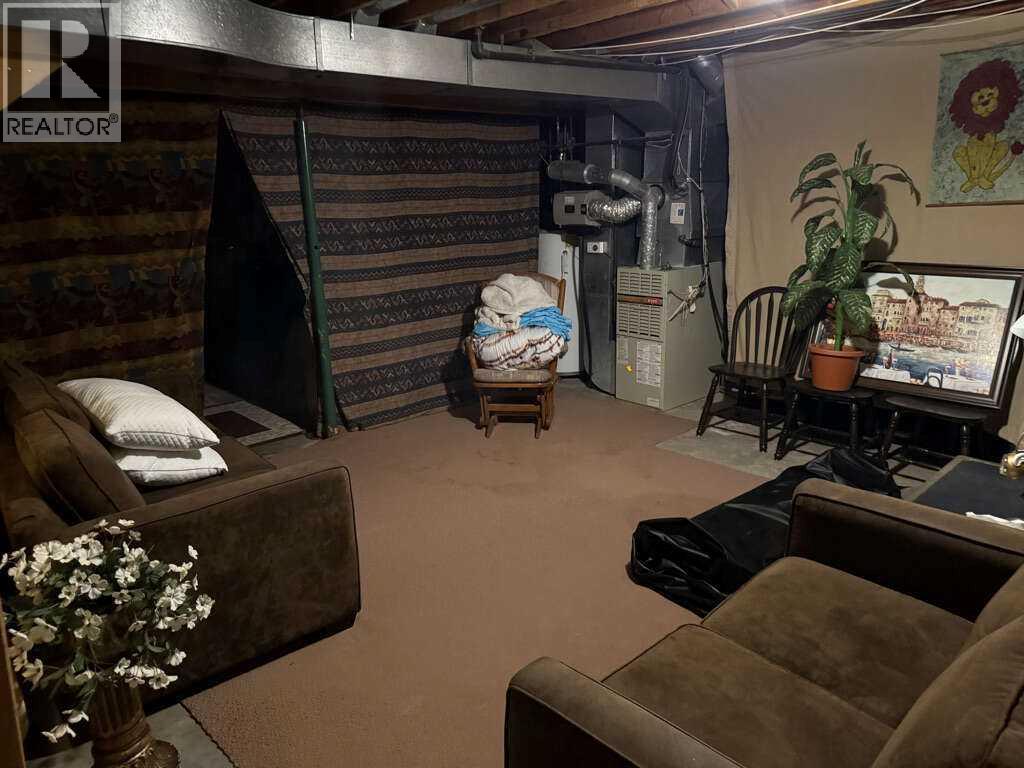
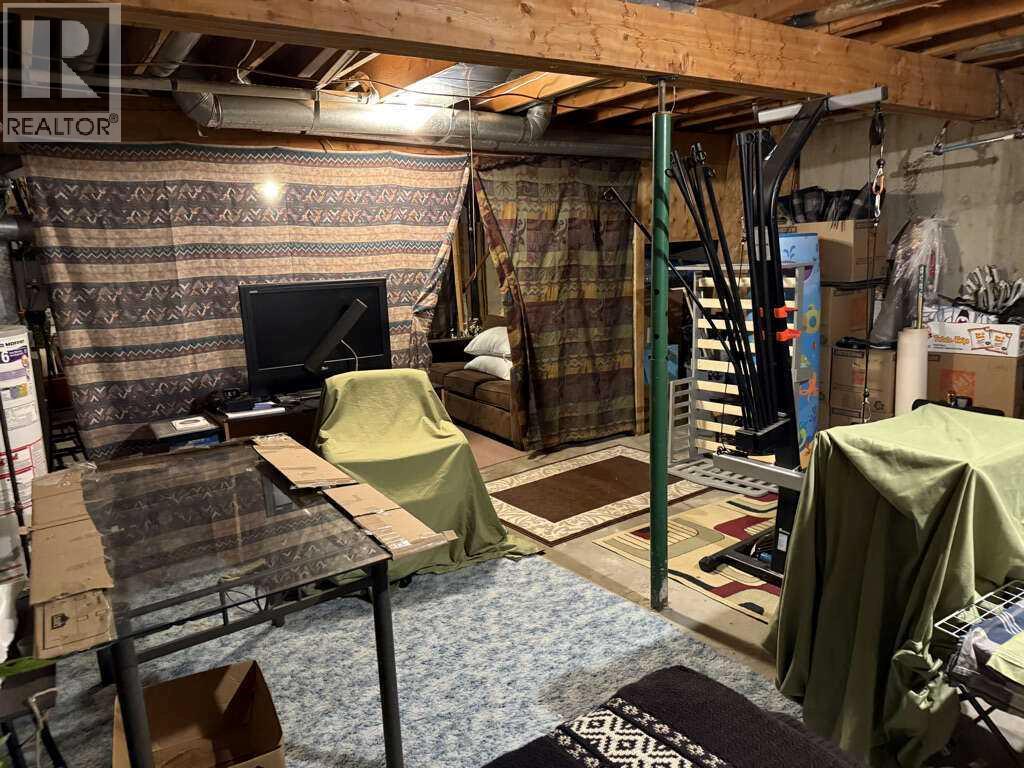
| Basement Development | Unfinished |
| Basement Type | Full (unfinished) |
| Constructed Date | 1979 |
| Construction Material | Poured Concrete, Wood Frame |
| Construction Style Attachment | Attached |
| Cooling Type | Central Air Conditioning |
| Exterior Finish | Brick, Concrete, Vinyl Siding, Wood Siding |
| Fireplace Present | Yes |
| Fireplace Total | 1 |
| Flooring Type | Carpeted, Concrete, Laminate, Linoleum |
| Foundation Type | Poured Concrete |
| Half Bath Total | 1 |
| Heating Fuel | Natural Gas |
| Heating Type | Other, Forced Air |
| Stories Total | 2 |
| Size Interior | 1,556 Ft2 |
| Total Finished Area | 1556.07 Sqft |
| Type | Row / Townhouse |
Parking
| Parking Pad | |
| Attached Garage | 1 |
Land
| Acreage | No |
| Fence Type | Partially Fenced |
| Land Amenities | Park, Shopping |
| Landscape Features | Garden Area |
| Size Depth | 35.77 M |
| Size Frontage | 6.08 M |
| Size Irregular | 2341.36 |
| Size Total | 2341.36 Sqft|0-4,050 Sqft |
| Size Total Text | 2341.36 Sqft|0-4,050 Sqft |
| Zoning Description | R-hd |
Rooms
| Level | Type | Length | Width | Dimensions |
|---|---|---|---|---|
| Second Level | Primary Bedroom | 14.00 Ft x 12.58 Ft | ||
| Second Level | Bedroom | 13.67 Ft x 9.25 Ft | ||
| Second Level | Bedroom | 13.67 Ft x 9.33 Ft | ||
| Second Level | 3pc Bathroom | .00 Ft x .00 Ft | ||
| Second Level | 3pc Bathroom | .00 Ft x .00 Ft | ||
| Main Level | Kitchen | 14.75 Ft x 9.00 Ft | ||
| Main Level | Living Room | 19.00 Ft x 19.17 Ft | ||
| Main Level | 2pc Bathroom | .00 Ft x .00 Ft |
https://www.realtor.ca/real-estate/30266432/635-prairie-meadows-close-w-brooks-west-end
Contact Us
Contact us for more information

The trademarks REALTOR®, REALTORS®, and the REALTOR® logo are controlled by The Canadian Real Estate Association (CREA) and identify real estate professionals who are members of CREA. The trademarks MLS®, Multiple Listing Service® and the associated logos are owned by The Canadian Real Estate Association (CREA) and identify the quality of services provided by real estate professionals who are members of CREA. The trademark DDF® is owned by The Canadian Real Estate Association (CREA) and identifies CREA's Data Distribution Facility (DDF®)
September 14 2026 05:45:59
Calgary Real Estate Board
Easy List Realty