5605 28 Avenue Camrose, Alberta T4V 1T2

$519,900
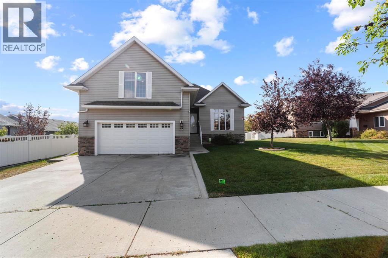
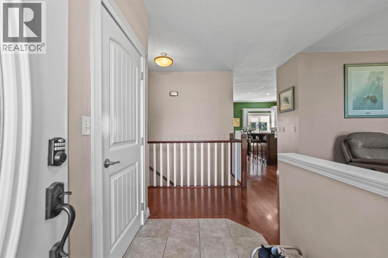
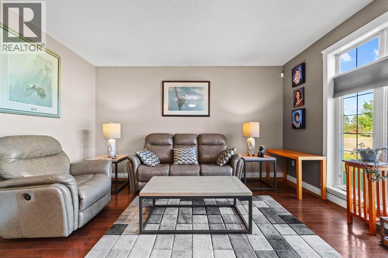
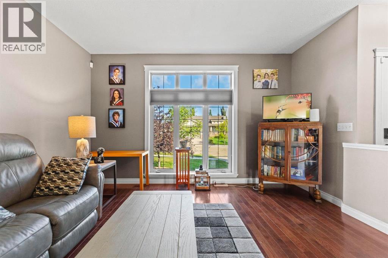
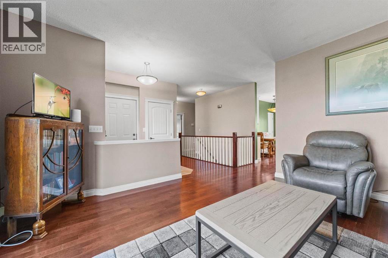
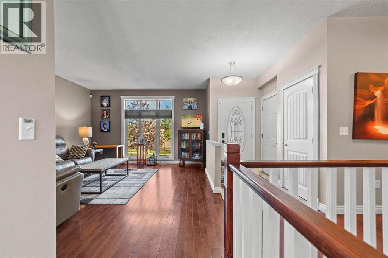
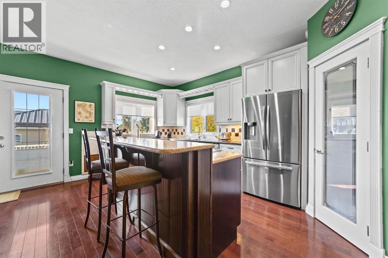
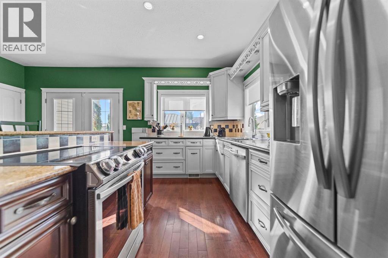
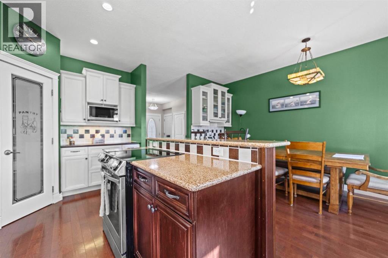
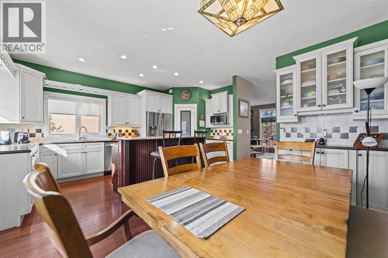
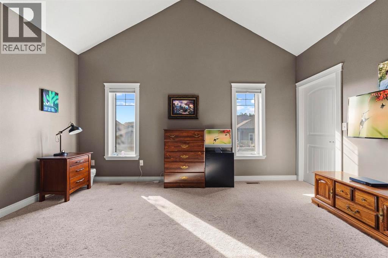
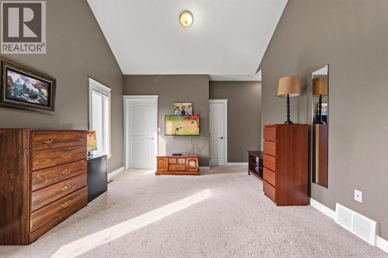
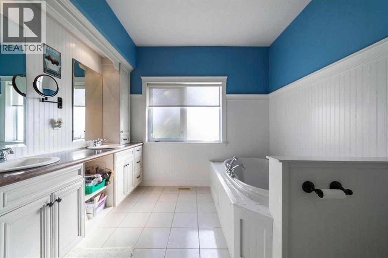
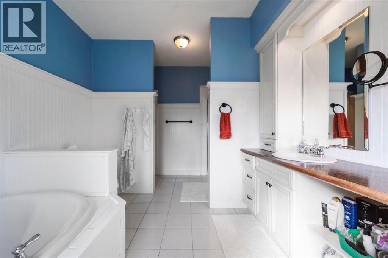
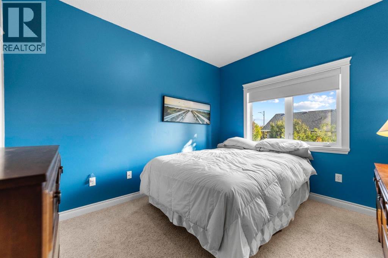
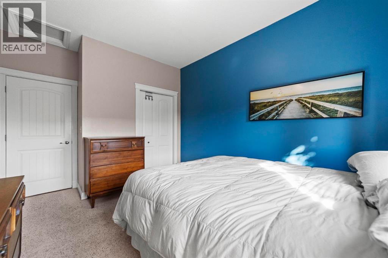
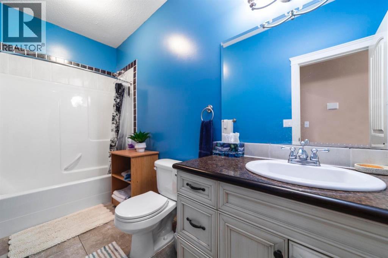
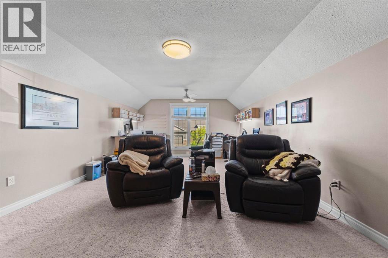
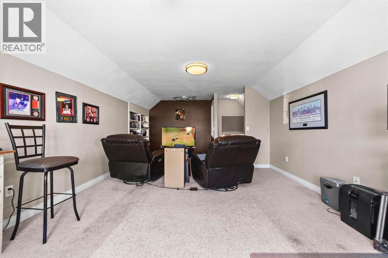
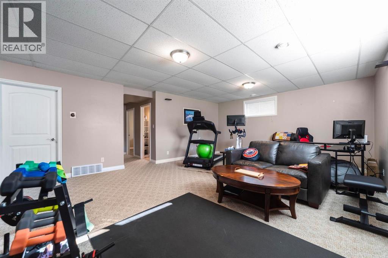
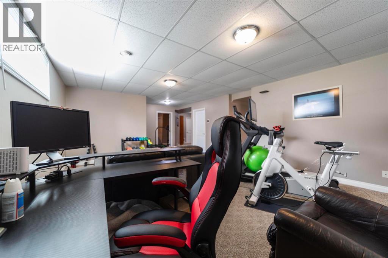
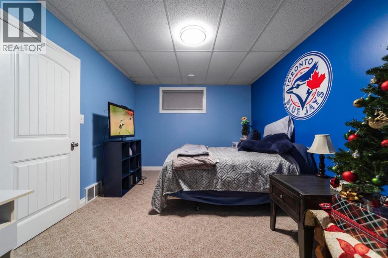
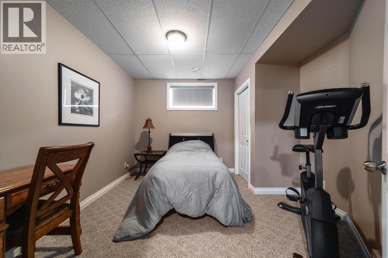
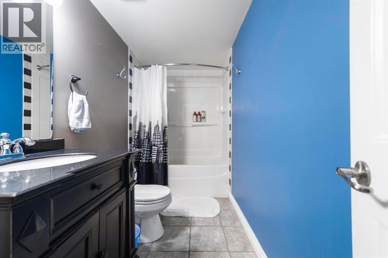
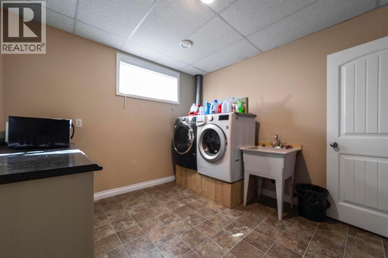
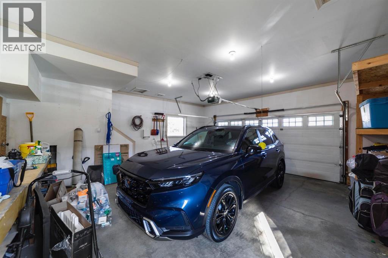
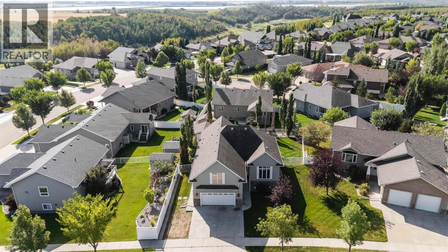
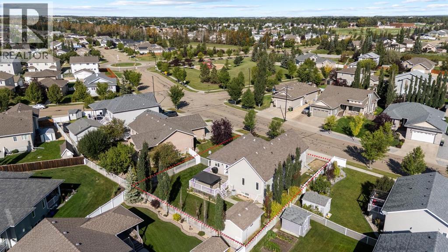
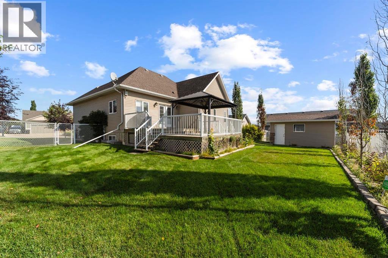
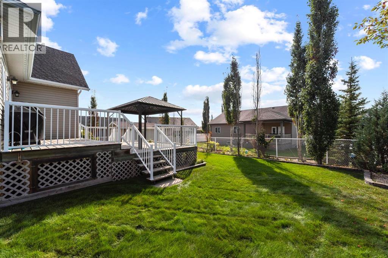
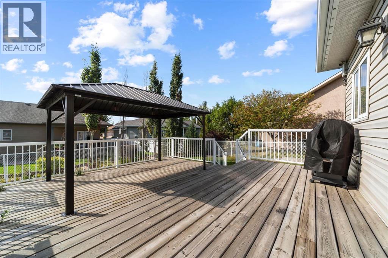
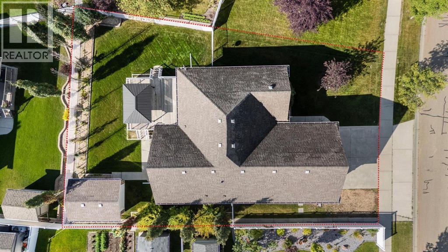
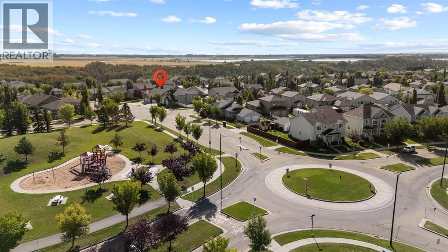
Welcome Home to Valleyview. This family friendly home is sure to impress with hardwood/tile floors, granite counters, triple pane windows, AC, Full Gemstone lighting, infloor heat in basement and garage plus a 360sqft Bonus room! Traditional main floor plan features a large separate living room with bright street facing window. Partially open to this is the kitchen/dining area highlighted by quality cabinet design, granite counters, newer appliances, upper and lower cabinet lighting, corner pantry with custom California Closet shelving and raised eating bar for extra seating. The cozy dinette sees a wonderful coffee bar set up along with additional storage and garden doors out to the two tiered deck. Mainfloor Primary Bedroom has incredible vaulted ceilings, dual windows, excellent walk-in closet w/ built-in organizers and a beautiful 5pc Ensuite complete with soaker tub, large separate shower and tons of cabinet storage incorporated to the vanity - Wow! The main floor also houses a 2nd bedroom and a 4pc bath. Up a few steps from here is the bonus room - excellent option for a media room, playroom, office, exercise room - you name it! The basement is fully developed with large windows and efficient with an ICF foundation and infloor heat - development includes 2 bedrooms, 2 storage options, 4pc bath, huge family room and a quality laundry room with wash sink, folding counter and built-ins for storage and hanging laundry. 23x24 Garage has infloor heat and water taps, built-in shelving/benches and a staircase to the main level. Out back you'll appreciate a South facing fully landscaped yard with 12x16 Shed, in ground irrigation (as is) and the 2 tiered deck / 8x19 upper with gas line for bbq and 12x19 with gazebo. Lots of quality features in this home with room to put your own spin on it - you have to see it. (id:62617)
Property Details
| MLS® Number | A2344531 |
| Property Type | Single Family |
| Community Name | Valleyview |
| Parking Space Total | 2 |
| Plan | 0625906 |
| Structure | Deck, See Remarks |
Building
| Bathroom Total | 3 |
| Bedrooms Above Ground | 2 |
| Bedrooms Below Ground | 2 |
| Bedrooms Total | 4 |
| Appliances | See Remarks |
| Architectural Style | Bi-level |
| Basement Development | Finished |
| Basement Type | Full (finished) |
| Constructed Date | 2007 |
| Construction Material | Icf Block |
| Construction Style Attachment | Detached |
| Cooling Type | Central Air Conditioning |
| Exterior Finish | Vinyl Siding |
| Flooring Type | Carpeted, Hardwood, Tile |
| Foundation Type | See Remarks |
| Heating Type | Forced Air, In Floor Heating |
| Size Interior | 1,774 Ft2 |
| Total Finished Area | 1774 Sqft |
| Type | House |
Parking
| Attached Garage | 2 |
Land
| Acreage | No |
| Fence Type | Fence |
| Landscape Features | Landscaped |
| Size Depth | 34.48 M |
| Size Frontage | 18.99 M |
| Size Irregular | 765.60 |
| Size Total | 765.6 M2|7,251 - 10,889 Sqft |
| Size Total Text | 765.6 M2|7,251 - 10,889 Sqft |
| Zoning Description | R1 |
Rooms
| Level | Type | Length | Width | Dimensions |
|---|---|---|---|---|
| Basement | Family Room | 16.00 Ft x 20.92 Ft | ||
| Basement | Bedroom | 12.92 Ft x 10.67 Ft | ||
| Basement | Bedroom | 12.50 Ft x 8.58 Ft | ||
| Basement | 4pc Bathroom | Measurements not available | ||
| Basement | Laundry Room | 10.67 Ft x 10.08 Ft | ||
| Basement | Storage | 7.00 Ft x 9.83 Ft | ||
| Main Level | Living Room | 13.58 Ft x 15.17 Ft | ||
| Main Level | Kitchen | 17.42 Ft x 9.25 Ft | ||
| Main Level | Other | 14.33 Ft x 7.00 Ft | ||
| Main Level | Primary Bedroom | 12.33 Ft x 15.58 Ft | ||
| Main Level | 5pc Bathroom | Measurements not available | ||
| Main Level | Bedroom | 10.00 Ft x 11.50 Ft | ||
| Main Level | 4pc Bathroom | Measurements not available | ||
| Upper Level | Bonus Room | 13.83 Ft x 17.00 Ft | ||
| Upper Level | Other | 8.33 Ft x 6.50 Ft |
https://www.realtor.ca/real-estate/30264081/5605-28-avenue-camrose-valleyview
Contact Us
Contact us for more information

The trademarks REALTOR®, REALTORS®, and the REALTOR® logo are controlled by The Canadian Real Estate Association (CREA) and identify real estate professionals who are members of CREA. The trademarks MLS®, Multiple Listing Service® and the associated logos are owned by The Canadian Real Estate Association (CREA) and identify the quality of services provided by real estate professionals who are members of CREA. The trademark DDF® is owned by The Canadian Real Estate Association (CREA) and identifies CREA's Data Distribution Facility (DDF®)
September 15 2026 05:02:12
Central Alberta REALTORS® Association
Central Agencies Realty Inc.