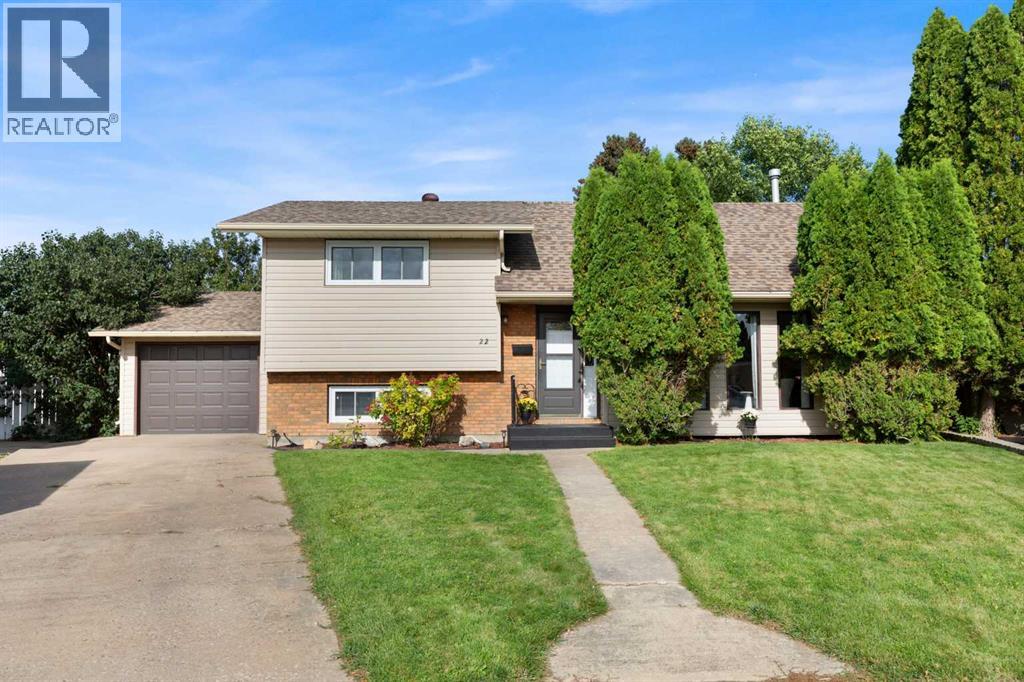
22 Cockrill Court Se Medicine Hat, Alberta T1B 2T5

$398,900
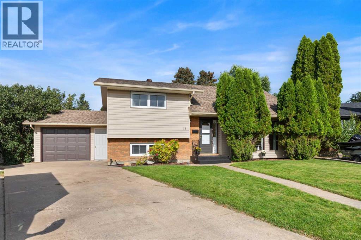
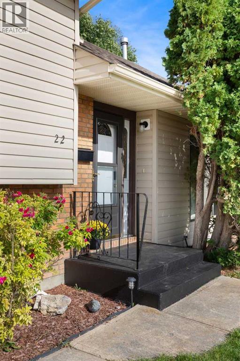
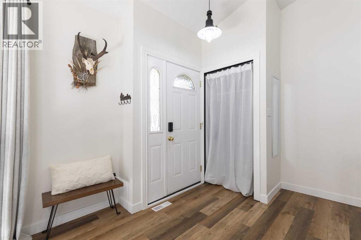
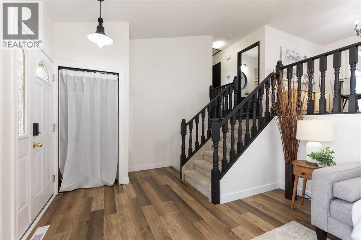
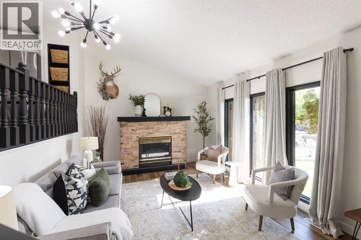
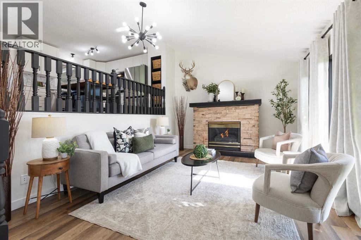
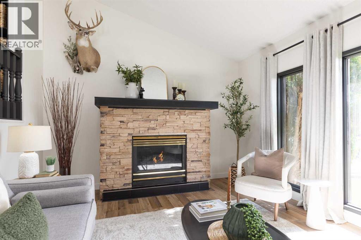
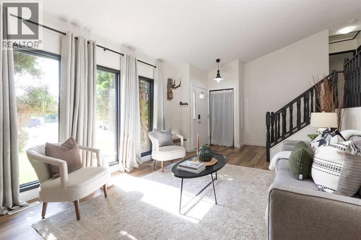
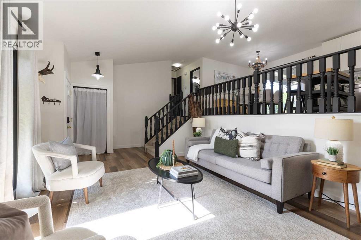
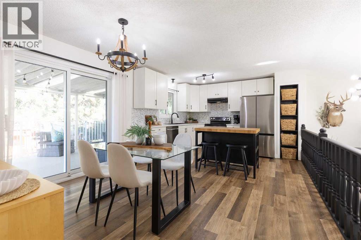
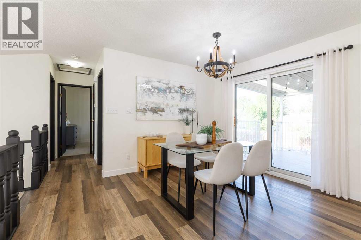
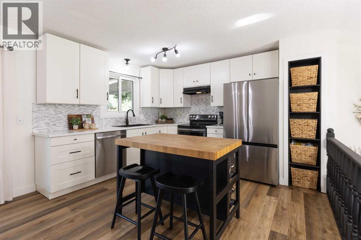
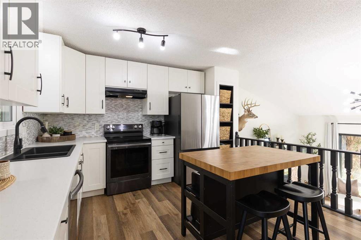
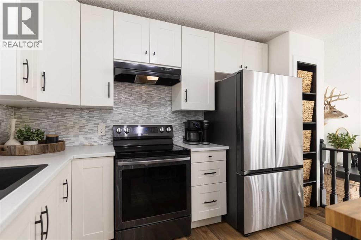
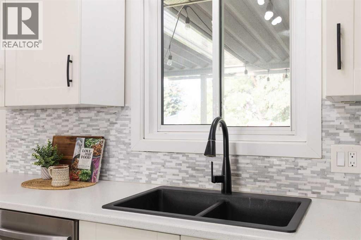
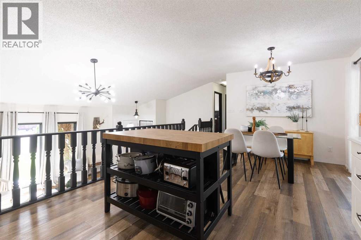
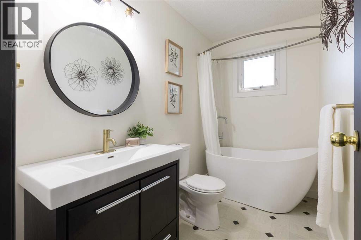
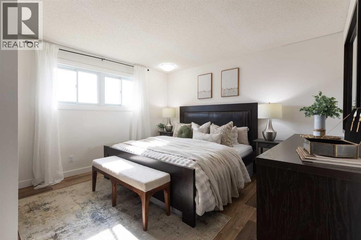
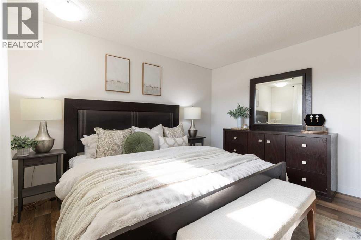
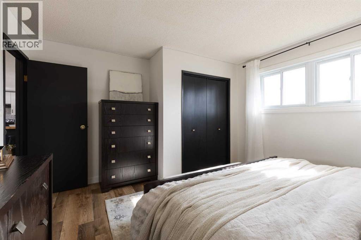
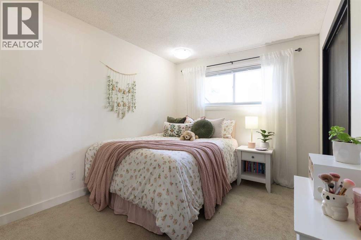
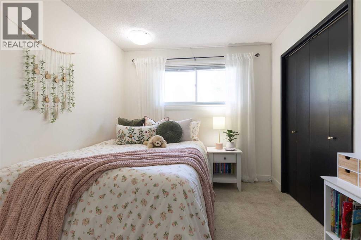
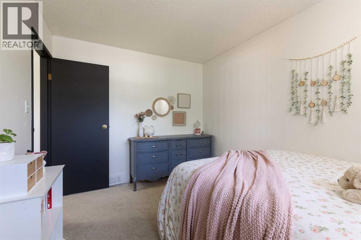
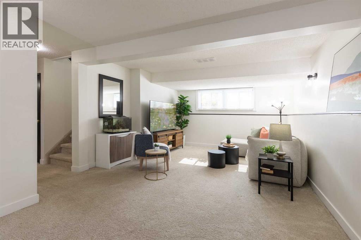
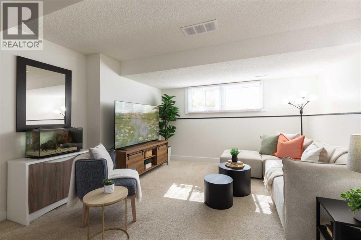
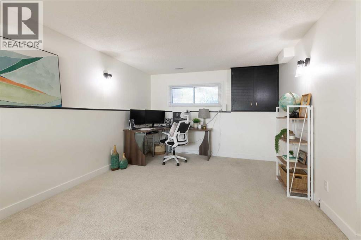
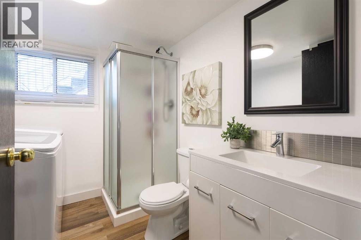
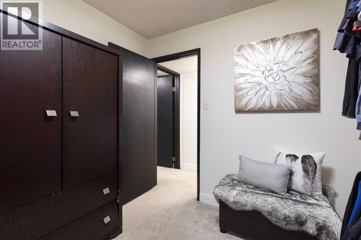
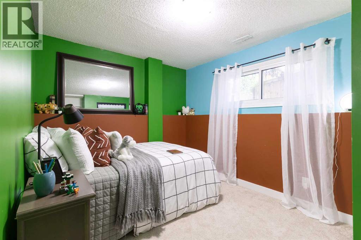
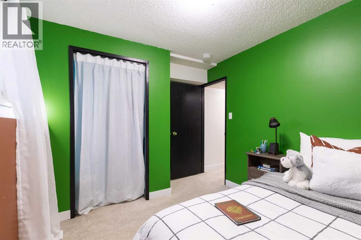
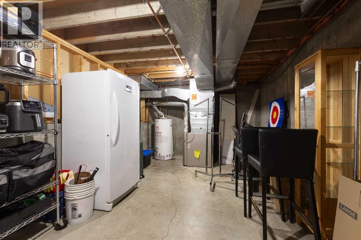
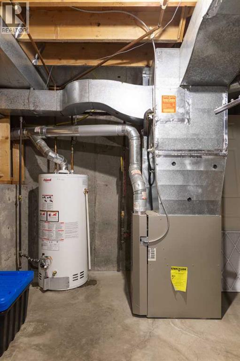
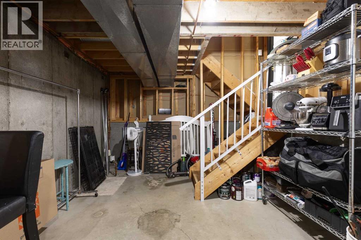
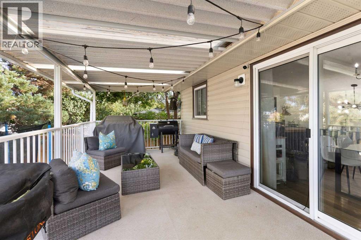
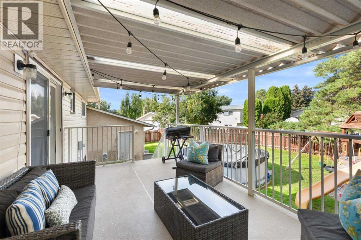
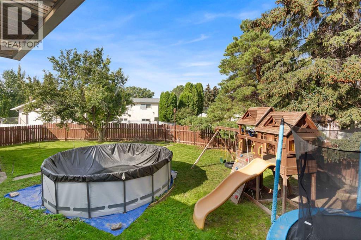
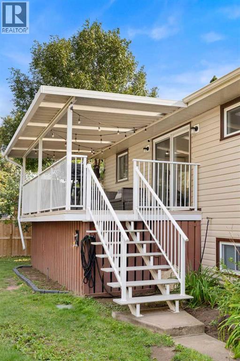
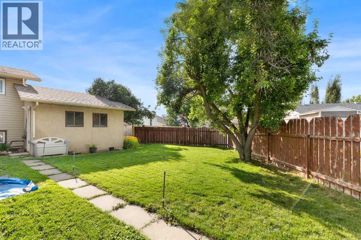
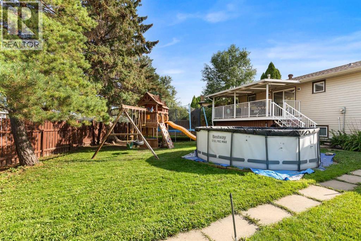
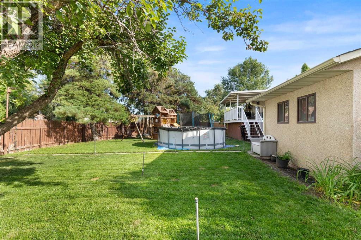
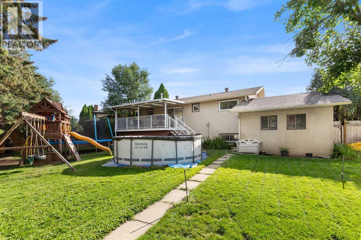
Welcome to this beautifully updated 4-level split (California) in the back of a quiet court! Featuring an open cool floor plan with a view of the lower living room from the upper level kitchen/dining and so many lovely windows throughout!! The gorgeous kitchen was recently renovated with a central island with a breakfast bar, which is perfect for family life. 3 Bedrooms (2 bedrooms upstairs with one additional bedroom and a den on the 3rd level) 2 Full Bathrooms, and a large storage space in the 4th level. Lots of updates, including but not limited to, new windows throughout much of the house, a newer hot water tank, a High-E furnace and updated air conditioner, an excellent garage, and an awesome yard!!! The spacious yard is phenomenal - fully fenced and offering underground sprinklers and a large covered deck to enjoy the view of the kids playing. Playground and above-ground pool included! Simply a beautiful home! (id:62617)
Property Details
| MLS® Number | A2342236 |
| Property Type | Single Family |
| Community Name | Crestwood-Norwood |
| Amenities Near By | Schools, Shopping |
| Parking Space Total | 4 |
| Plan | 7910864 |
| Structure | Deck |
Building
| Bathroom Total | 2 |
| Bedrooms Above Ground | 2 |
| Bedrooms Below Ground | 1 |
| Bedrooms Total | 3 |
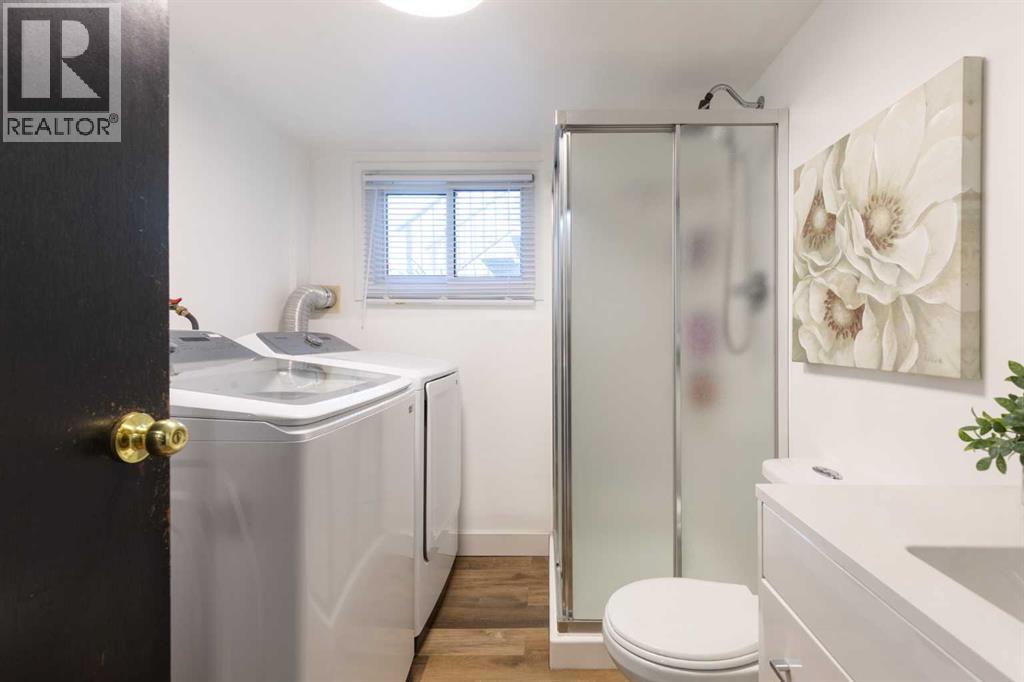
| Appliances | Refrigerator, Dishwasher, Stove, Hood Fan, Window Coverings, Garage Door Opener, Washer & Dryer |
| Architectural Style | 4 Level |
| Basement Development | Finished |
| Basement Type | Full (finished) |
| Constructed Date | 1979 |
| Construction Style Attachment | Detached |
| Cooling Type | Central Air Conditioning |
| Exterior Finish | Brick, Vinyl Siding |
| Fireplace Present | Yes |
| Fireplace Total | 1 |
| Flooring Type | Carpeted, Linoleum, Tile |
| Foundation Type | Poured Concrete |
| Heating Type | Forced Air |
| Size Interior | 991 Ft2 |
| Total Finished Area | 991 Sqft |
| Type | House |
Parking
| Attached Garage | 1 |
Land
| Acreage | No |
| Fence Type | Fence |
| Land Amenities | Schools, Shopping |
| Size Depth | 28.65 M |
| Size Frontage | 10.36 M |
| Size Irregular | 6889.00 |
| Size Total | 6889 Sqft|4,051 - 7,250 Sqft |
| Size Total Text | 6889 Sqft|4,051 - 7,250 Sqft |
| Zoning Description | R-ld |
Rooms
| Level | Type | Length | Width | Dimensions |
|---|---|---|---|---|
| Basement | Family Room | 23.75 Ft x 13.25 Ft | ||
| Basement | 3pc Bathroom | 8.67 Ft x 7.00 Ft | ||
| Basement | Other | 8.58 Ft x 8.42 Ft | ||
| Basement | Bedroom | 12.08 Ft x 9.08 Ft | ||
| Basement | Furnace | 24.58 Ft x 11.67 Ft | ||
| Main Level | Living Room | 23.33 Ft x 12.50 Ft | ||
| Main Level | Dining Room | 12.42 Ft x 9.58 Ft | ||
| Main Level | Kitchen | 12.33 Ft x 10.25 Ft | ||
| Main Level | 3pc Bathroom | 8.75 Ft x 4.75 Ft | ||
| Main Level | Primary Bedroom | 13.42 Ft x 12.50 Ft | ||
| Main Level | Bedroom | 12.25 Ft x 9.00 Ft |
https://www.realtor.ca/real-estate/30262799/22-cockrill-court-se-medicine-hat-crestwood-norwood
Contact Us
Contact us for more information

The trademarks REALTOR®, REALTORS®, and the REALTOR® logo are controlled by The Canadian Real Estate Association (CREA) and identify real estate professionals who are members of CREA. The trademarks MLS®, Multiple Listing Service® and the associated logos are owned by The Canadian Real Estate Association (CREA) and identify the quality of services provided by real estate professionals who are members of CREA. The trademark DDF® is owned by The Canadian Real Estate Association (CREA) and identifies CREA's Data Distribution Facility (DDF®)
September 13 2026 02:00:47
Medicine Hat Real Estate Board Co-op
Real Broker