10516 76 St Nw Edmonton, Alberta T6A 3B3










$599,900
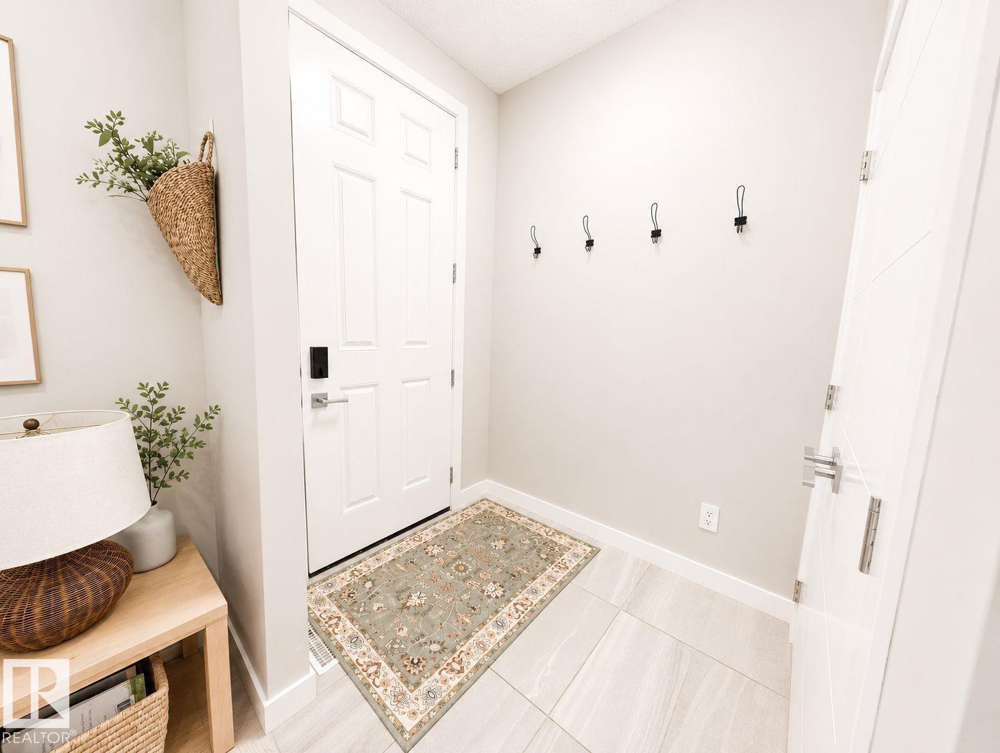
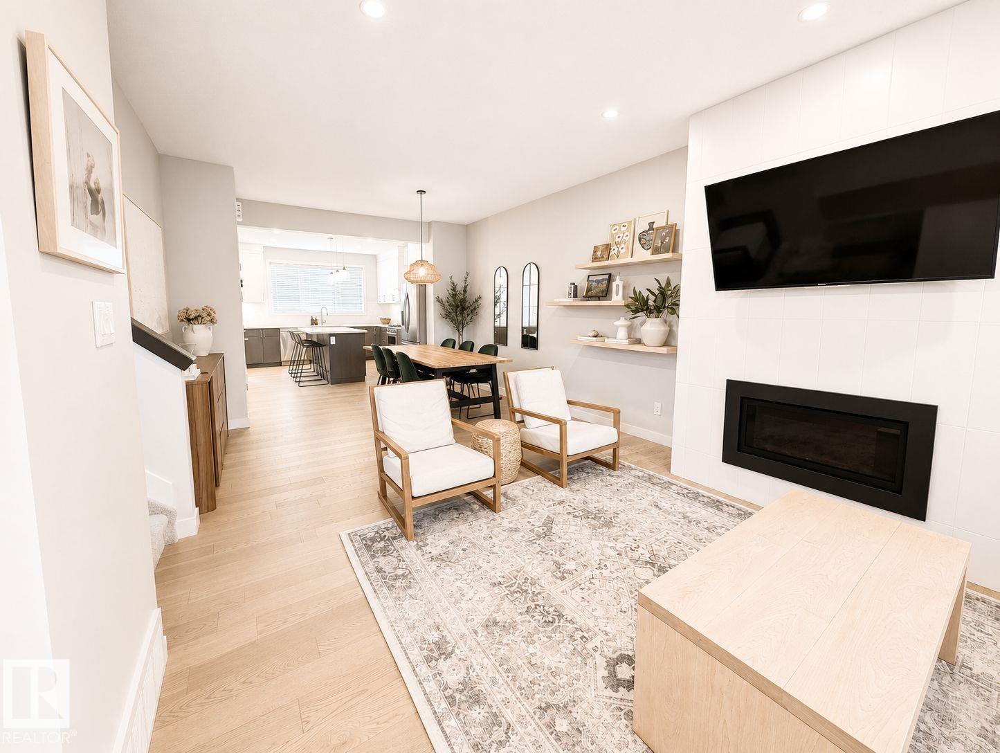
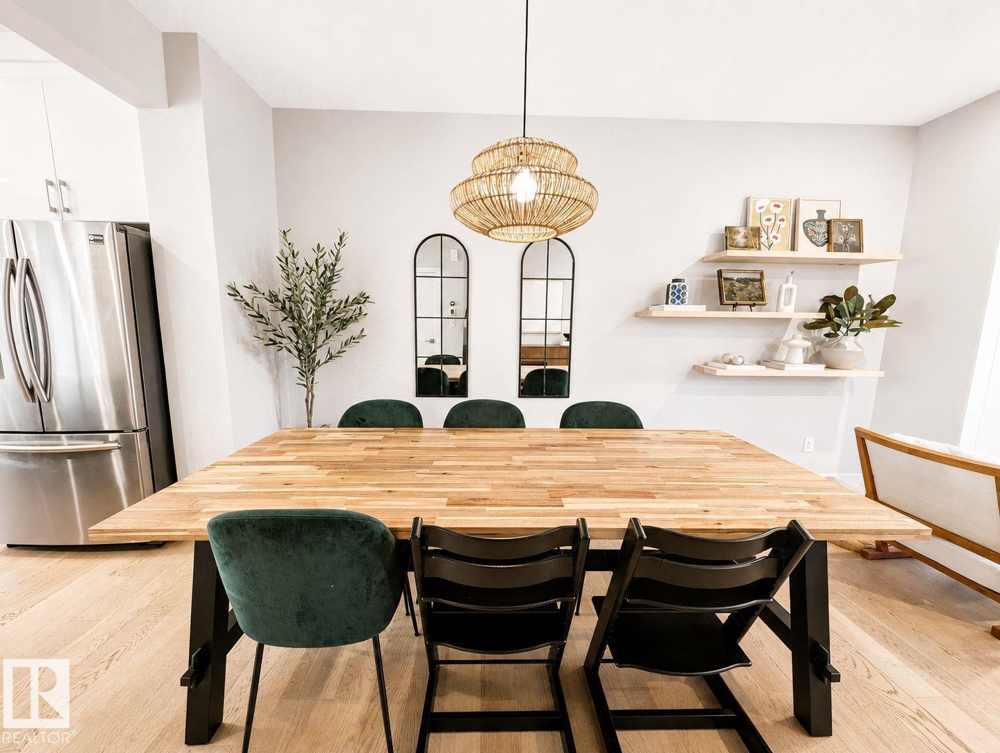
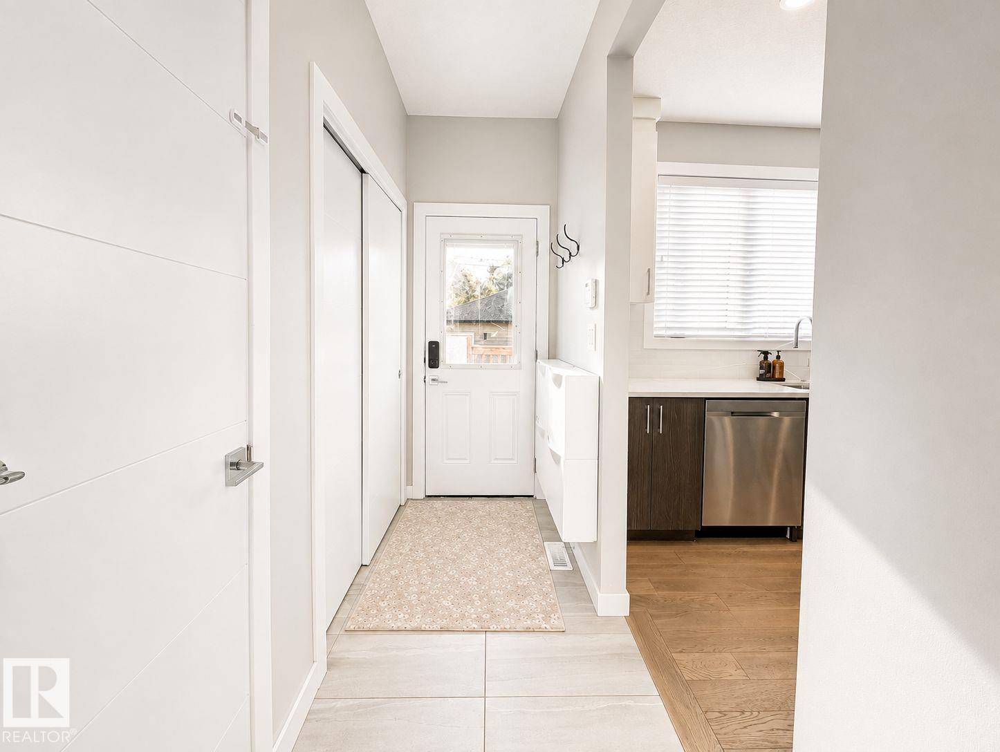
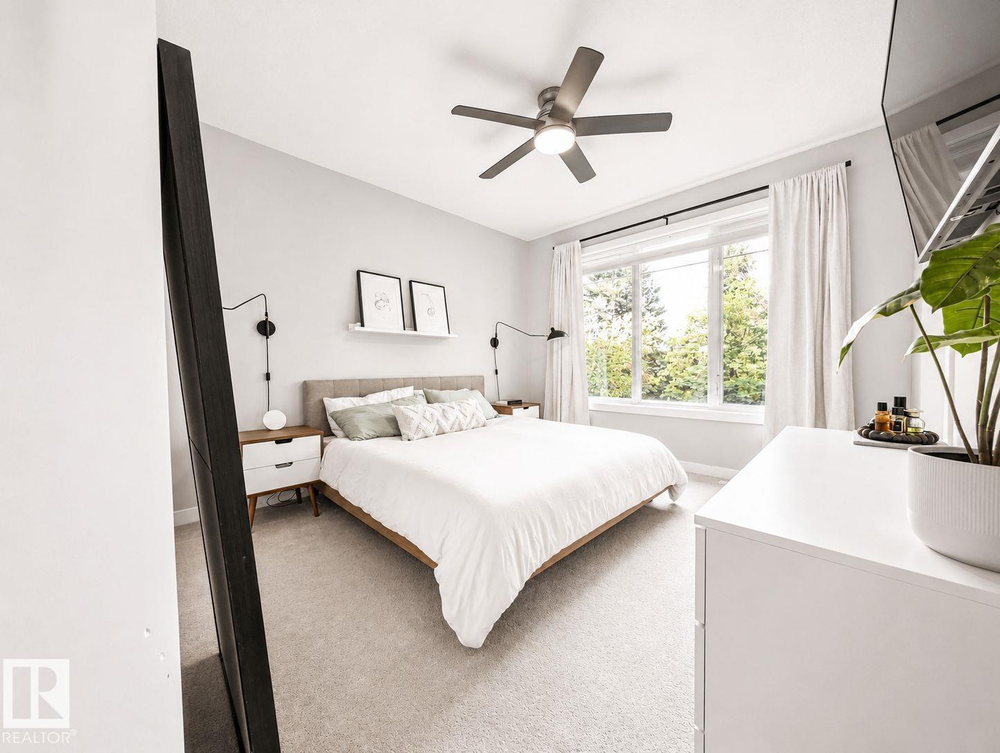
Visit the Listing Brokerage (and/or listing REALTOR®) website to obtain additional information. Gorgeous two-storey duplex in one of the most desirable neighbourhoods in Edmonton! Inside this bright & sunny residence with ample windows (East, West & South) boasts a spacious open concept main floor featuring wide-plank engineered hardwood, fireplace, quartz counters, expansive island with seating, and s/s appliances. Upstairs, the primary offers a massive window, walk-in closet and ensuite with tiled shower and double sink. On the second floor is 2 more bedrooms, a 3pc bath, and a laundry room offering plenty of shelving space and storage. The fully finished basement has a separate side entrance, lofty basement ceilings, additional rough-ins, and counter power setup. Step outside to a double car detached garage, deck, full landscaping, and new back patio. Additional features include the tankless hot water, HVAC and new AC. Located in a tree-lined quiet neighbourhood with quick access to Downtown. (id:62617)
Property Details
| MLS® Number | E4508048 |
| Property Type | Single Family |
| Neigbourhood | Forest Heights (Edmonton) |
| Amenities Near By | Golf Course, Playground, Schools, Shopping |
| Features | Paved Lane, Lane, Closet Organizers, Exterior Walls- 2x6" |
| Structure | Deck, Patio(s) |
Building
| Bathroom Total | 4 |
| Bedrooms Total | 4 |
| Amenities | Ceiling - 10ft |
| Appliances | See Remarks |
| Basement Development | Finished |
| Basement Type | Full (finished) |
| Constructed Date | 2018 |
| Construction Status | Insulation Upgraded |
| Construction Style Attachment | Semi-detached |
| Fire Protection | Smoke Detectors |
| Fireplace Fuel | Gas |
| Fireplace Present | Yes |
| Fireplace Type | Insert |
| Half Bath Total | 1 |
| Heating Type | Forced Air |
| Stories Total | 2 |
| Size Interior | 1,585 Ft2 |
| Type | Duplex |
Parking
| Detached Garage |
Land
| Acreage | No |
| Fence Type | Fence |
| Land Amenities | Golf Course, Playground, Schools, Shopping |
| Size Irregular | 279.62 |
| Size Total | 279.62 M2 |
| Size Total Text | 279.62 M2 |
Rooms
| Level | Type | Length | Width | Dimensions |
|---|---|---|---|---|
| Basement | Family Room | 6.17 m | 5.11 m | 6.17 m x 5.11 m |
| Basement | Bedroom 4 | 3.51 m | 2.95 m | 3.51 m x 2.95 m |
| Basement | Laundry Room | 2.72 m | 1.73 m | 2.72 m x 1.73 m |
| Main Level | Living Room | 4.27 m | 3.84 m | 4.27 m x 3.84 m |
| Main Level | Dining Room | 3.73 m | 4.14 m | 3.73 m x 4.14 m |
| Main Level | Kitchen | 4.65 m | 3.53 m | 4.65 m x 3.53 m |
| Upper Level | Primary Bedroom | 3.81 m | 3.48 m | 3.81 m x 3.48 m |
| Upper Level | Bedroom 2 | 2.72 m | 3.61 m | 2.72 m x 3.61 m |
| Upper Level | Bedroom 3 | 3.51 m | 2.95 m | 3.51 m x 2.95 m |
https://www.realtor.ca/real-estate/30262553/10516-76-st-nw-edmonton-forest-heights-edmonton
Contact Us
Contact us for more information

The trademarks REALTOR®, REALTORS®, and the REALTOR® logo are controlled by The Canadian Real Estate Association (CREA) and identify real estate professionals who are members of CREA. The trademarks MLS®, Multiple Listing Service® and the associated logos are owned by The Canadian Real Estate Association (CREA) and identify the quality of services provided by real estate professionals who are members of CREA. The trademark DDF® is owned by The Canadian Real Estate Association (CREA) and identifies CREA's Data Distribution Facility (DDF®)
September 15 2026 05:11:12
REALTORS® Association of Edmonton
Honestdoor Inc