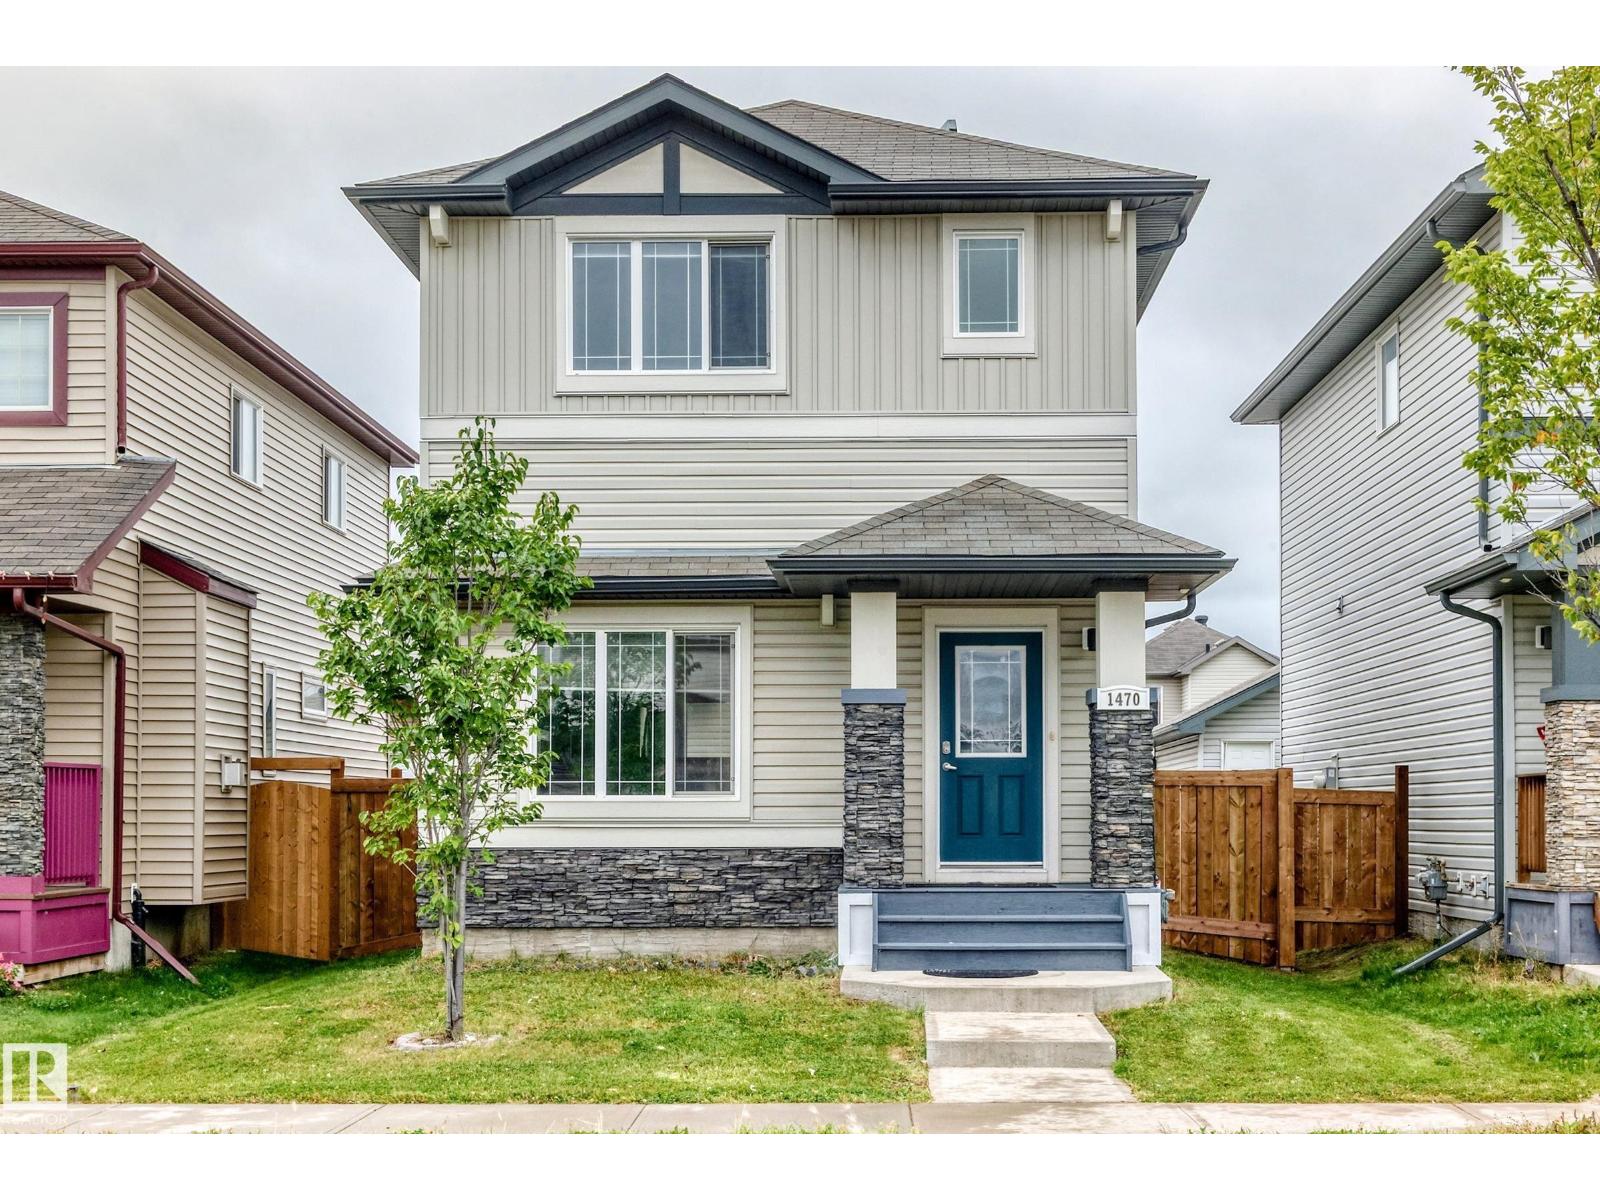
1470 33 St Nw Edmonton, Alberta T6T 0V1

$429,900
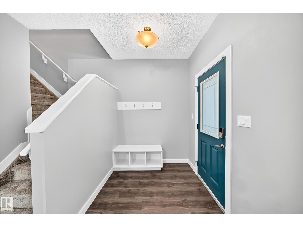
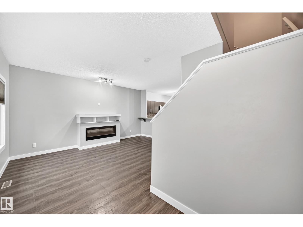
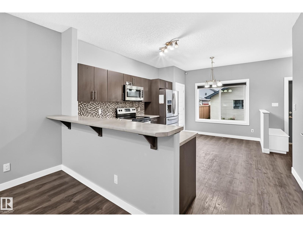
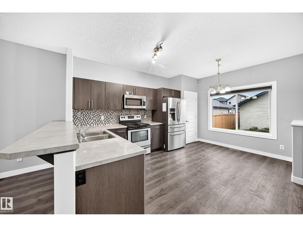
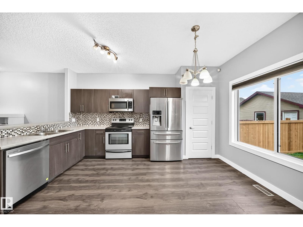
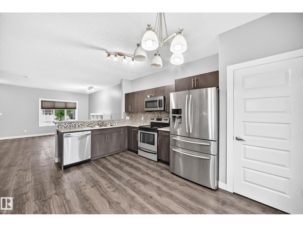
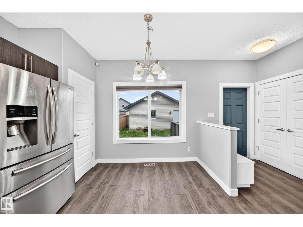
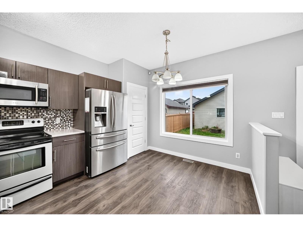
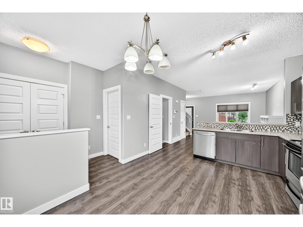
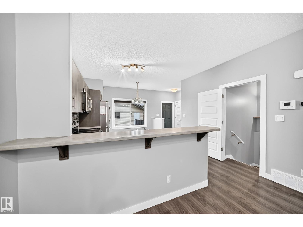
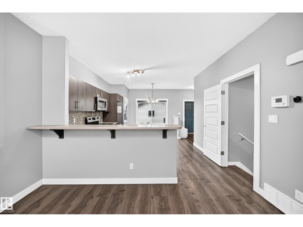
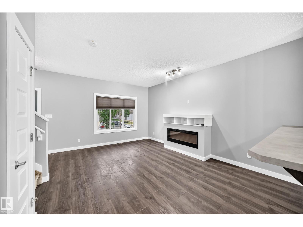
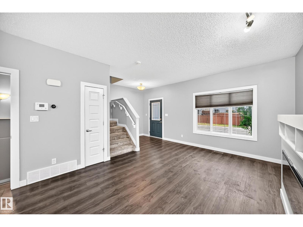
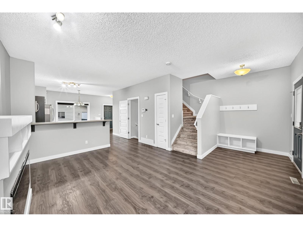
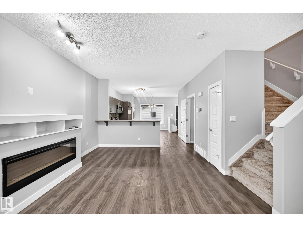
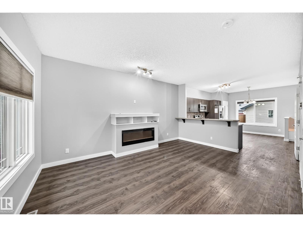
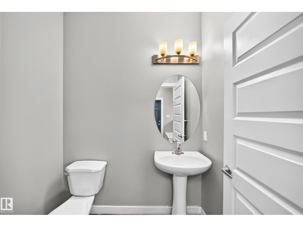
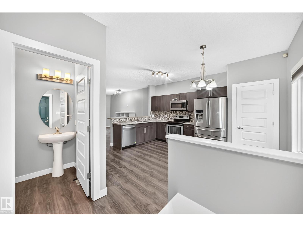
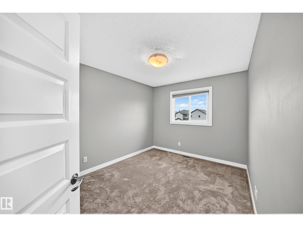
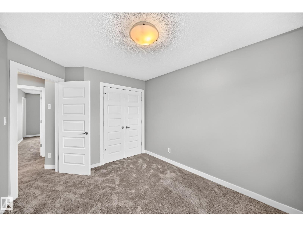
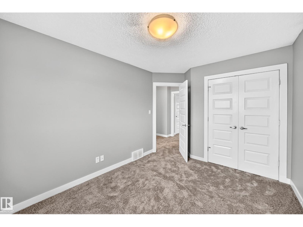
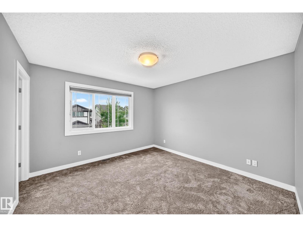
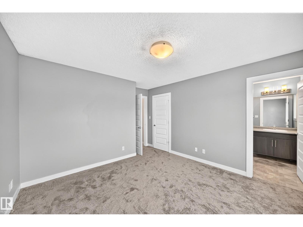
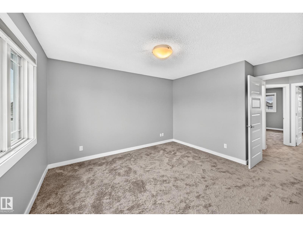
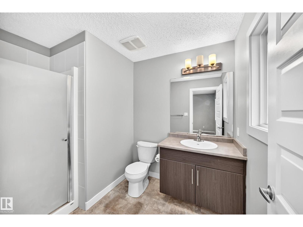
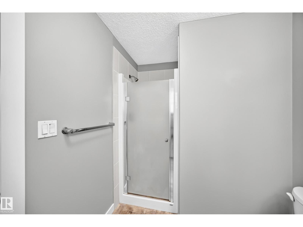
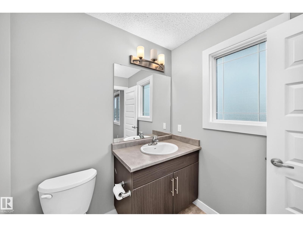
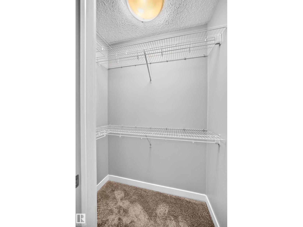
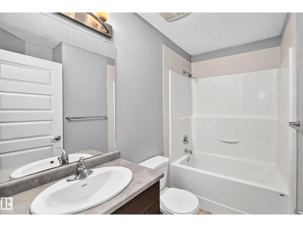
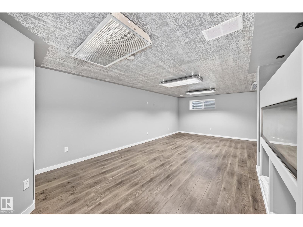
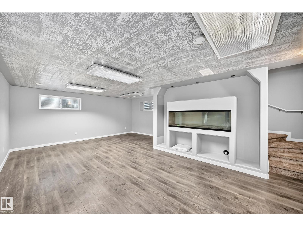
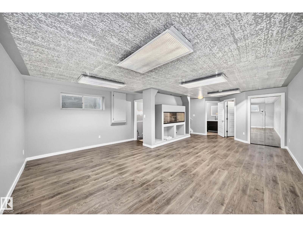
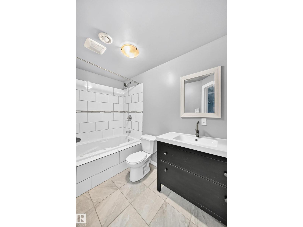
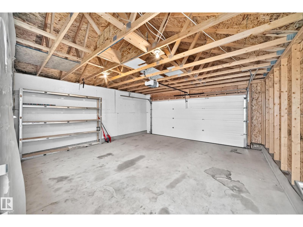
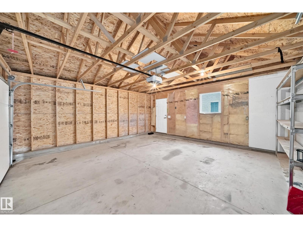
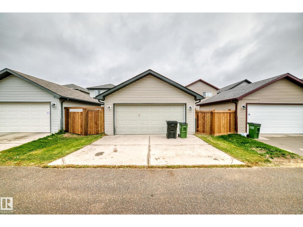
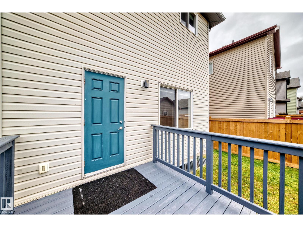
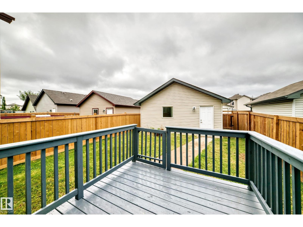
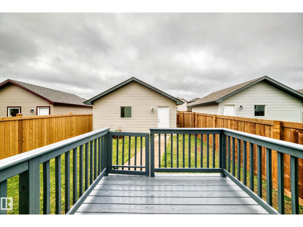
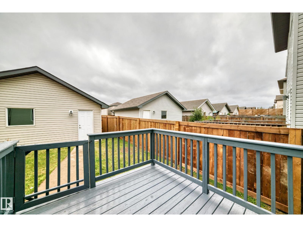
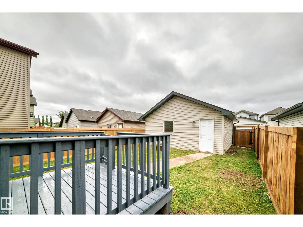
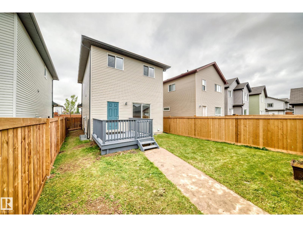
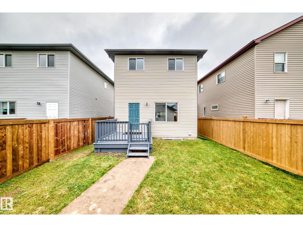
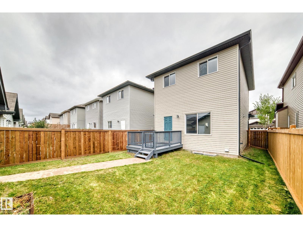
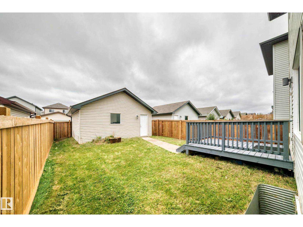
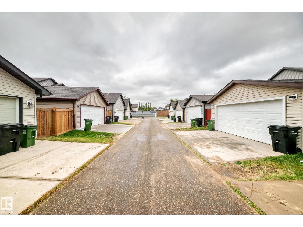
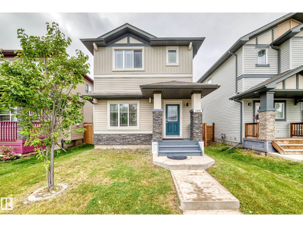
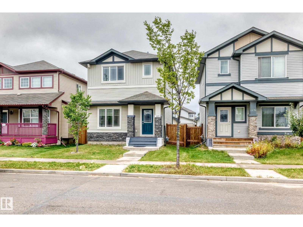
TERRIFIC FAMILY HOME! This beautifully refreshed 2-storey is the perfect blend of style, comfort and functionality, featuring NEW CARPET, FRESH PAINT, a BRAND NEW REAR DECK, DOUBLE DETACHED GARAGE & FULLY FINISHED BASEMENT! Bright and inviting, the main floor showcases a sun-filled living room with large windows and cozy fireplace, plus a stylish modern kitchen with ample counter space, quality stainless steel appliances, raised breakfast bar and elegant tiled backsplash, open to the sunny dining area. A 2-piece bath completes the main level. Upstairs offers 3 generous bedrooms, a full family bath and a spacious primary retreat with walk-in closet and relaxing jacuzzi tub. The fully finished basement provides excellent additional living space, a large family room, full bathroom & storage. Outside, enjoy the fully fenced backyard, new deck and double garage. Ideally located close to schools, shopping, transit, the Henday and all amenities. Move-in ready and loaded with value—this one checks all the boxes! (id:62617)
Property Details
| MLS® Number | E4508033 |
| Property Type | Single Family |
| Neigbourhood | Laurel |
| Amenities Near By | Playground, Public Transit, Schools, Shopping |
| Features | See Remarks, Flat Site |
| Structure | Deck, Porch |
Building
| Bathroom Total | 4 |
| Bedrooms Total | 3 |
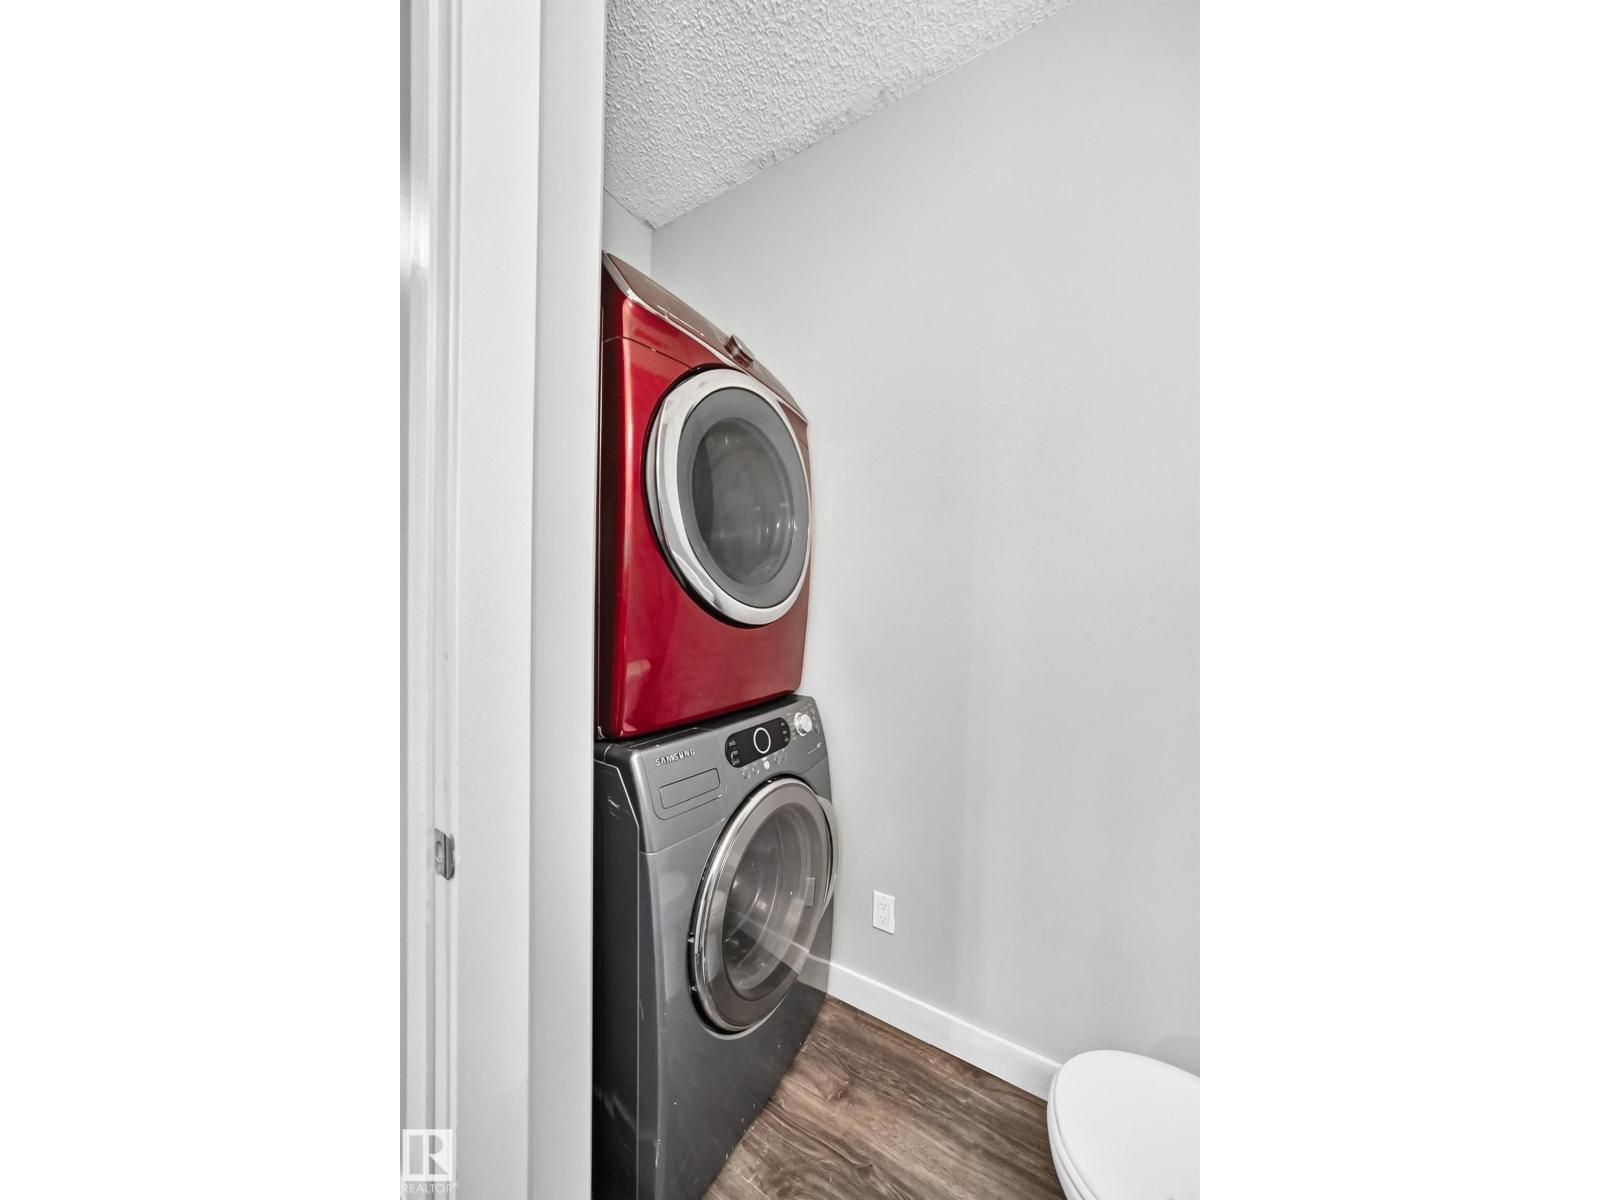
| Appliances | Dishwasher, Dryer, Garage Door Opener Remote(s), Refrigerator, Stove, Washer |
| Basement Development | Finished |
| Basement Type | Full (finished) |
| Constructed Date | 2014 |
| Construction Style Attachment | Detached |
| Fire Protection | Smoke Detectors |
| Fireplace Fuel | Electric |
| Fireplace Present | Yes |
| Fireplace Type | Insert |
| Half Bath Total | 1 |
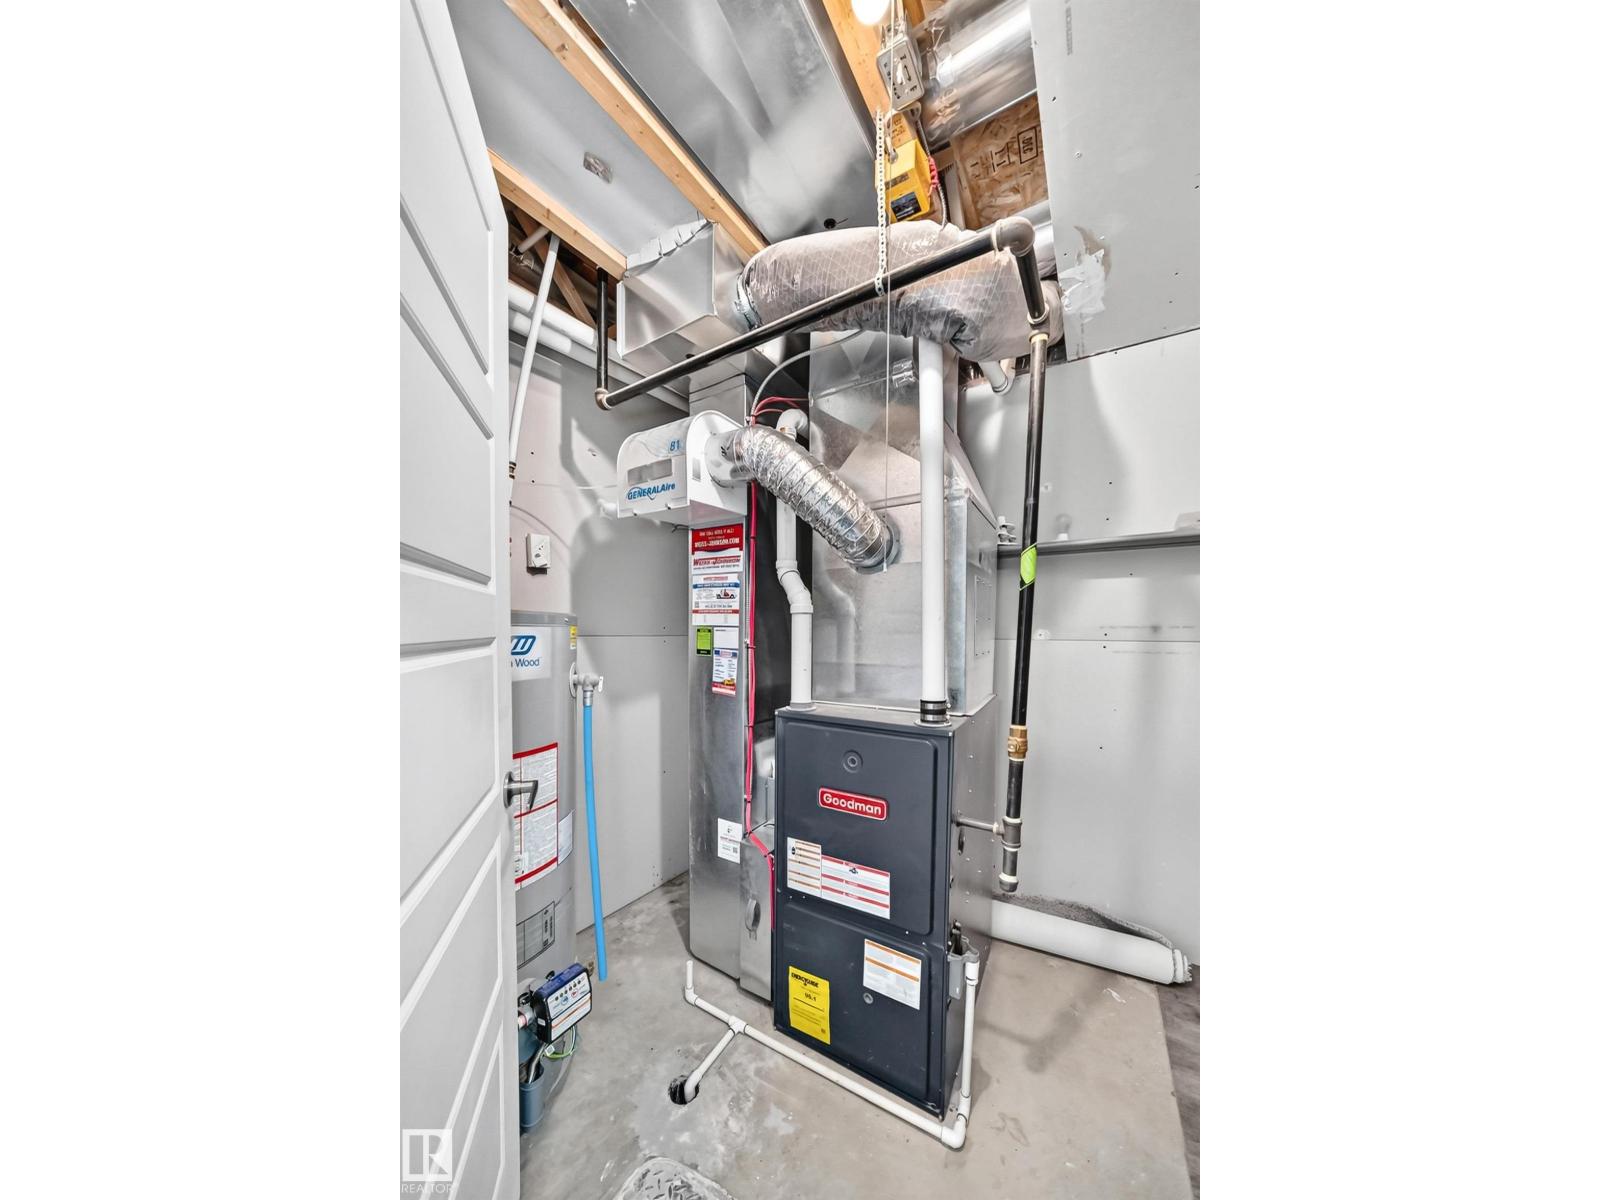
| Heating Type | Forced Air |
| Stories Total | 2 |
| Size Interior | 1,324 Ft2 |
| Type | House |
Parking
| Detached Garage |
Land
| Acreage | No |
| Fence Type | Fence |
| Land Amenities | Playground, Public Transit, Schools, Shopping |
| Size Irregular | 313 |
| Size Total | 313 M2 |
| Size Total Text | 313 M2 |
Rooms
| Level | Type | Length | Width | Dimensions |
|---|---|---|---|---|
| Basement | Recreation Room | 6.59 m | 4.34 m | 6.59 m x 4.34 m |
| Basement | Utility Room | 2.19 m | 2.33 m | 2.19 m x 2.33 m |
| Main Level | Living Room | 3.79 m | 5.03 m | 3.79 m x 5.03 m |
| Main Level | Kitchen | 4.6 m | 3.78 m | 4.6 m x 3.78 m |
| Main Level | Laundry Room | 1.88 m | 1.8 m | 1.88 m x 1.8 m |
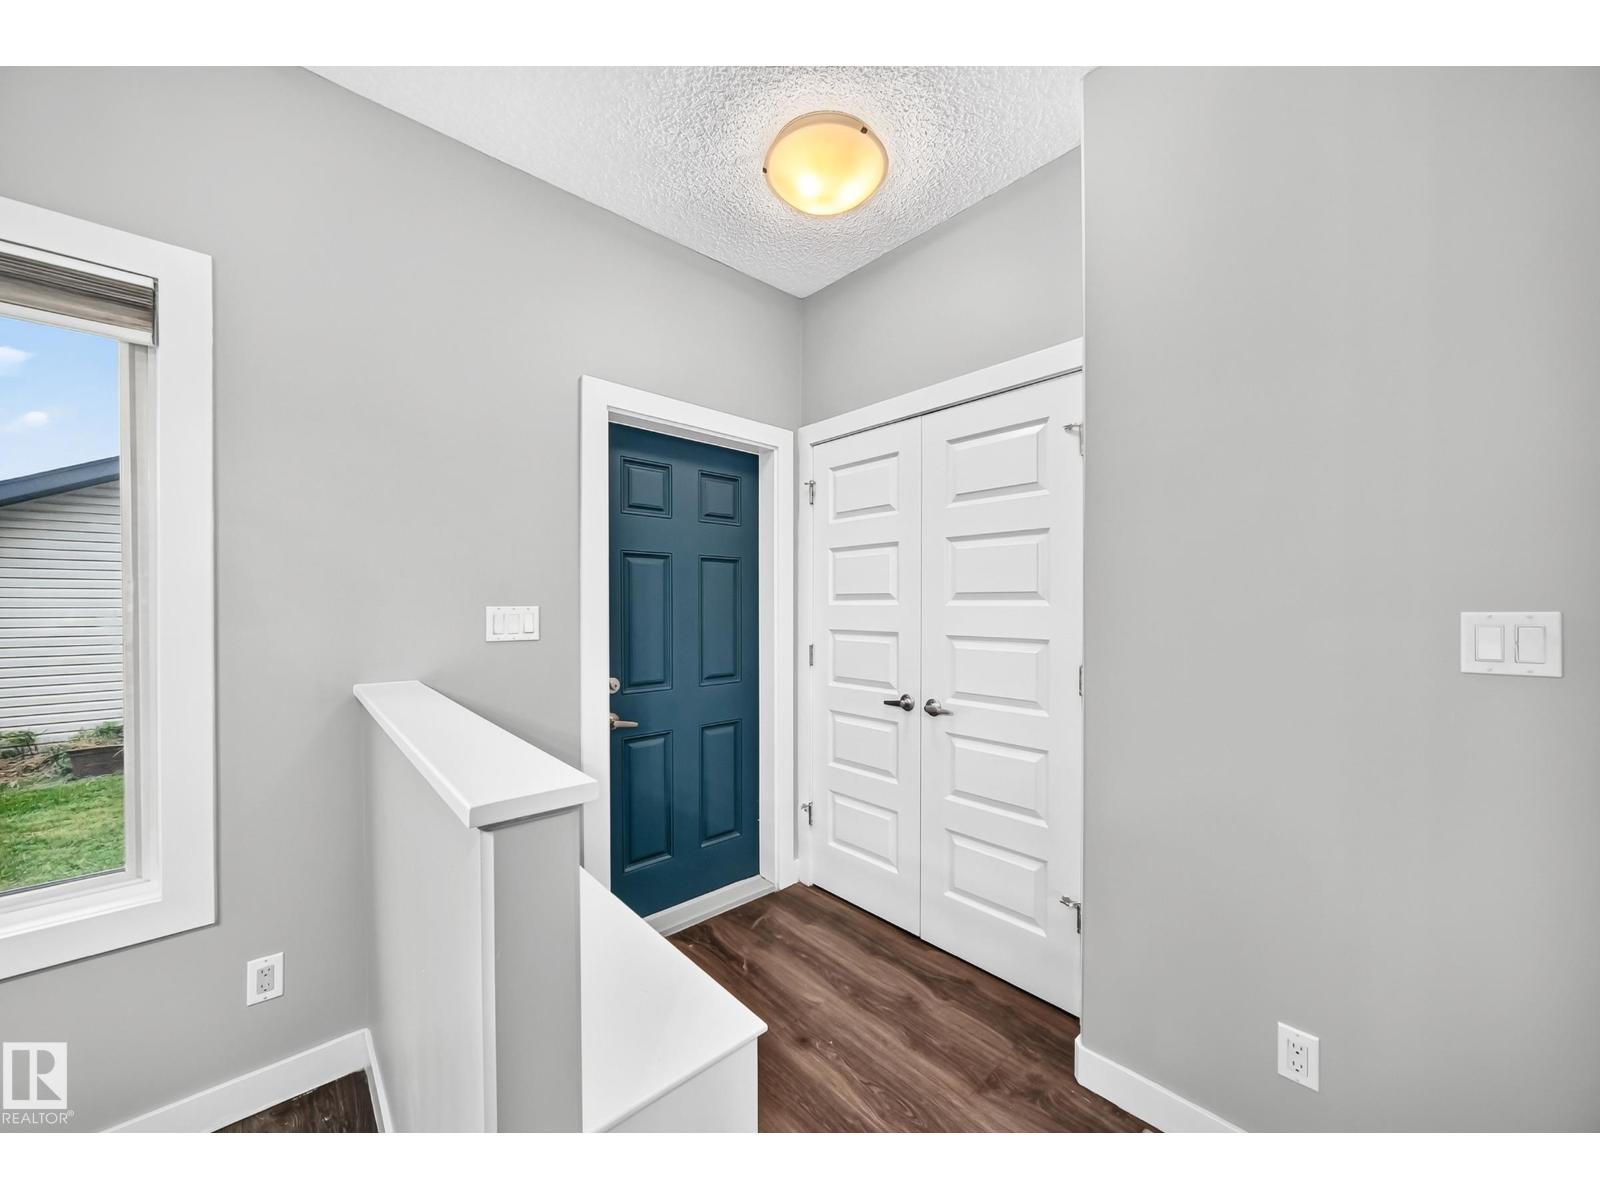
| Main Level | Mud Room | 1.55 m | 2.3 m | 1.55 m x 2.3 m |
| Upper Level | Primary Bedroom | 3.56 m | 3.65 m | 3.56 m x 3.65 m |
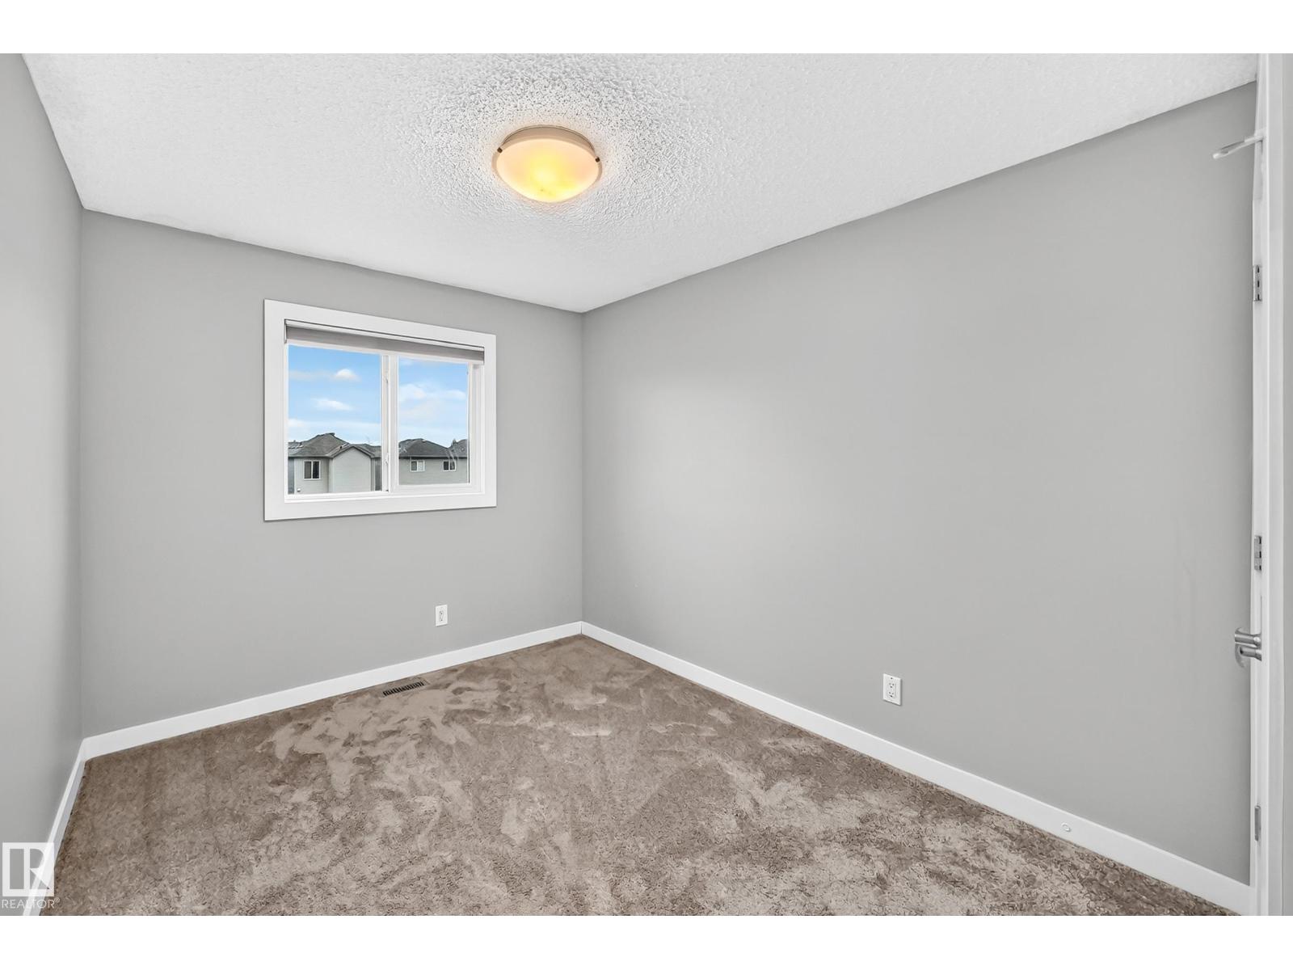
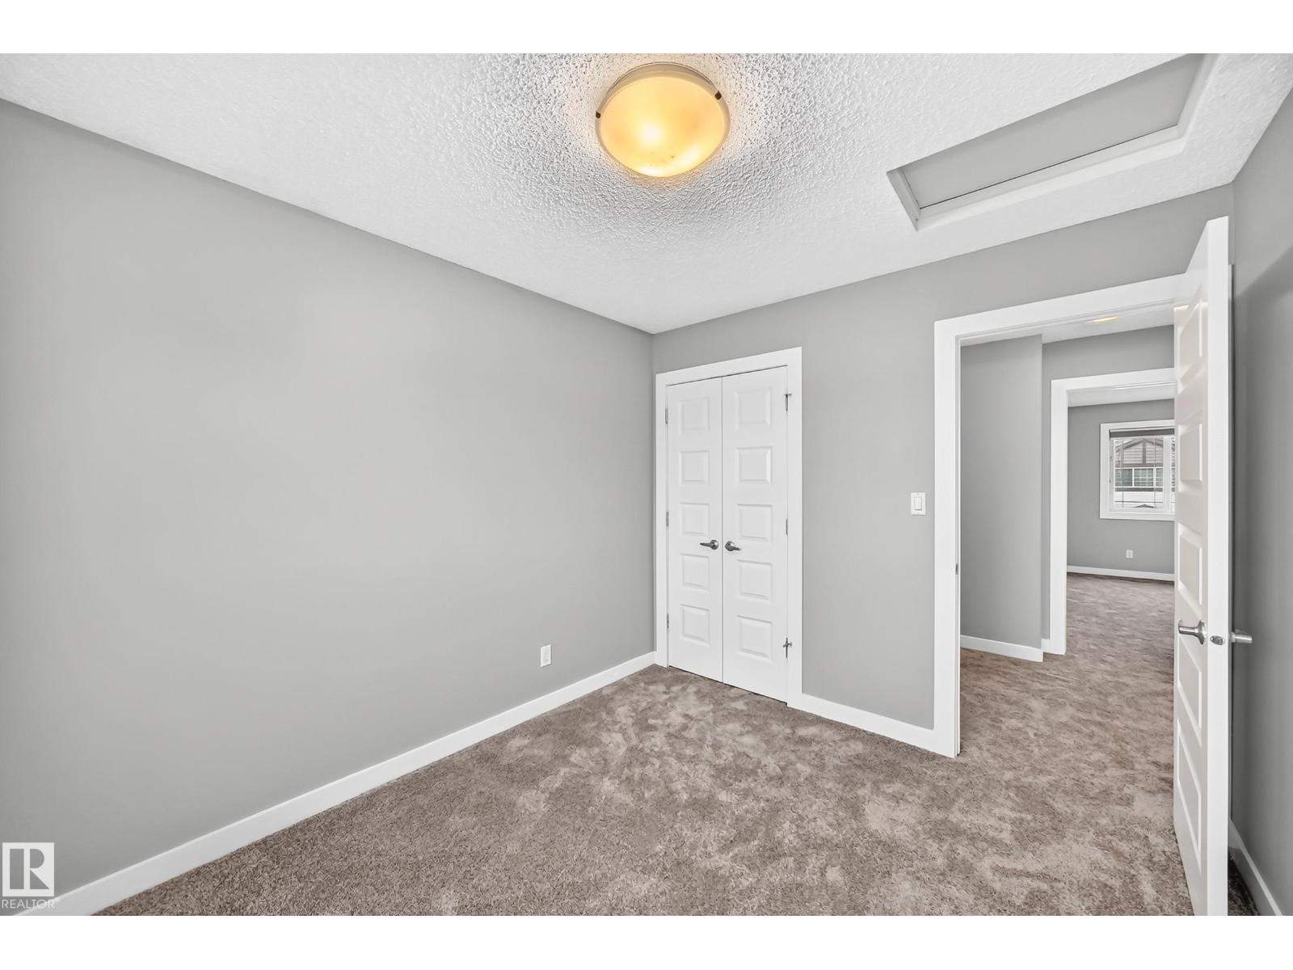
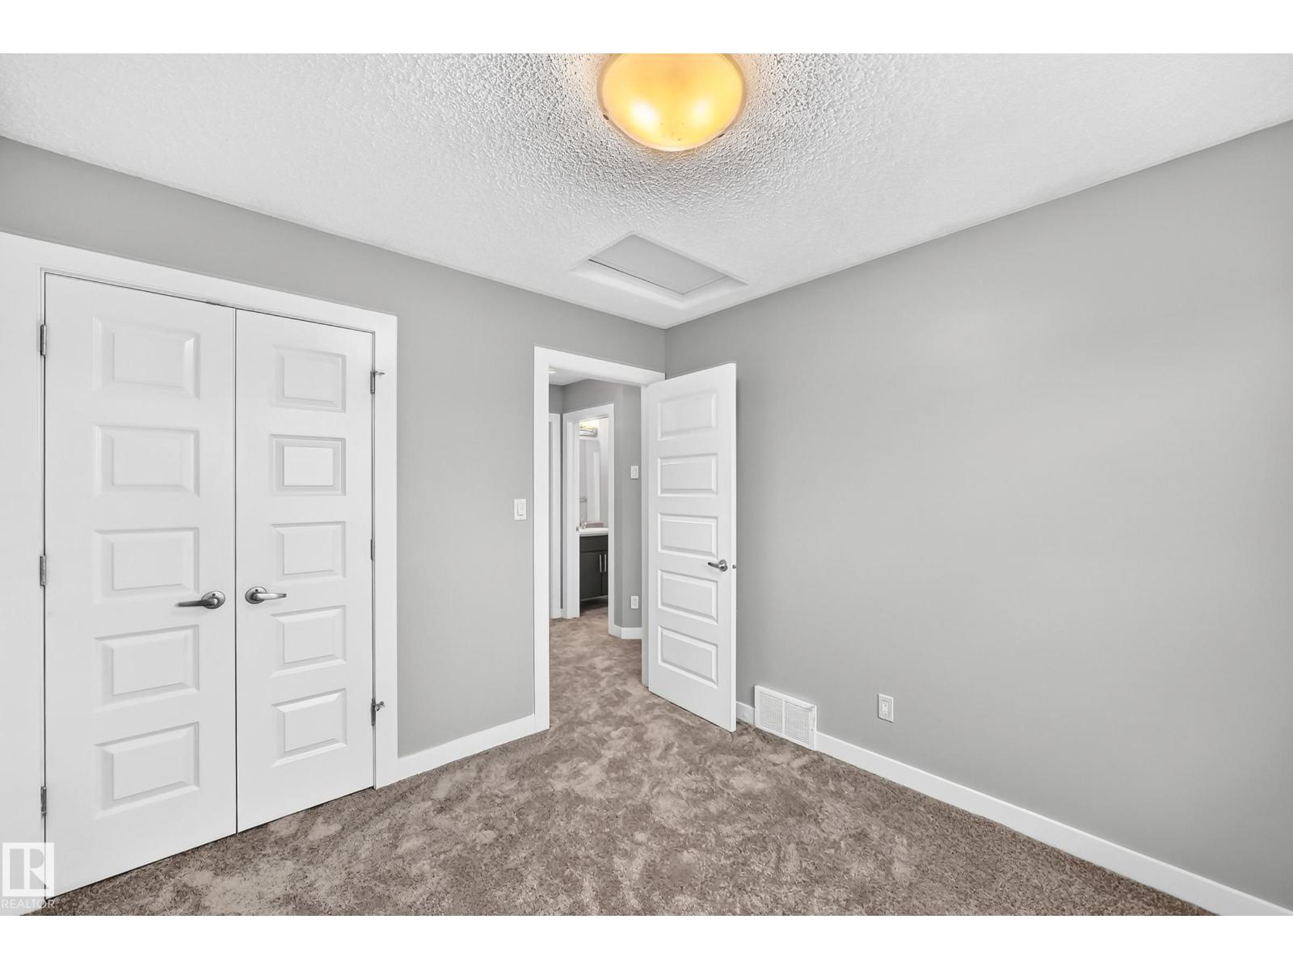
| Upper Level | Bedroom 2 | 3.21 m | 2.79 m | 3.21 m x 2.79 m |
| Upper Level | Bedroom 3 | 2.88 m | 3.59 m | 2.88 m x 3.59 m |
https://www.realtor.ca/real-estate/30262361/1470-33-st-nw-edmonton-laurel
Contact Us
Contact us for more information

The trademarks REALTOR®, REALTORS®, and the REALTOR® logo are controlled by The Canadian Real Estate Association (CREA) and identify real estate professionals who are members of CREA. The trademarks MLS®, Multiple Listing Service® and the associated logos are owned by The Canadian Real Estate Association (CREA) and identify the quality of services provided by real estate professionals who are members of CREA. The trademark DDF® is owned by The Canadian Real Estate Association (CREA) and identifies CREA's Data Distribution Facility (DDF®)
September 14 2026 10:01:22
REALTORS® Association of Edmonton
RE/MAX Elite