1732 Broadview Road Nw Calgary, Alberta T2N 3H3

$899,900
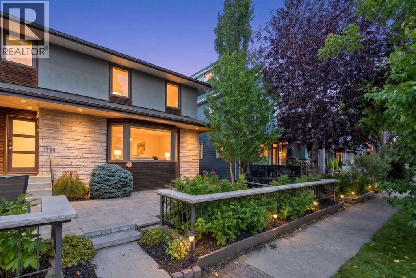
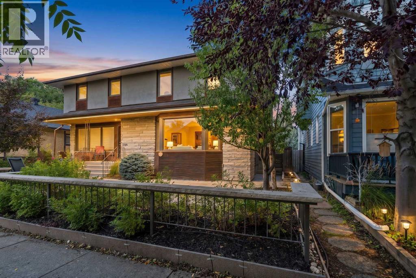
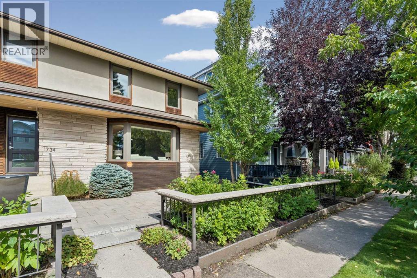
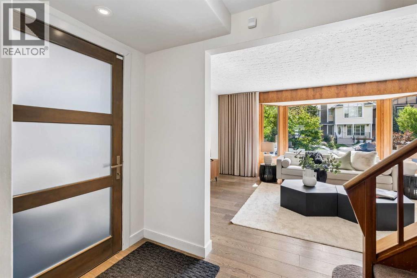
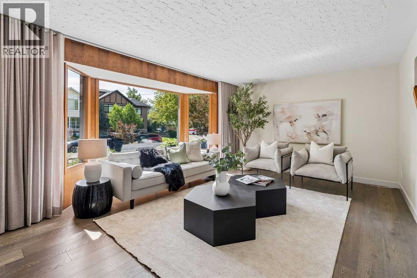
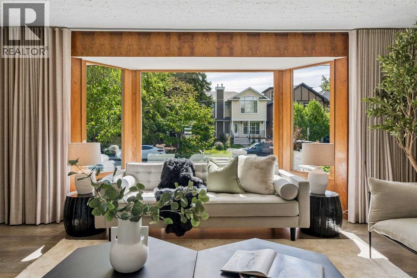
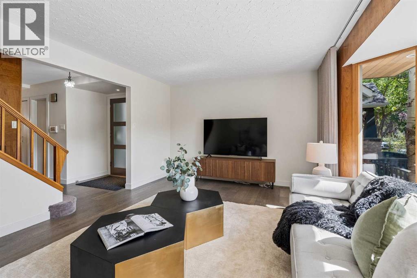
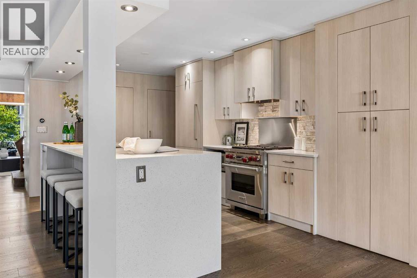
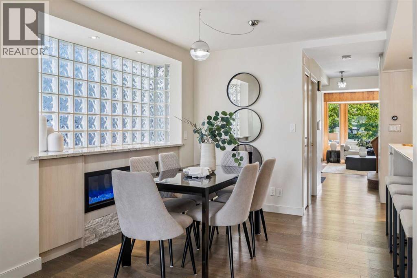
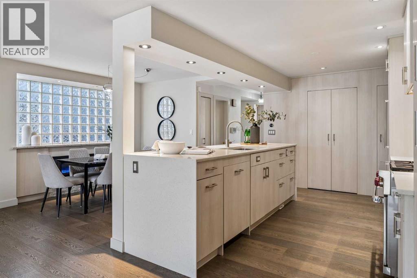
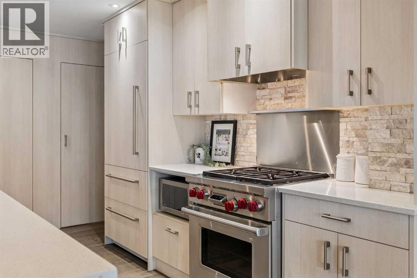
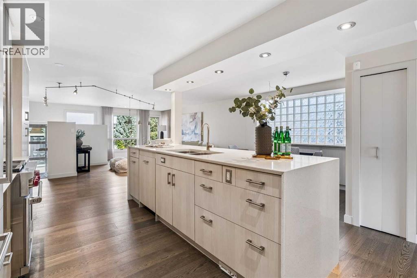
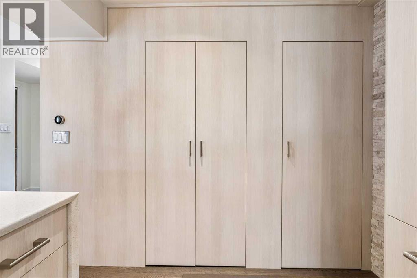
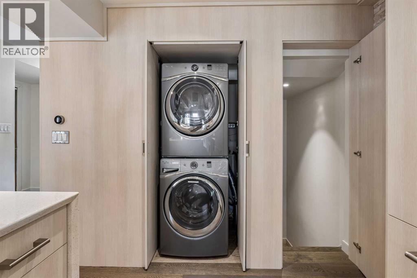
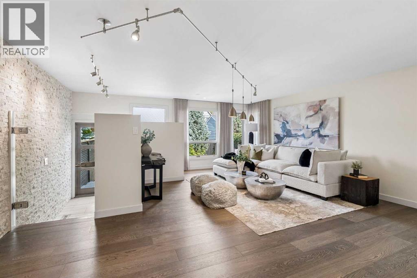
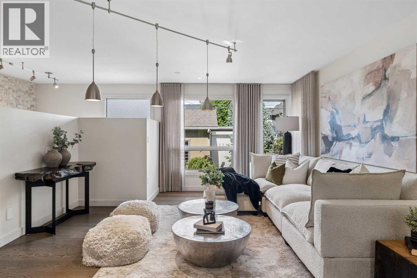
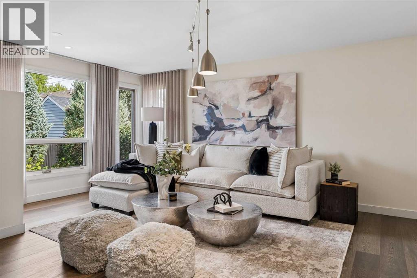
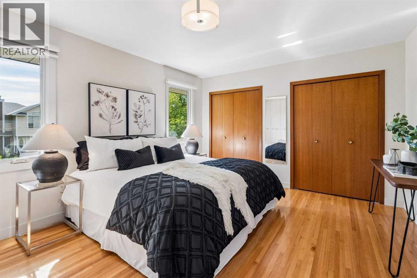
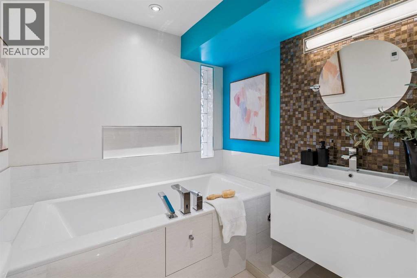
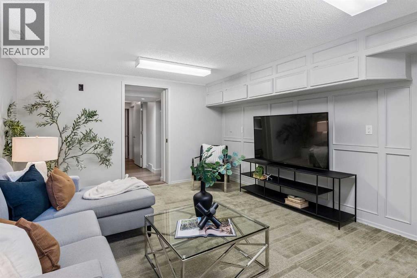
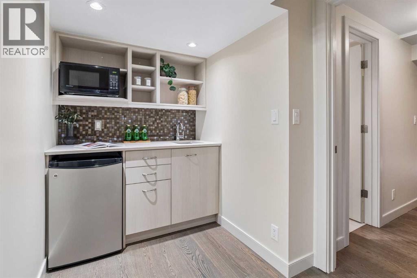
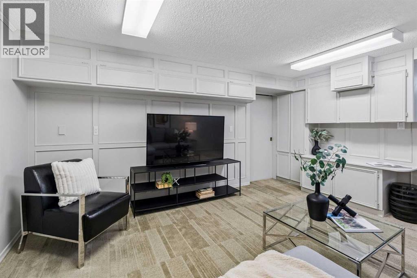
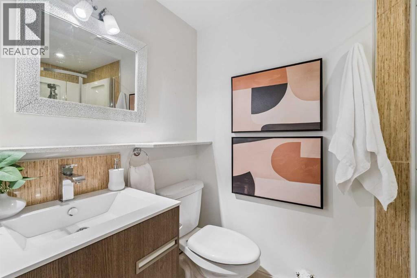
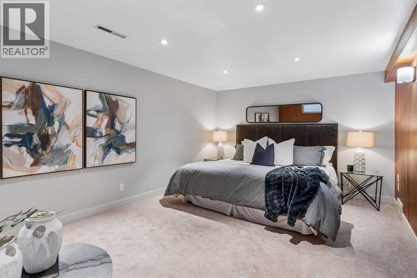
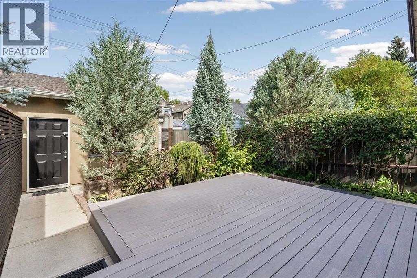
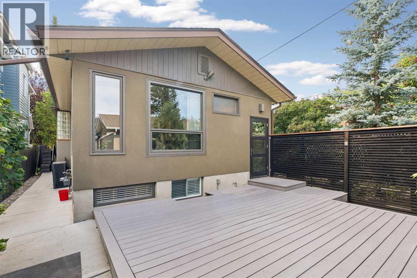
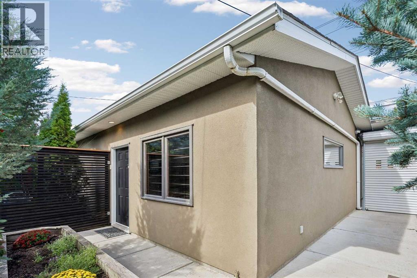
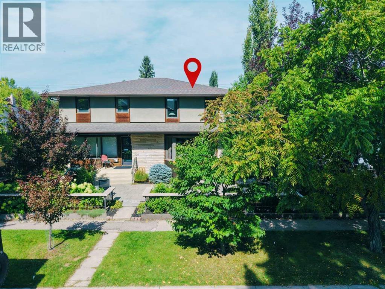
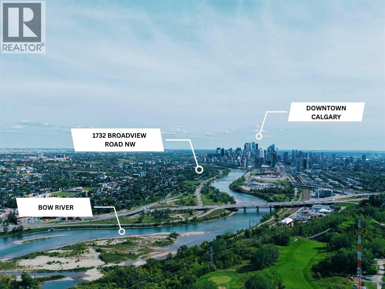
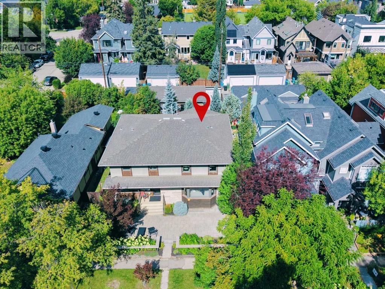
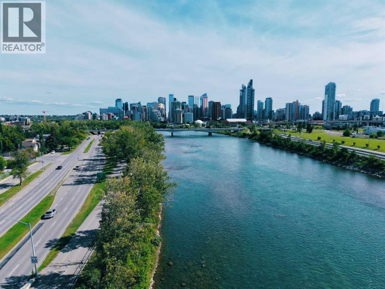
OPEN HOUSE Saturday Sept 12 from 2-4pm! Beautifully updated 4-bedroom semi-detached home on sought-after Broadview Road in Hillhurst, offering sophisticated finishes, thoughtful design and exceptional versatility. The stunning kitchen features waterfall quartz countertops, abundant custom storage, a Wolf gas range and integrated Sub-Zero refrigerator. High-end European doors, an electric fireplace and convenient main-floor laundry add to the home’s refined contemporary feel. The upper level showcases a primary bedroom with a full wall of custom built-in cabinetry, two additional bedrooms and a beautifully appointed 4-piece bathroom.Thoughtful construction upgrades provide enhanced privacy and sound attenuation, including Green Sound board installed between layers of drywall along the shared party wall along with a striking stone feature wall from the kitchen to back door providing addition soundproofing. The fully developed basement offers excellent flexibility with a kitchenette, 3-piece bathroom and rear access. A locking glass door separates the lower level from the main living area, creating a secure space ideal space for guests, extended family, a home office, potential Airbnb use or an age-in-place living. Where location and livability = Lifestyle! A must see! (id:62617)
Property Details
| MLS® Number | A2343181 |
| Property Type | Single Family |
| Community Name | Hillhurst |
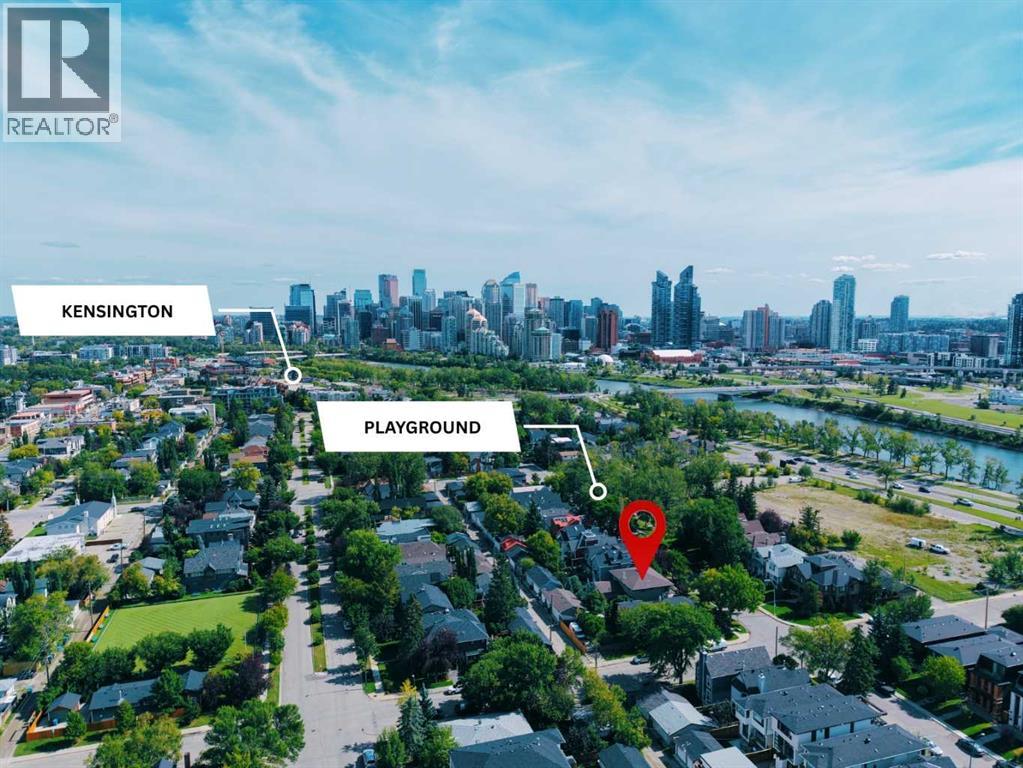
| Amenities Near By | Park, Playground, Schools, Shopping |
| Features | Back Lane, Closet Organizers, Gas Bbq Hookup |
| Parking Space Total | 2 |
| Plan | 1910269 |
| Structure | Deck |
Building
| Bathroom Total | 3 |
| Bedrooms Above Ground | 3 |
| Bedrooms Below Ground | 1 |
| Bedrooms Total | 4 |
| Appliances | Refrigerator, Range - Gas, Dishwasher, Microwave, Hood Fan, Window Coverings, Washer & Dryer |
| Basement Development | Finished |
| Basement Type | Full (finished) |
| Constructed Date | 1965 |
| Construction Style Attachment | Semi-detached |
| Cooling Type | Central Air Conditioning |
| Exterior Finish | Stucco |
| Fireplace Present | Yes |
| Fireplace Total | 1 |
| Flooring Type | Carpeted, Hardwood, Tile |
| Foundation Type | Poured Concrete |
| Half Bath Total | 1 |
| Heating Type | Forced Air |
| Stories Total | 2 |
| Size Interior | 1,788 Ft2 |
| Total Finished Area | 1787.62 Sqft |
| Type | Duplex |
Parking
| Parking Pad | |
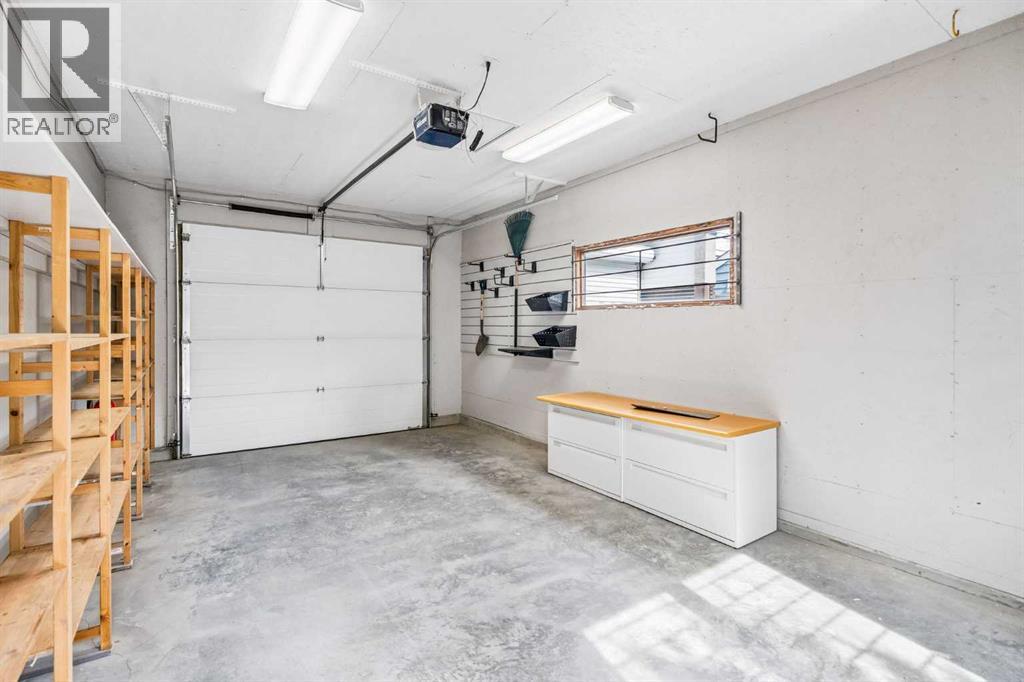
| Detached Garage | 1 |
Land
| Acreage | No |
| Fence Type | Fence |
| Land Amenities | Park, Playground, Schools, Shopping |
| Landscape Features | Landscaped |
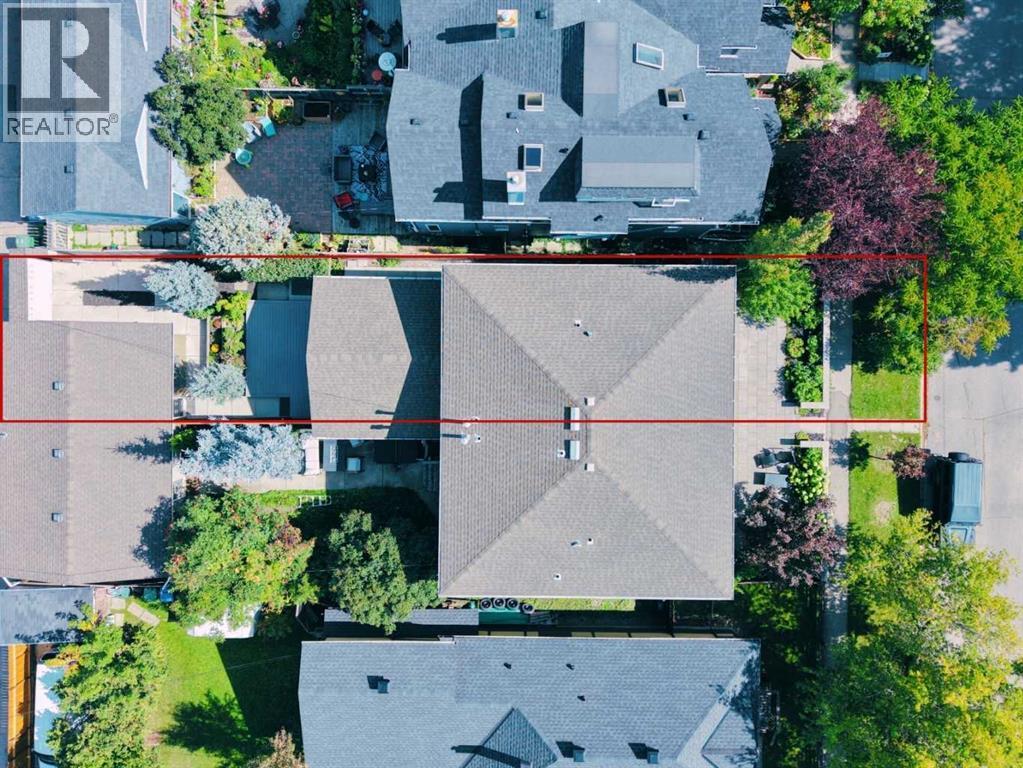
| Size Depth | 38.22 M |
| Size Frontage | 7.63 M |
| Size Irregular | 3229.00 |
| Size Total | 3229 Sqft|0-4,050 Sqft |
| Size Total Text | 3229 Sqft|0-4,050 Sqft |
| Zoning Description | R-c2 |
Rooms
| Level | Type | Length | Width | Dimensions |
|---|---|---|---|---|
| Second Level | 4pc Bathroom | 7.00 Ft x 11.08 Ft | ||
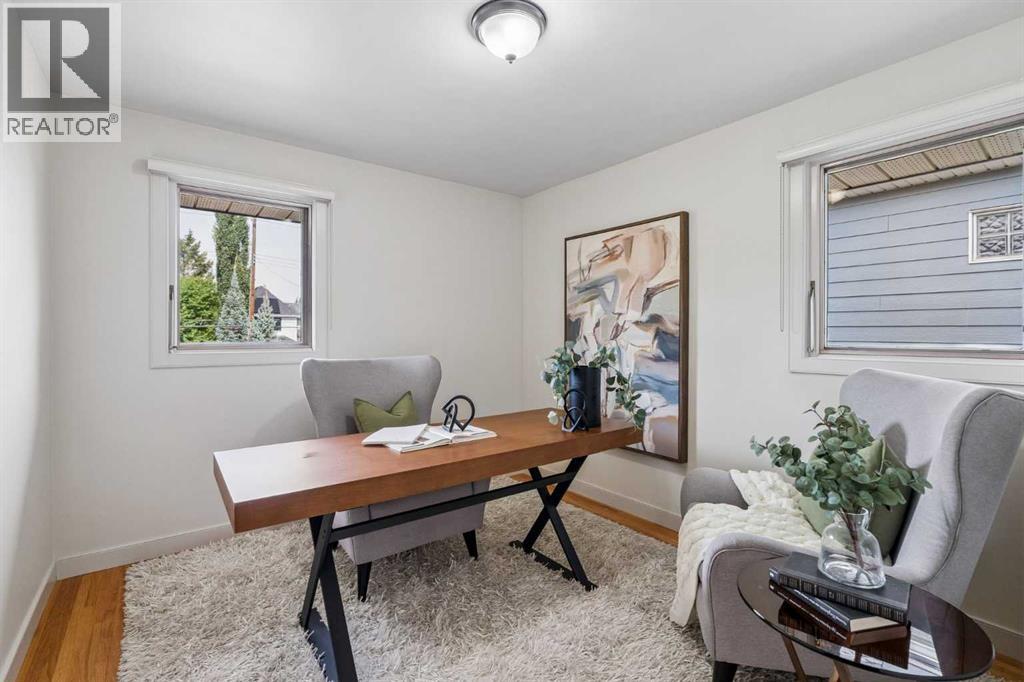
| Second Level | Bedroom | 8.50 Ft x 11.50 Ft | ||
| Second Level | Bedroom | 9.92 Ft x 11.58 Ft | ||
| Second Level | Primary Bedroom | 16.25 Ft x 12.00 Ft | ||
| Basement | 3pc Bathroom | 4.58 Ft x 7.58 Ft | ||
| Basement | Bedroom | 18.17 Ft x 11.42 Ft | ||
| Basement | Other | 12.83 Ft x 19.17 Ft | ||
| Basement | Other | 8.25 Ft x 6.58 Ft | ||
| Basement | Storage | 6.75 Ft x 9.92 Ft | ||
| Basement | Furnace | 5.08 Ft x 15.67 Ft | ||
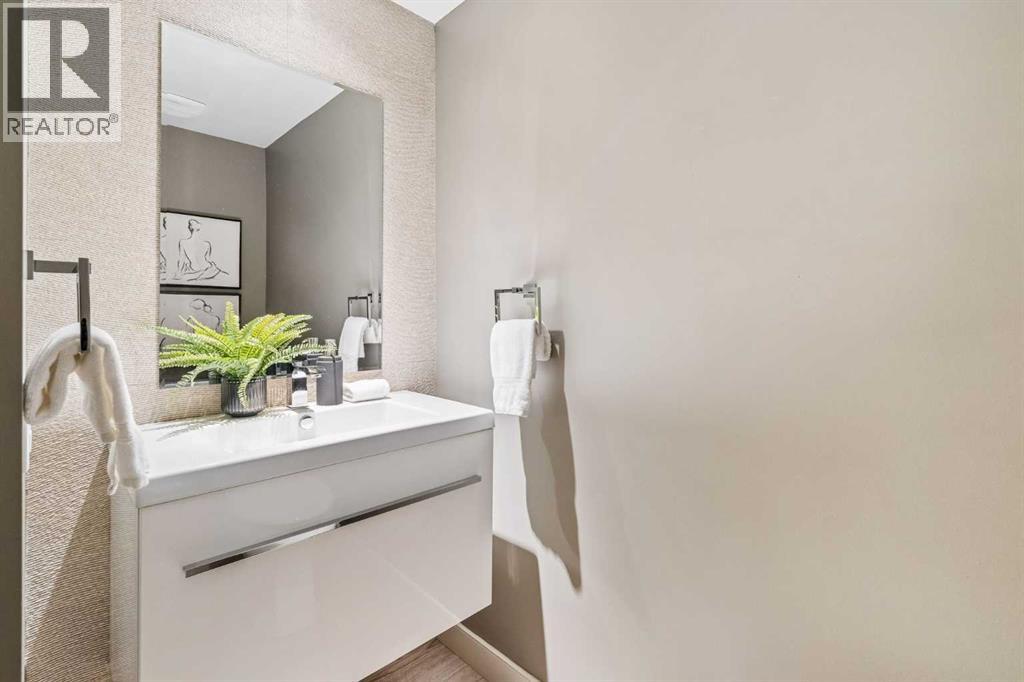
| Main Level | 2pc Bathroom | 5.08 Ft x 6.17 Ft | ||
| Main Level | Dining Room | 8.83 Ft x 12.92 Ft | ||
| Main Level | Family Room | 19.25 Ft x 16.17 Ft | ||
| Main Level | Kitchen | 9.92 Ft x 17.25 Ft | ||
| Main Level | Living Room | 18.75 Ft x 14.00 Ft |
https://www.realtor.ca/real-estate/30260211/1732-broadview-road-nw-calgary-hillhurst
Contact Us
Contact us for more information

The trademarks REALTOR®, REALTORS®, and the REALTOR® logo are controlled by The Canadian Real Estate Association (CREA) and identify real estate professionals who are members of CREA. The trademarks MLS®, Multiple Listing Service® and the associated logos are owned by The Canadian Real Estate Association (CREA) and identify the quality of services provided by real estate professionals who are members of CREA. The trademark DDF® is owned by The Canadian Real Estate Association (CREA) and identifies CREA's Data Distribution Facility (DDF®)
September 15 2026 04:12:37
Calgary Real Estate Board
RE/MAX Realty Professionals