8809 91 Street Grande Prairie, Alberta T8X 0C4

$229,900Maintenance, Common Area Maintenance, Property Management, Sewer, Waste Removal, Water
$175 Monthly
Maintenance, Common Area Maintenance, Property Management, Sewer, Waste Removal, Water
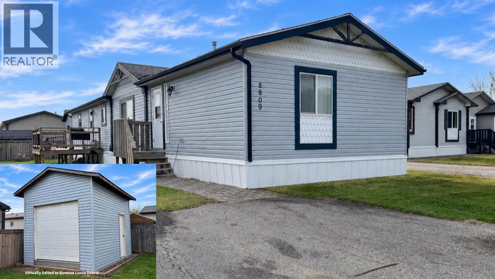
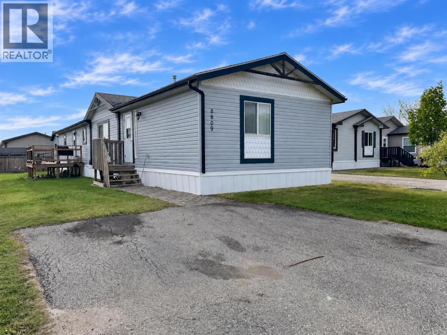
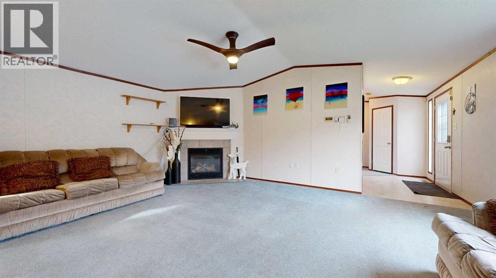
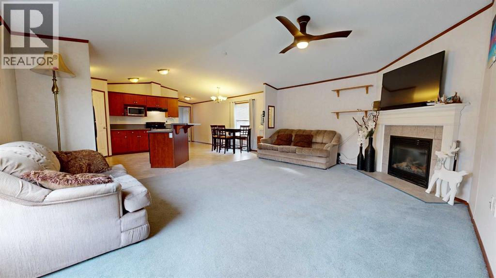
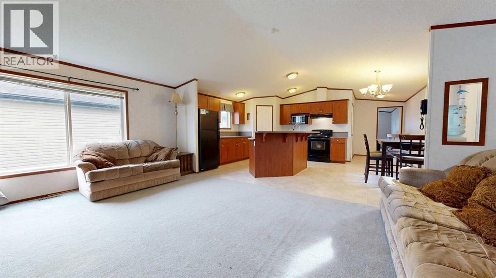
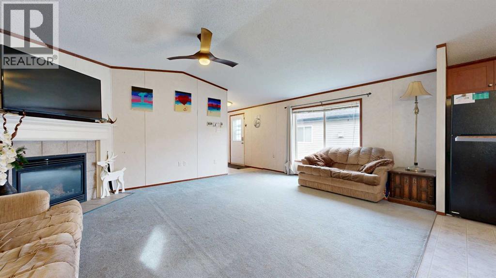
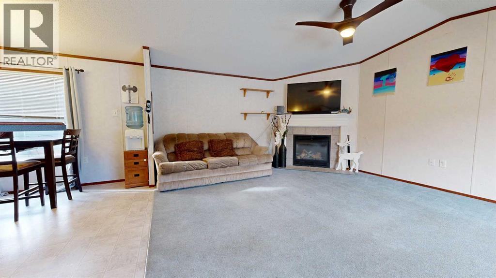
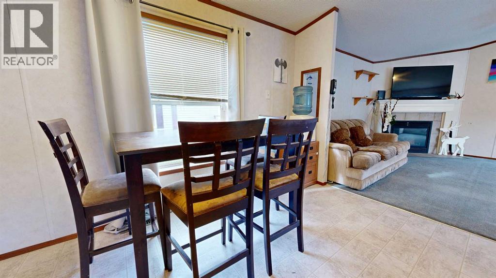
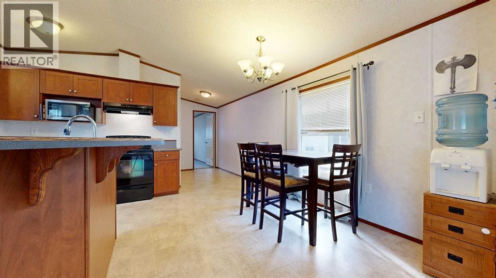
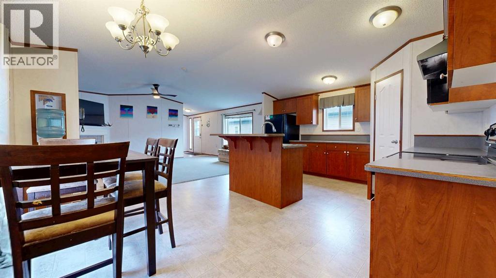
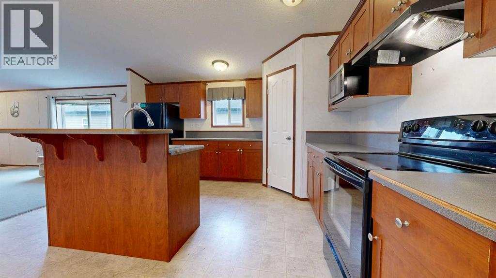
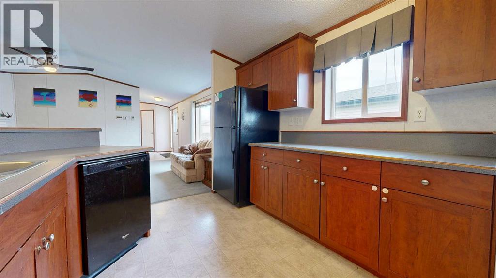
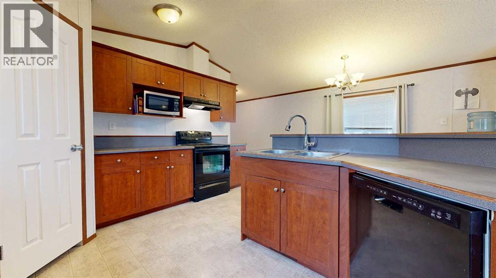
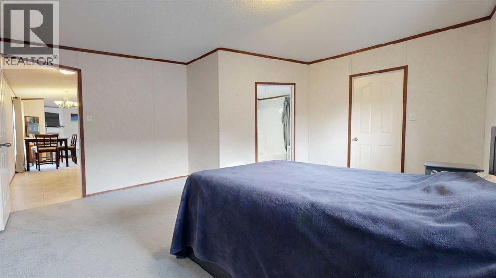
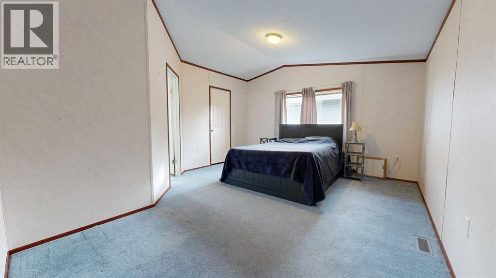
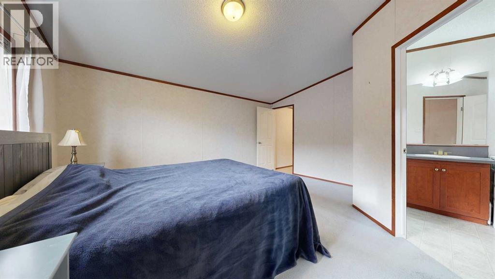
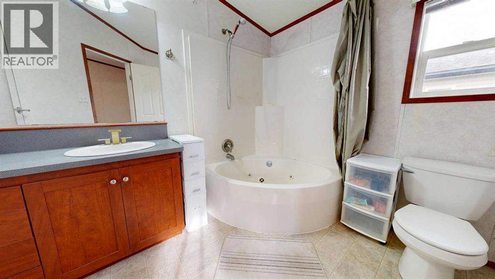
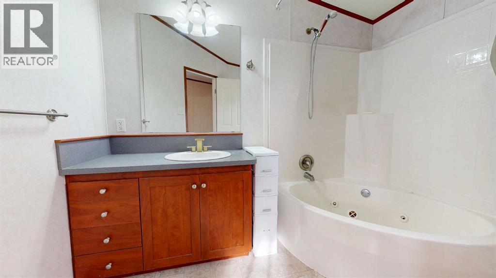
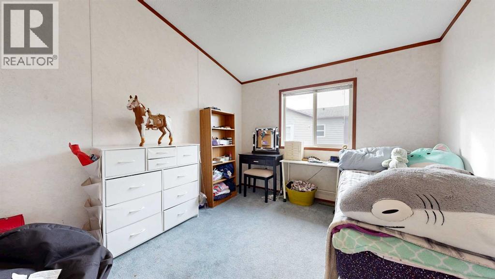
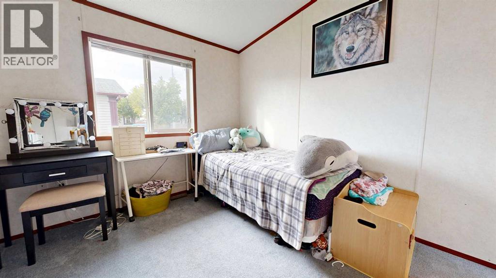
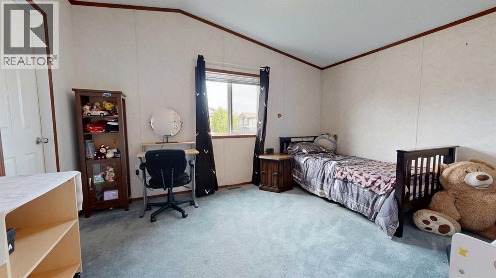
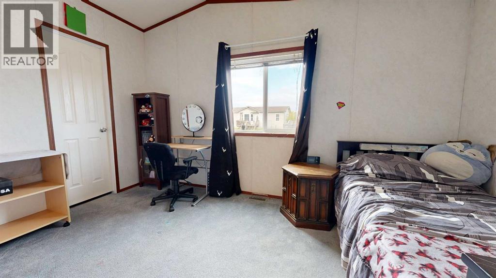
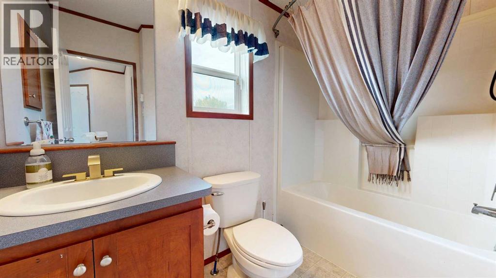
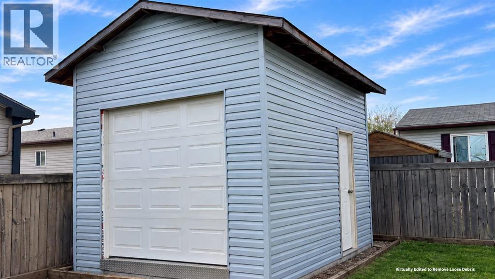
$175 MonthlyWelcome to this spacious 1,520 sq.ft. modular home in Creekside, offering 3 bedrooms, 2 bathrooms, a functional layout, and plenty of comfortable living space. With the primary suite located at one end of the home and the additional bedrooms at the other, the floor plan provides great separation and privacy for families, guests, or roommates.Step inside to the bright and inviting main living area where vaulted ceilings create an open, spacious feel and a cozy gas fireplace provides the perfect place to relax. The living room flows naturally into the kitchen and dining area, making this a great space for everyday living and entertaining.The kitchen offers plenty of cherry cabinetry and countertop space along with a centre island with breakfast bar seating and a convenient pantry for additional storage. Just off the kitchen, the dedicated furnace and laundry room provides access to the rear deck featuring durable composite decking.At one end of the home, you'll find the spacious primary bedroom complete with a walk in closet and private 4 piece ensuite featuring a jetted tub. At the opposite end are two additional good sized bedrooms, including one with its own walk in closet, along with another full 4 piece bathroom.Outside, the deck provides a great place for BBQs and outdoor relaxation, while the 12' x 16' shed with an 8' overhead door offers excellent additional storage for your tools, toys, seasonal items, or outdoor equipment.Creekside is a family friendly community with several playgrounds and a convenient location near Riverstone Public School, coffee shops, convenience stores, shopping, and other everyday amenities.The affordable $175 monthly condo fee includes common area maintenance, property management, sewer, trash removal, snow removal, plus a $33 monthly contribution toward water usage.With 1,520 sq.ft. of living space, three bedrooms, two full bathrooms, vaulted ceilings, a gas fireplace, composite deck, and excellent storage, this Creeks ide home offers plenty of space and functionality in a convenient location.Contact your REALTOR® today to book your private showing. (id:62617)
Property Details
| MLS® Number | A2343942 |
| Property Type | Single Family |
| Community Name | MH - Creekside |
| Amenities Near By | Playground, Schools, Shopping |
| Community Features | Pets Allowed |
| Parking Space Total | 2 |
| Plan | 0625134 |
| Structure | Shed, Deck |
Building
| Bathroom Total | 2 |
| Bedrooms Above Ground | 3 |
| Bedrooms Total | 3 |
| Appliances | Refrigerator, Dishwasher, Stove, Window Coverings, Washer & Dryer |
| Architectural Style | Mobile Home |
| Basement Type | None |
| Constructed Date | 2007 |
| Construction Style Attachment | Detached |
| Cooling Type | None |
| Exterior Finish | Vinyl Siding |
| Fireplace Present | Yes |
| Fireplace Total | 1 |
| Flooring Type | Carpeted, Linoleum |
| Foundation Type | Piled |
| Heating Type | Forced Air |
| Stories Total | 1 |
| Size Interior | 1,520 Ft2 |
| Total Finished Area | 1520 Sqft |
| Type | House |
Parking
| Parking Pad |
Land
| Acreage | No |
| Fence Type | Partially Fenced |
| Land Amenities | Playground, Schools, Shopping |
| Landscape Features | Lawn |
| Size Depth | 37.5 M |
| Size Frontage | 12.39 M |
| Size Irregular | 4903.00 |
| Size Total | 4903 Sqft|4,051 - 7,250 Sqft |
| Size Total Text | 4903 Sqft|4,051 - 7,250 Sqft |
| Zoning Description | Mhc |
Rooms
| Level | Type | Length | Width | Dimensions |
|---|---|---|---|---|
| Main Level | Primary Bedroom | 15.75 Ft x 13.75 Ft | ||
| Main Level | 4pc Bathroom | 9.00 Ft x 7.75 Ft | ||
| Main Level | Bedroom | 13.42 Ft x 9.83 Ft | ||
| Main Level | Bedroom | 10.83 Ft x 9.67 Ft | ||
| Main Level | 4pc Bathroom | 8.50 Ft x 5.00 Ft |
https://www.realtor.ca/real-estate/30259793/8809-91-street-grande-prairie-mh-creekside
Contact Us
Contact us for more information

The trademarks REALTOR®, REALTORS®, and the REALTOR® logo are controlled by The Canadian Real Estate Association (CREA) and identify real estate professionals who are members of CREA. The trademarks MLS®, Multiple Listing Service® and the associated logos are owned by The Canadian Real Estate Association (CREA) and identify the quality of services provided by real estate professionals who are members of CREA. The trademark DDF® is owned by The Canadian Real Estate Association (CREA) and identifies CREA's Data Distribution Facility (DDF®)
September 11 2026 04:11:32
Grande Prairie & Area Association of REALTORS®
Exp Realty