135 Sandarac Place Nw Calgary, Alberta T3K 2Y6












$600,000
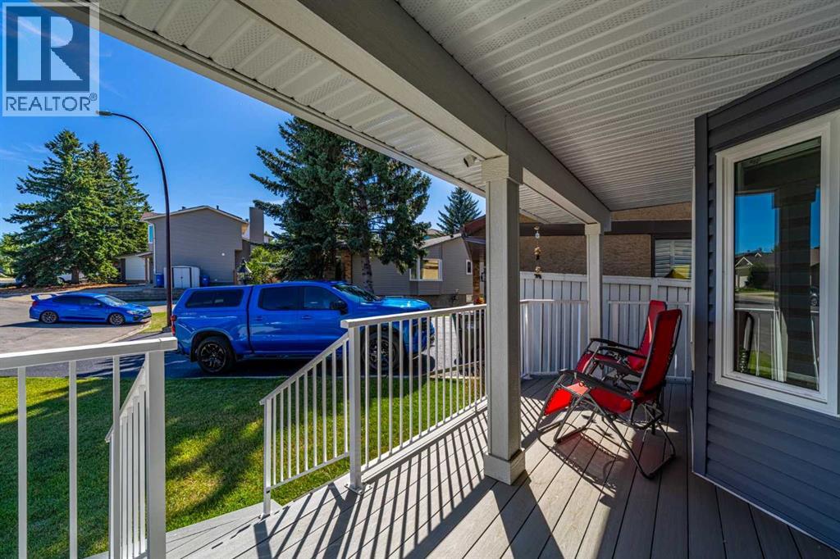
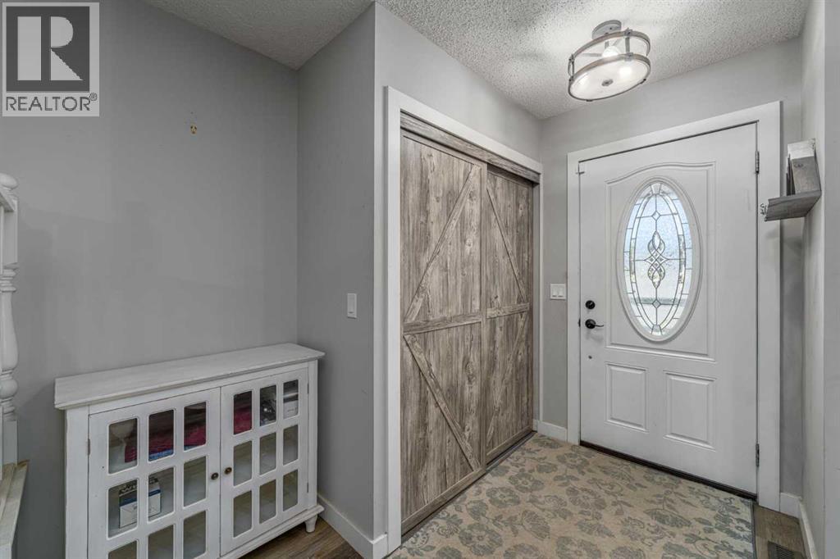
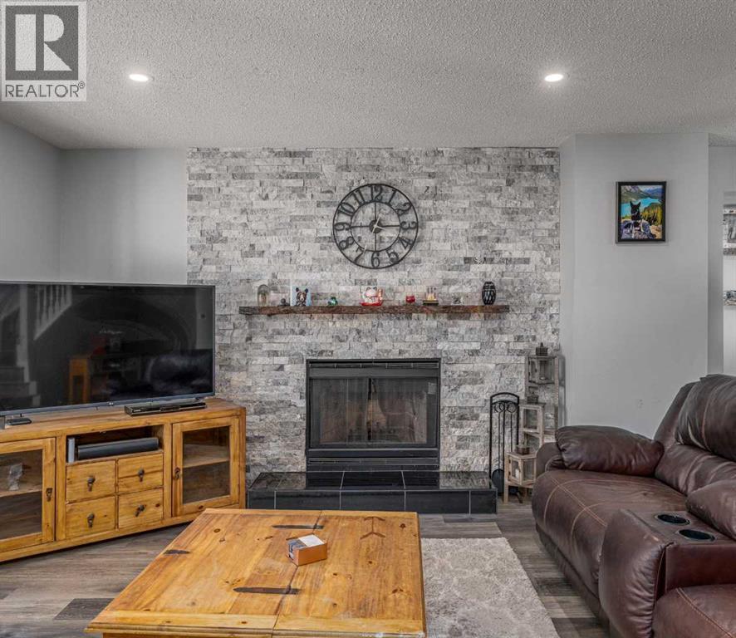
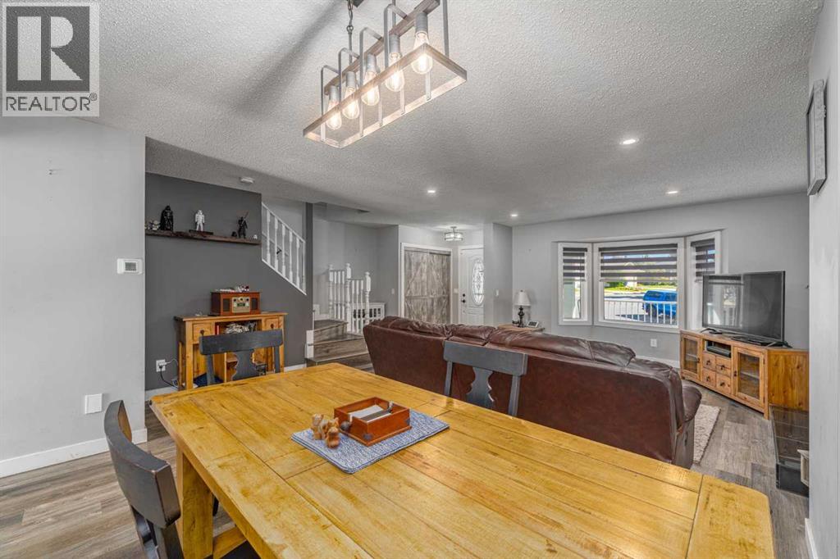
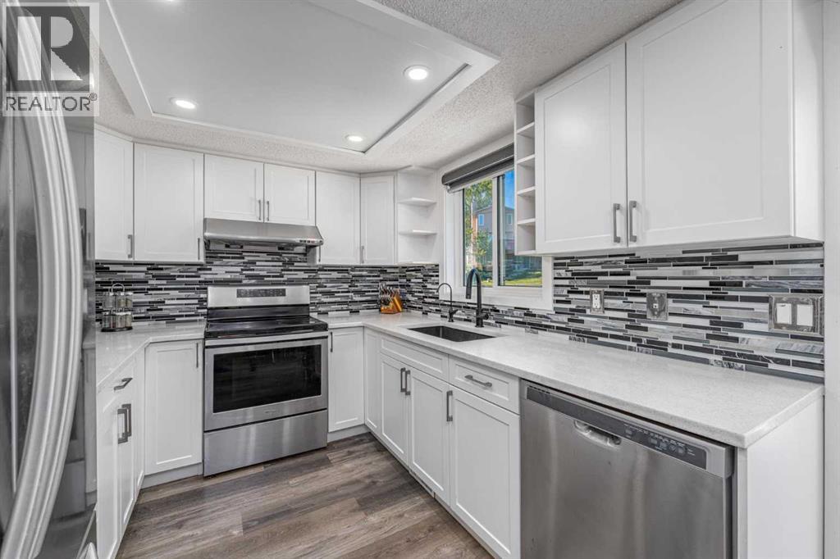
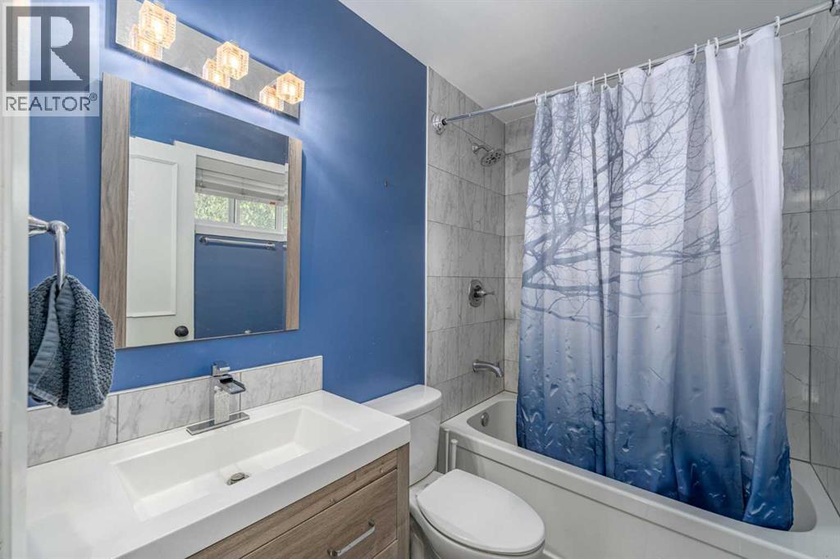
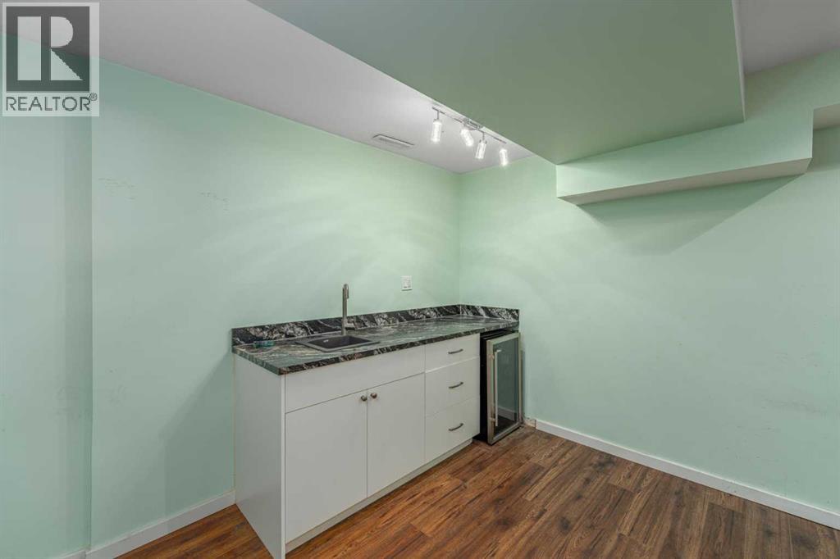
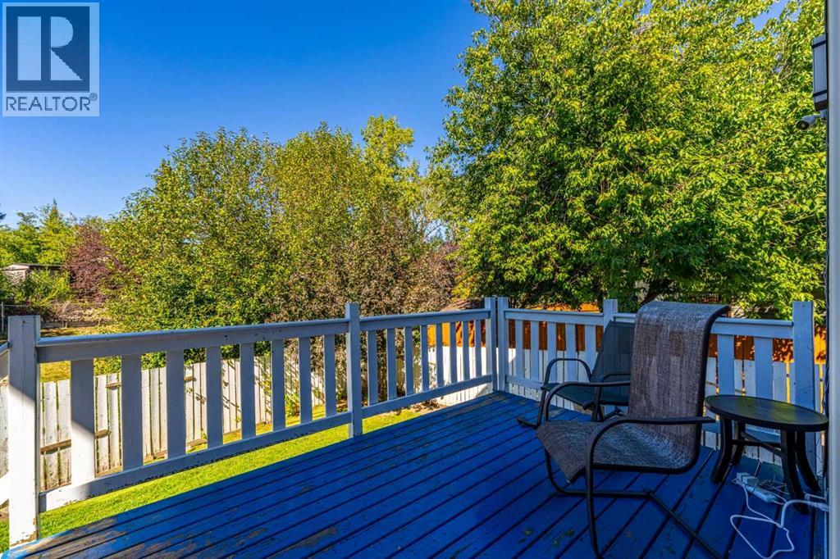
Welcome to a home where the expensive work has already been done. Tucked into a quiet cul-de-sac in established Sandstone Valley, this beautifully updated two-storey sits on a pie-shaped lot and offers a long list of improvements inside and out. The main floor features vinyl plank flooring, updated lighting, a renovated kitchen with quartz countertops, stainless steel appliances, custom shelving and a built-in wine rack, plus a cozy wood-burning fireplace and an updated powder room. Upstairs, you’ll find three bedrooms, a renovated four-piece main bathroom and a primary suite with a walk-in closet and updated three-piece ensuite with a custom glass shower. The finished basement adds valuable extra living space with a recreation area, wet bar, beverage fridge and separate office. Major updates include a fully replaced roof in 2024, newer windows, central air conditioning, newer mechanical equipment, water softener, newer deck and more. With an attached garage, quiet cul-de-sac location and easy access to schools, parks, shopping and major routes, this is the kind of home where you can move in and enjoy it without immediately starting a renovation list. (id:62617)
Property Details
| MLS® Number | A2343359 |
| Property Type | Single Family |
| Community Name | Sandstone Valley |
| Amenities Near By | Park, Playground, Schools, Shopping |
| Parking Space Total | 2 |
| Plan | 8210358 |
Building
| Bathroom Total | 3 |
| Bedrooms Above Ground | 3 |
| Bedrooms Total | 3 |
| Appliances | Refrigerator, Range - Electric, Dishwasher, Microwave Range Hood Combo, Washer & Dryer |
| Basement Development | Finished |
| Basement Type | Full (finished) |
| Constructed Date | 1984 |
| Construction Style Attachment | Detached |
| Cooling Type | Central Air Conditioning |
| Exterior Finish | Vinyl Siding |
| Fireplace Present | Yes |
| Fireplace Total | 1 |
| Flooring Type | Ceramic Tile, Laminate |
| Foundation Type | Poured Concrete |
| Half Bath Total | 1 |
| Heating Type | Forced Air |
| Stories Total | 2 |
| Size Interior | 1,412 Ft2 |
| Total Finished Area | 1412 Sqft |
| Type | House |
Parking
| Attached Garage | 1 |
Land
| Acreage | No |
| Fence Type | Fence |
| Land Amenities | Park, Playground, Schools, Shopping |
| Size Frontage | 5.68 M |
| Size Irregular | 404.00 |
| Size Total | 404 M2|4,051 - 7,250 Sqft |
| Size Total Text | 404 M2|4,051 - 7,250 Sqft |
| Zoning Description | R-cg |
Rooms
| Level | Type | Length | Width | Dimensions |
|---|---|---|---|---|
| Second Level | Primary Bedroom | 15.25 Ft x 14.17 Ft | ||
| Second Level | Bedroom | 8.83 Ft x 10.08 Ft | ||
| Second Level | Bedroom | 12.67 Ft x 10.08 Ft | ||
| Second Level | Other | 5.25 Ft x 4.92 Ft | ||
| Second Level | 3pc Bathroom | 5.33 Ft x 6.42 Ft | ||
| Second Level | 4pc Bathroom | 7.58 Ft x 4.92 Ft | ||
| Basement | Recreational, Games Room | 19.42 Ft x 19.50 Ft | ||
| Basement | Furnace | 6.50 Ft x 12.08 Ft | ||
| Basement | Other | 9.92 Ft x 12.50 Ft | ||
| Basement | Storage | 3.33 Ft x 4.08 Ft | ||
| Main Level | Foyer | 5.42 Ft x 4.42 Ft | ||
| Main Level | Kitchen | 8.50 Ft x 15.58 Ft | ||
| Main Level | Pantry | 2.33 Ft x 3.42 Ft | ||
| Main Level | Dining Room | 7.50 Ft x 15.25 Ft | ||
| Main Level | Living Room | 20.58 Ft x 16.08 Ft | ||
| Main Level | 2pc Bathroom | 5.00 Ft x 4.42 Ft |
https://www.realtor.ca/real-estate/30259160/135-sandarac-place-nw-calgary-sandstone-valley
Contact Us
Contact us for more information

The trademarks REALTOR®, REALTORS®, and the REALTOR® logo are controlled by The Canadian Real Estate Association (CREA) and identify real estate professionals who are members of CREA. The trademarks MLS®, Multiple Listing Service® and the associated logos are owned by The Canadian Real Estate Association (CREA) and identify the quality of services provided by real estate professionals who are members of CREA. The trademark DDF® is owned by The Canadian Real Estate Association (CREA) and identifies CREA's Data Distribution Facility (DDF®)
September 14 2026 06:16:00
Calgary Real Estate Board
Real Broker