1119 38 St Nw Edmonton, Alberta T6L 2K8

$389,900
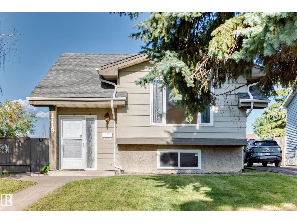
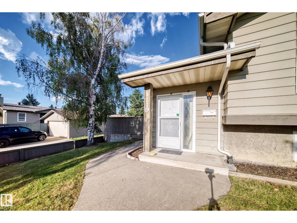
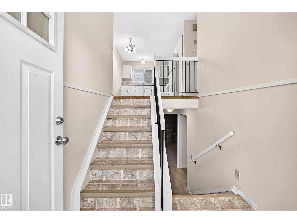
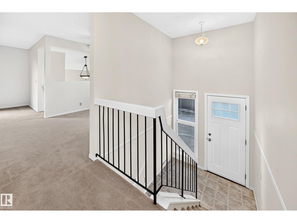
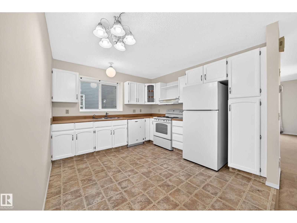
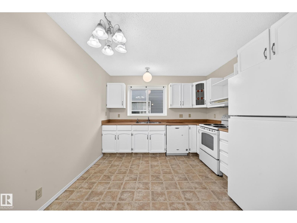
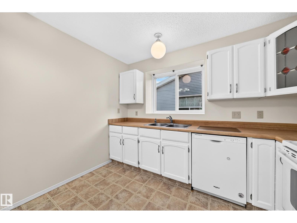
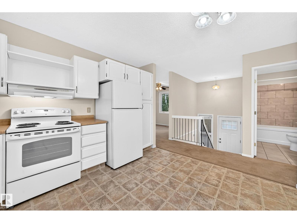
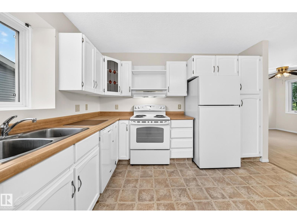
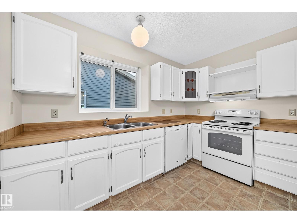
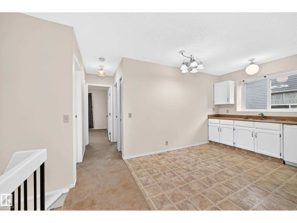
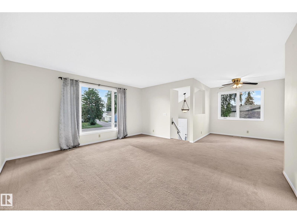
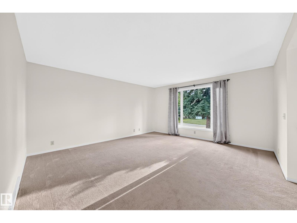
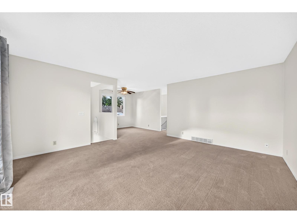
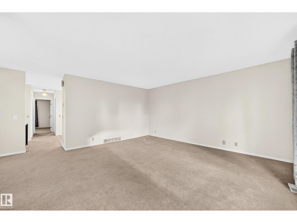
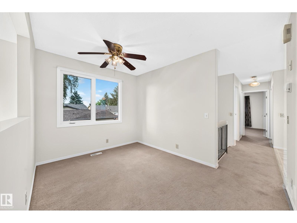
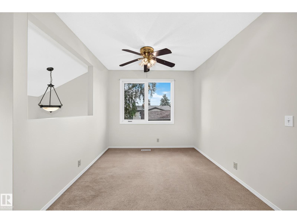
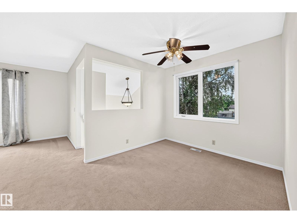
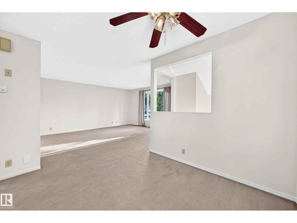
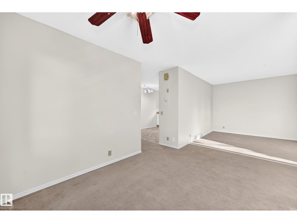
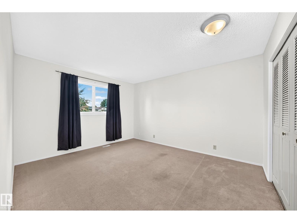
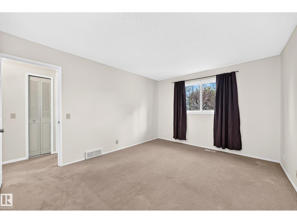
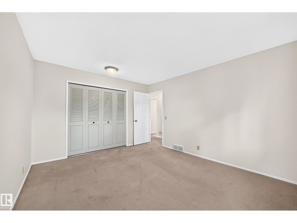
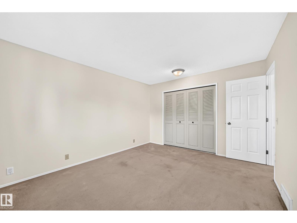
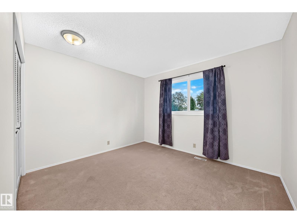
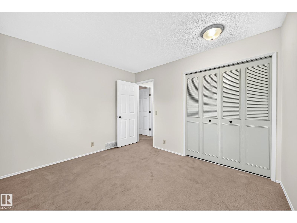
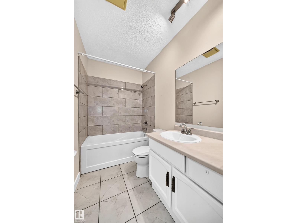
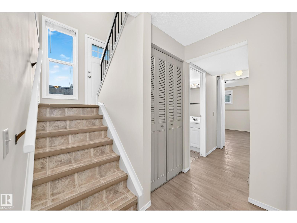
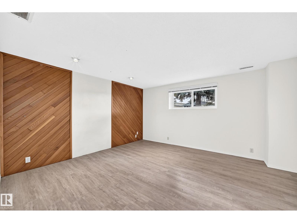
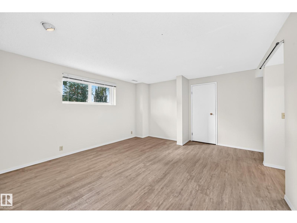
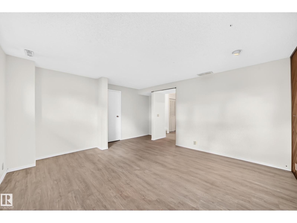
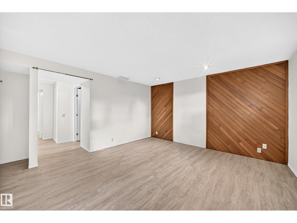
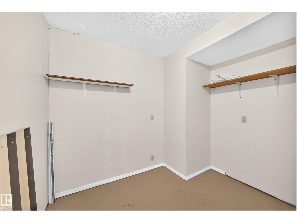
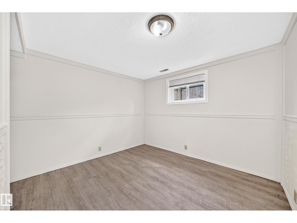
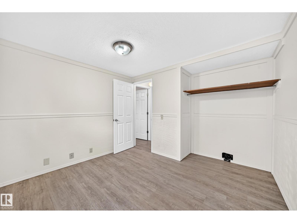
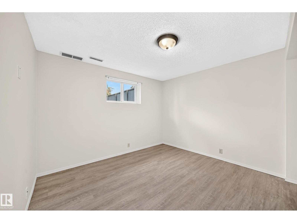
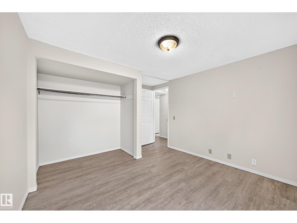
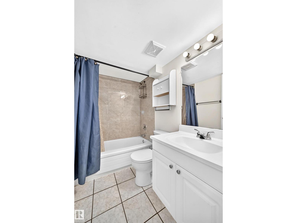
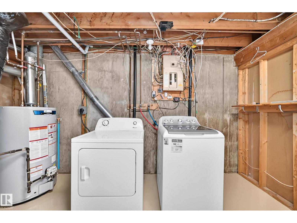
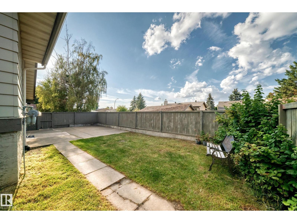
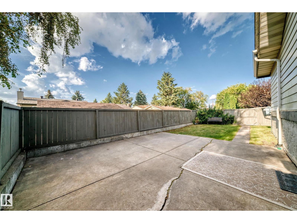
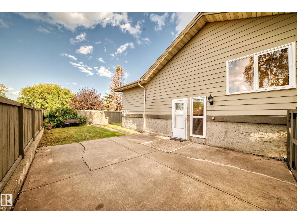
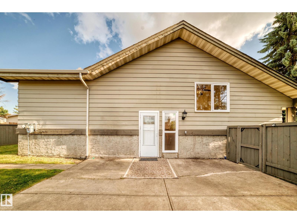
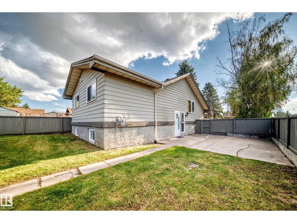
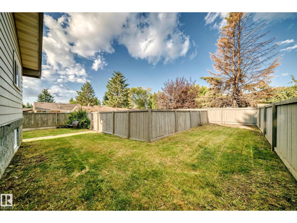
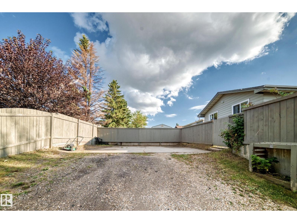
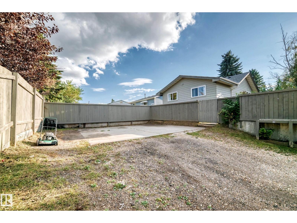
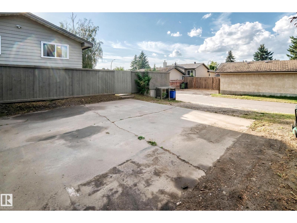
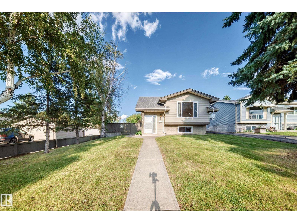
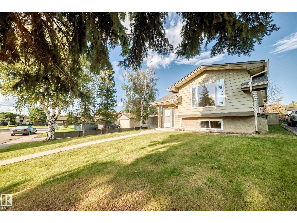
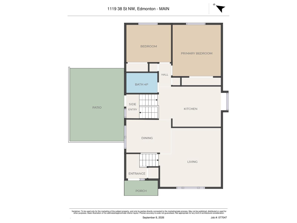
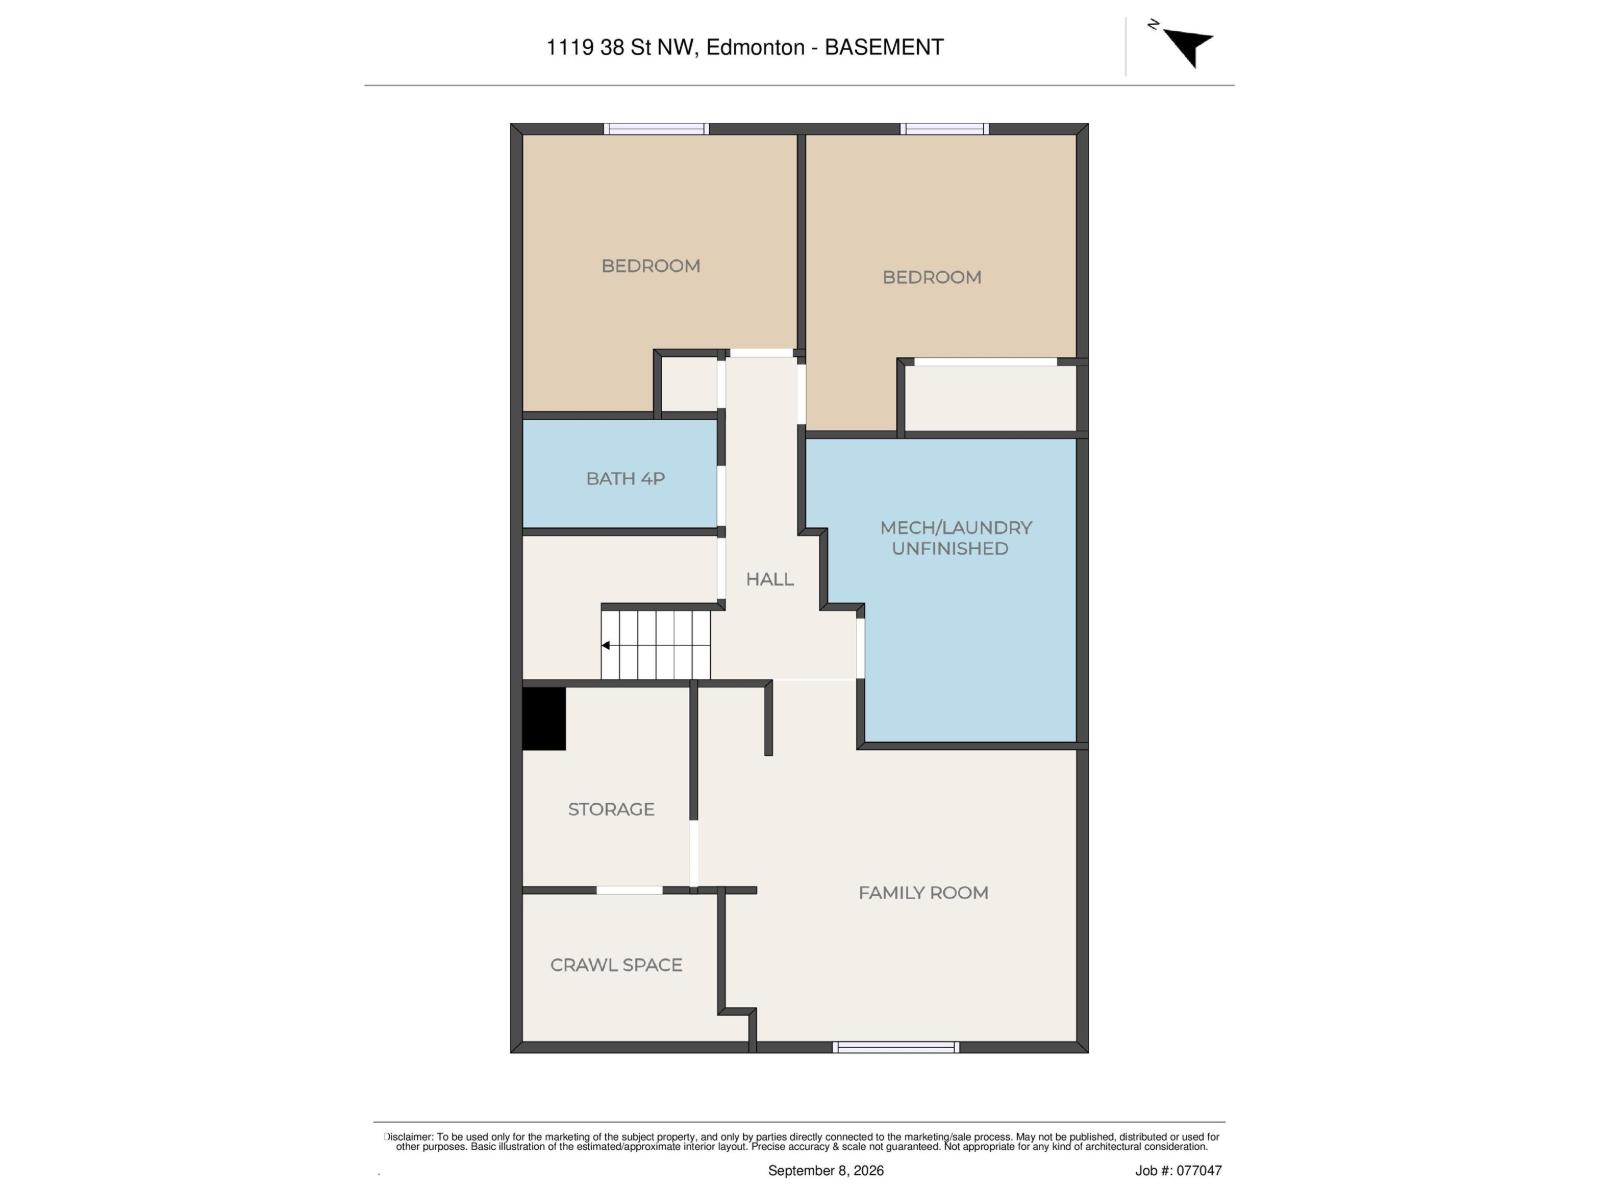
Turn-key and move-in ready 1,045 sq.ft. 4 bedroom, 2 full bathroom bi-level. This property has SEPARATE SIDE ENTRY where that landing can be fully walled in to give you two separate living spaces if desired; it currently gives an even more spacious feel with the extra light. And being a bi-level, the whole property including the lower level is super bright with large windows. The upstairs has a large living room, kitchen, two bedrooms, and a full bathroom. The lower level also has two bedrooms, a full bathroom, family room, laundry, and storage. The fully fenced yard is perfect for the kids to play safely, and there is a double parking pad. Located in a fantastic family neighborhood close to schools, parks, and a quick drive to other amenities and shopping, make this your first home or next investment property! (id:62617)
Property Details
| MLS® Number | E4507879 |
| Property Type | Single Family |
| Neigbourhood | Crawford Plains |
| Amenities Near By | Golf Course, Playground, Public Transit, Schools, Shopping |
| Features | Park/reserve, Lane, No Smoking Home |
Building
| Bathroom Total | 2 |
| Bedrooms Total | 4 |
| Appliances | Dishwasher, Dryer, Hood Fan, Refrigerator, Stove, Washer |
| Architectural Style | Bi-level |
| Basement Development | Finished |
| Basement Type | Full (finished) |
| Constructed Date | 1979 |
| Construction Style Attachment | Detached |
| Fire Protection | Smoke Detectors |
| Heating Type | Forced Air |
| Size Interior | 1,045 Ft2 |
| Type | House |
Parking
| Stall | |
| Parking Pad |
Land
| Acreage | No |
| Fence Type | Fence |
| Land Amenities | Golf Course, Playground, Public Transit, Schools, Shopping |
| Size Irregular | 497.58 |
| Size Total | 497.58 M2 |
| Size Total Text | 497.58 M2 |
Rooms
| Level | Type | Length | Width | Dimensions |
|---|---|---|---|---|
| Basement | Family Room | 3.97 × 4.67 | ||
| Basement | Bedroom 3 | 3.31 × 3.93 | ||
| Basement | Bedroom 4 | 3.25 × 3.00 | ||
| Basement | Laundry Room | 4.08 × 3.07 | ||
| Basement | Storage | 2.63 × 1.88 | ||
| Main Level | Living Room | 4.59 × 4.88 | ||
| Main Level | Dining Room | 2.71 × 2.53 | ||
| Main Level | Kitchen | 3.62 × 3.24 | ||
| Main Level | Primary Bedroom | 3.52 × 4.15 | ||
| Main Level | Bedroom 2 | 3.48 × 3.14 |
https://www.realtor.ca/real-estate/30258430/1119-38-st-nw-edmonton-crawford-plains
Contact Us
Contact us for more information

The trademarks REALTOR®, REALTORS®, and the REALTOR® logo are controlled by The Canadian Real Estate Association (CREA) and identify real estate professionals who are members of CREA. The trademarks MLS®, Multiple Listing Service® and the associated logos are owned by The Canadian Real Estate Association (CREA) and identify the quality of services provided by real estate professionals who are members of CREA. The trademark DDF® is owned by The Canadian Real Estate Association (CREA) and identifies CREA's Data Distribution Facility (DDF®)
September 14 2026 06:11:52
REALTORS® Association of Edmonton
RE/MAX Real Estate