6326 50 Av Rural Lac Ste. Anne County, Alberta T0E 0A0

$520,000
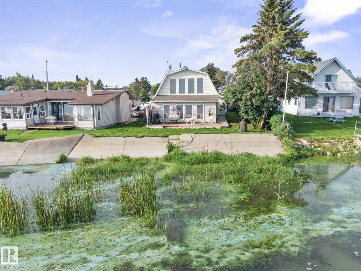
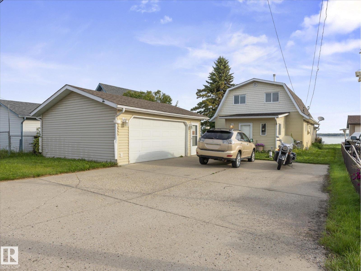
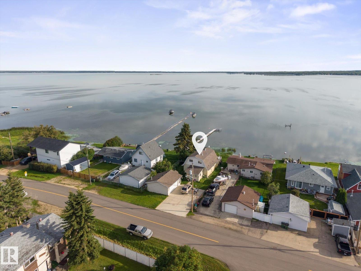
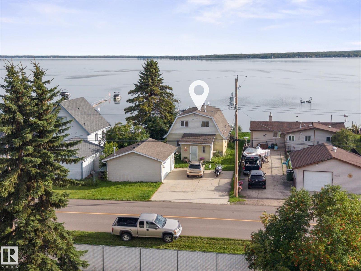
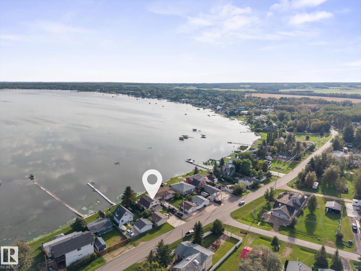
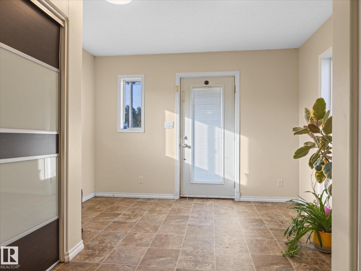
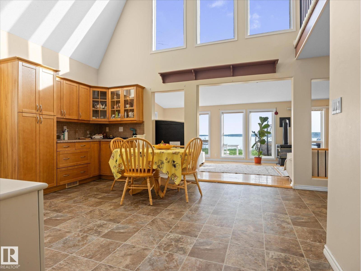
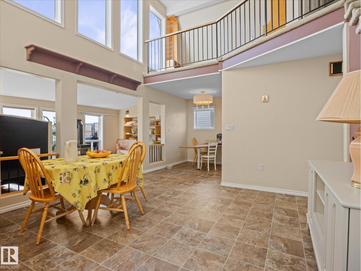
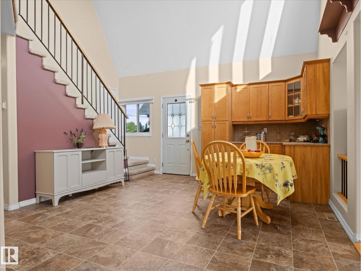
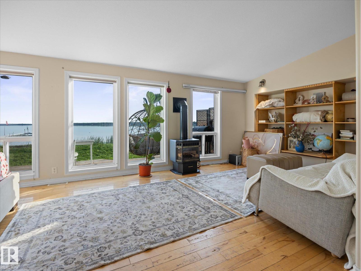
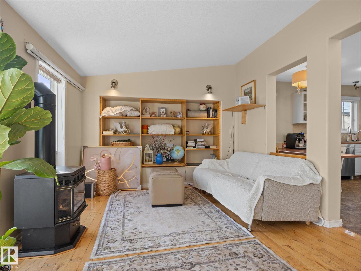
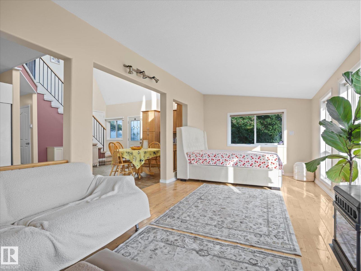
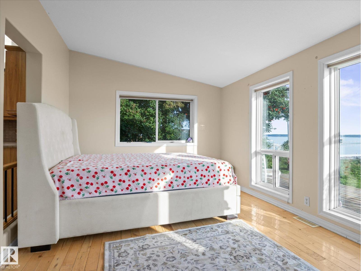
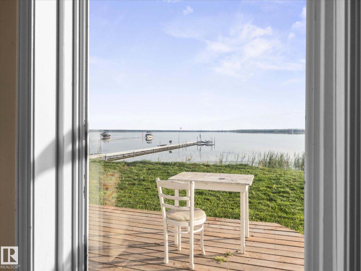
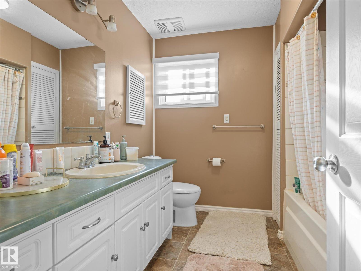
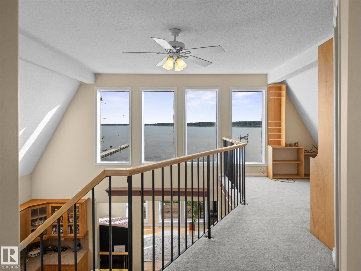
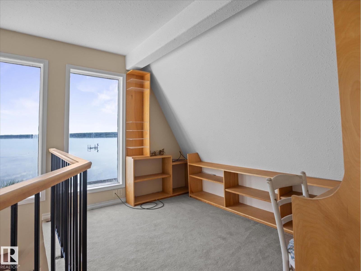
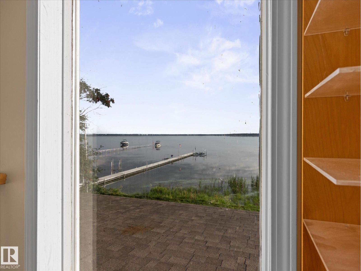
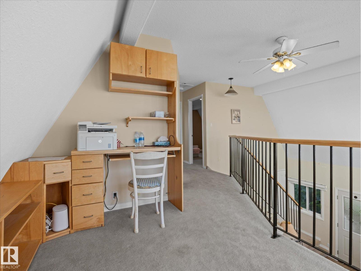
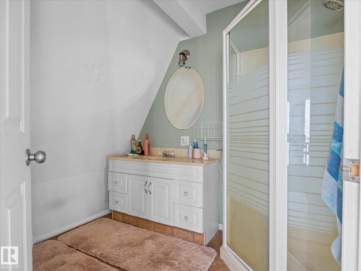
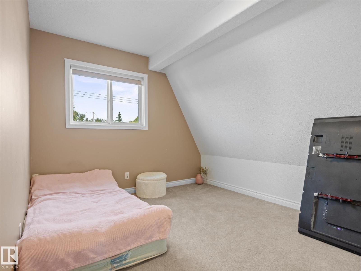
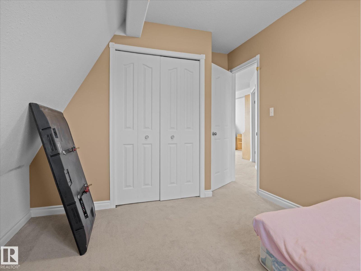
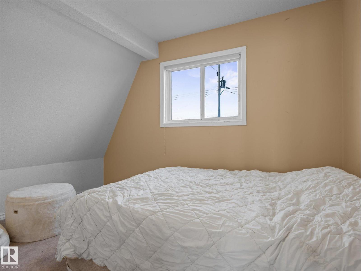
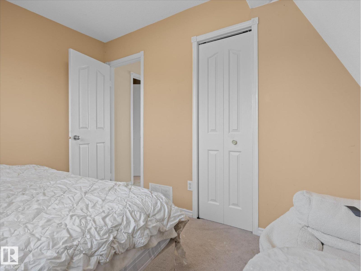
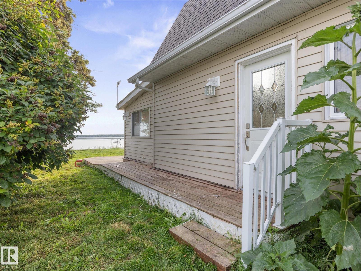
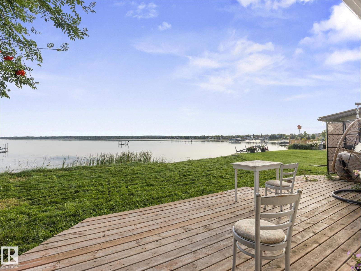
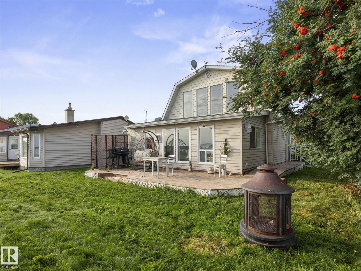
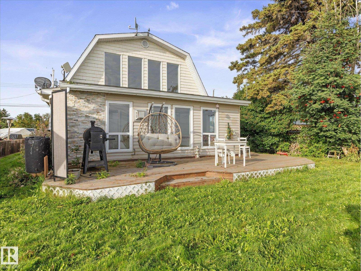
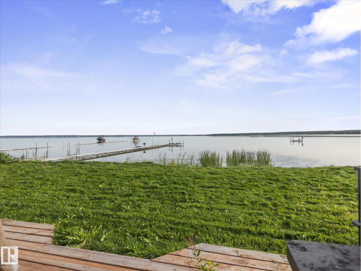
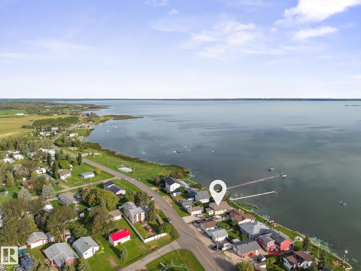
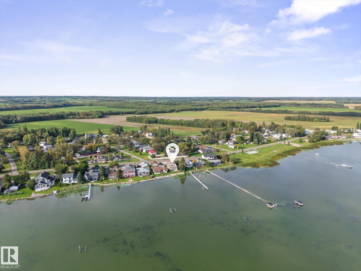
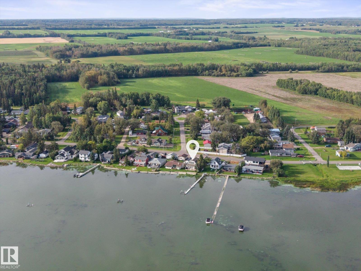
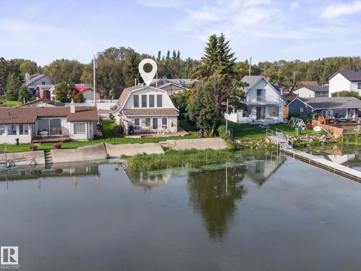
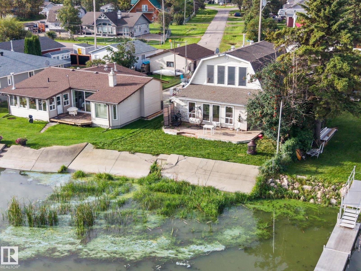
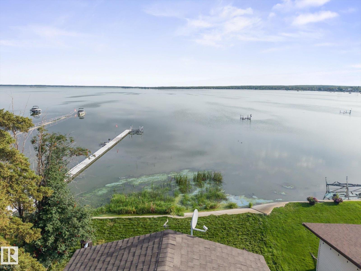
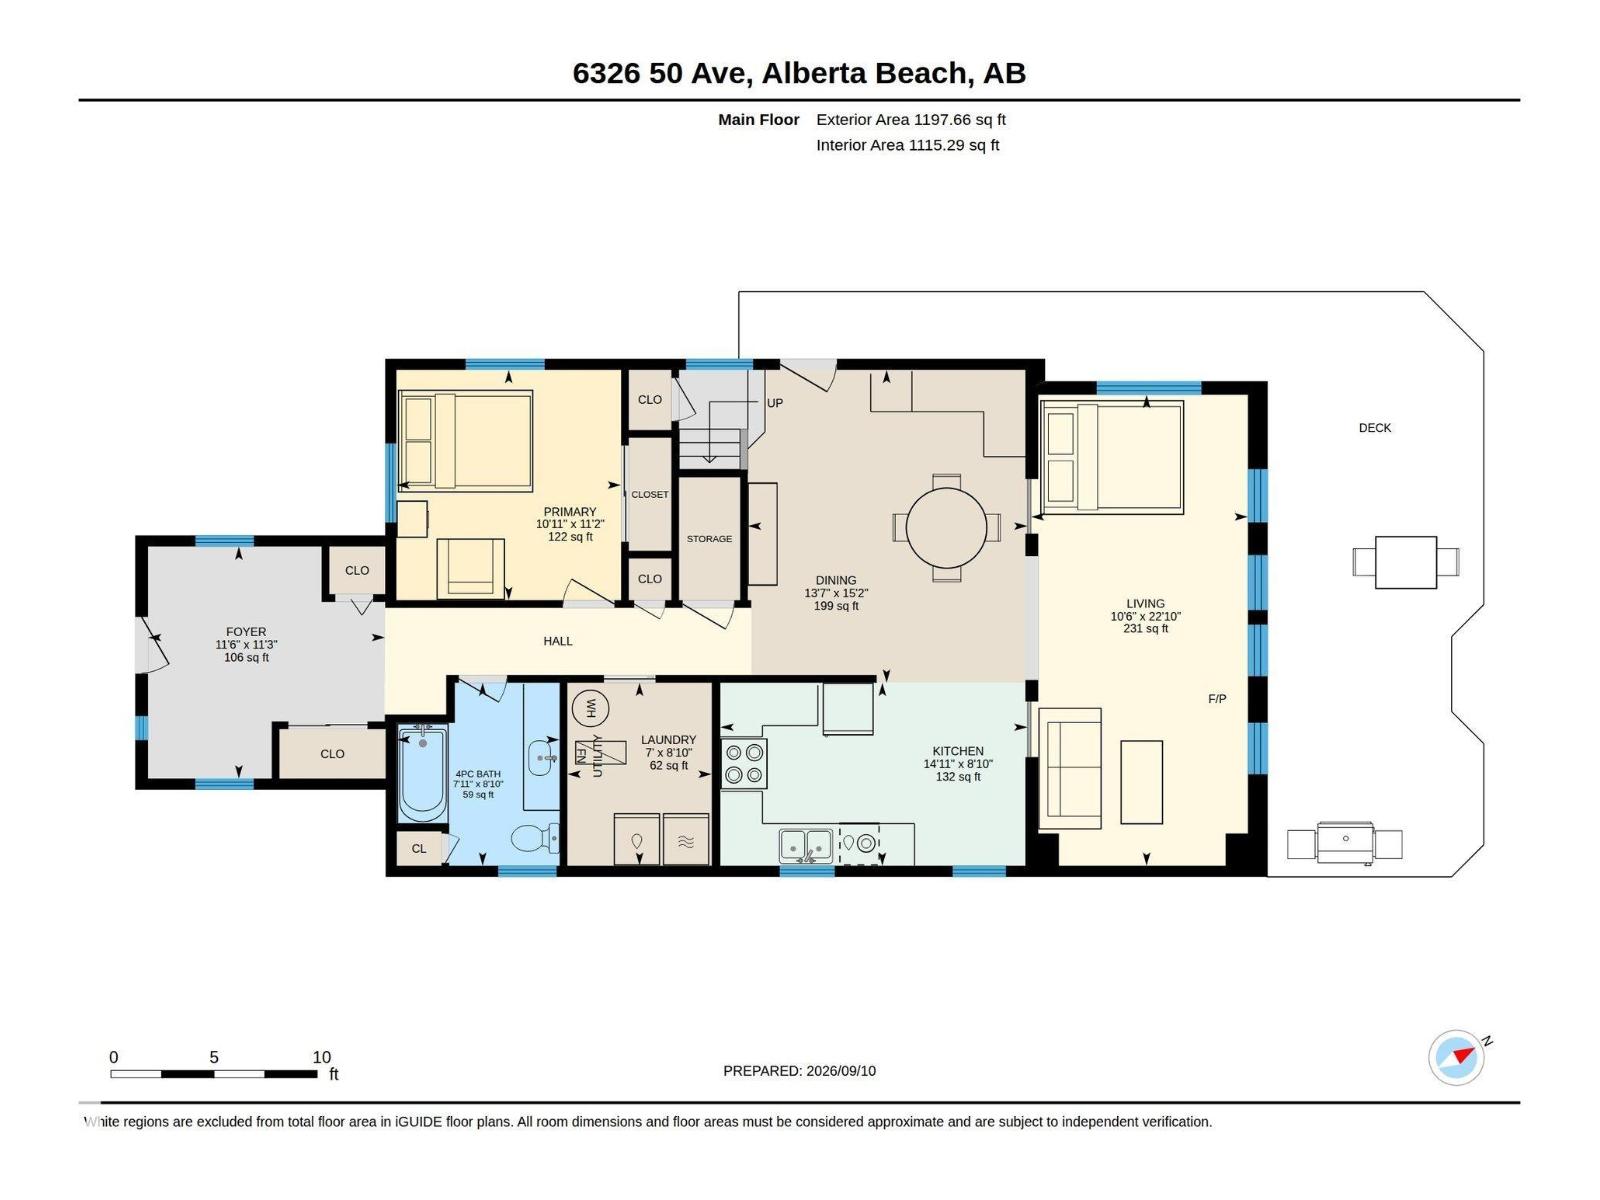
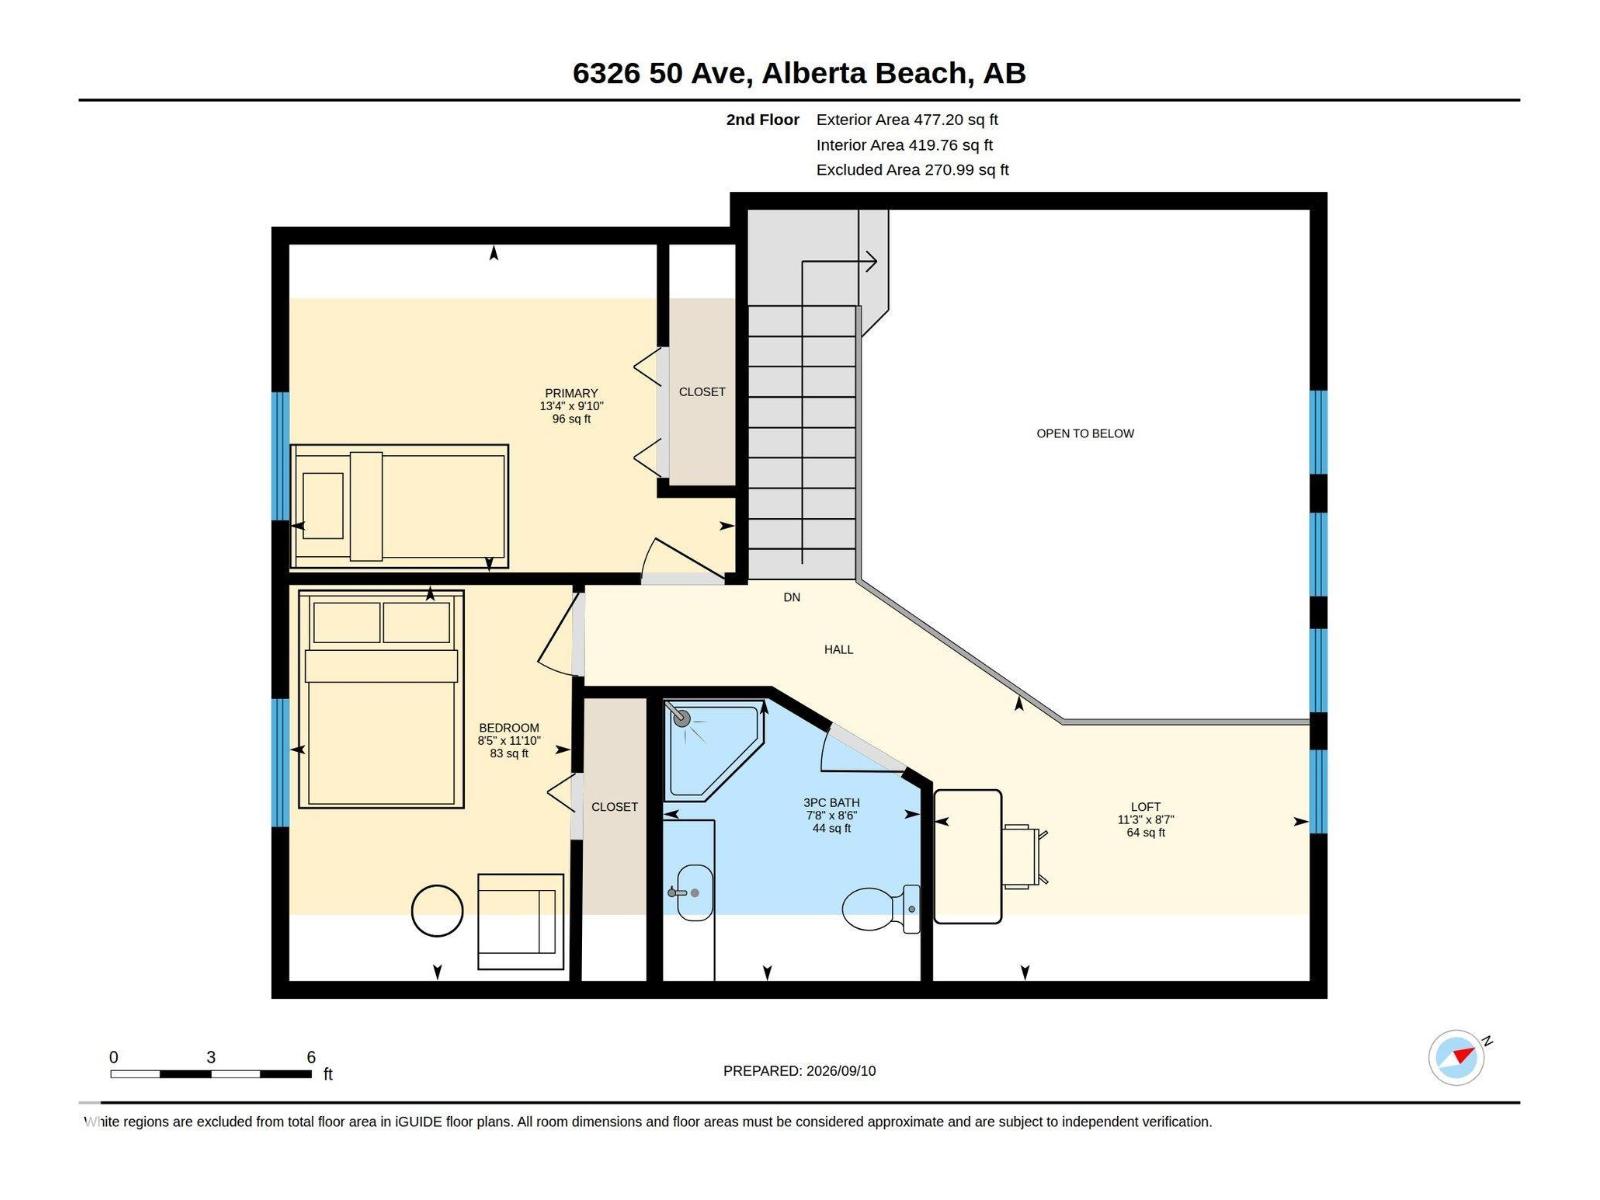
~ GORGEOUS LAKEFRONT CABIN / HOUSE LOCATED in the SUMMER VILLAGE of VAL QUENTIN ~ 3 BEDROOM, 2 BATHS ~ DOUBLE DETACHED GARAGE ~ 1674 SQ FT TWO STOREY ~ FOUR SEASON HOME you can live in year round ~ Overlooks beautiful Lac Ste Anne ~ The sandy bottom shoreline allows for easy access to enjoy the lake ~ The garage is heated and there is a large parking pad for 4 additional vehicles ~ Large Deck in Front of the Home Overlooking the Lake ~ Built in 1995 ~ OPEN TO BELOW CONCEPT ~ Perfect year round home or an awesome weekend escape ~ Short Commute to Stony Plain / Spruce Grove ~ Gorgeous Hardwood Flooring ~ Gas Fireplace ~ Very open and spacious home with stunning views ~ This home has tons to offer and is ready for quick possession ~ Don't miss out on this amazing lake front opportunity ~ Perfect for retirees, families or anyone who has dreamed of living lake front ~ (id:62617)
Property Details
| MLS® Number | E4507867 |
| Property Type | Single Family |
| Neigbourhood | Val Quentin |
| Amenities Near By | Golf Course, Playground, Schools |
| Community Features | Lake Privileges |
| Features | Flat Site, No Back Lane, Park/reserve, Exterior Walls- 2x6", Level |
| Structure | Deck |
| View Type | Lake View |
| Water Front Type | Waterfront On Lake |
Building
| Bathroom Total | 2 |
| Bedrooms Total | 3 |
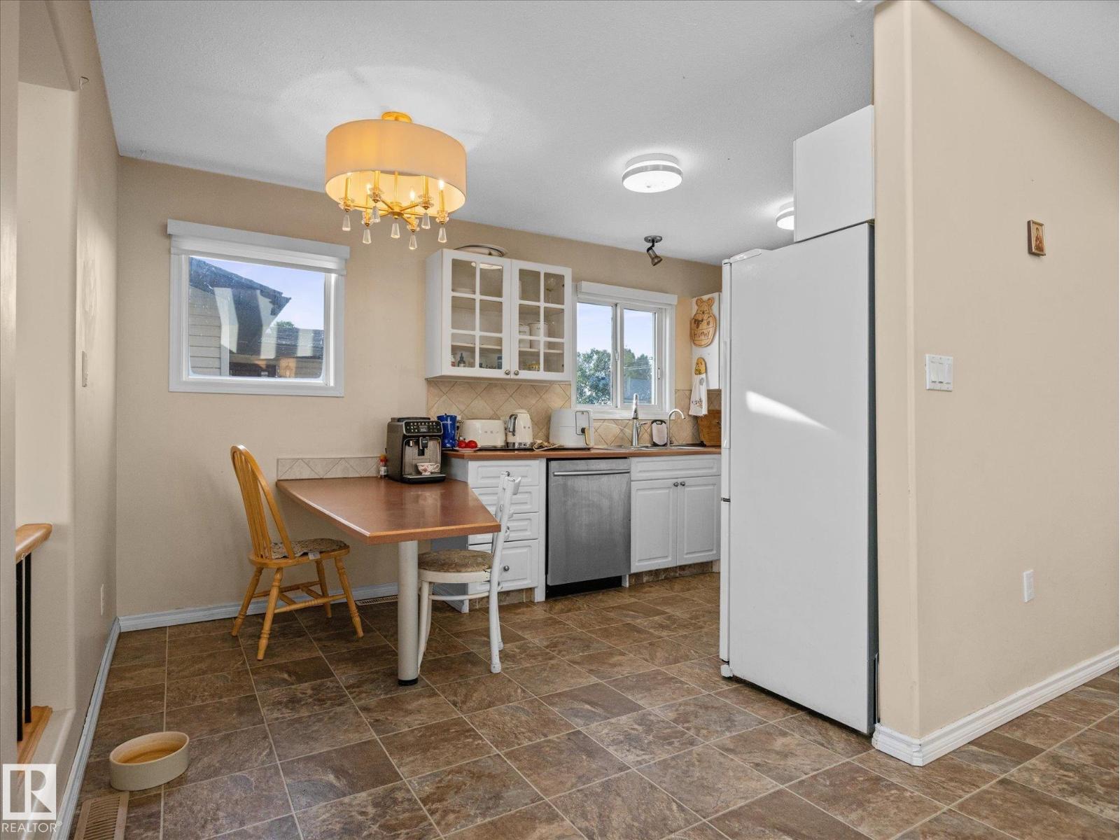
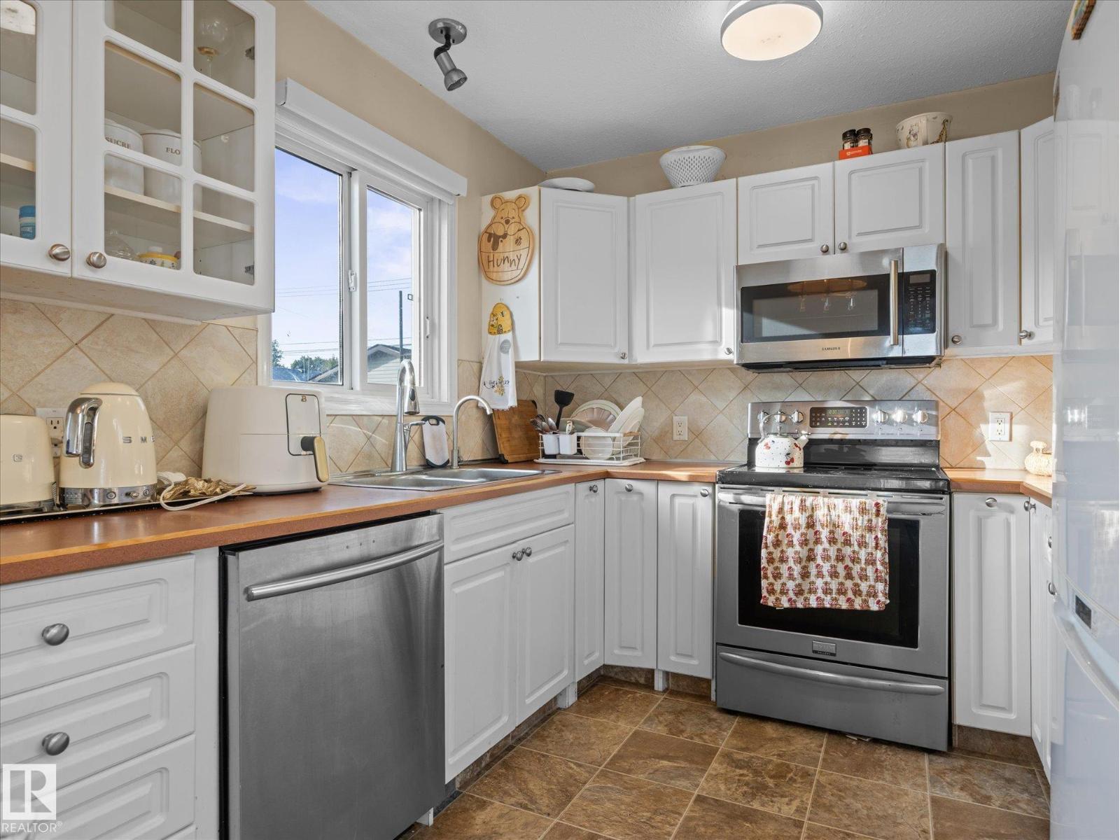
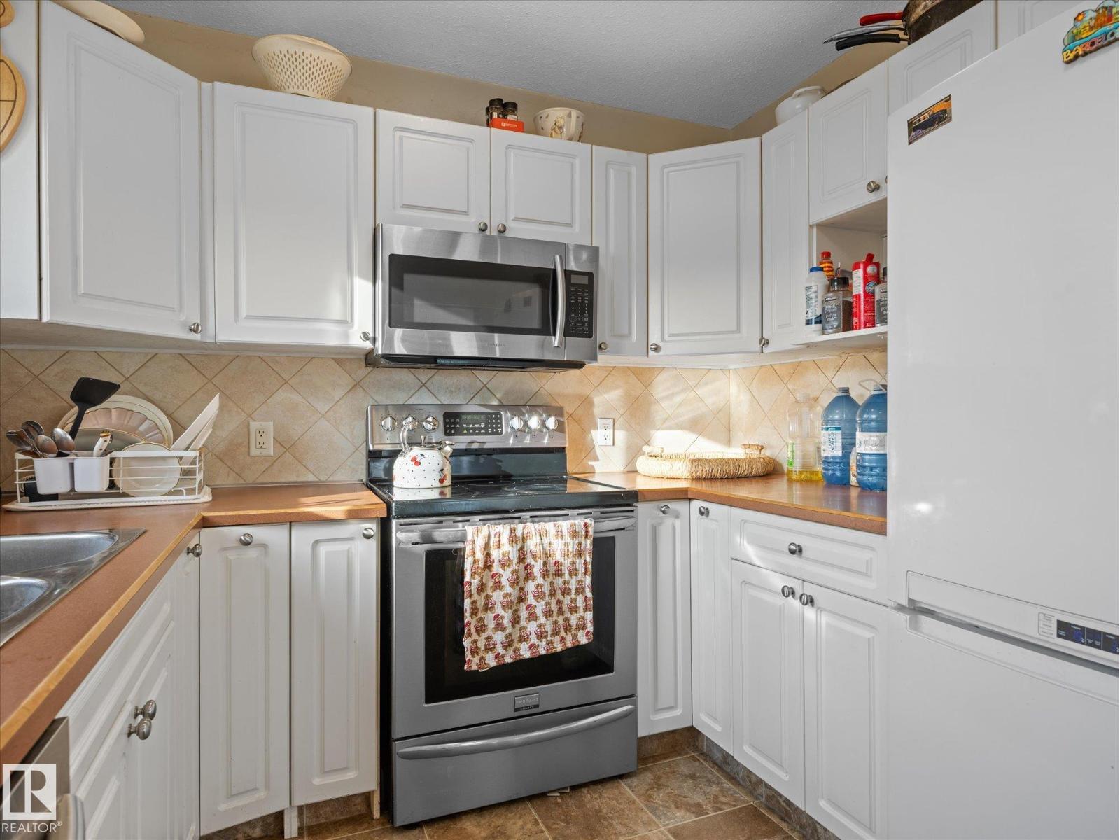
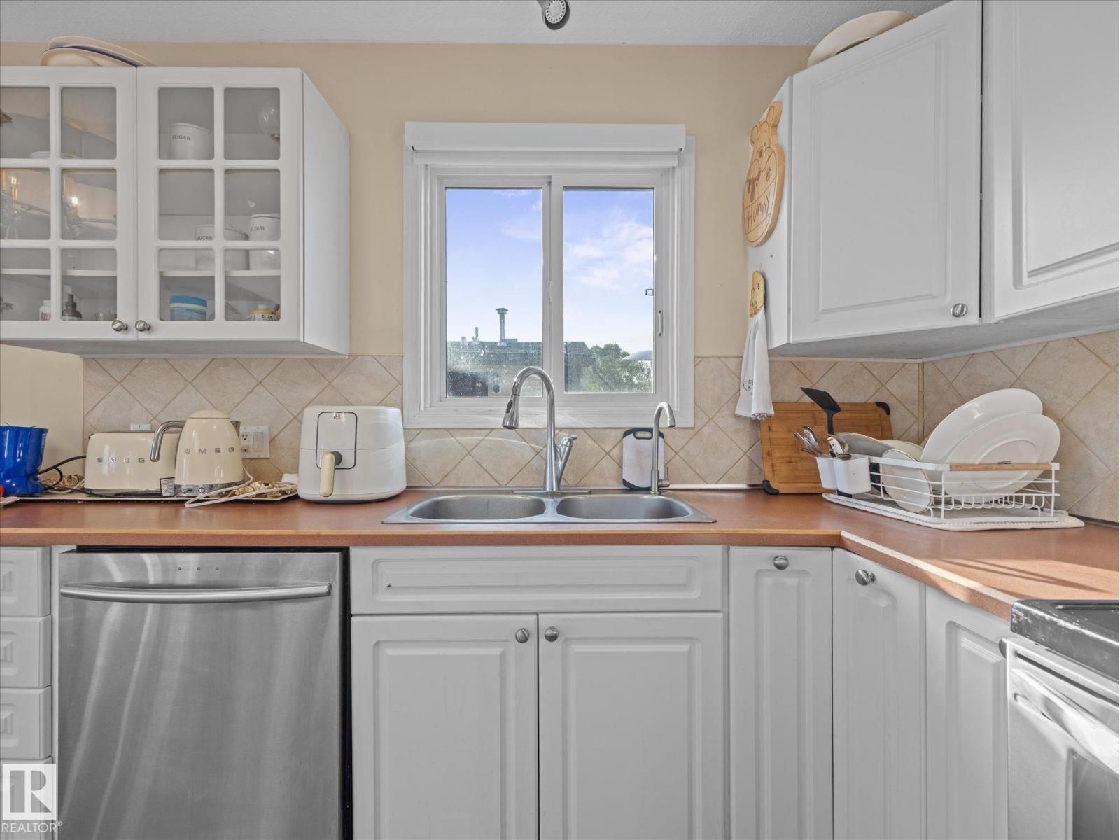
| Appliances | Dishwasher, Garage Door Opener, Hood Fan, Refrigerator, Stove |
| Basement Type | None |
| Constructed Date | 1995 |
| Construction Style Attachment | Detached |
| Fire Protection | Smoke Detectors |
| Heating Type | Forced Air |
| Stories Total | 2 |
| Size Interior | 1,675 Ft2 |
| Type | House |
Parking
| Detached Garage |
Land
| Acreage | No |
| Fronts On | Waterfront |
| Land Amenities | Golf Course, Playground, Schools |
| Size Irregular | 0.149 |
| Size Total | 0.149 Ac |
| Size Total Text | 0.149 Ac |
Rooms
| Level | Type | Length | Width | Dimensions |
|---|---|---|---|---|
| Main Level | Living Room | 6.96 m | 3.21 m | 6.96 m x 3.21 m |
| Main Level | Dining Room | 4.62 m | 4.13 m | 4.62 m x 4.13 m |
| Main Level | Kitchen | 2.71 m | 4.54 m | 2.71 m x 4.54 m |
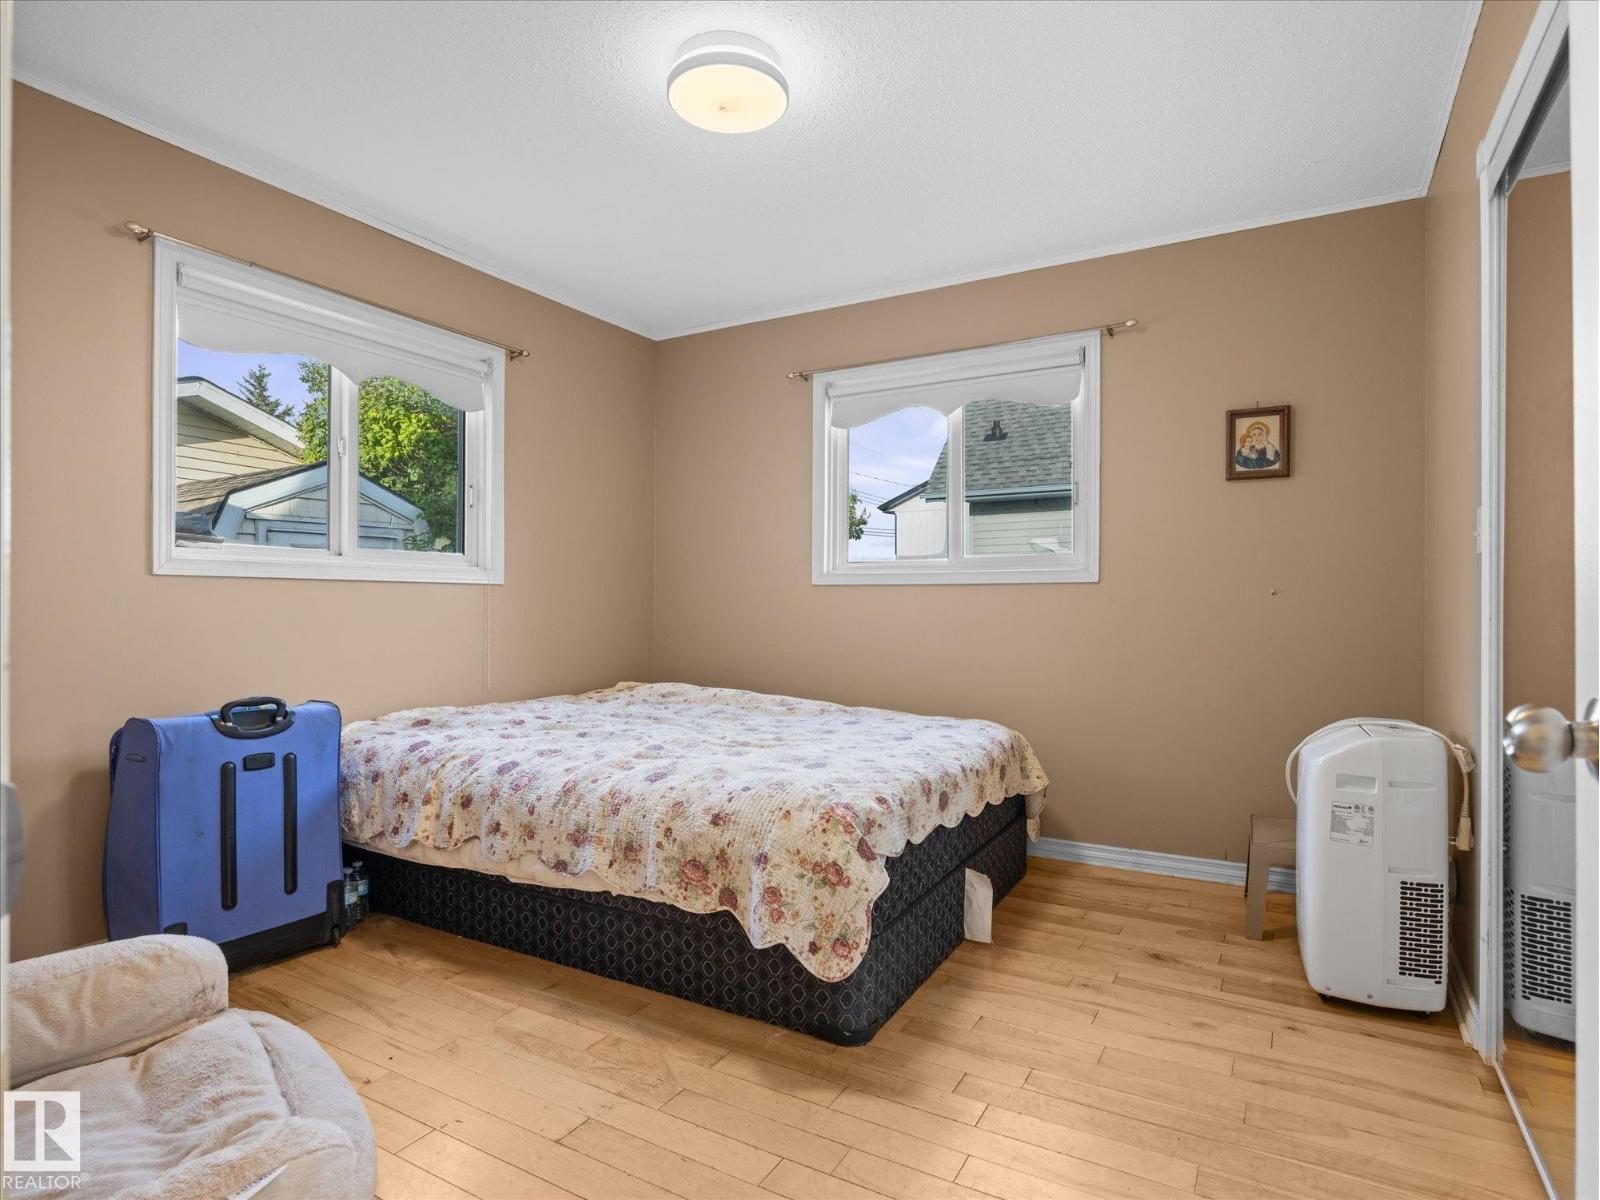
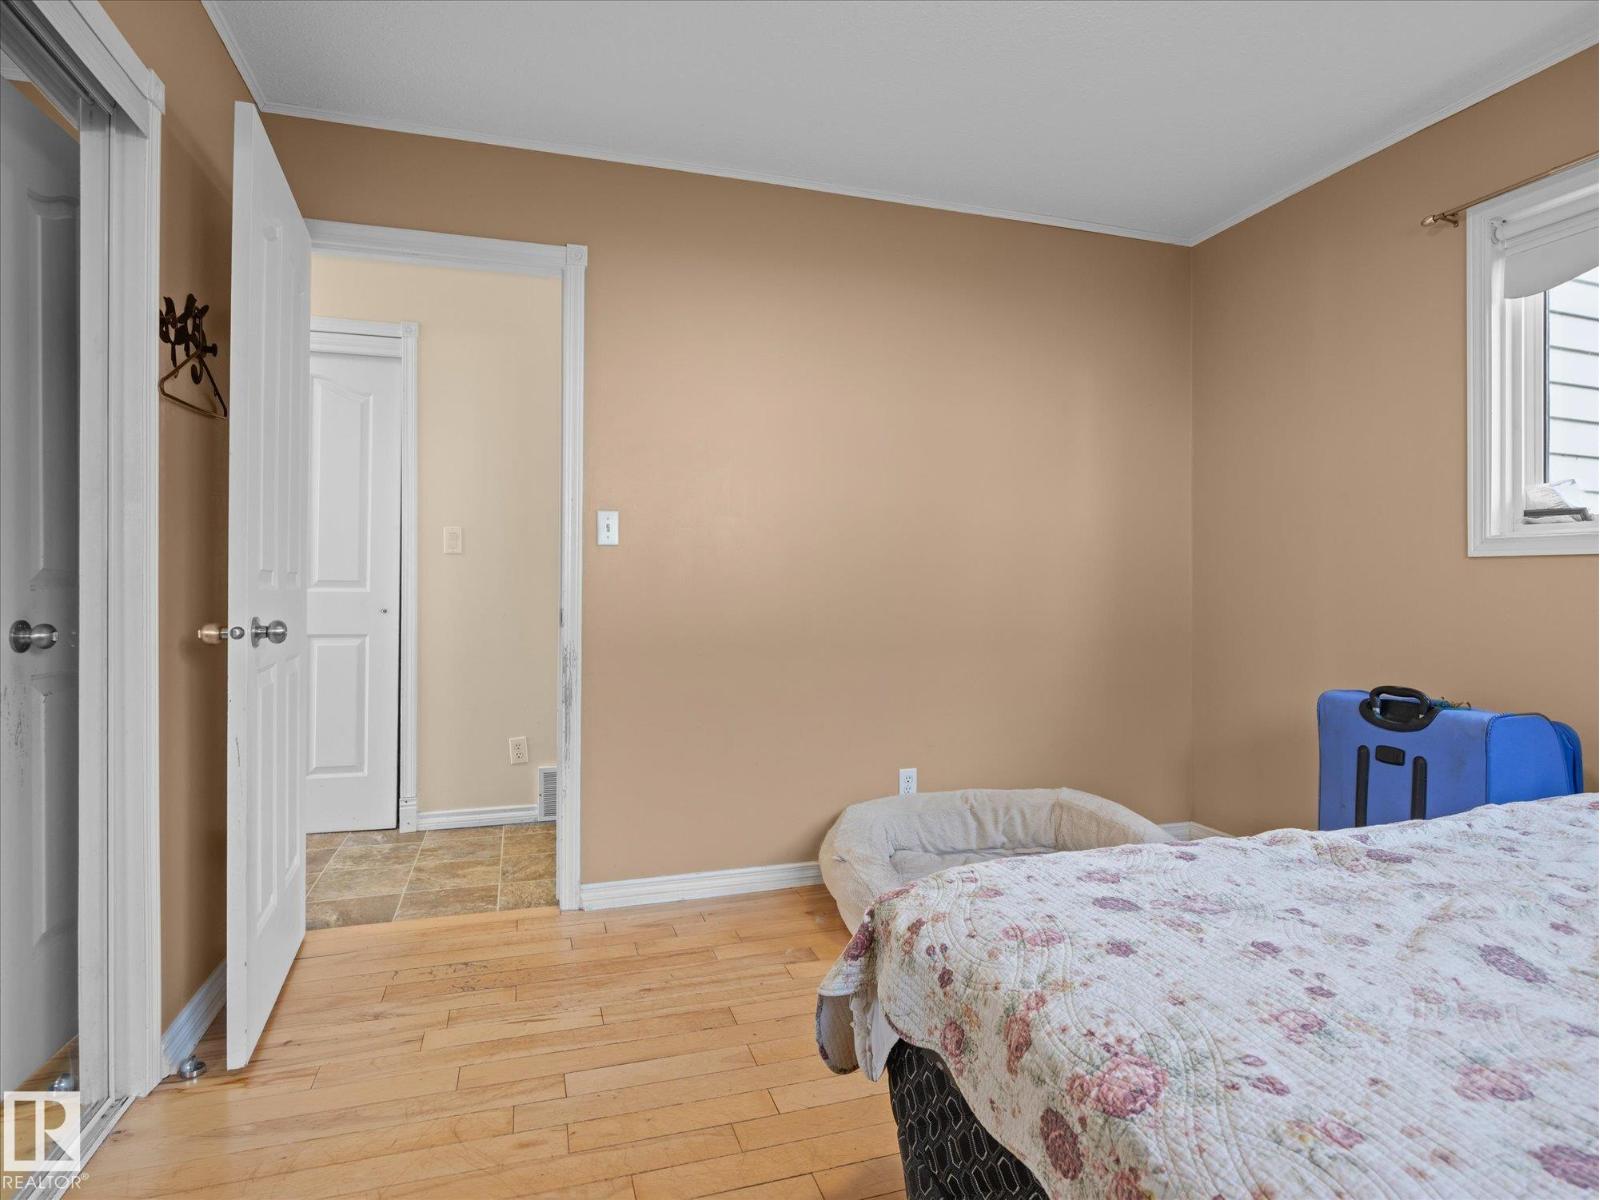
| Main Level | Primary Bedroom | 3.4 m | 3.32 m | 3.4 m x 3.32 m |
| Main Level | Laundry Room | 2.71 m | 2.13 m | 2.71 m x 2.13 m |
| Upper Level | Bedroom 2 | 2.99 m | 4.07 m | 2.99 m x 4.07 m |
| Upper Level | Bedroom 3 | 3.61 m | 2.57 m | 3.61 m x 2.57 m |
| Upper Level | Loft | 2.61 m | 3.44 m | 2.61 m x 3.44 m |
https://www.realtor.ca/real-estate/30257885/6326-50-av-rural-lac-ste-anne-county-val-quentin
Contact Us
Contact us for more information

The trademarks REALTOR®, REALTORS®, and the REALTOR® logo are controlled by The Canadian Real Estate Association (CREA) and identify real estate professionals who are members of CREA. The trademarks MLS®, Multiple Listing Service® and the associated logos are owned by The Canadian Real Estate Association (CREA) and identify the quality of services provided by real estate professionals who are members of CREA. The trademark DDF® is owned by The Canadian Real Estate Association (CREA) and identifies CREA's Data Distribution Facility (DDF®)
September 14 2026 04:01:59
REALTORS® Association of Edmonton
Maxwell Challenge Realty