16 Centennial Drive Fort Mcmurray, Alberta T9H 1H8

$369,900
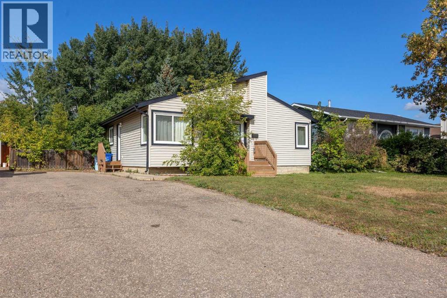
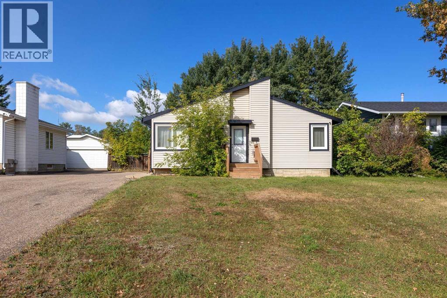
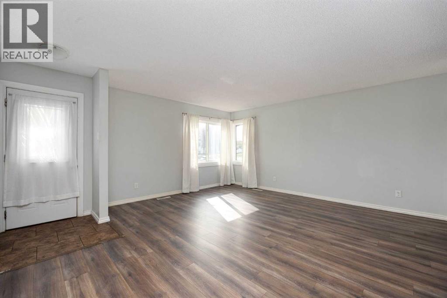
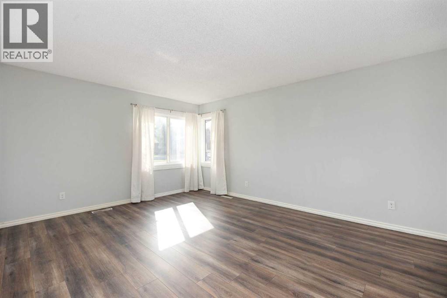
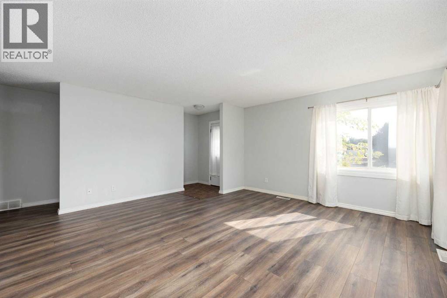
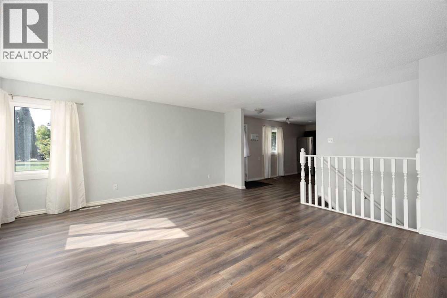
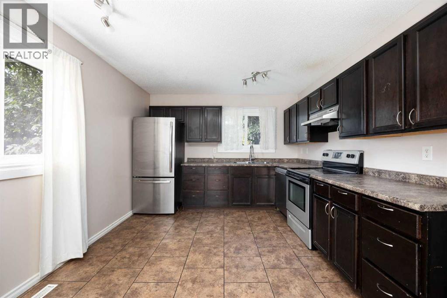
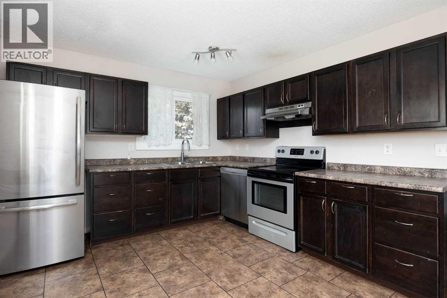
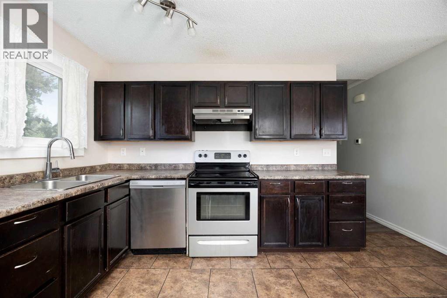
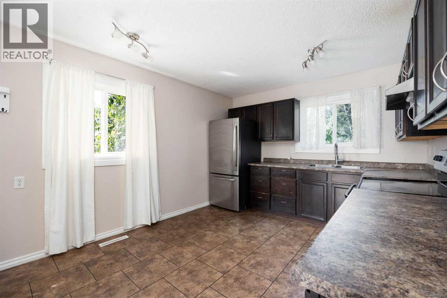
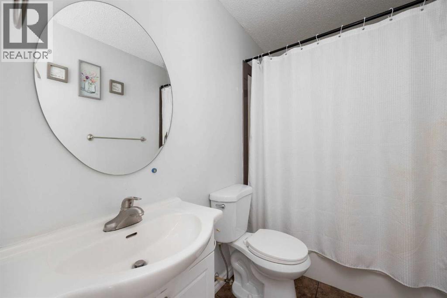
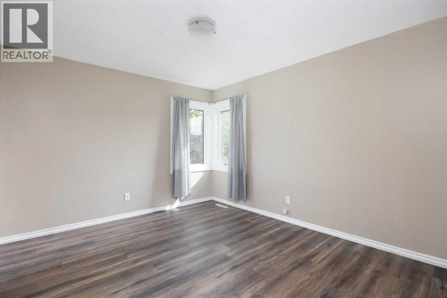
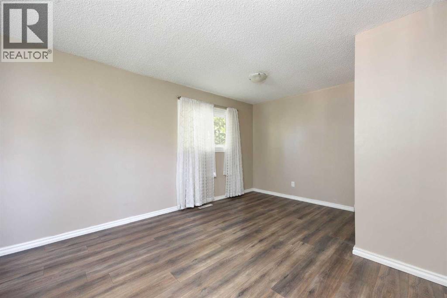
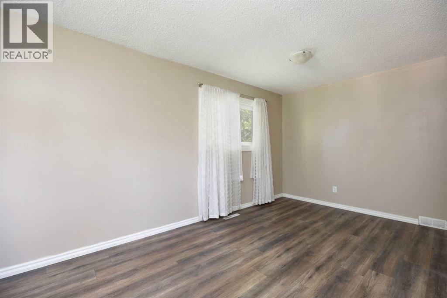
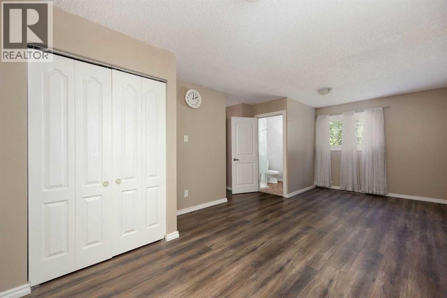
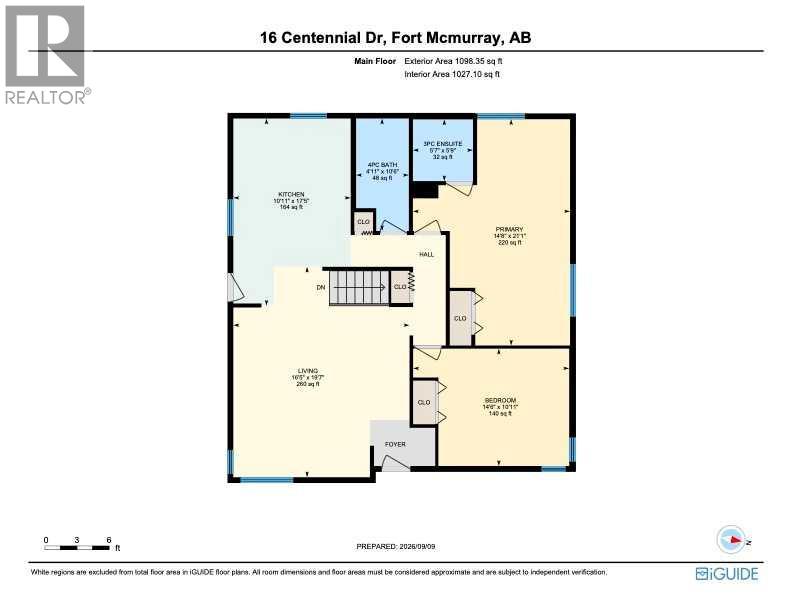
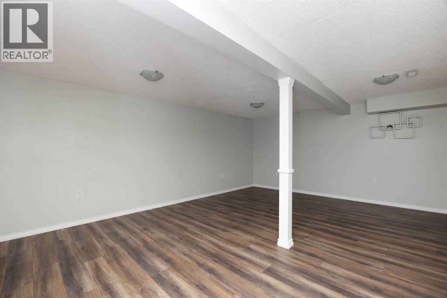
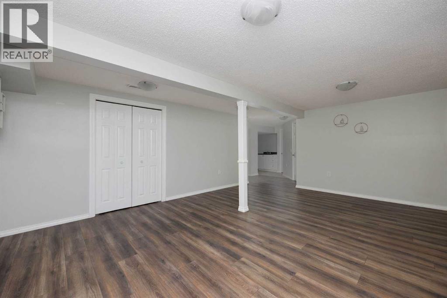
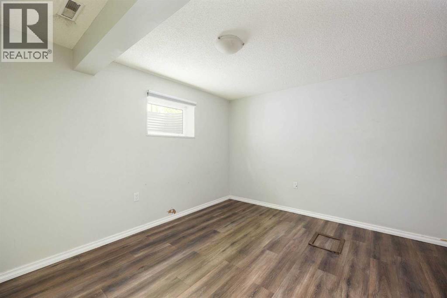
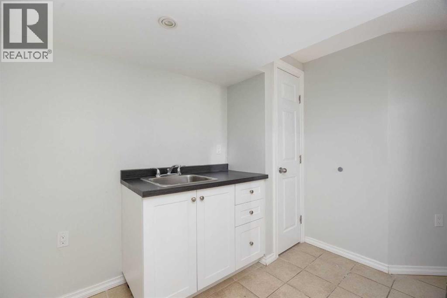
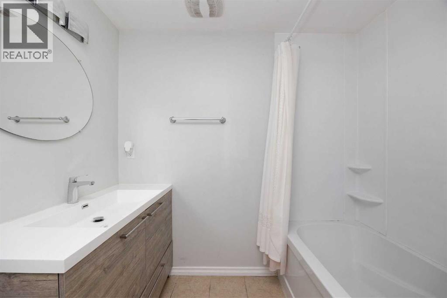
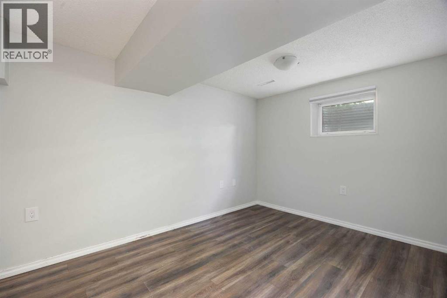
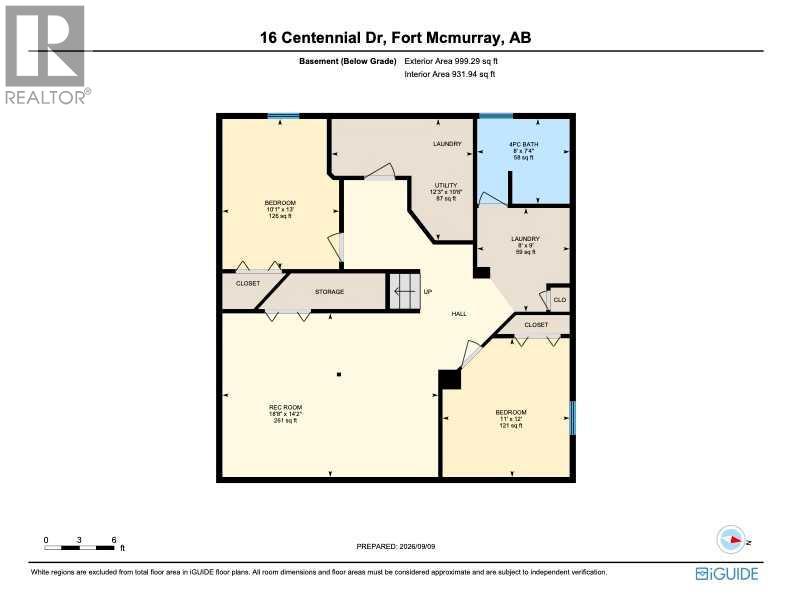
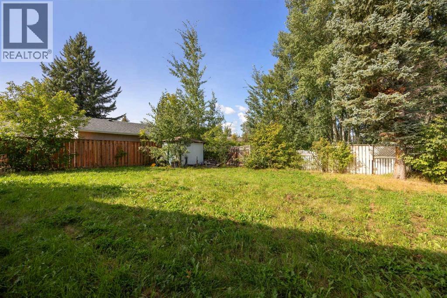
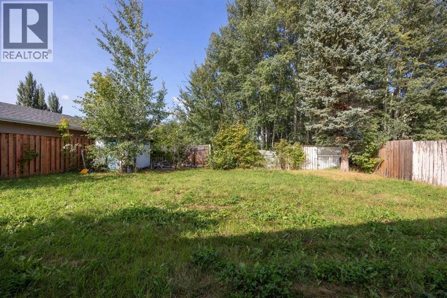
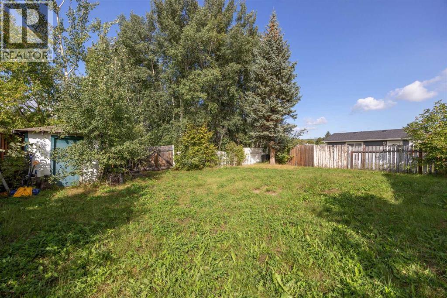
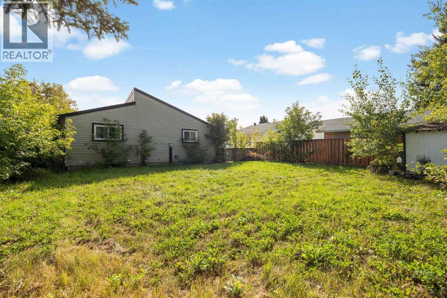
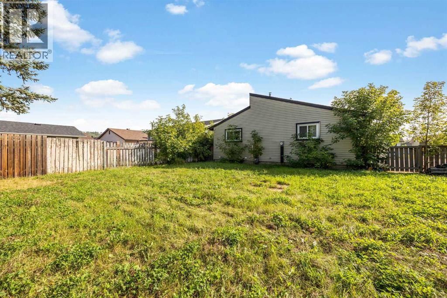
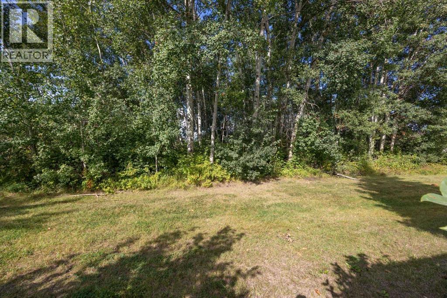
There’s room for everyone in this spacious downtown home! Offering four bedrooms, three full bathrooms, and generous living spaces throughout, this home is designed to give your family the space and flexibility to settle in and make it your own.The main floor offers a welcoming open-concept layout where the living room, dining area, and kitchen come together to create a comfortable space for everyday life and entertaining. The primary bedroom is a standout, offering plenty of space for a king-sized bedroom set, sitting area, or whatever suits your lifestyle. A private 3-piece ensuite completes the space and provides a little extra comfort and privacy. A second bedroom and full bathroom are also located on the main level.The fully developed basement gives you even more room to spread out, with two additional bedrooms, a full bathroom, and a large recreation room. Whether you need space for movie nights, a playroom, a home gym, guests, or teenagers, there’s plenty of room to create spaces that work for your family.Step outside and enjoy the privacy of a backyard with no neighbours directly behind you, backing instead onto a peaceful treeline. There’s plenty of room to enjoy the outdoors, along with ample parking and space for your future garage plans. The downtown location puts you close to schools, parks, shopping, restaurants, and many of the amenities that make everyday life convenient.With its generous room sizes, flexible layout, and fantastic outdoor space, this is a home that offers plenty of room to grow, gather, and enjoy for years to come. (id:62617)
Property Details
| MLS® Number | A2344181 |
| Property Type | Single Family |
| Community Name | Downtown |
| Amenities Near By | Park, Playground, Schools, Shopping |
| Features | Treed, Pvc Window, No Neighbours Behind |
| Parking Space Total | 4 |
| Plan | 5304ny |
| Structure | None |
Building
| Bathroom Total | 3 |
| Bedrooms Above Ground | 2 |
| Bedrooms Below Ground | 2 |
| Bedrooms Total | 4 |
| Appliances | Refrigerator, Dishwasher, Stove, Washer & Dryer |
| Architectural Style | Bungalow |
| Basement Development | Finished |
| Basement Type | Full (finished) |
| Constructed Date | 1972 |
| Construction Material | Wood Frame |
| Construction Style Attachment | Detached |
| Cooling Type | None |
| Exterior Finish | Vinyl Siding |
| Flooring Type | Laminate, Tile |
| Foundation Type | Poured Concrete |
| Heating Type | Forced Air |
| Stories Total | 1 |
| Size Interior | 1,098 Ft2 |
| Total Finished Area | 1098.35 Sqft |
| Type | House |
Parking
| Concrete | |
| Other |
Land
| Acreage | No |
| Fence Type | Fence |
| Land Amenities | Park, Playground, Schools, Shopping |
| Size Depth | 33.56 M |
| Size Frontage | 16.79 M |
| Size Irregular | 6050.16 |
| Size Total | 6050.16 Sqft|4,051 - 7,250 Sqft |
| Size Total Text | 6050.16 Sqft|4,051 - 7,250 Sqft |
| Zoning Description | R1 |
Rooms
| Level | Type | Length | Width | Dimensions |
|---|---|---|---|---|
| Basement | 4pc Bathroom | .00 Ft x .00 Ft | ||
| Basement | Bedroom | 10.08 Ft x 13.00 Ft | ||
| Basement | Bedroom | 11.00 Ft x 12.00 Ft | ||
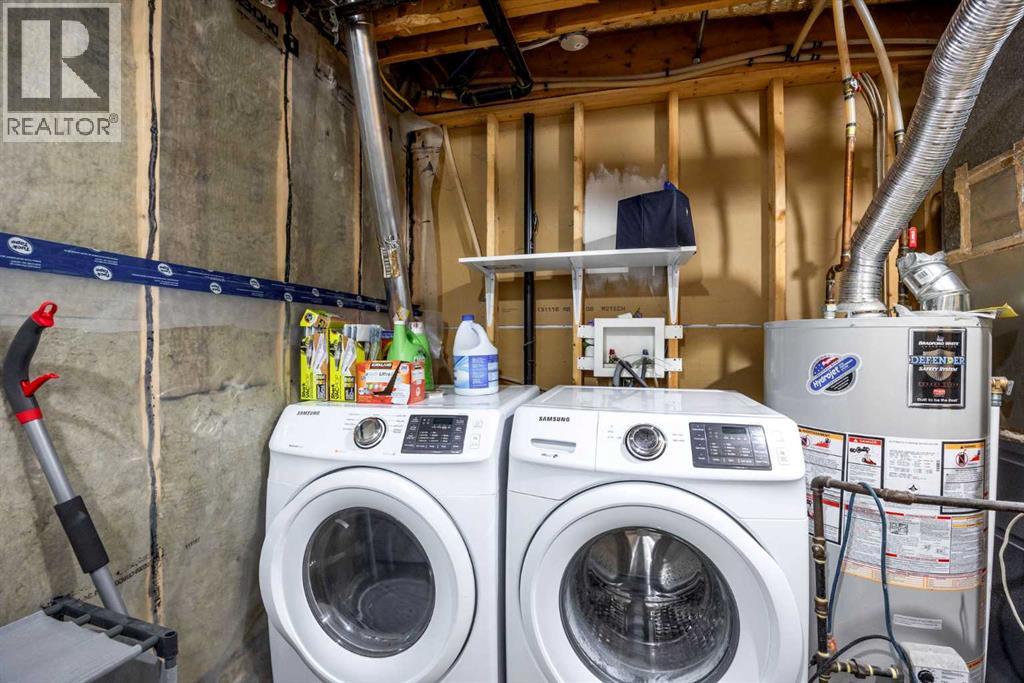
| Basement | Laundry Room | 8.00 Ft x 9.00 Ft | ||
| Basement | Recreational, Games Room | 18.67 Ft x 14.17 Ft | ||
| Basement | Furnace | 12.25 Ft x 10.50 Ft | ||
| Main Level | 3pc Bathroom | .00 Ft x .00 Ft | ||
| Main Level | 4pc Bathroom | .00 Ft x .00 Ft | ||
| Main Level | Bedroom | 14.50 Ft x 10.92 Ft | ||
| Main Level | Eat In Kitchen | 10.92 Ft x 17.42 Ft | ||
| Main Level | Living Room | 16.42 Ft x 19.58 Ft | ||
| Main Level | Primary Bedroom | 14.67 Ft x 21.08 Ft |
https://www.realtor.ca/real-estate/30257540/16-centennial-drive-fort-mcmurray-downtown
Contact Us
Contact us for more information

The trademarks REALTOR®, REALTORS®, and the REALTOR® logo are controlled by The Canadian Real Estate Association (CREA) and identify real estate professionals who are members of CREA. The trademarks MLS®, Multiple Listing Service® and the associated logos are owned by The Canadian Real Estate Association (CREA) and identify the quality of services provided by real estate professionals who are members of CREA. The trademark DDF® is owned by The Canadian Real Estate Association (CREA) and identifies CREA's Data Distribution Facility (DDF®)
September 16 2026 03:31:40
Fort McMurray REALTORS®
Exp Realty