93 Ridgebrook Cl Sherwood Park, Alberta T8A 6L9

$749,900
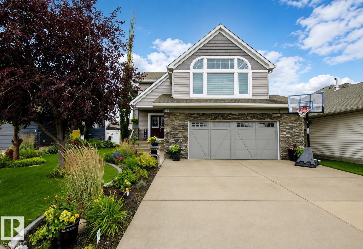
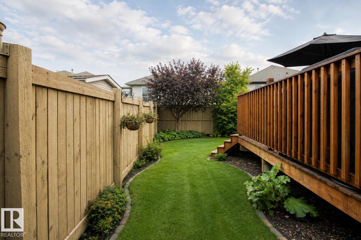
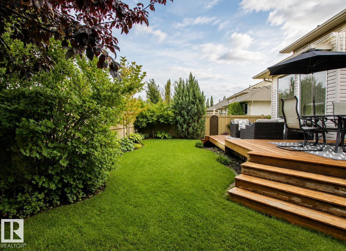
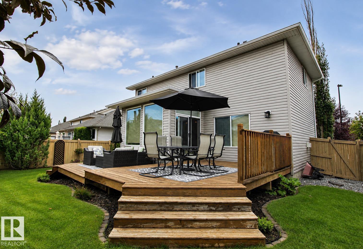
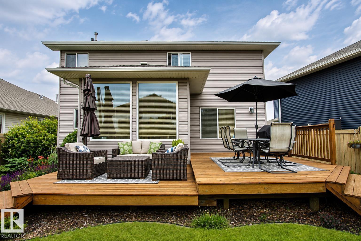
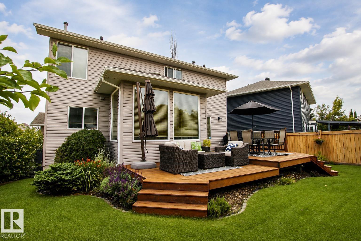
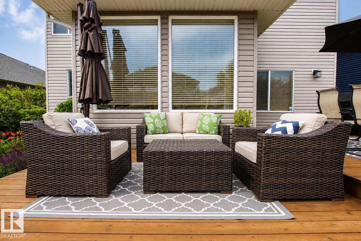
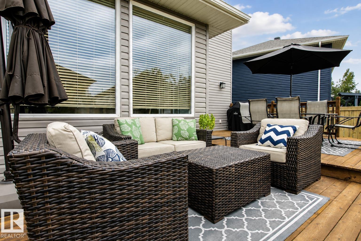
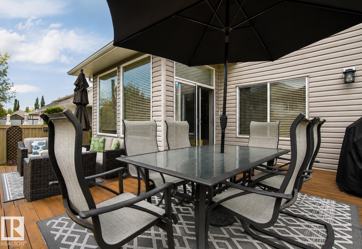
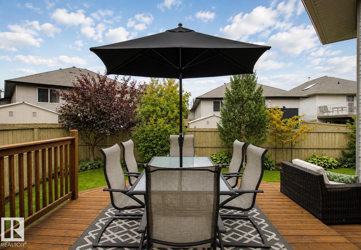
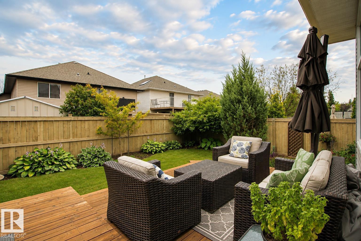
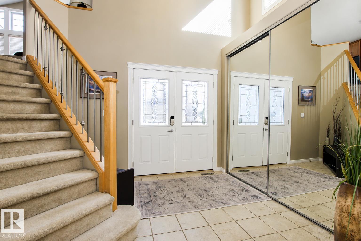
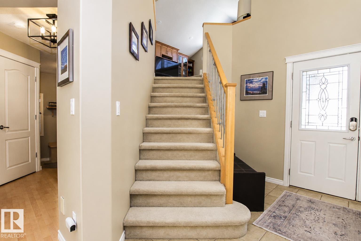
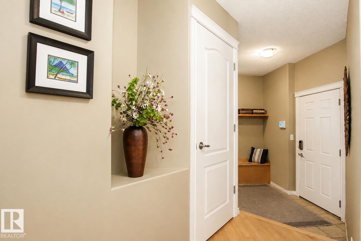
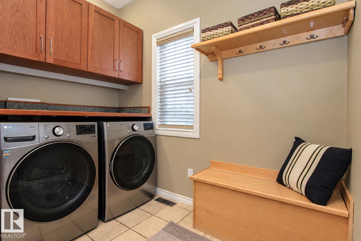
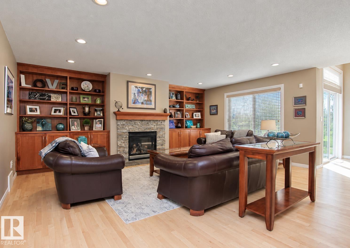
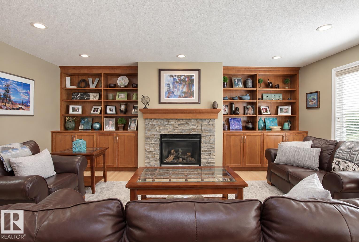
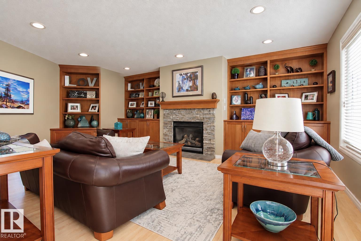
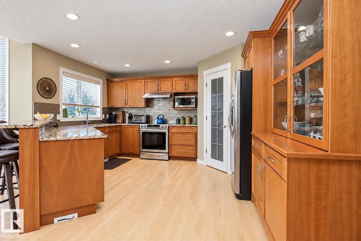
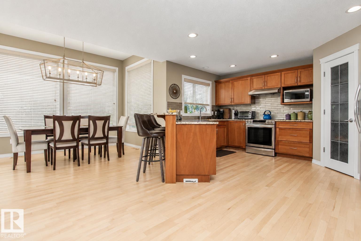
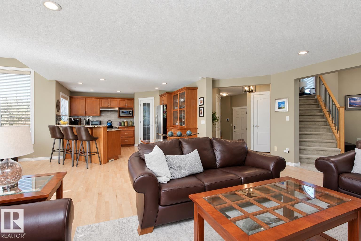
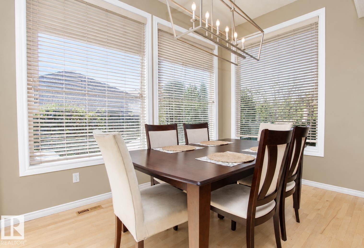
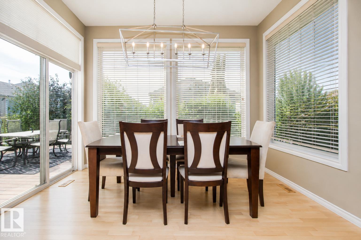
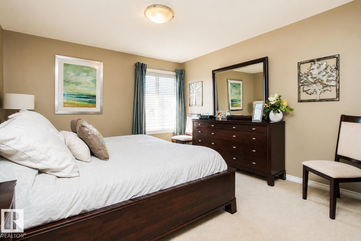
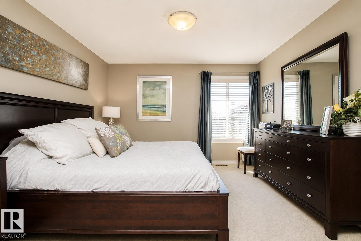
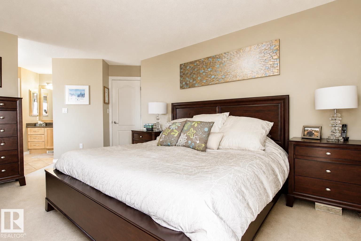
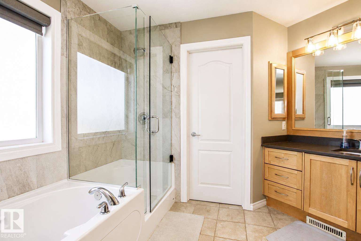
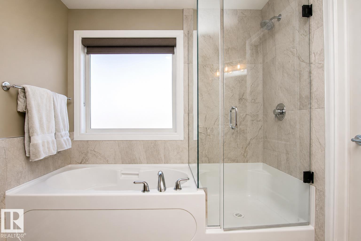
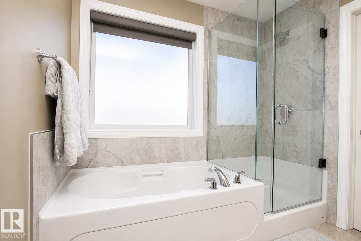
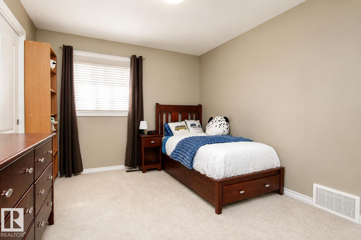
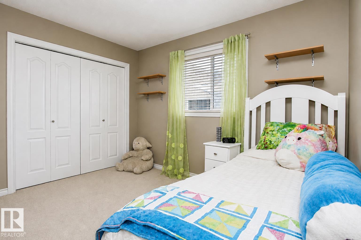
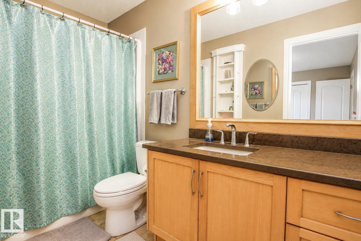
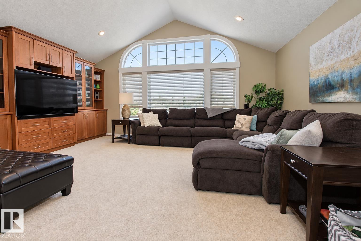
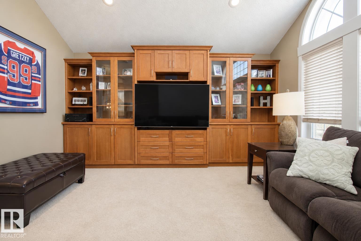
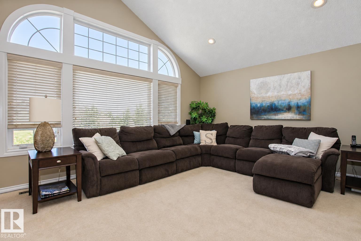
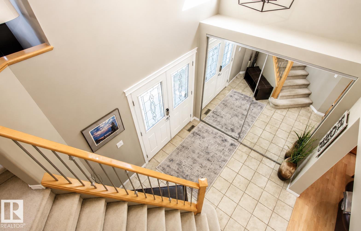
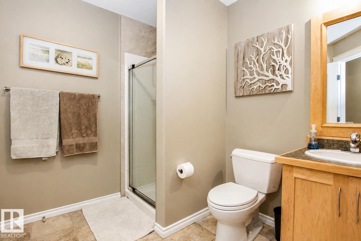
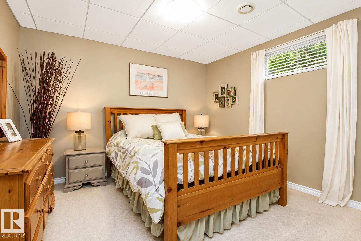
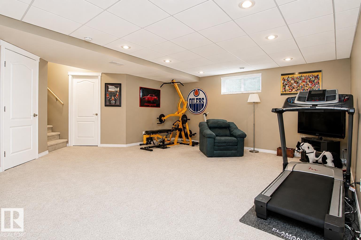
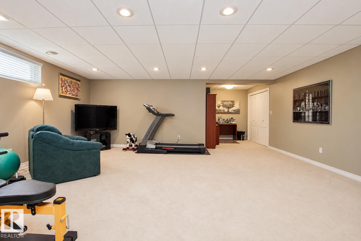
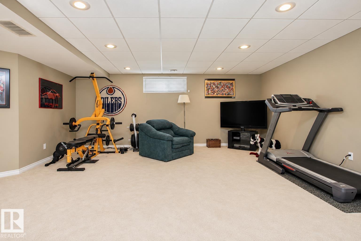
Warm and inviting, this exceptionally well-cared-for family home in The Ridge offers tasteful finishes and a thoughtful layout. The main floor features beautiful hardwood flooring, a spacious kitchen with granite countertops, generous eating nook and cozy family room complete with a gas fireplace and custom built-in cabinetry. Upstairs, the vaulted bonus room provides a bright and versatile additional living space. The primary suite offers a 4-piece ensuite and walk-in closet, while two additional bedrooms share a convenient 4-piece Jack & Jill bathroom. The fully finished basement is ideal for family living and entertaining, featuring a generous recreation room, 4th bedroom, 3-piece bathroom and ample storage. Step outside to the beautiful backyard with a 2-tiered deck, perfect for relaxing and entertaining. Additional features include central A/C & underground sprinklers! A fantastic move-in-ready home in a sought-after community! (id:62617)
Property Details
| MLS® Number | E4507851 |
| Property Type | Single Family |
| Neigbourhood | The Ridge (Sherwood Park) |
| Amenities Near By | Golf Course, Playground, Public Transit, Schools, Shopping |
| Features | Cul-de-sac, Flat Site, Closet Organizers, Exterior Walls- 2x6", No Smoking Home |
| Parking Space Total | 4 |
| Structure | Deck |
Building
| Bathroom Total | 4 |
| Bedrooms Total | 4 |
| Amenities | Ceiling - 9ft, Vinyl Windows |
| Appliances | Dishwasher, Dryer, Garage Door Opener Remote(s), Garage Door Opener, Hood Fan, Refrigerator, Stove, Central Vacuum, Washer, Window Coverings |
| Basement Development | Finished |
| Basement Type | Full (finished) |
| Constructed Date | 2004 |
| Construction Style Attachment | Detached |
| Cooling Type | Central Air Conditioning |
| Fire Protection | Smoke Detectors |
| Fireplace Fuel | Gas |
| Fireplace Present | Yes |
| Fireplace Type | Unknown |
| Half Bath Total | 1 |
| Heating Type | Forced Air |
| Stories Total | 2 |
| Size Interior | 2,201 Ft2 |
| Type | House |
Parking
| Attached Garage | |
| Oversize |
Land
| Acreage | No |
| Fence Type | Fence |
| Land Amenities | Golf Course, Playground, Public Transit, Schools, Shopping |
Rooms
| Level | Type | Length | Width | Dimensions |
|---|---|---|---|---|
| Basement | Bedroom 4 | Measurements not available | ||
| Main Level | Living Room | 4.95 m | 5.76 m | 4.95 m x 5.76 m |
| Main Level | Dining Room | 3.66 m | 2.45 m | 3.66 m x 2.45 m |
| Main Level | Kitchen | 3.79 m | 4.25 m | 3.79 m x 4.25 m |
| Upper Level | Primary Bedroom | 3.63 m | 4.57 m | 3.63 m x 4.57 m |
| Upper Level | Bedroom 2 | 3.09 m | 3.63 m | 3.09 m x 3.63 m |
| Upper Level | Bedroom 3 | 3.09 m | 3.5 m | 3.09 m x 3.5 m |
| Upper Level | Bonus Room | 5.57 m | 4.41 m | 5.57 m x 4.41 m |
https://www.realtor.ca/real-estate/30257417/93-ridgebrook-cl-sherwood-park-the-ridge-sherwood-park
Contact Us
Contact us for more information

The trademarks REALTOR®, REALTORS®, and the REALTOR® logo are controlled by The Canadian Real Estate Association (CREA) and identify real estate professionals who are members of CREA. The trademarks MLS®, Multiple Listing Service® and the associated logos are owned by The Canadian Real Estate Association (CREA) and identify the quality of services provided by real estate professionals who are members of CREA. The trademark DDF® is owned by The Canadian Real Estate Association (CREA) and identifies CREA's Data Distribution Facility (DDF®)
September 10 2026 04:41:39
REALTORS® Association of Edmonton
Royal LePage Prestige Realty