#7 10032 113 St Nw Edmonton, Alberta T5K 1N8

$239,900Maintenance, Exterior Maintenance, Heat, Insurance, Property Management, Other, See Remarks, Water
$796.93 Monthly
Maintenance, Exterior Maintenance, Heat, Insurance, Property Management, Other, See Remarks, Water
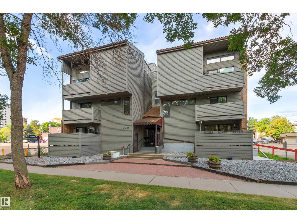
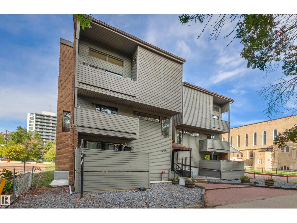
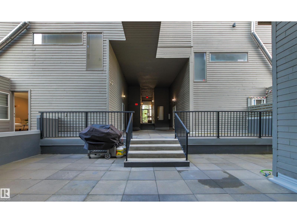
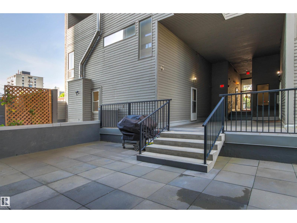
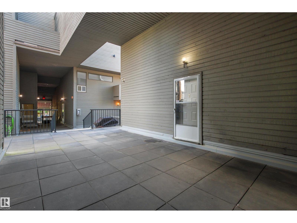
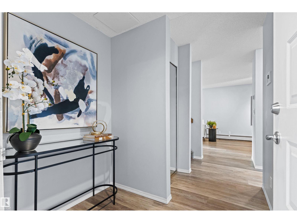
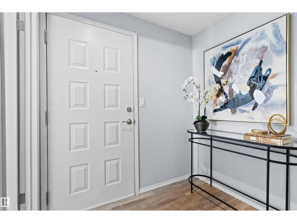
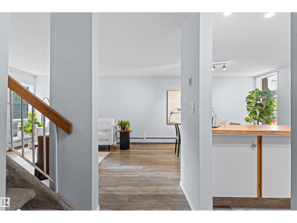
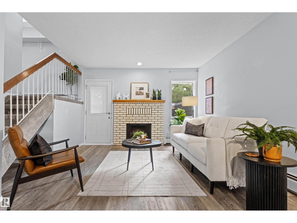
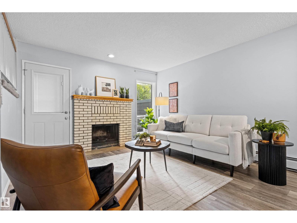
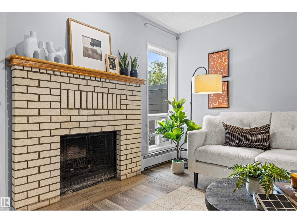
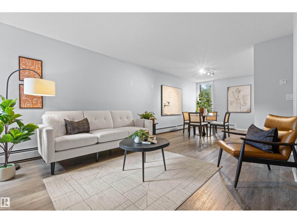
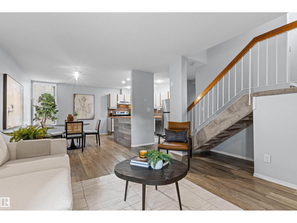
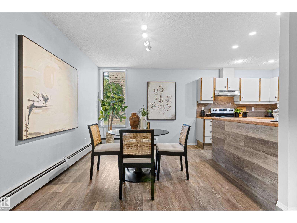
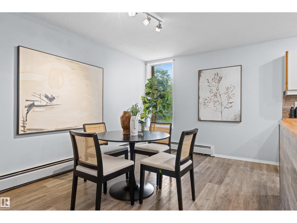
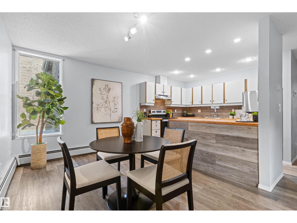
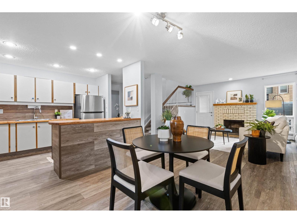
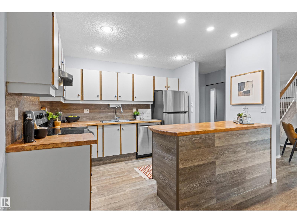
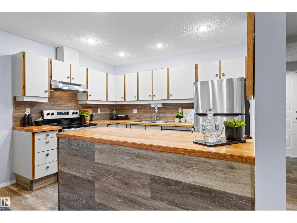
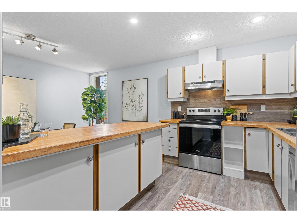
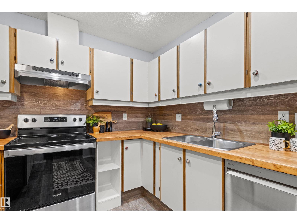
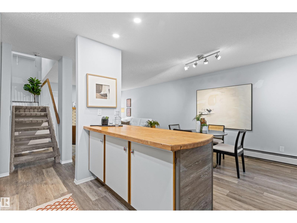
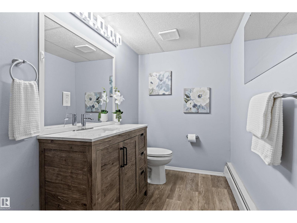
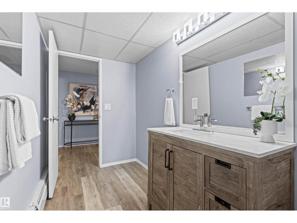
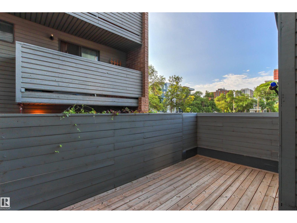
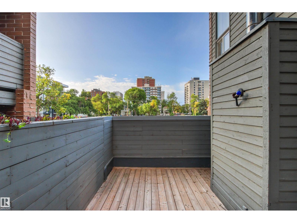
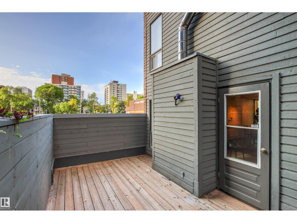
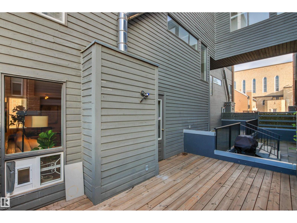
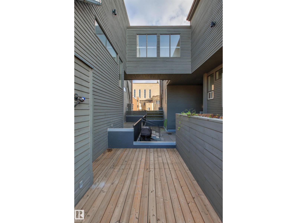
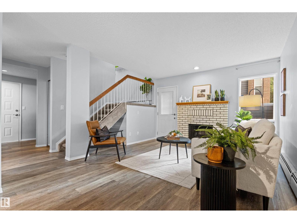
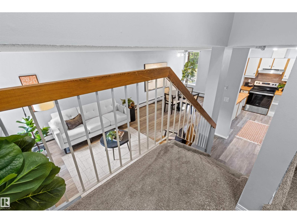
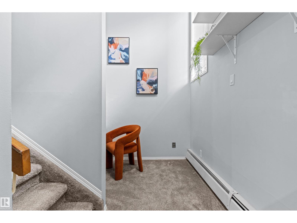
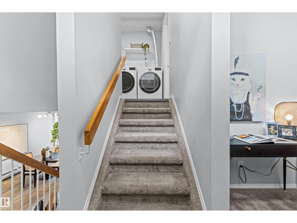
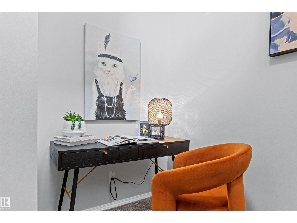
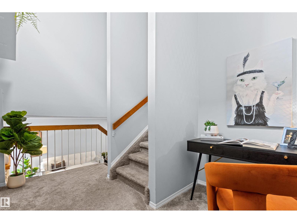
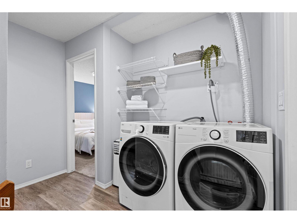
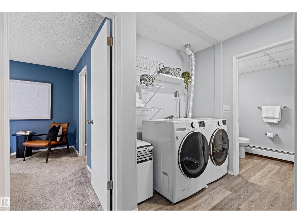
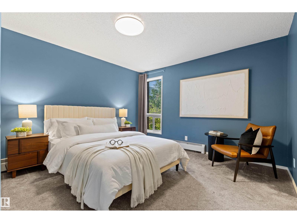
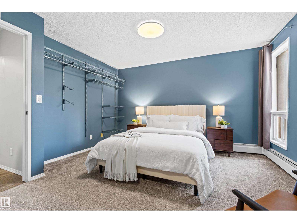
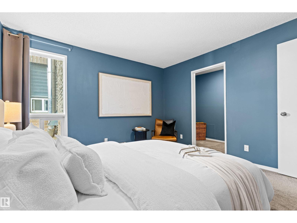
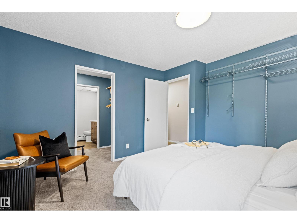
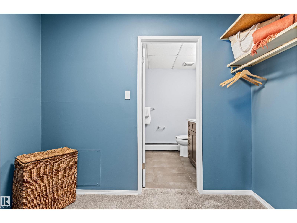
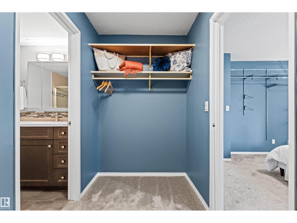
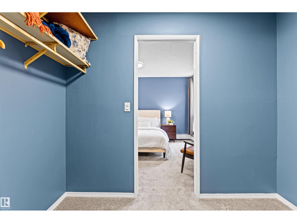
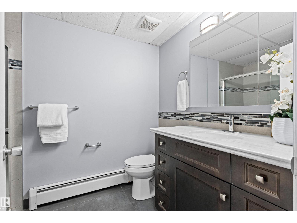
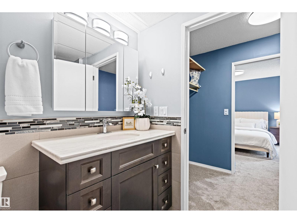
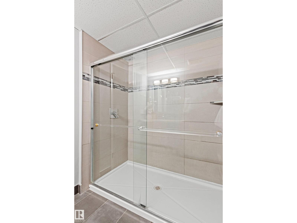
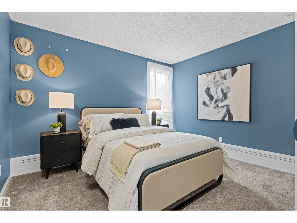
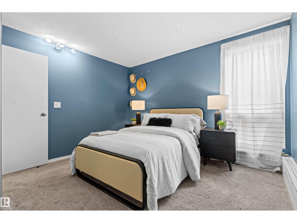
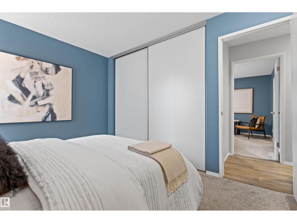
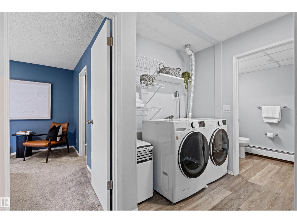
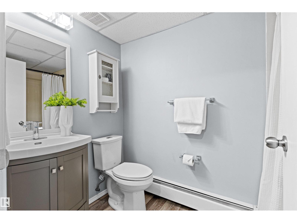
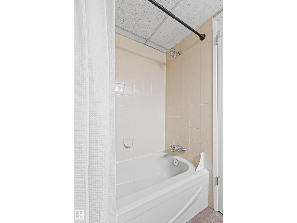
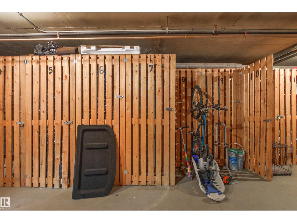
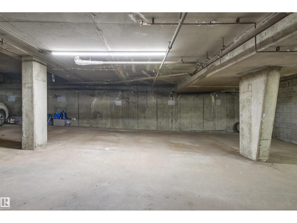
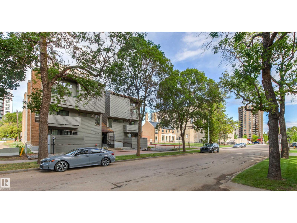
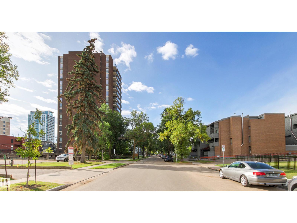
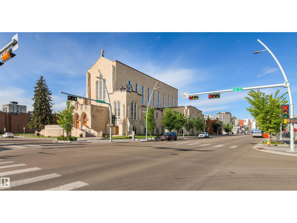
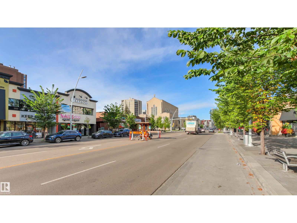
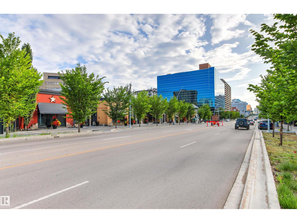
$796.93 MonthlyUnique two-level apartment offering 1230 sqft of bright, spacious living with architectural character and style. Complete with 2 UNDERGROUND PARKING STALLS. This 2 bedroom + den, 3 bathroom home features updated vinyl plank flooring and renovated bathrooms throughout. The thoughtful layout includes a charming office/den tucked into the staircase, a generous primary suite with a large walk-through closet and ensuite featuring a spacious tiled shower. The wood-burning fireplace adds warmth and character to the inviting living space. The large patio with South exposure adds to the many features. Enjoy exceptional storage with plenty of in-suite storage (large storage space in front entrance closet/under the stairs) plus a separate storage locker, along with 2 titled underground parking stalls. Pet friendly buulding. Ideally located just steps from restaurants, shopping, transit, the River Valley and all the amenities Wîhkwêntôwin has to offer. A truly distinctive home in a prime location. (id:62617)
Property Details
| MLS® Number | E4508443 |
| Property Type | Single Family |
| Neigbourhood | Wîhkwêntôwin |
| Amenities Near By | Public Transit, Shopping, Ski Hill |
| Features | See Remarks, Closet Organizers |
| Parking Space Total | 2 |
| Structure | Patio(s) |
Building
| Bathroom Total | 3 |
| Bedrooms Total | 2 |
| Appliances | Dishwasher, Dryer, Garage Door Opener Remote(s), Hood Fan, Refrigerator, Stove, Washer |
| Basement Type | None |
| Constructed Date | 1981 |
| Fireplace Fuel | Wood |
| Fireplace Present | Yes |
| Fireplace Type | Unknown |
| Half Bath Total | 1 |
| Heating Type | Baseboard Heaters |
| Size Interior | 1,231 Ft2 |
| Type | Apartment |
Parking
| Underground |
Land
| Acreage | No |
| Land Amenities | Public Transit, Shopping, Ski Hill |
| Size Irregular | 61.42 |
| Size Total | 61.42 M2 |
| Size Total Text | 61.42 M2 |
Rooms
| Level | Type | Length | Width | Dimensions |
|---|---|---|---|---|
| Lower Level | Den | 1.62 m | 2.34 m | 1.62 m x 2.34 m |
| Main Level | Living Room | 3.73 m | 4.51 m | 3.73 m x 4.51 m |
| Main Level | Dining Room | 2.92 m | 3.41 m | 2.92 m x 3.41 m |
| Main Level | Kitchen | 2.62 m | 3.34 m | 2.62 m x 3.34 m |
| Upper Level | Primary Bedroom | 3.62 m | 3.96 m | 3.62 m x 3.96 m |
| Upper Level | Bedroom 2 | 3.63 m | 3.02 m | 3.63 m x 3.02 m |
https://www.realtor.ca/real-estate/30270957/7-10032-113-st-nw-edmonton-wîhkwêntôwin
Contact Us
Contact us for more information

The trademarks REALTOR®, REALTORS®, and the REALTOR® logo are controlled by The Canadian Real Estate Association (CREA) and identify real estate professionals who are members of CREA. The trademarks MLS®, Multiple Listing Service® and the associated logos are owned by The Canadian Real Estate Association (CREA) and identify the quality of services provided by real estate professionals who are members of CREA. The trademark DDF® is owned by The Canadian Real Estate Association (CREA) and identifies CREA's Data Distribution Facility (DDF®)
September 12 2026 06:31:19
REALTORS® Association of Edmonton
Century 21 Masters