818 Red Crow Boulevard W Lethbridge, Alberta T1K 6W4

$365,000
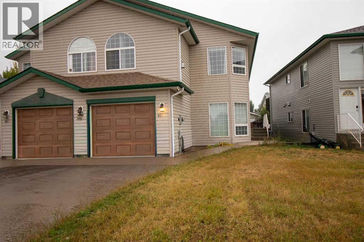
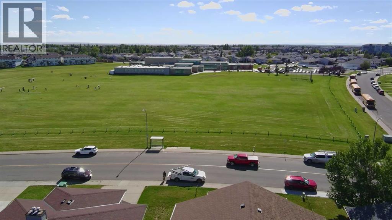
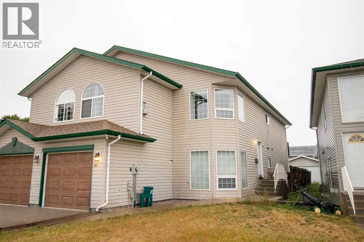
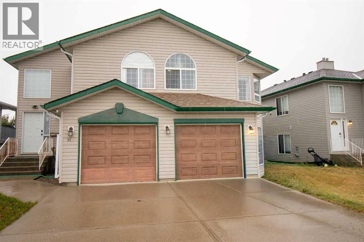
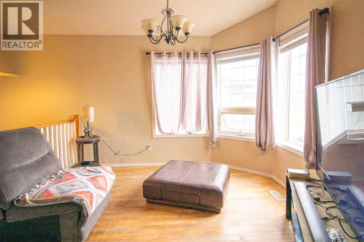
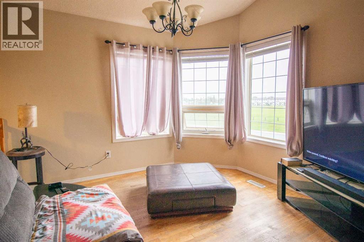
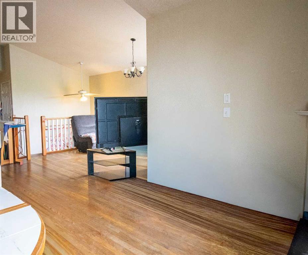
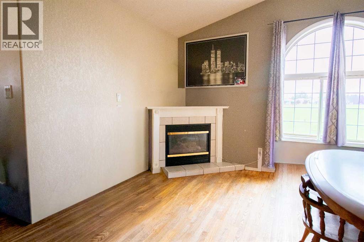
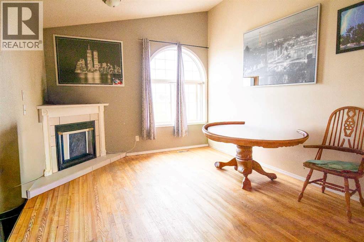
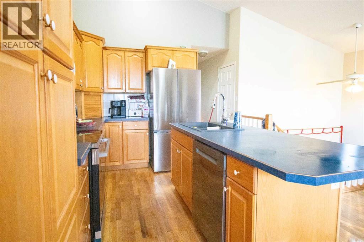
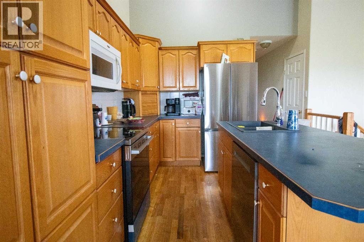
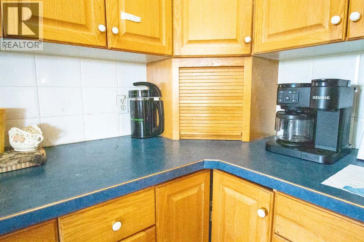
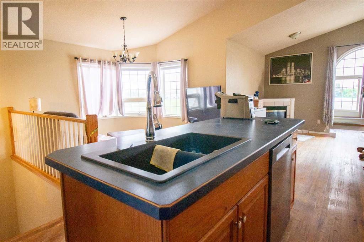
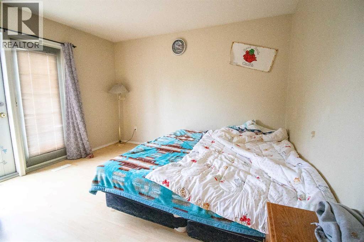
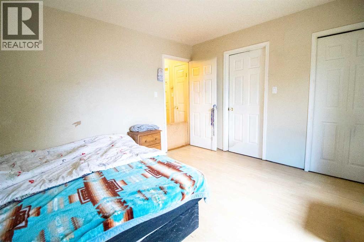
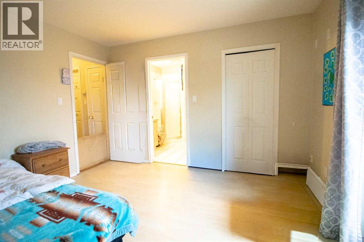
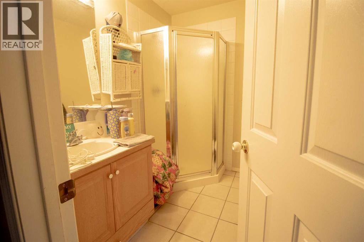
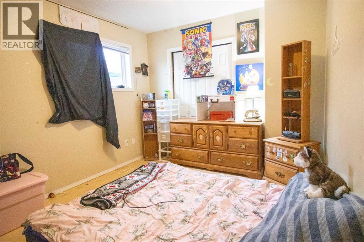
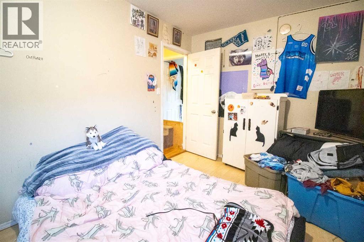
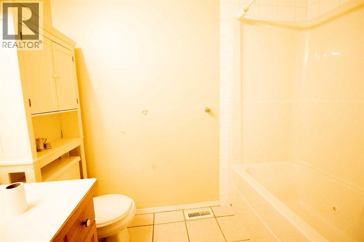
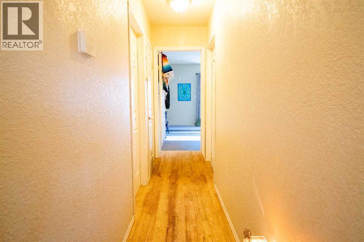
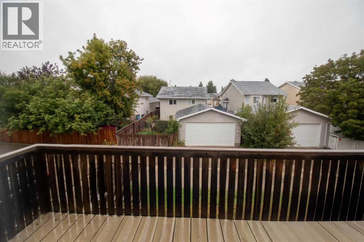
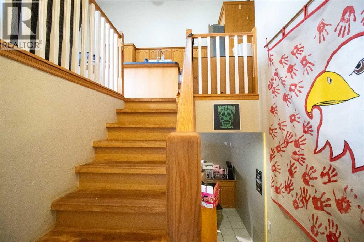
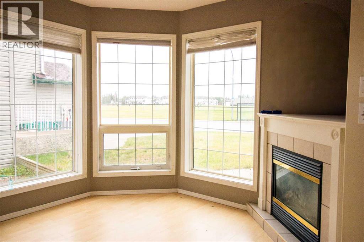
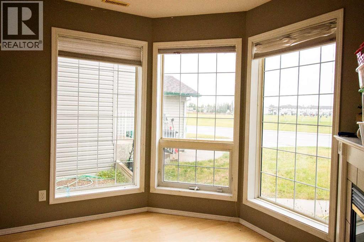
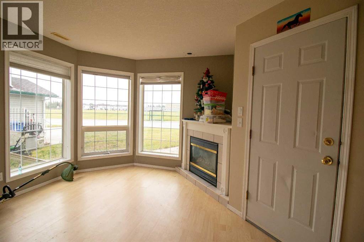
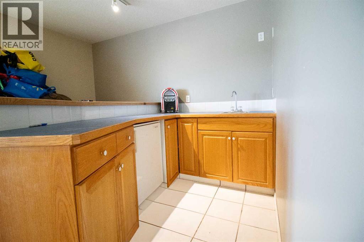
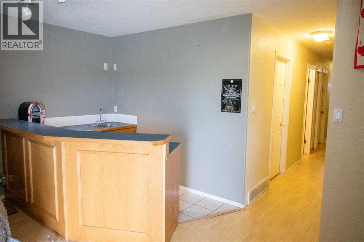
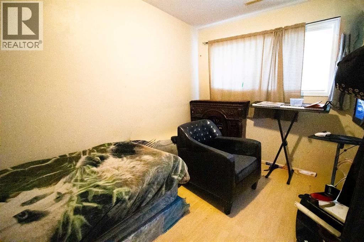
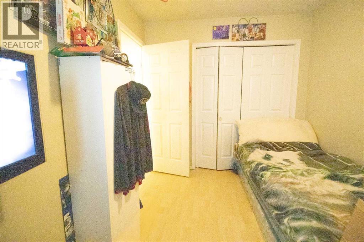
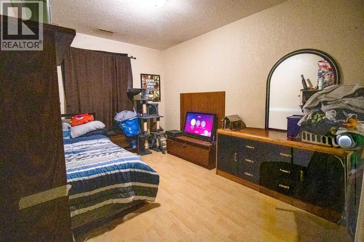
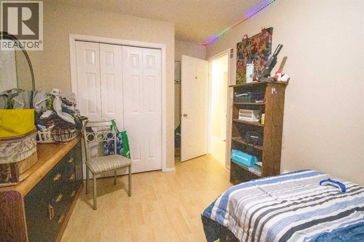
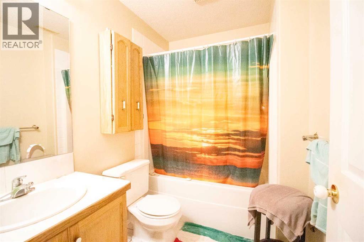
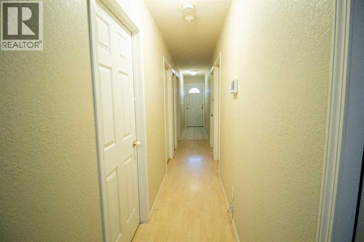
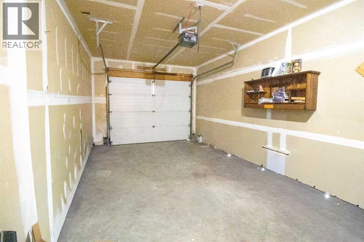
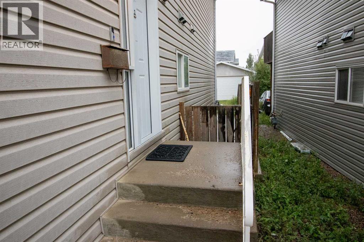
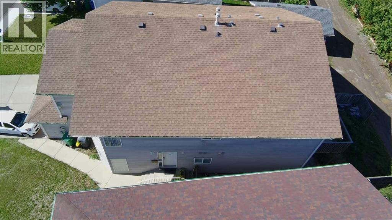
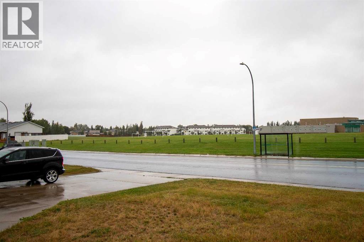
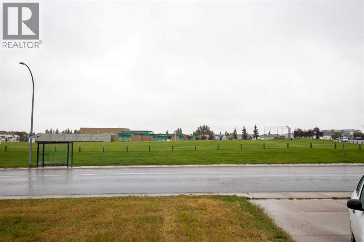
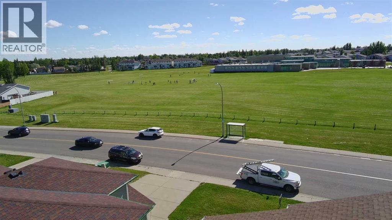
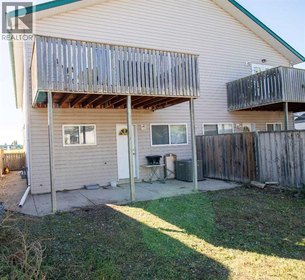
Looking for a home that’s got five bedrooms, three bathrooms, a single attached garage, and room for a little personality? You just found it.This bi-level is move-in ready today, with a few easy opportunities to add your own touches. No need to become best friends with a contractor — unless you want to!The park is right across the street, so the kids can burn off some energy while you enjoy a little peace and quiet. And downstairs, the wet bar is ready for game nights, entertaining, or simply pretending you’re running the neighbourhood’s coolest basement pub.Great for a family, first-time buyer, or investor looking for a revenue property.Bring your favourite realtor, come have a look, and see if this could be your next home! Some pictures have had personal belongings removed with AI. (id:62617)
Property Details
| MLS® Number | A2344923 |
| Property Type | Single Family |
| Community Name | Indian Battle Heights |
| Amenities Near By | Park, Playground, Schools, Shopping |
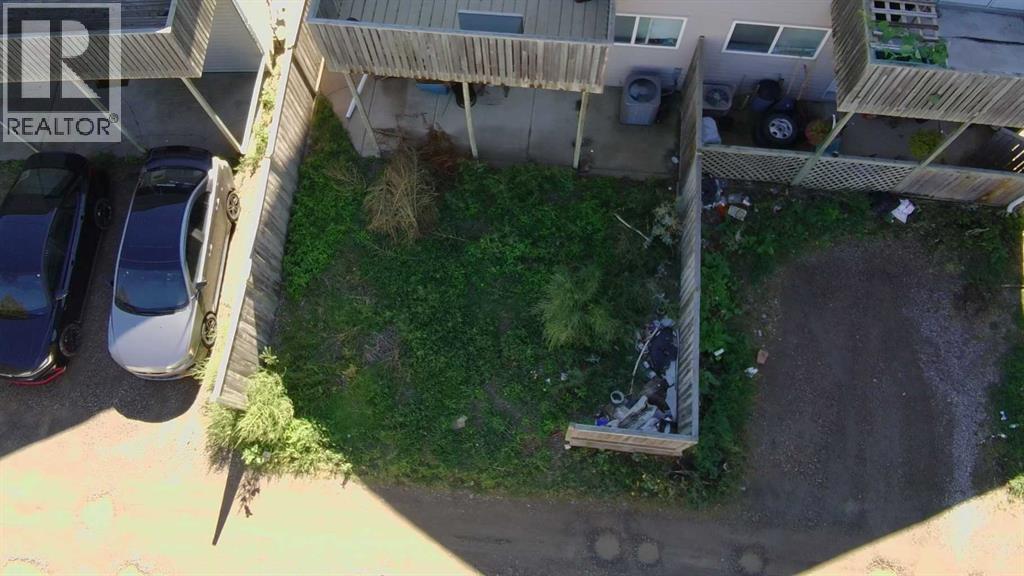
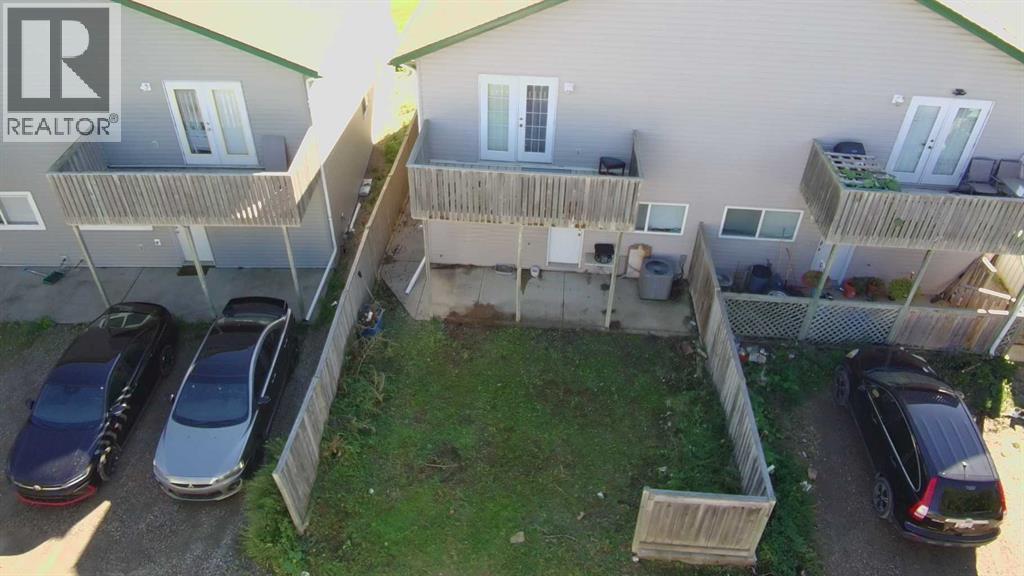
| Features | Back Lane |
| Parking Space Total | 3 |
| Plan | 9812267 |
Building
| Bathroom Total | 3 |
| Bedrooms Above Ground | 2 |
| Bedrooms Below Ground | 3 |
| Bedrooms Total | 5 |
| Amperage | 100 Amp Service |
| Appliances | Washer, Refrigerator, Window/sleeve Air Conditioner, Dishwasher, Stove, Dryer |
| Architectural Style | Bi-level |
| Basement Development | Finished |
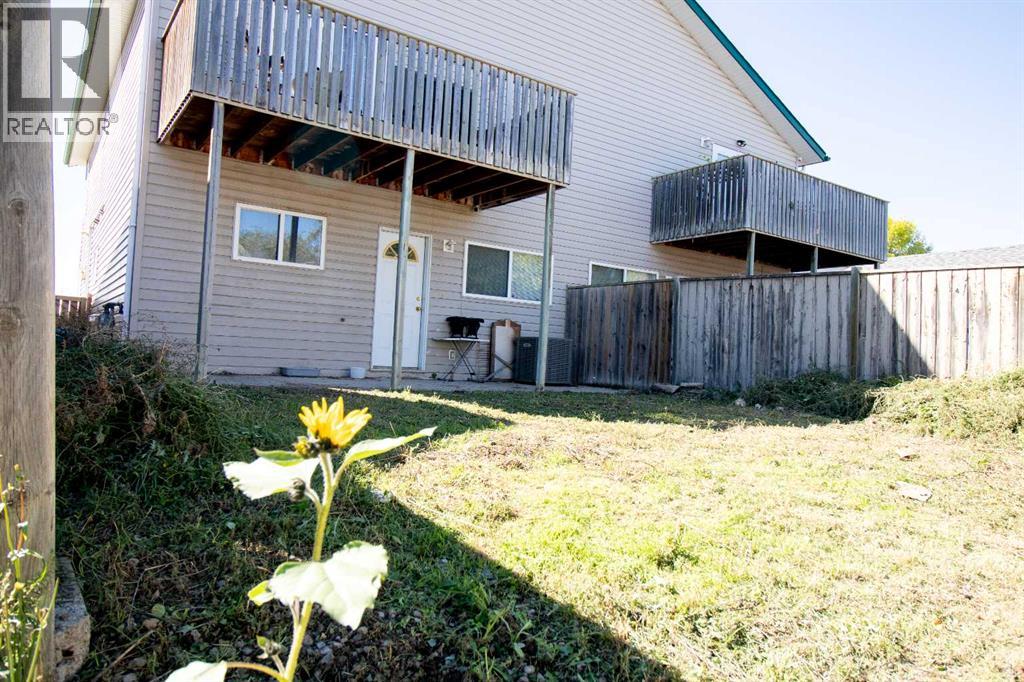
| Basement Features | Walk Out |
| Basement Type | Full (finished) |
| Constructed Date | 1998 |
| Construction Style Attachment | Semi-detached |
| Cooling Type | Central Air Conditioning |
| Exterior Finish | Vinyl Siding |
| Fireplace Present | Yes |
| Fireplace Total | 1 |
| Flooring Type | Hardwood, Laminate, Linoleum |
| Foundation Type | Poured Concrete |
| Heating Fuel | Natural Gas |
| Heating Type | Forced Air |
| Stories Total | 1 |
| Size Interior | 1,059 Ft2 |
| Total Finished Area | 1059 Sqft |
| Type | Duplex |
| Utility Power | 100 Amp Service |
| Utility Water | Municipal Water |
Parking
| Attached Garage | 1 |
Land
| Acreage | No |
| Fence Type | Partially Fenced |
| Land Amenities | Park, Playground, Schools, Shopping |
| Landscape Features | Lawn |
| Sewer | Municipal Sewage System |
| Size Depth | 32.61 M |
| Size Frontage | 8.84 M |
| Size Irregular | 3103.00 |
| Size Total | 3103 Sqft|0-4,050 Sqft |
| Size Total Text | 3103 Sqft|0-4,050 Sqft |
| Zoning Description | R-l |
Rooms
| Level | Type | Length | Width | Dimensions |
|---|---|---|---|---|
| Basement | Family Room | 21.00 Ft x 18.58 Ft | ||
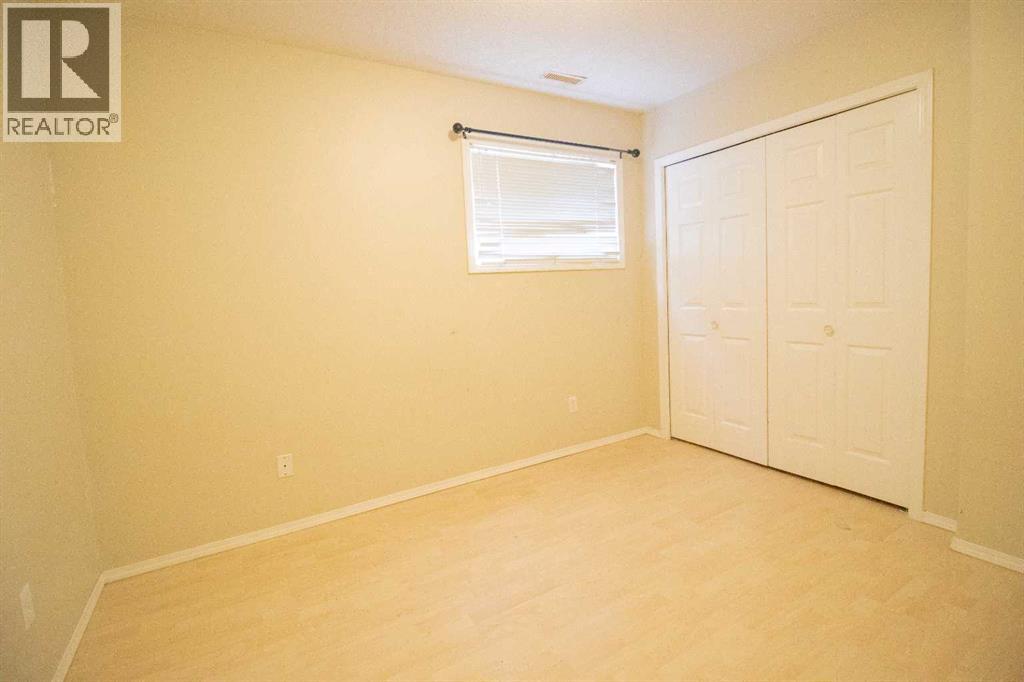
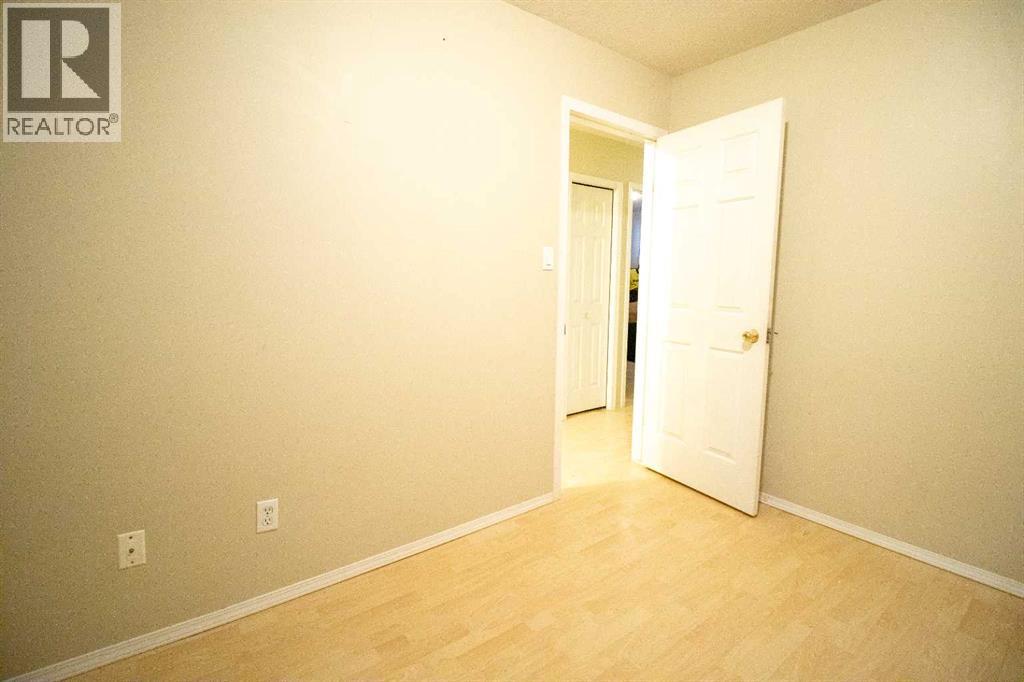
| Basement | Bedroom | 14.58 Ft x 8.83 Ft | ||
| Basement | Bedroom | 10.92 Ft x 8.83 Ft | ||
| Basement | Bedroom | 12.00 Ft x 8.25 Ft | ||
| Basement | Furnace | 8.25 Ft x 6.17 Ft | ||
| Basement | Other | 8.50 Ft x 6.25 Ft | ||
| Basement | 4pc Bathroom | 8.08 Ft x 5.50 Ft | ||
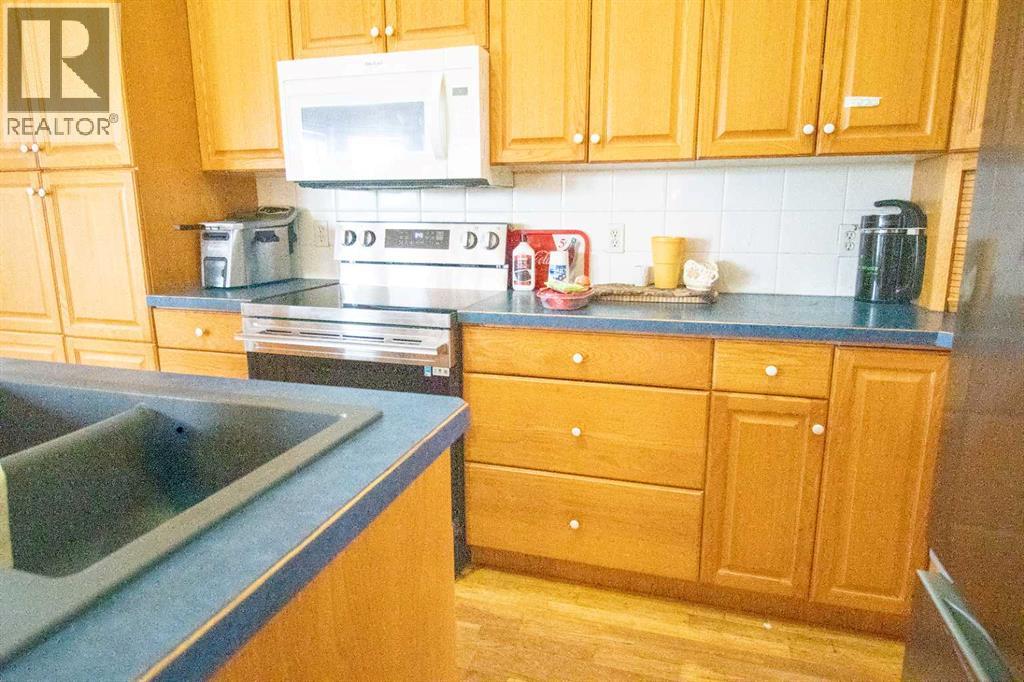
| Main Level | Kitchen | 11.08 Ft x 18.67 Ft | ||
| Main Level | Living Room | 10.83 Ft x 10.00 Ft | ||
| Main Level | Dining Room | 11.08 Ft x 9.00 Ft | ||
| Main Level | Primary Bedroom | 13.17 Ft x 11.92 Ft | ||
| Main Level | Bedroom | 13.58 Ft x 9.75 Ft | ||
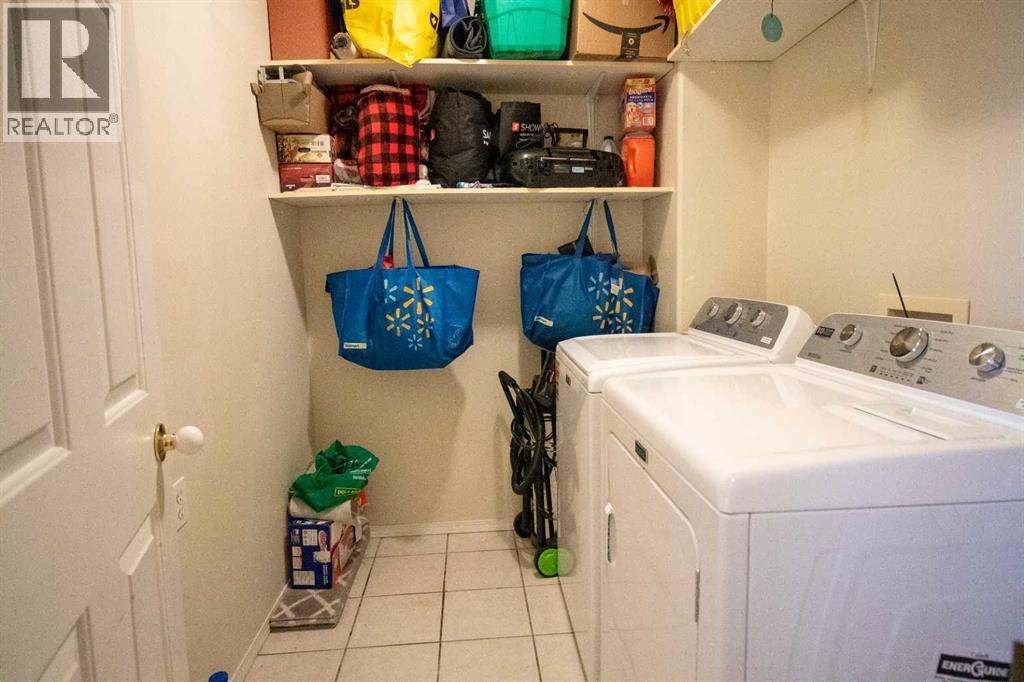
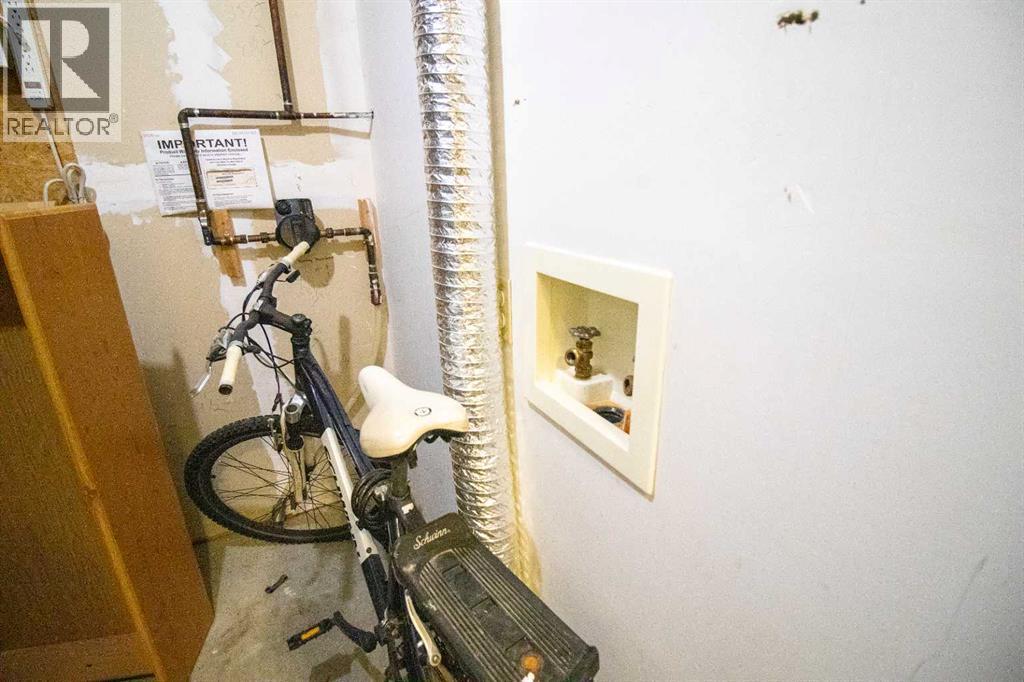
| Main Level | Laundry Room | 7.50 Ft x 6.08 Ft | ||
| Main Level | 4pc Bathroom | 8.00 Ft x 7.50 Ft | ||
| Main Level | 3pc Bathroom | 7.50 Ft x 5.92 Ft |
Utilities
| Cable | Available |
| Electricity | Connected |
| Natural Gas | Connected |
| Telephone | Available |
| Sewer | Connected |
| Water | Connected |
Contact Us
Contact us for more information

The trademarks REALTOR®, REALTORS®, and the REALTOR® logo are controlled by The Canadian Real Estate Association (CREA) and identify real estate professionals who are members of CREA. The trademarks MLS®, Multiple Listing Service® and the associated logos are owned by The Canadian Real Estate Association (CREA) and identify the quality of services provided by real estate professionals who are members of CREA. The trademark DDF® is owned by The Canadian Real Estate Association (CREA) and identifies CREA's Data Distribution Facility (DDF®)
September 21 2026 01:47:14
Lethbridge & District Association of REALTORS®
Onyx Realty Ltd.