2397 Sparrow Cr Nw Edmonton, Alberta T5S 0G6

$409,900
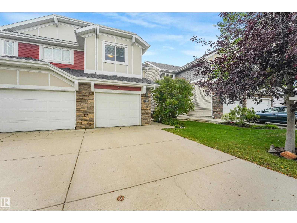
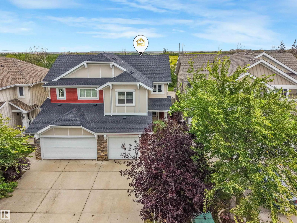
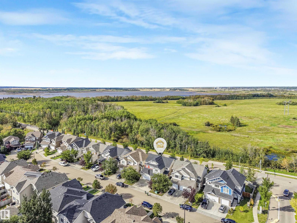
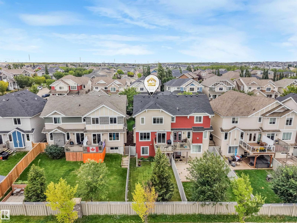
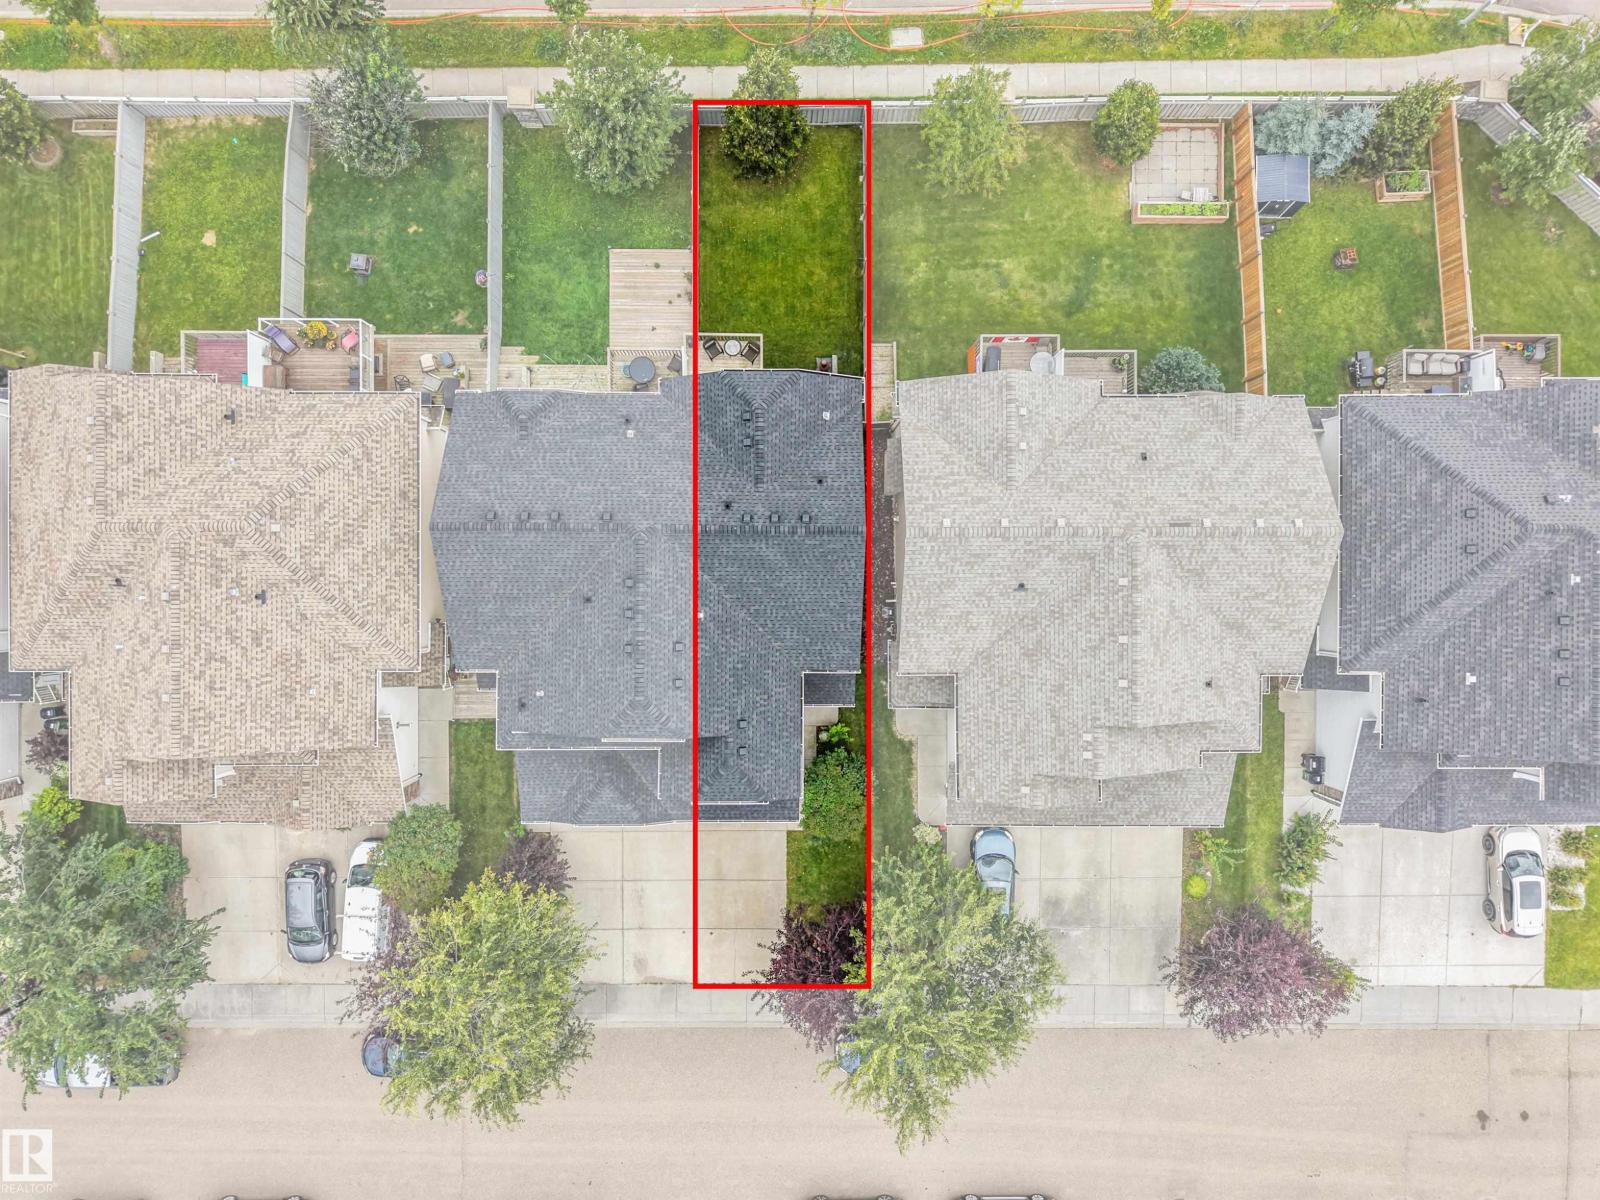
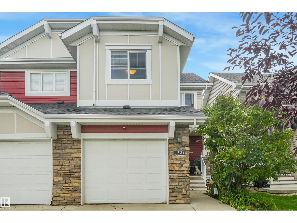
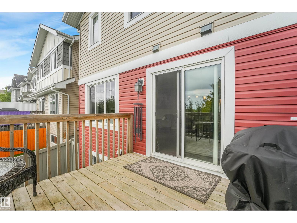
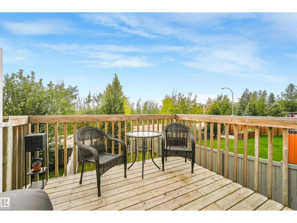
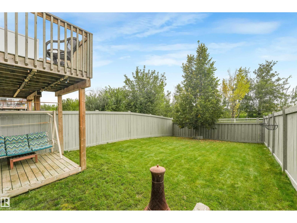
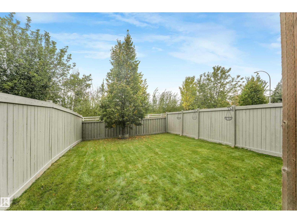
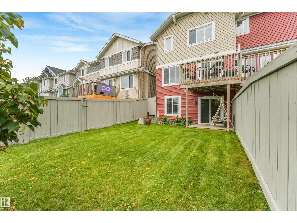
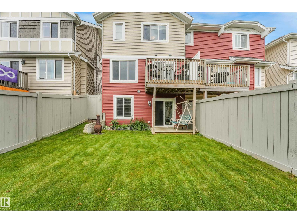
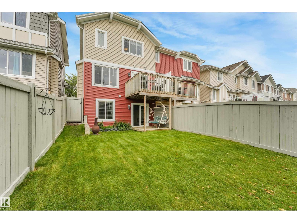
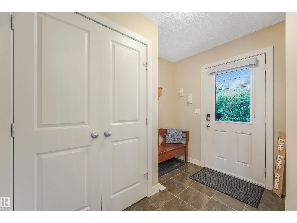
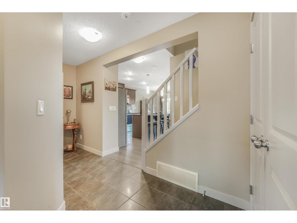
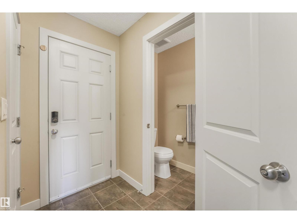
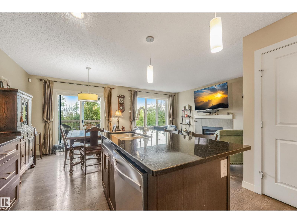
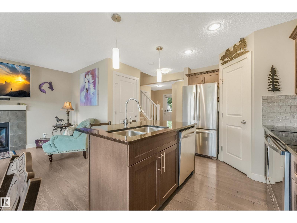
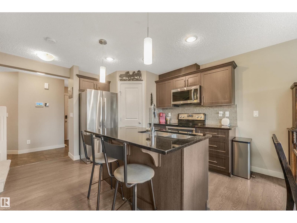
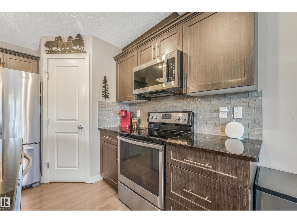
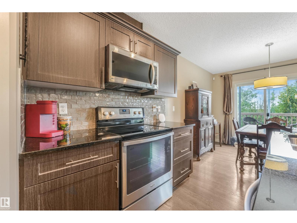
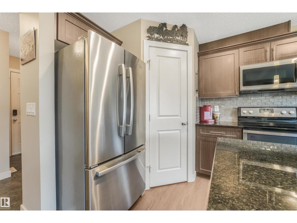
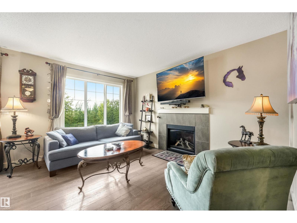
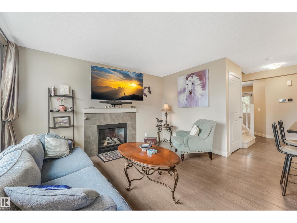
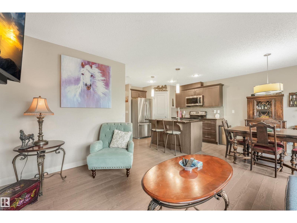
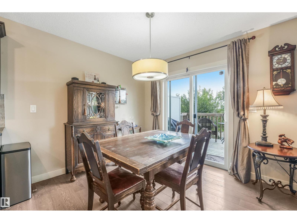
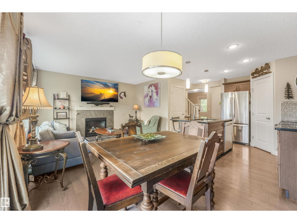
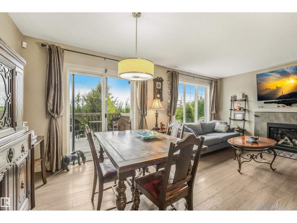
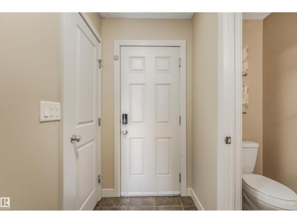
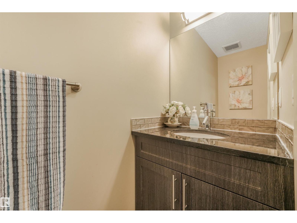
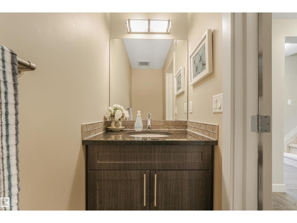
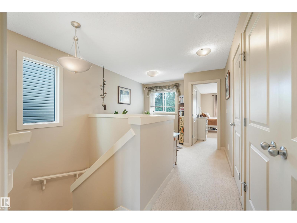
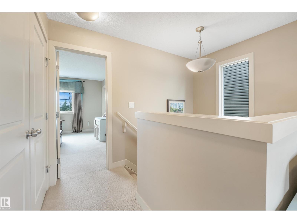
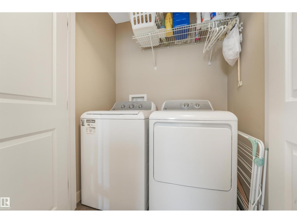
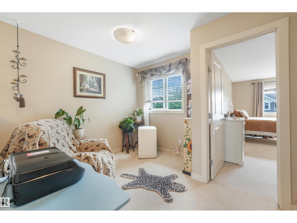
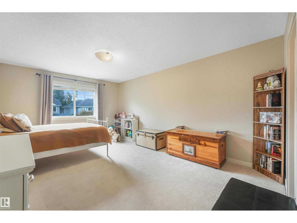
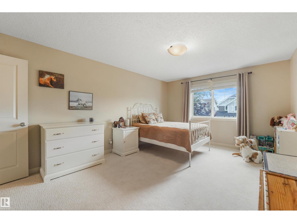
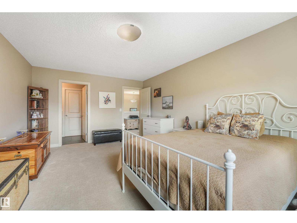
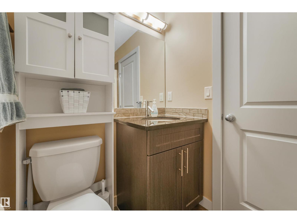
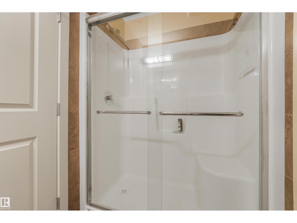
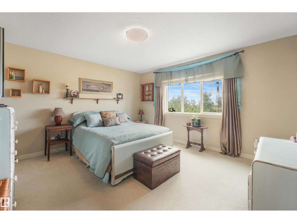
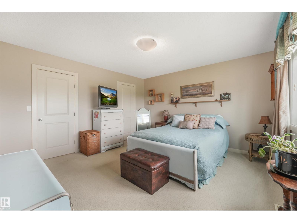
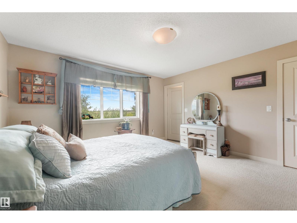
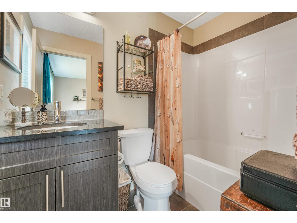
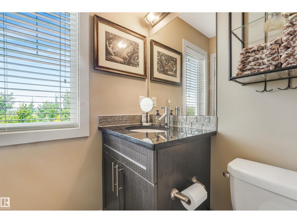
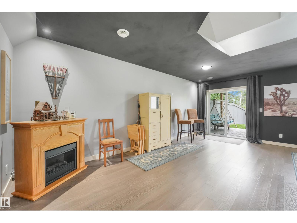
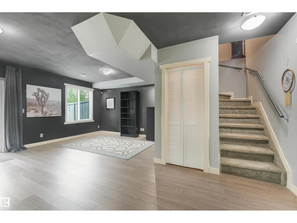
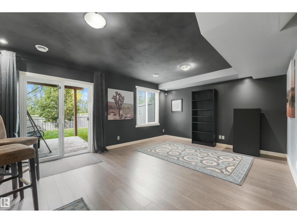
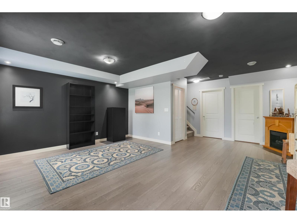
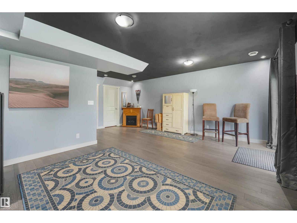
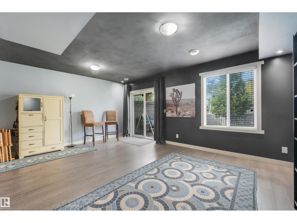
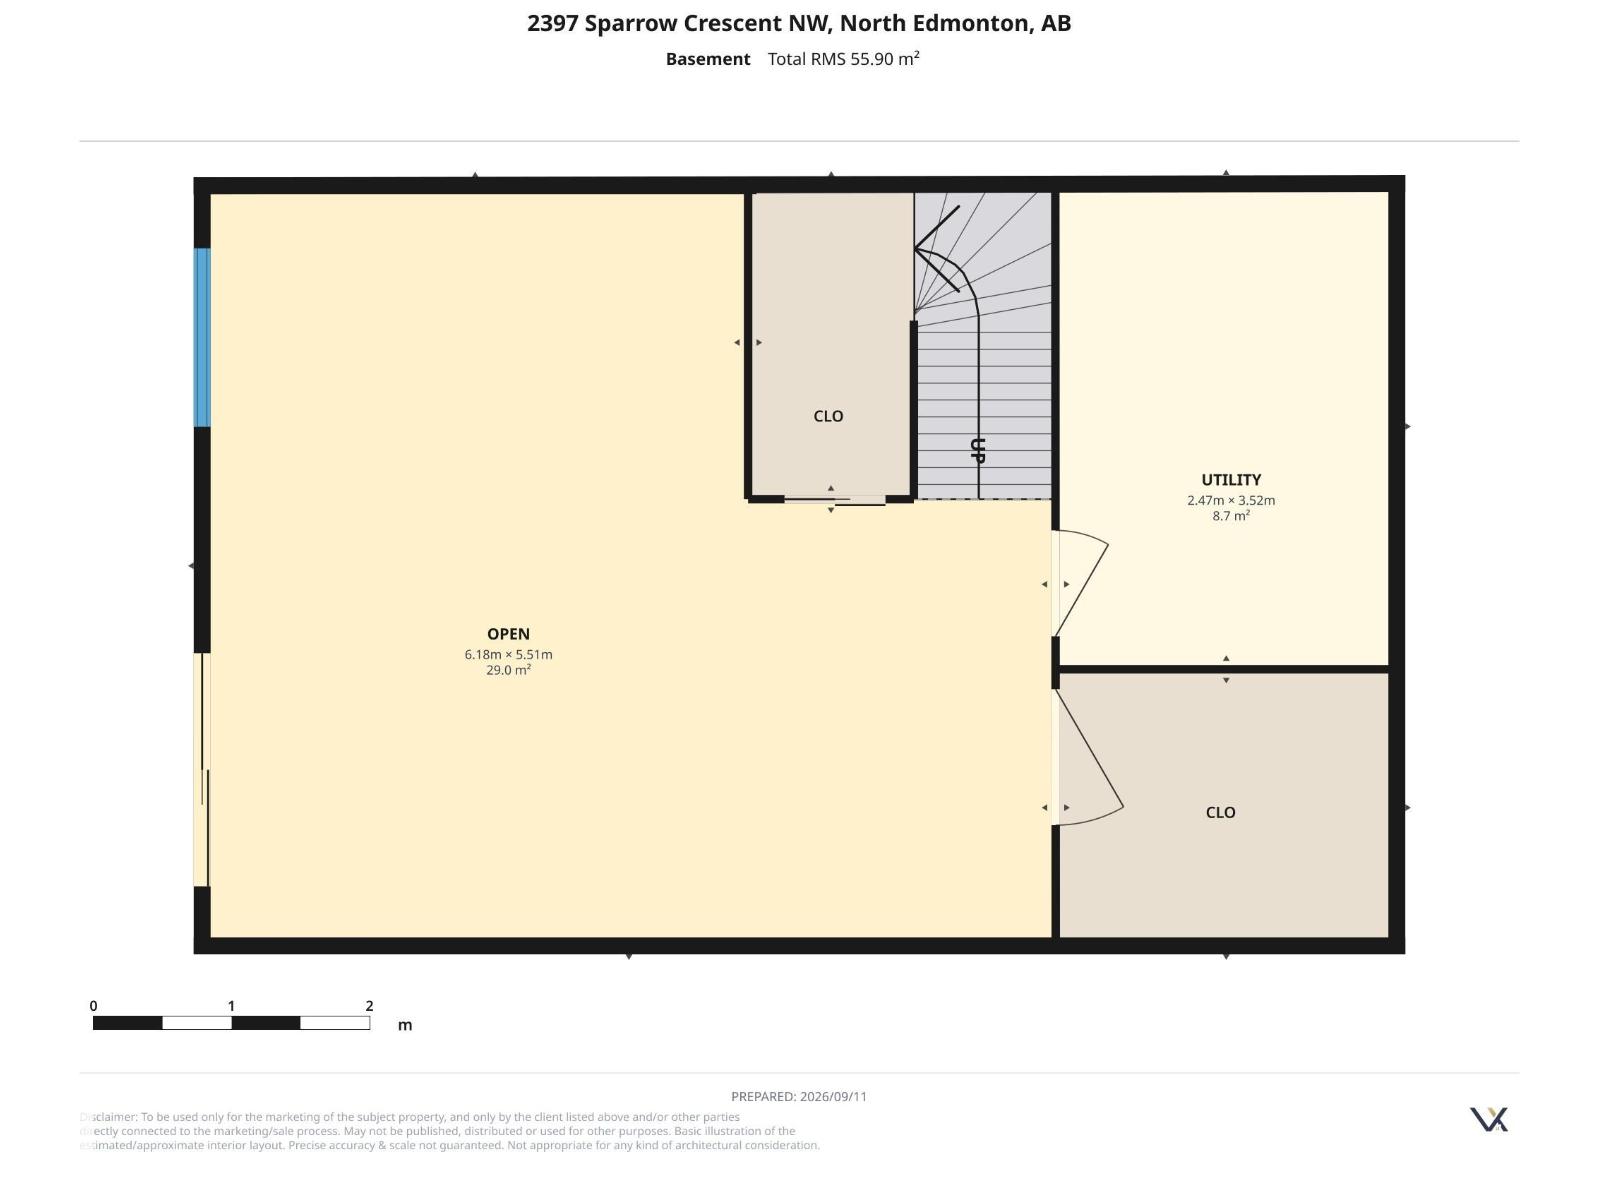
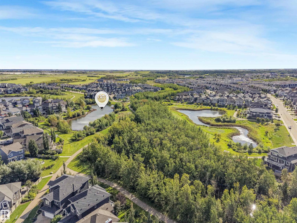
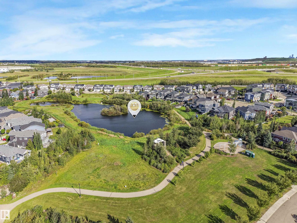
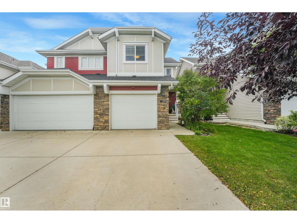
RARE HALF-DUPLEX WITH A FINISHED WALKOUT BASEMENT! Immaculately kept by the original owner, this beautiful 2-storey offers 1,953 sq. ft. of finished living space in Starling, a desirable low-density community known for its natural beauty, ponds and walking trails. The bright, open-concept main floor features granite counters, tile and luxury laminate flooring, a cozy gas fireplace and convenient portable A/C. Upstairs are TWO spacious PRIMARY SUITES, each with a walk-in closet and private ensuite, plus a versatile flex room. The FINISHED WALKOUT BASEMENT with SEPARATE ENTRANCE provides fantastic additional space for a 3RD BEDROOM AND LIVING AREA IN ONE. Enjoy the best of both worlds, peaceful natural surroundings while ideally located between Edmonton and St. Albert with quick access to the Henday. A truly special place to call home! (id:62617)
Property Details
| MLS® Number | E4508401 |
| Property Type | Single Family |
| Neigbourhood | Starling |
| Amenities Near By | Golf Course, Playground, Shopping |
| Features | Treed, Flat Site, No Smoking Home, Level |
| Parking Space Total | 2 |
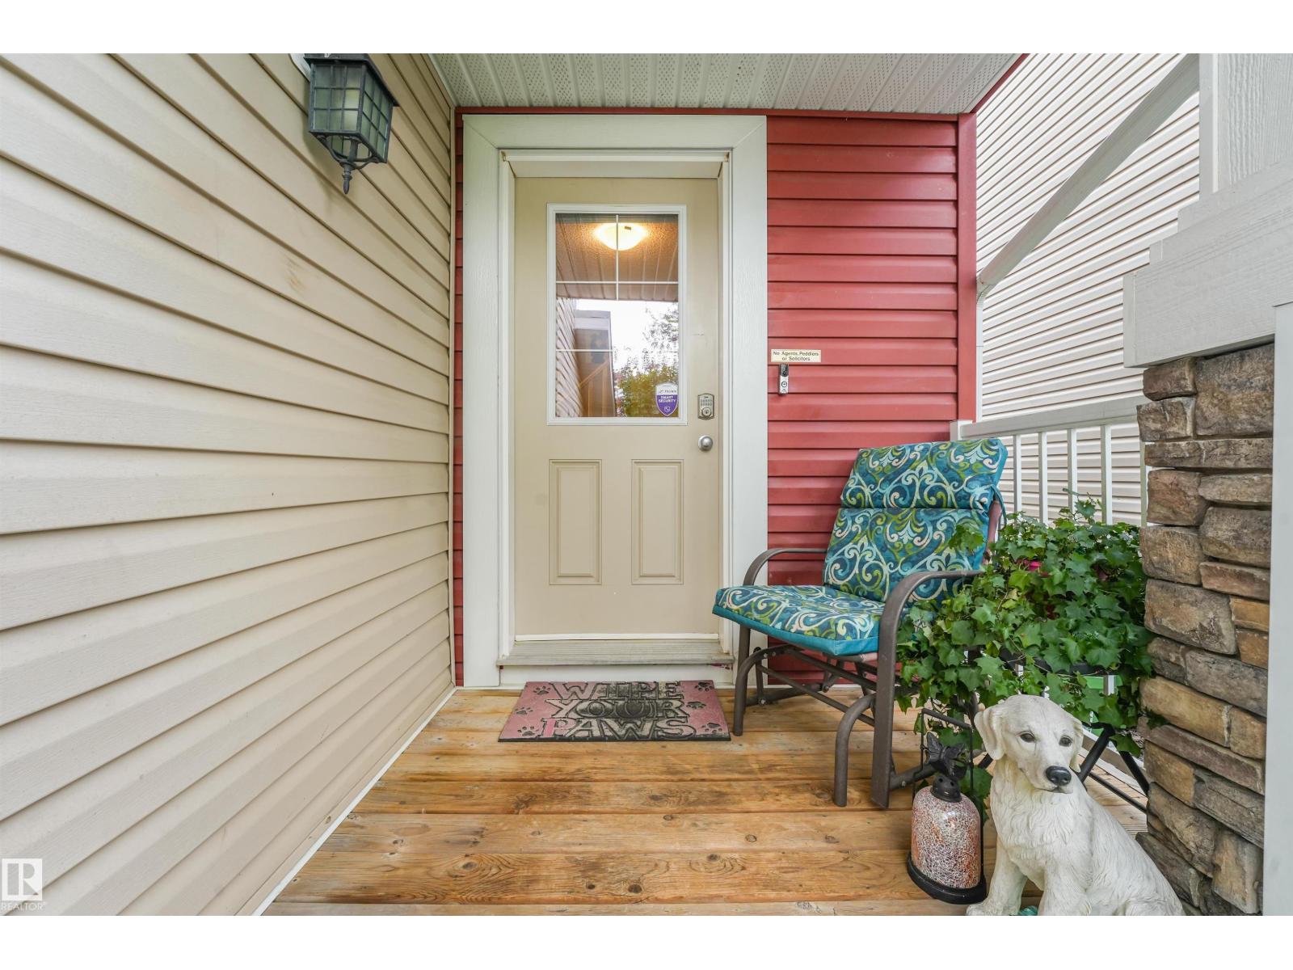
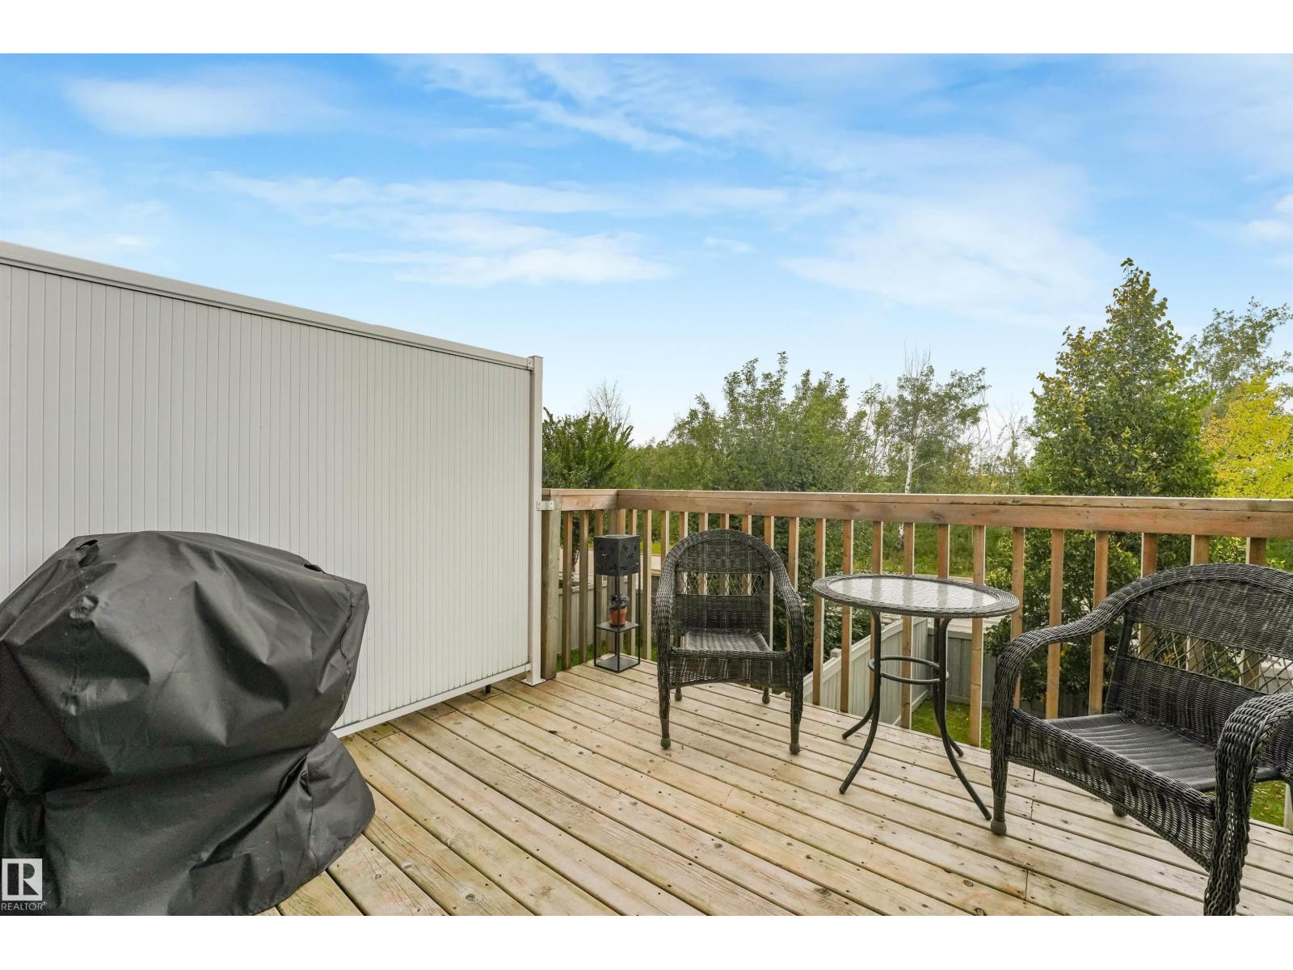
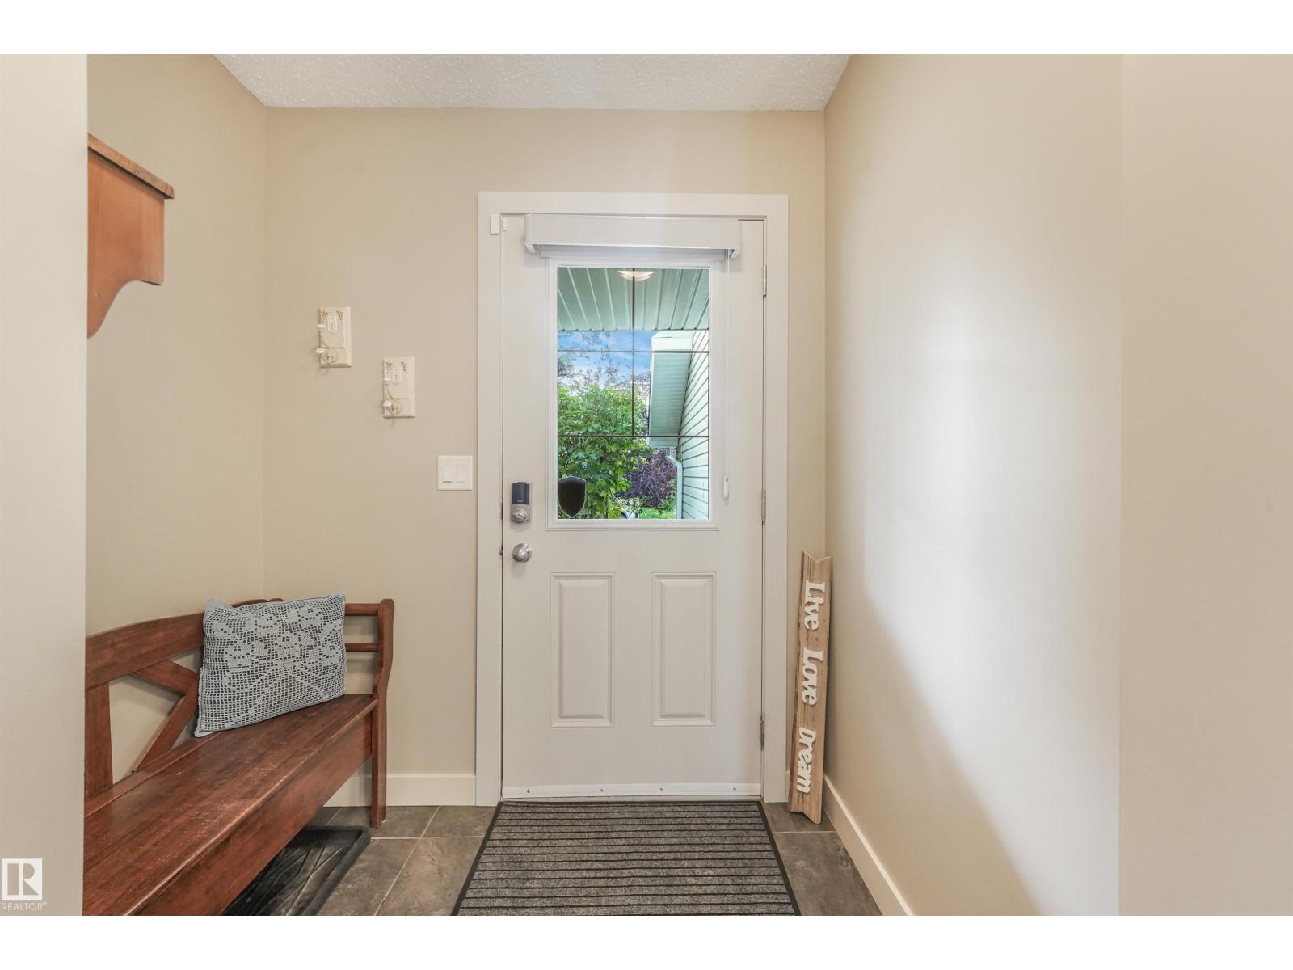
| Structure | Deck, Porch |
Building
| Bathroom Total | 3 |
| Bedrooms Total | 3 |
| Amenities | Vinyl Windows |
| Appliances | Dishwasher, Dryer, Garage Door Opener Remote(s), Garage Door Opener, Microwave Range Hood Combo, Refrigerator, Stove, Washer, Window Coverings |
| Basement Development | Finished |
| Basement Features | Walk Out |
| Basement Type | Full (finished) |
| Constructed Date | 2012 |
| Construction Style Attachment | Semi-detached |
| Cooling Type | Window Air Conditioner |
| Fire Protection | Smoke Detectors |
| Fireplace Fuel | Gas |
| Fireplace Present | Yes |
| Fireplace Type | Insert |
| Half Bath Total | 1 |
| Heating Type | Forced Air |
| Stories Total | 2 |
| Size Interior | 1,415 Ft2 |
| Type | Duplex |
Parking
| Attached Garage |
Land
| Acreage | No |
| Fence Type | Fence |
| Land Amenities | Golf Course, Playground, Shopping |
| Size Irregular | 255.35 |
| Size Total | 255.35 M2 |
| Size Total Text | 255.35 M2 |
Rooms
| Level | Type | Length | Width | Dimensions |
|---|---|---|---|---|
| Lower Level | Family Room | 6.18 m | 5.51 m | 6.18 m x 5.51 m |
| Lower Level | Bedroom 3 | Measurements not available | ||
| Lower Level | Storage | 2.47 m | 3.52 m | 2.47 m x 3.52 m |
| Lower Level | Utility Room | 2.47 m | 3.52 m | 2.47 m x 3.52 m |
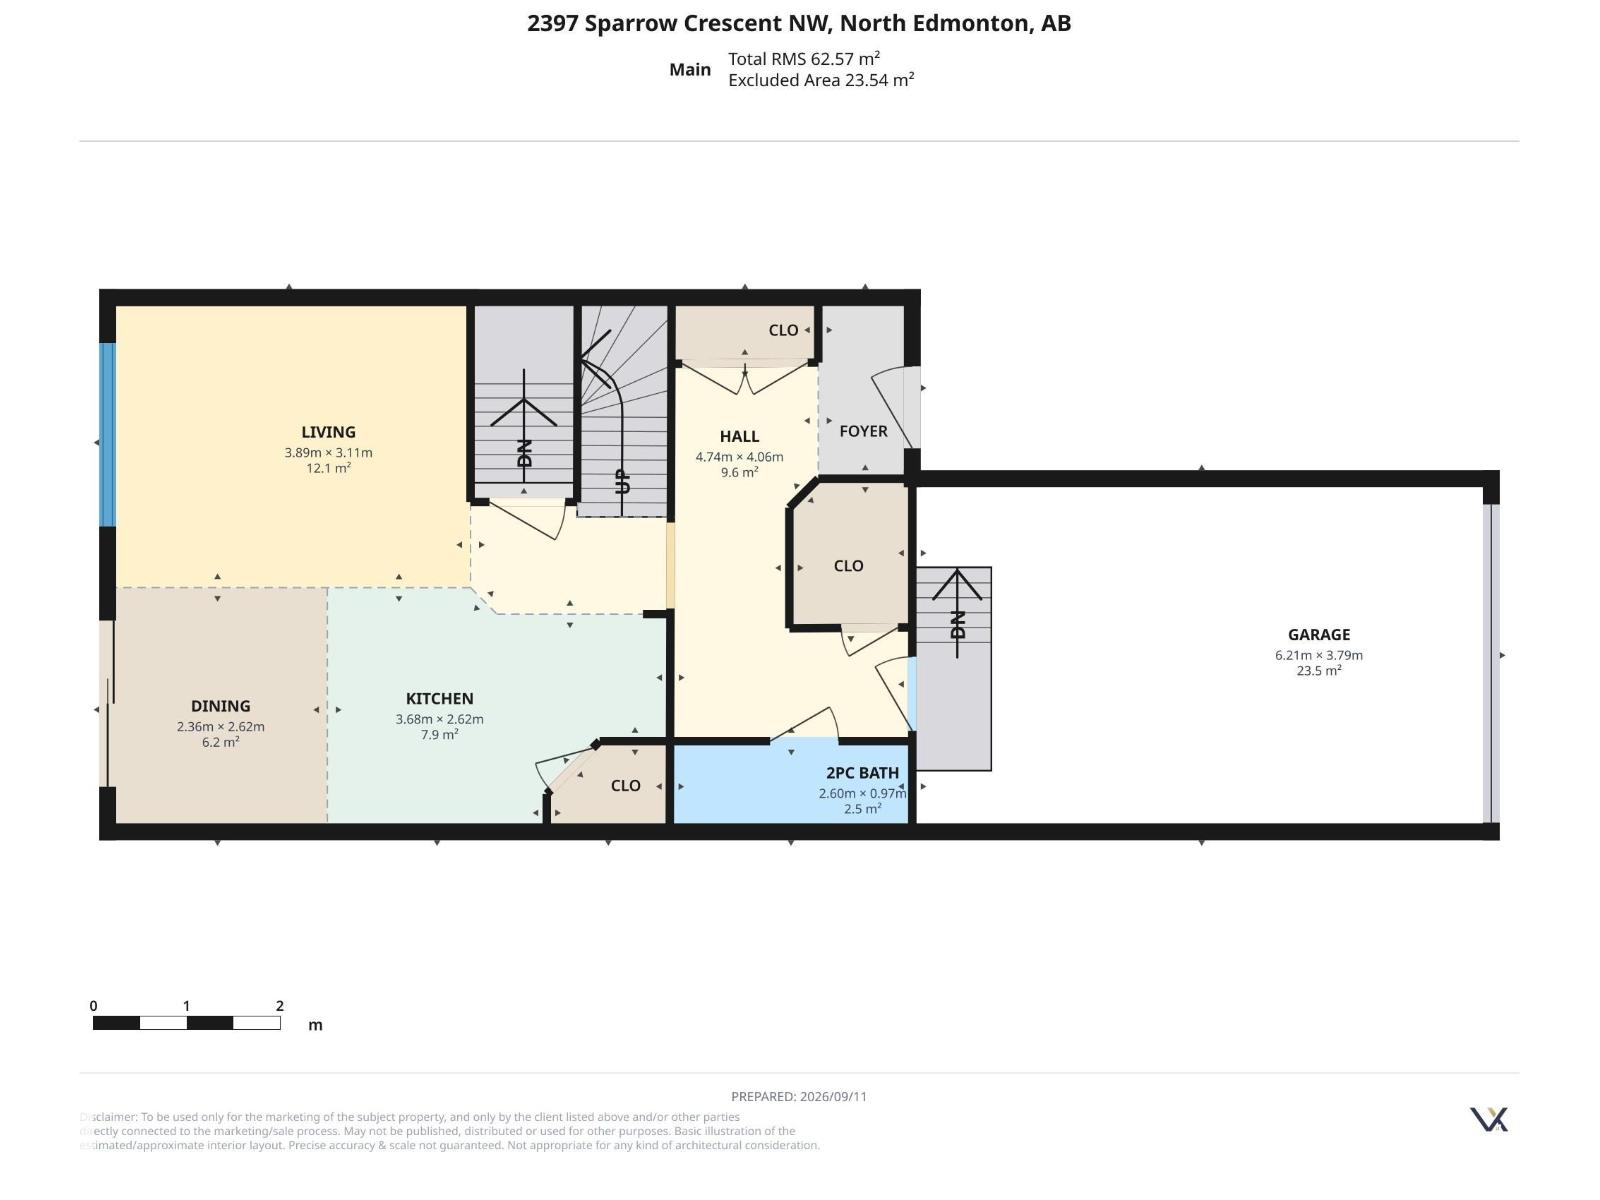
| Main Level | Living Room | 3.89 m | 3.11 m | 3.89 m x 3.11 m |
| Main Level | Dining Room | 2.36 m | 2.62 m | 2.36 m x 2.62 m |
| Main Level | Kitchen | 3.68 m | 2.62 m | 3.68 m x 2.62 m |
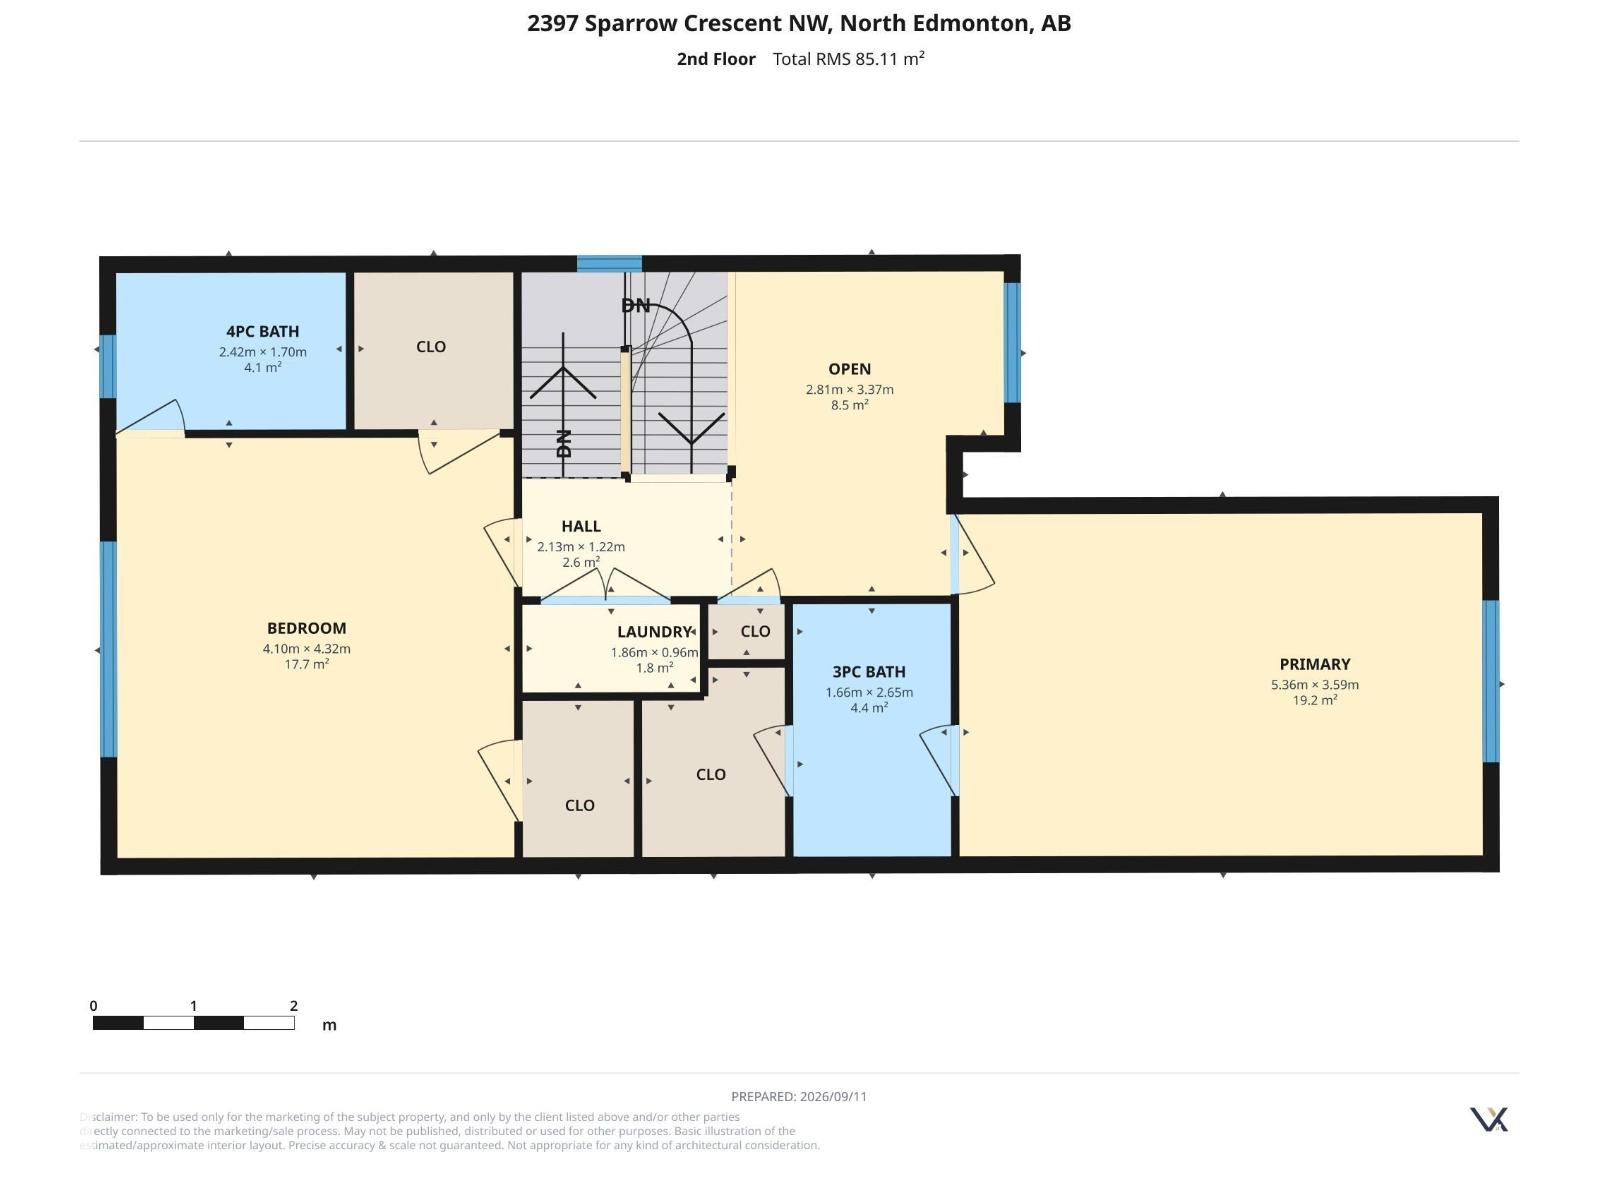
| Upper Level | Primary Bedroom | 5.36 m | 3.59 m | 5.36 m x 3.59 m |
| Upper Level | Bedroom 2 | 4.1 m | 4.32 m | 4.1 m x 4.32 m |
| Upper Level | Bonus Room | 2.81 m | 3.37 m | 2.81 m x 3.37 m |
https://www.realtor.ca/real-estate/30270151/2397-sparrow-cr-nw-edmonton-starling
Contact Us
Contact us for more information

The trademarks REALTOR®, REALTORS®, and the REALTOR® logo are controlled by The Canadian Real Estate Association (CREA) and identify real estate professionals who are members of CREA. The trademarks MLS®, Multiple Listing Service® and the associated logos are owned by The Canadian Real Estate Association (CREA) and identify the quality of services provided by real estate professionals who are members of CREA. The trademark DDF® is owned by The Canadian Real Estate Association (CREA) and identifies CREA's Data Distribution Facility (DDF®)
September 15 2026 12:31:30
REALTORS® Association of Edmonton
Maxwell Polaris