80 Rosa Cr St. Albert, Alberta T8N 5T2

$659,900
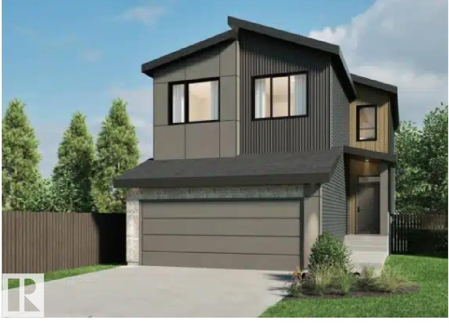
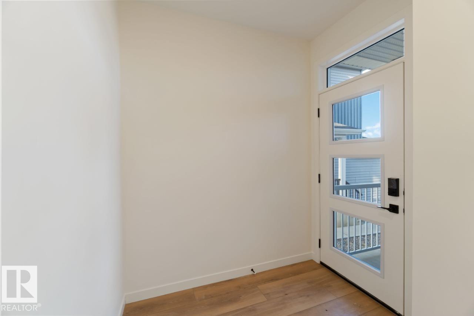
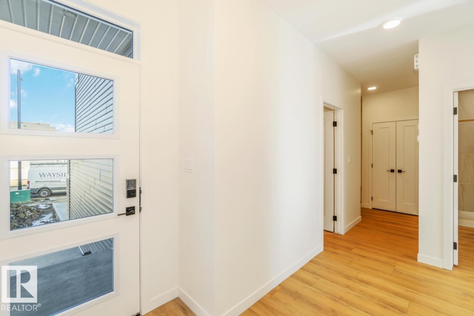
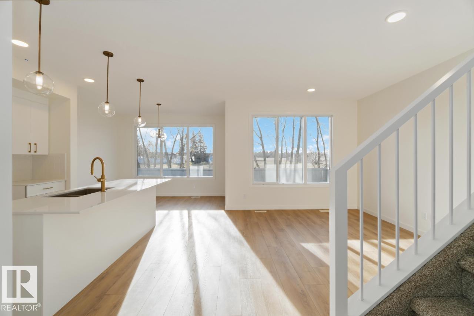
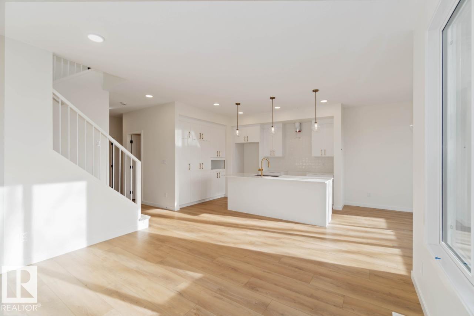
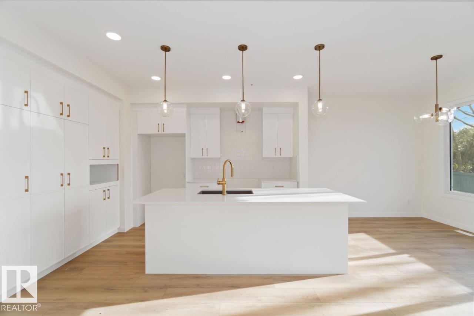
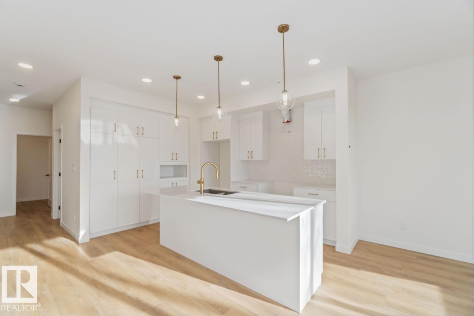
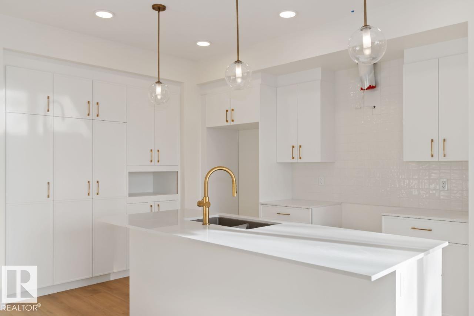
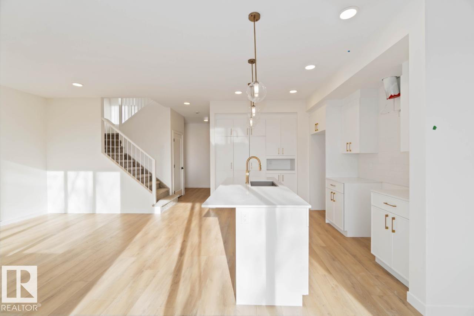
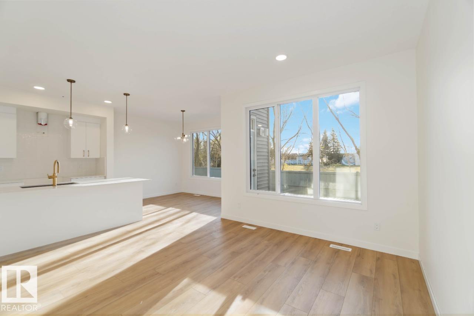
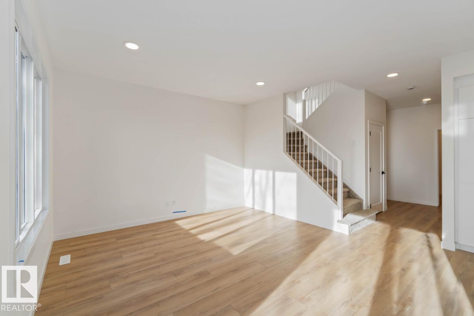
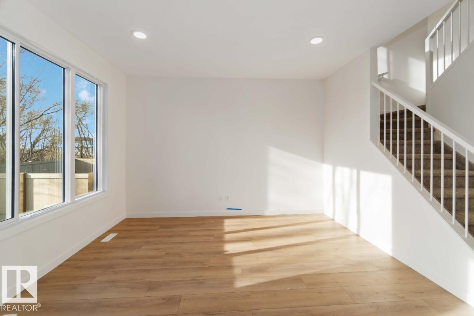
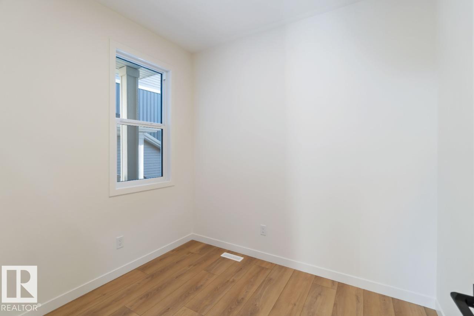
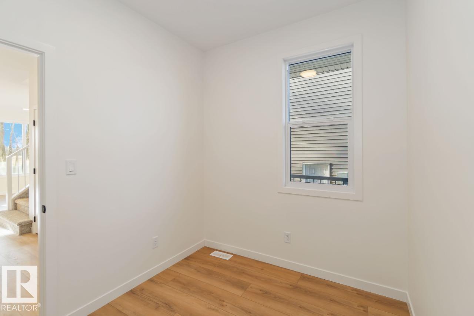
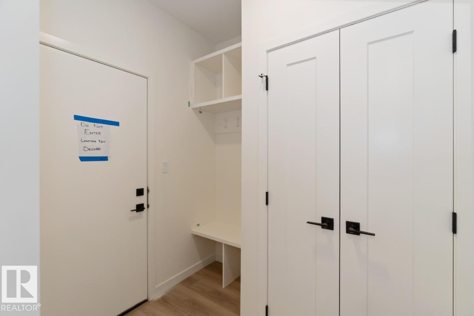
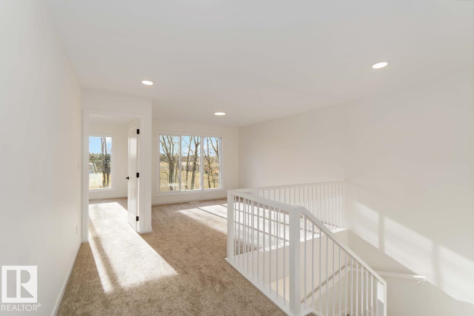
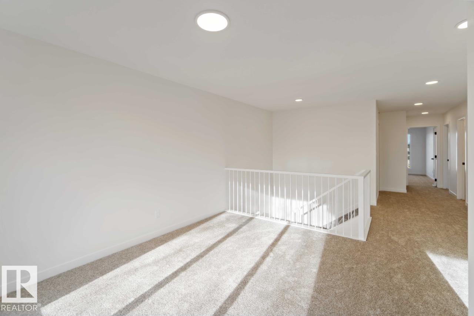
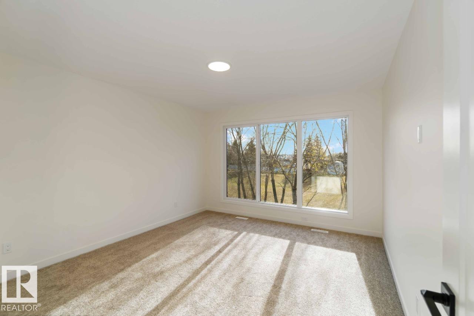
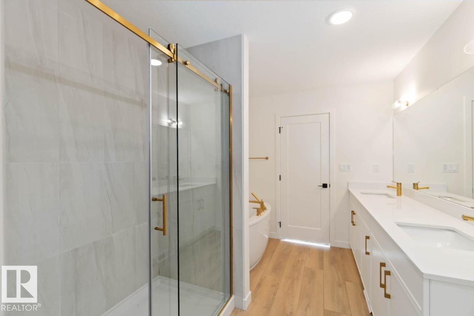
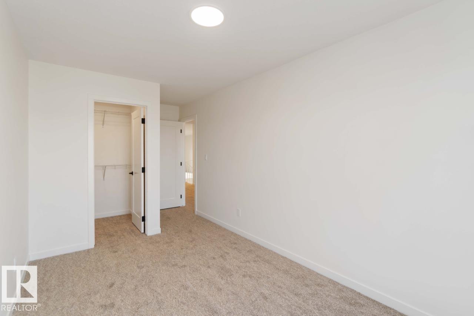
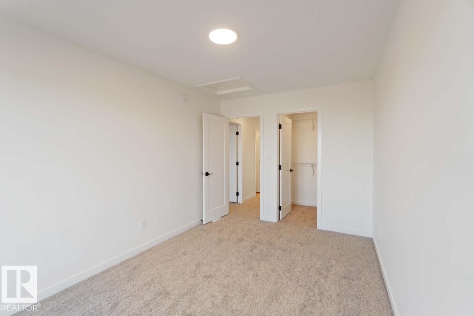
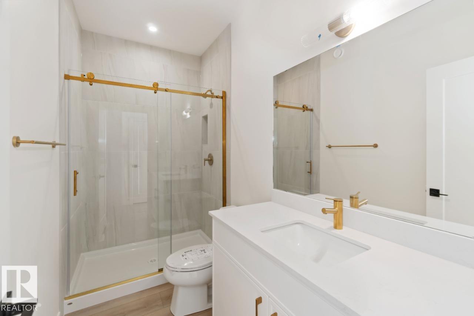
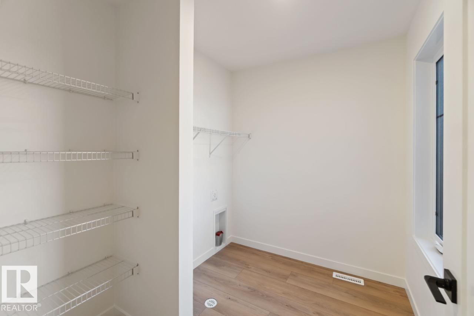
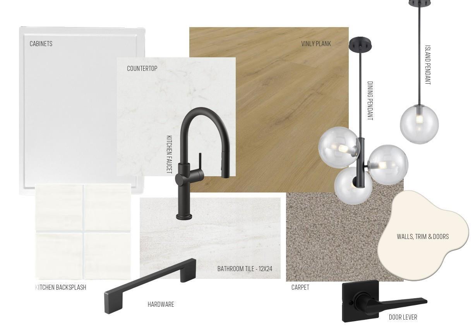
Welcome to the Family Thrive 24 by Cantiro Homes in Riverside! Offering 3 bedrooms, and 2.5 bathrooms, this thoughtfully designed home features an extended floorplan with an enlarged living room, bonus room, and secondary bedrooms. The open-concept main floor includes a central kitchen with a walk-through pantry, spacious dining area, and bright living room with a plaster electric fireplace. Additional windows in the foyer, living room, and staircase bring abundant natural light throughout. Upstairs, you’ll find a generous family room, convenient laundry room, 2 spacious secondary bedrooms with walk-in closets, and comfortable primary bedroom with additional ensuite vanity drawers. Finished in the striking Midsummer Black interior style with creamy white cabinetry and bold black accents, complemented by iron spindle railing and Prairie exterior. Ideally located near walking trails, shopping, and everyday amenities. Photos are representative, colors and features may vary. (id:62617)
Property Details
| MLS® Number | E4508801 |
| Property Type | Single Family |
| Neigbourhood | Riverside (St. Albert) |
| Amenities Near By | Playground, Schools, Shopping |
| Features | Park/reserve, Closet Organizers, No Animal Home, No Smoking Home |
| Parking Space Total | 4 |
Building
| Bathroom Total | 3 |
| Bedrooms Total | 3 |
| Appliances | Dishwasher, Dryer, Garage Door Opener Remote(s), Hood Fan, Oven - Built-in, Microwave, Refrigerator, Washer |
| Basement Development | Unfinished |
| Basement Type | Full (unfinished) |
| Constructed Date | 2026 |
| Construction Style Attachment | Detached |
| Fireplace Fuel | Electric |
| Fireplace Present | Yes |
| Fireplace Type | Insert |
| Half Bath Total | 1 |
| Heating Type | Forced Air |
| Stories Total | 2 |
| Size Interior | 2,015 Ft2 |
| Type | House |
Parking
| Attached Garage |
Land
| Acreage | No |
| Land Amenities | Playground, Schools, Shopping |
Rooms
| Level | Type | Length | Width | Dimensions |
|---|---|---|---|---|
| Main Level | Living Room | 3.35 m | 4.6 m | 3.35 m x 4.6 m |
| Main Level | Dining Room | 3.66 m | 2.9 m | 3.66 m x 2.9 m |
| Main Level | Kitchen | 3.05 m | 4.17 m | 3.05 m x 4.17 m |
| Upper Level | Primary Bedroom | 3.66 m | 4.06 m | 3.66 m x 4.06 m |
| Upper Level | Bedroom 2 | 2.79 m | 3.66 m | 2.79 m x 3.66 m |
| Upper Level | Bedroom 3 | 2.59 m | 3.51 m | 2.59 m x 3.51 m |
| Upper Level | Bonus Room | 3.25 m | 3.99 m | 3.25 m x 3.99 m |
https://www.realtor.ca/real-estate/30283311/80-rosa-cr-st-albert-riverside-st-albert
Contact Us
Contact us for more information

The trademarks REALTOR®, REALTORS®, and the REALTOR® logo are controlled by The Canadian Real Estate Association (CREA) and identify real estate professionals who are members of CREA. The trademarks MLS®, Multiple Listing Service® and the associated logos are owned by The Canadian Real Estate Association (CREA) and identify the quality of services provided by real estate professionals who are members of CREA. The trademark DDF® is owned by The Canadian Real Estate Association (CREA) and identifies CREA's Data Distribution Facility (DDF®)
September 15 2026 09:31:52
REALTORS® Association of Edmonton
Bode