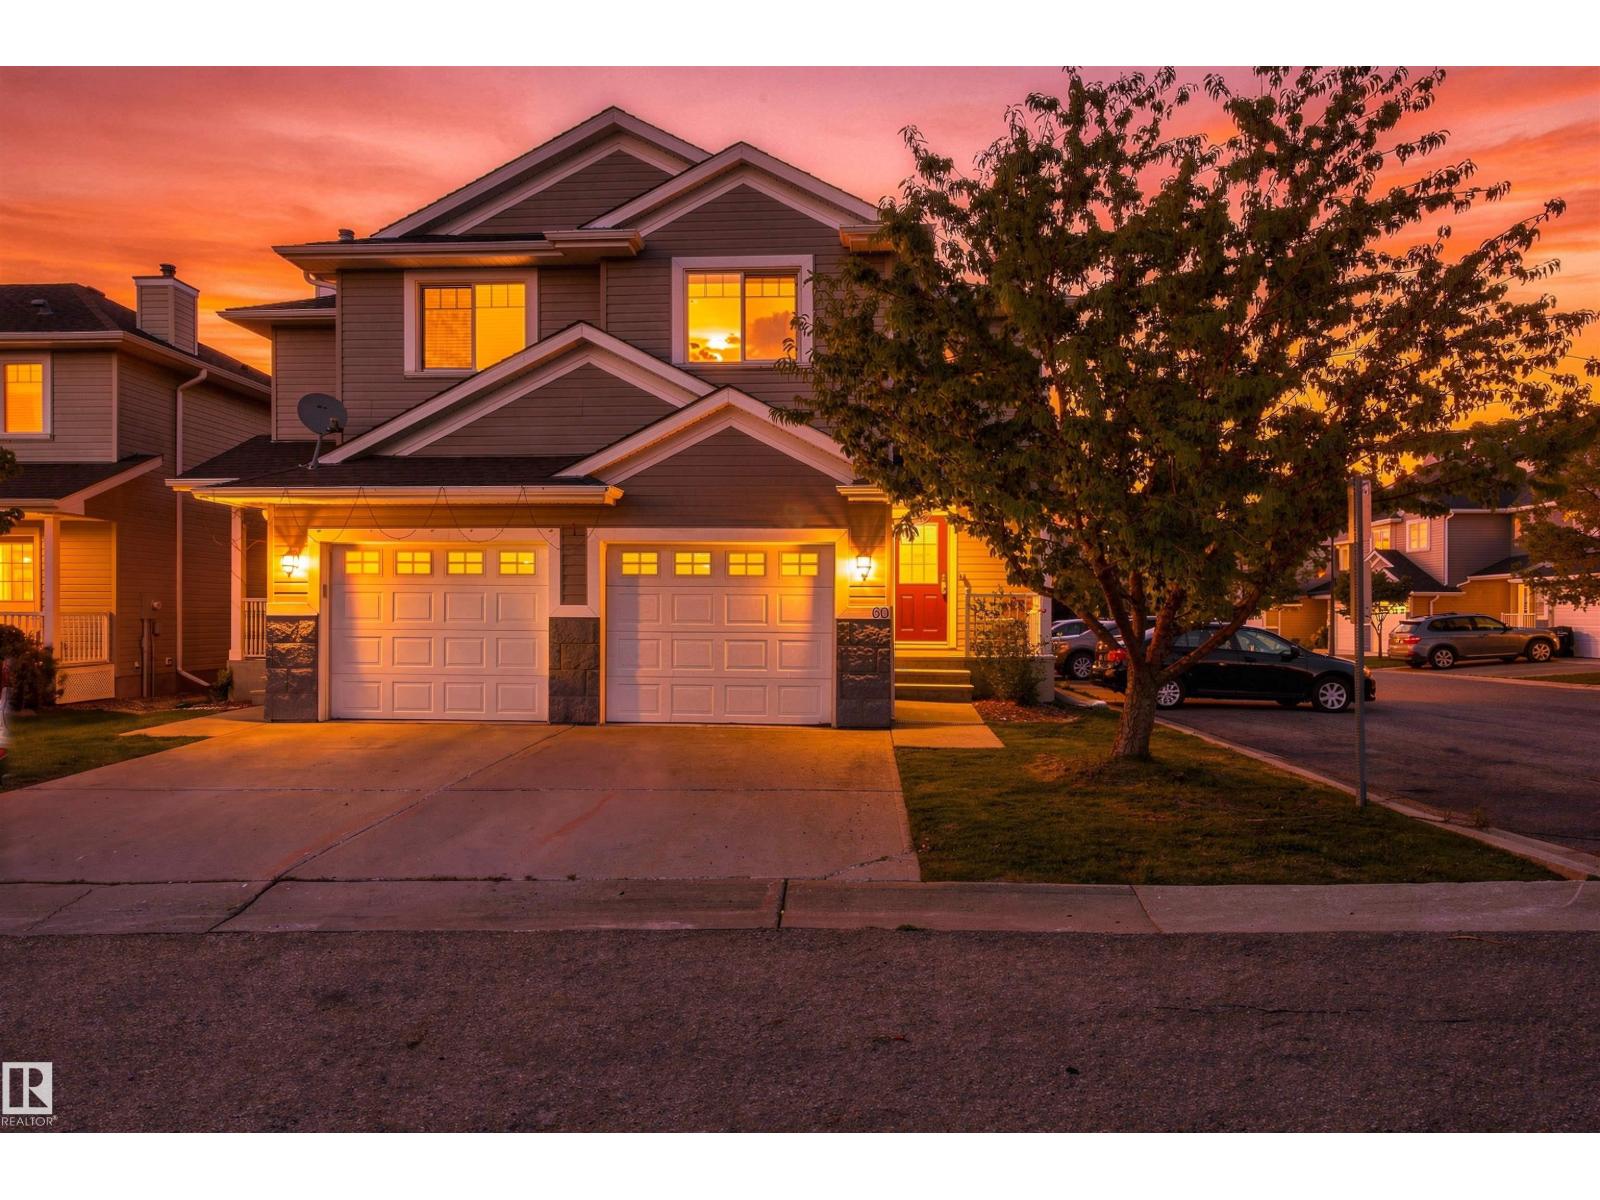
#60 120 Magrath Rd Nw Edmonton, Alberta T6R 0C6

$359,900Maintenance, Insurance, Other, See Remarks, Property Management
$298.25 Monthly
Maintenance, Insurance, Other, See Remarks, Property Management
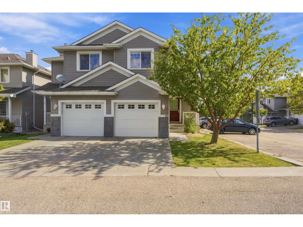
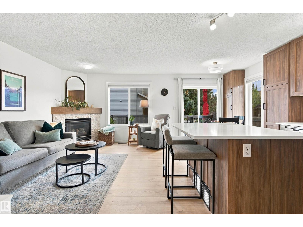
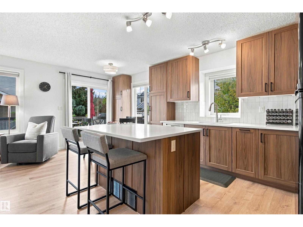
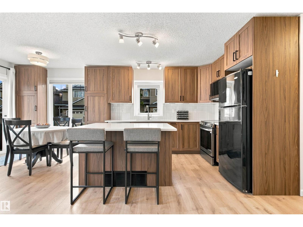
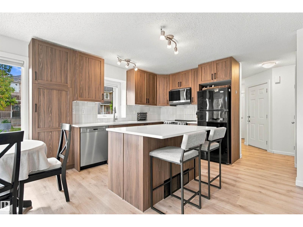
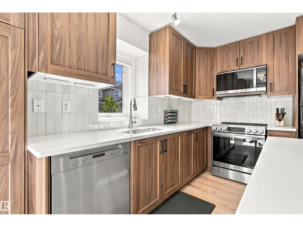
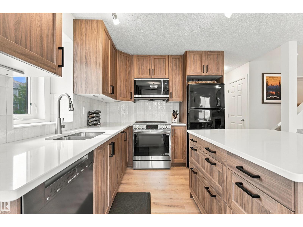
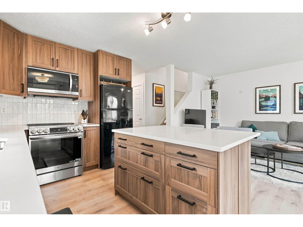
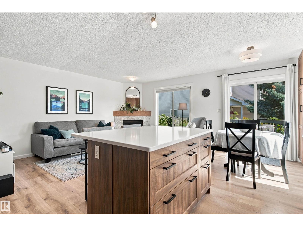
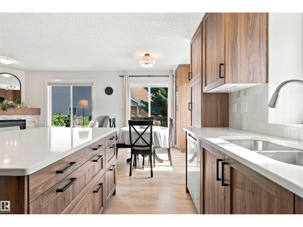
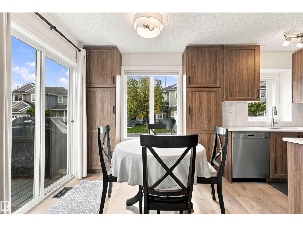
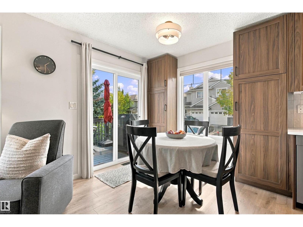
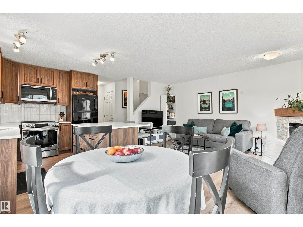
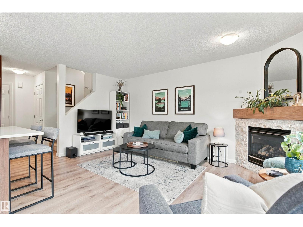
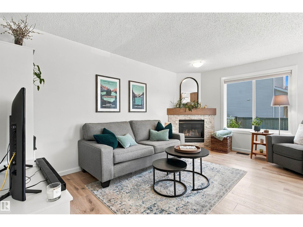
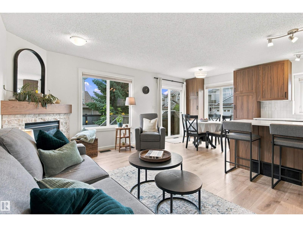
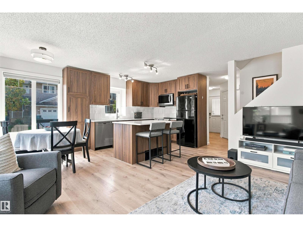
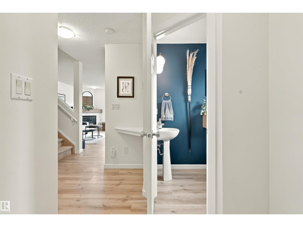
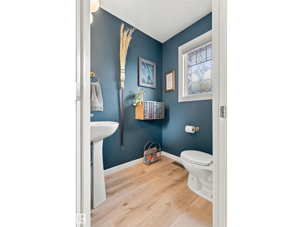
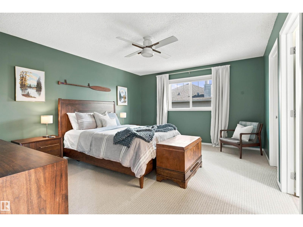
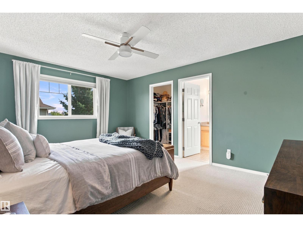
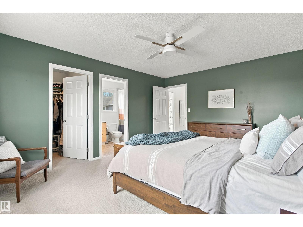
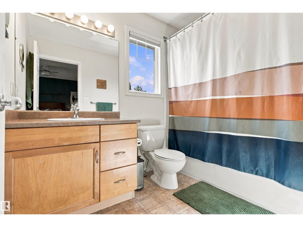
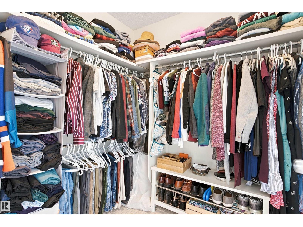
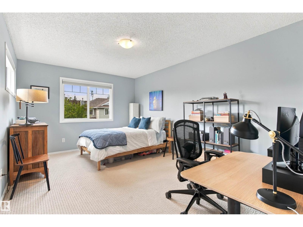
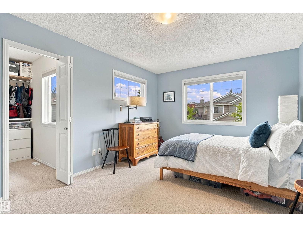
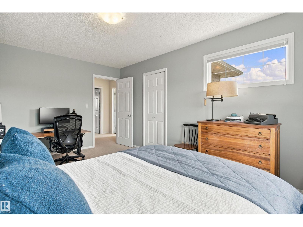
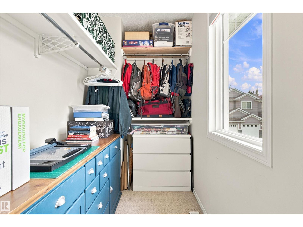
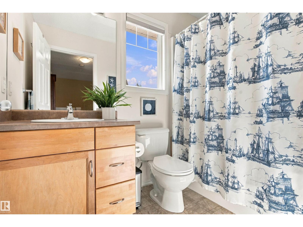
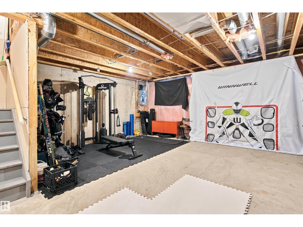
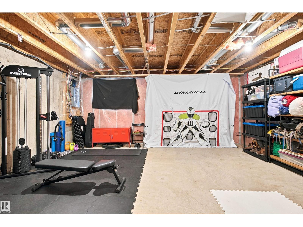
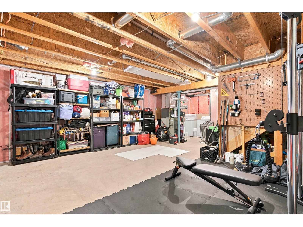
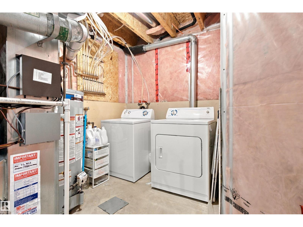
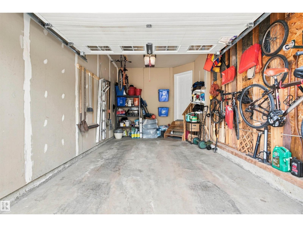
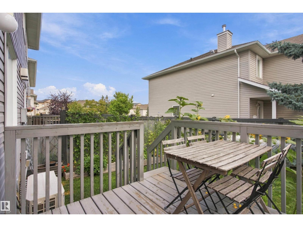
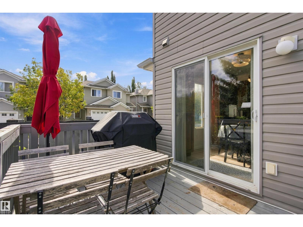
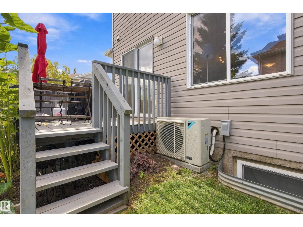
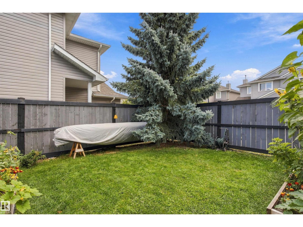
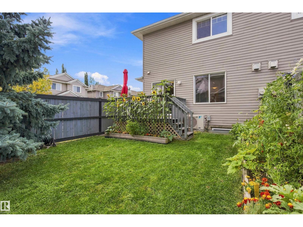
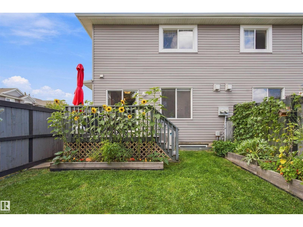
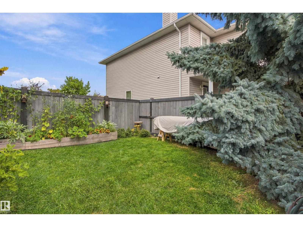
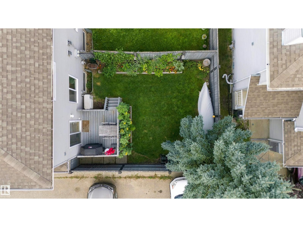
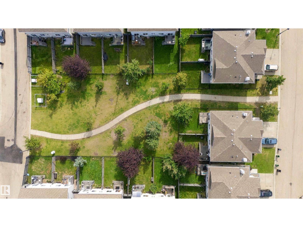
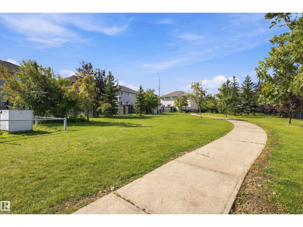
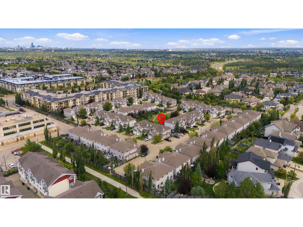
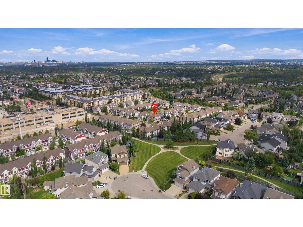
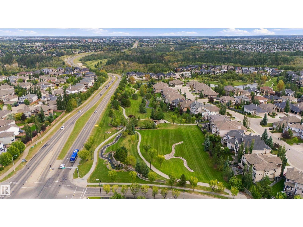
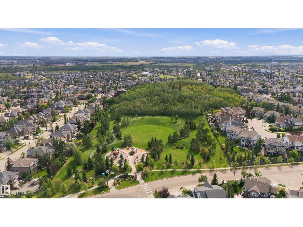
$298.25 MonthlyCharacter+charm welcomes you to this beautifully renovated duplex,nestled in a quiet complex in the prestigious neighbourhood of Magrath Heights.Finished in a warm modern colour palette+boasting an open concept--this home has it all!The renovated kitchen offers warm wood cabinets,new island(w/breakfast bar),quartz,tile backsplash,double pantries,highend appliances,dining area+patio door to the backyard.The cozy living room has luxury vinyl plank floors(extending through)+an updated stone gas fireplace w/walnut mantel.Completing the main floor is a front porch,updated 2pc bath+single car garage.The second level has a large primary(w/walk-in closet+4pc ensuite),a second spacious bedroom(w/walk-in closet)+4pc bath.The basement has laundry+is waiting your personal touch.Upgrades:Extra Windows,Custom Window Coverings,A/C,Humidifier,Faucets,Shower Heads...The list is endless!The beautiful backyard boasts a deck+raised garden beds.Steps to parks,trails,schools,shopping,transit+a short drive to major freeways. (id:62617)
Property Details
| MLS® Number | E4508958 |
| Property Type | Single Family |
| Neigbourhood | Magrath Heights |
| Amenities Near By | Playground, Public Transit, Schools, Shopping |
| Community Features | Public Swimming Pool |
| Features | Corner Site, Park/reserve |
| Parking Space Total | 2 |
Building
| Bathroom Total | 3 |
| Bedrooms Total | 2 |
| Amenities | Vinyl Windows |
| Appliances | Dishwasher, Dryer, Garage Door Opener Remote(s), Garage Door Opener, Microwave Range Hood Combo, Refrigerator, Stove, Washer |
| Basement Development | Unfinished |
| Basement Type | Full (unfinished) |
| Constructed Date | 2006 |
| Construction Style Attachment | Semi-detached |
| Cooling Type | Central Air Conditioning |
| Fireplace Fuel | Gas |
| Fireplace Present | Yes |
| Fireplace Type | Corner |
| Half Bath Total | 1 |
| Heating Type | Forced Air |
| Stories Total | 2 |
| Size Interior | 1,282 Ft2 |
| Type | Duplex |
Parking
| Attached Garage |
Land
| Acreage | No |
| Fence Type | Fence |
| Land Amenities | Playground, Public Transit, Schools, Shopping |
| Size Irregular | 214.14 |
| Size Total | 214.14 M2 |
| Size Total Text | 214.14 M2 |
Rooms
| Level | Type | Length | Width | Dimensions |
|---|---|---|---|---|
| Main Level | Living Room | 3.14 m | 4.79 m | 3.14 m x 4.79 m |
| Main Level | Dining Room | 2.63 m | 2.67 m | 2.63 m x 2.67 m |
| Main Level | Kitchen | 2.63 m | 3.19 m | 2.63 m x 3.19 m |
| Upper Level | Primary Bedroom | 3.88 m | 4.85 m | 3.88 m x 4.85 m |
| Upper Level | Bedroom 2 | 3.37 m | 4.77 m | 3.37 m x 4.77 m |
https://www.realtor.ca/real-estate/30288451/60-120-magrath-rd-nw-edmonton-magrath-heights
Contact Us
Contact us for more information

The trademarks REALTOR®, REALTORS®, and the REALTOR® logo are controlled by The Canadian Real Estate Association (CREA) and identify real estate professionals who are members of CREA. The trademarks MLS®, Multiple Listing Service® and the associated logos are owned by The Canadian Real Estate Association (CREA) and identify the quality of services provided by real estate professionals who are members of CREA. The trademark DDF® is owned by The Canadian Real Estate Association (CREA) and identifies CREA's Data Distribution Facility (DDF®)
September 16 2026 08:01:59
REALTORS® Association of Edmonton
Maxwell Progressive