5720 50a Avenue Stettler, Alberta T4K 1C5

$195,000
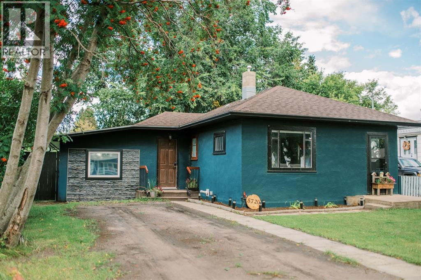
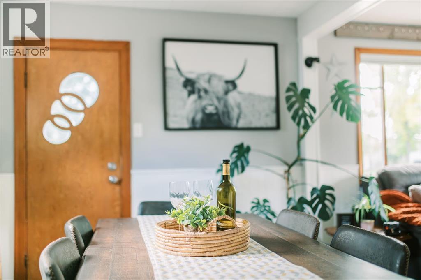
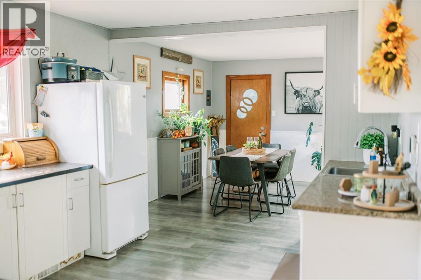
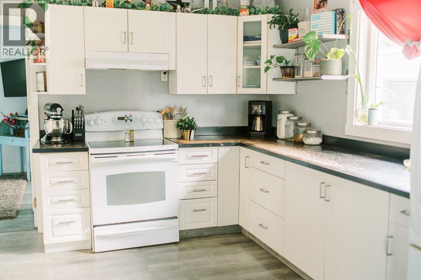
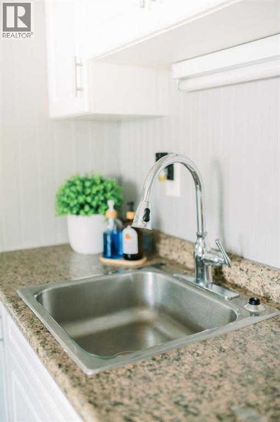
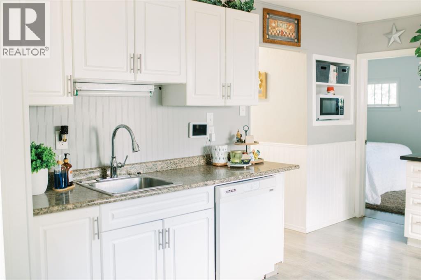
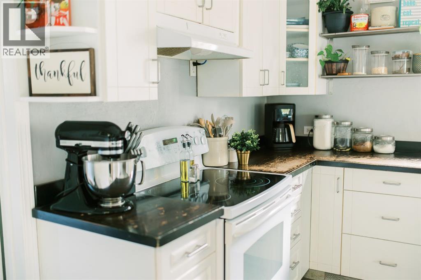
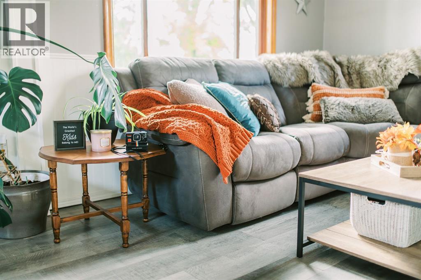
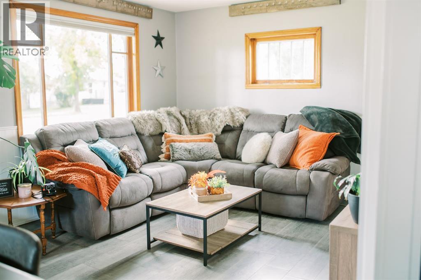
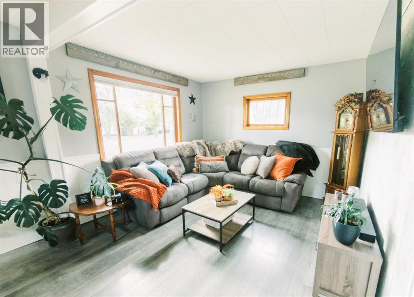
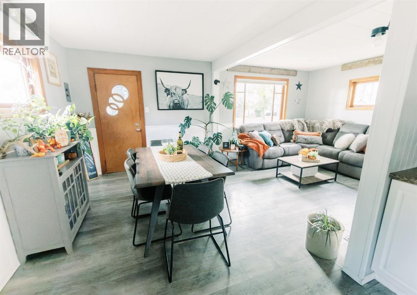
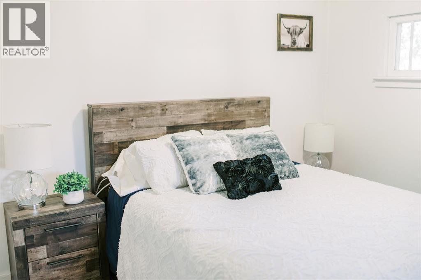
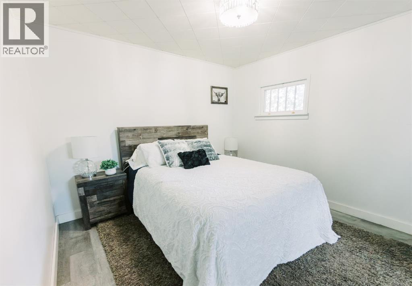
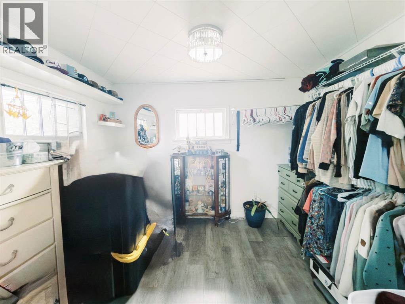
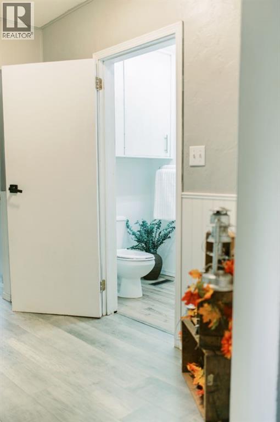
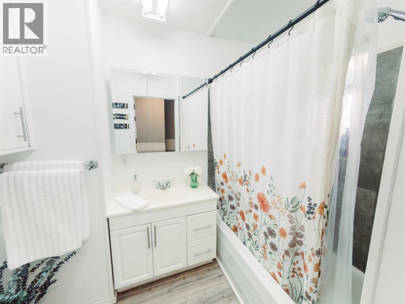
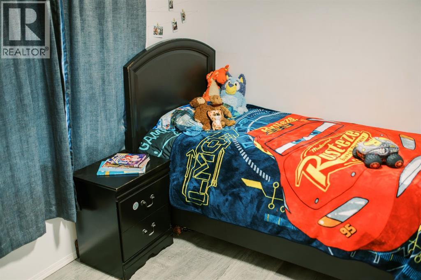
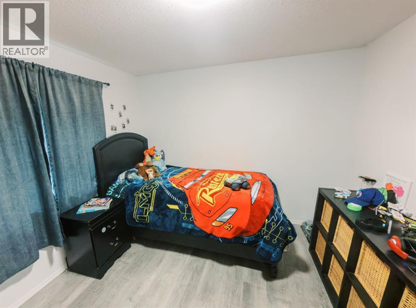
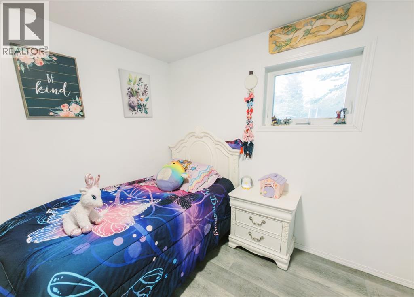
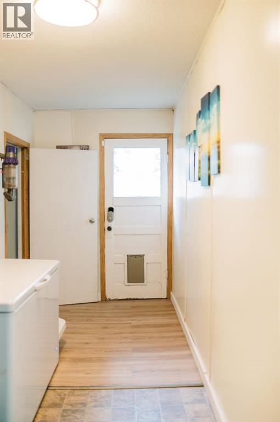
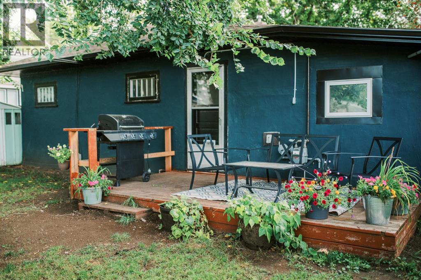
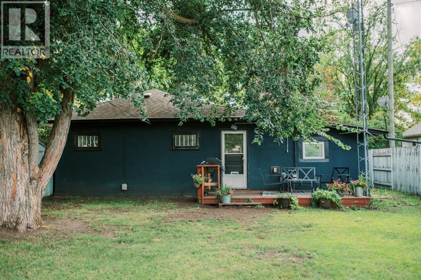
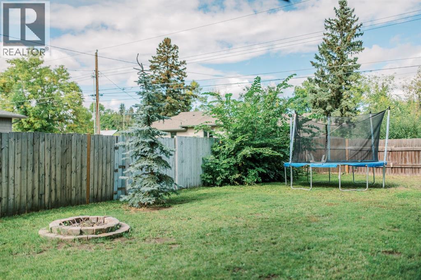
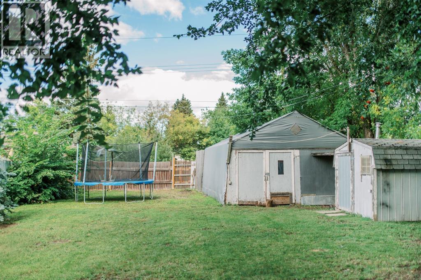
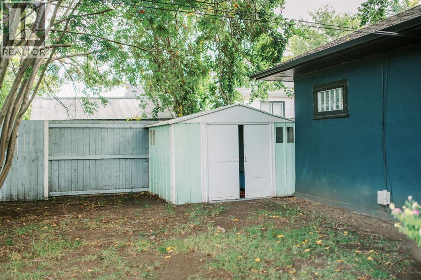
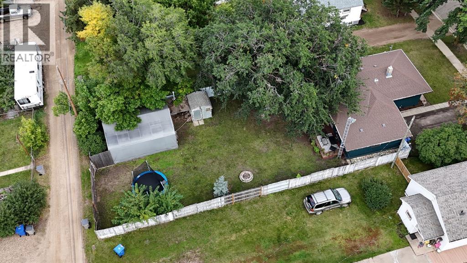
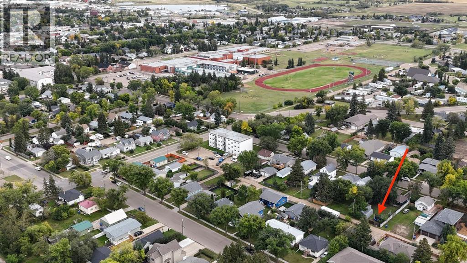
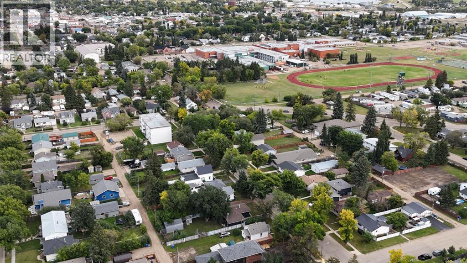
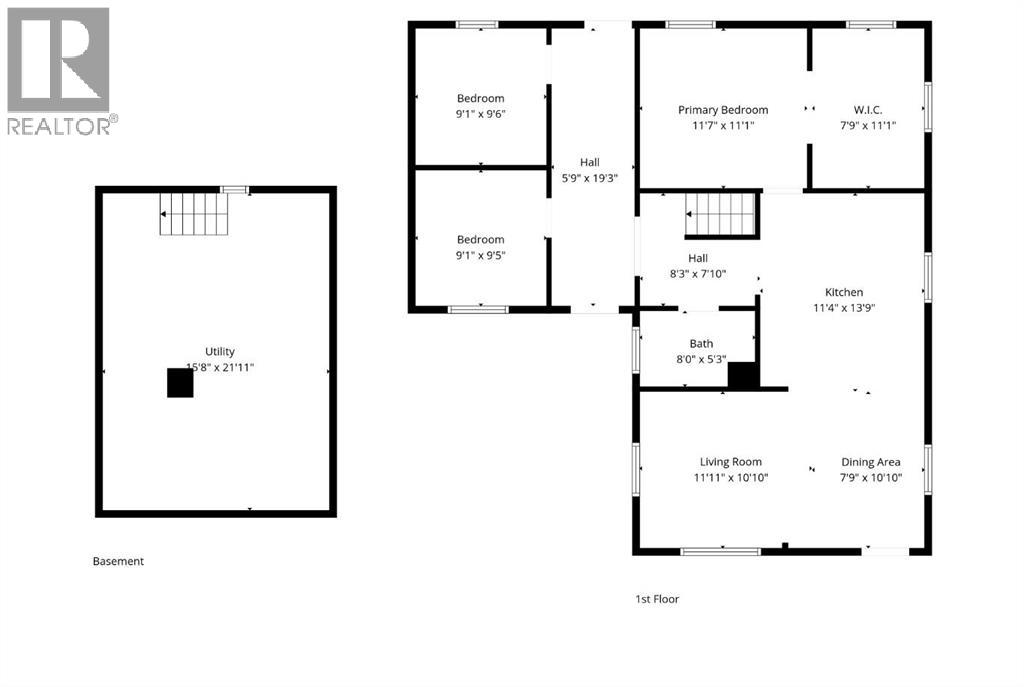
Set on an impressive 150FT deep lot, 5720 50A Avenue offers comfortable living space, a functional layout, and plenty of room to enjoy outdoors. Originally built in 1930, the home was later renovated adding two bedrooms, creating a total of three good sized bedrooms, the primary featuring a large walk-in closet and one four piece bath. The updated kitchen offers ample cabinetry and flows into the main living and dining areas, while the spacious mudroom/entrance provides convenient access to both the front and back yards. Important updates include a high-efficiency furnace,(2011), an updated 100 amp electrical panel and newer shingles, soffit, fascia and eaves troughs. The entire home has hard flooring, making it easy to keep clean. Outside, the fully fenced yard is a standout feature, with plenty of space for gardening, kids, pets, or future plans. A back deck provides outdoor living space, while the large tarp style Quonset and garden sheds offers additional storage. With the generous lot depth, there is also plenty of room to add a detached garage if desired. Located on a beautiful tree lined street easily walkable to schools, shopping and restaurants. (id:62617)
Property Details
| MLS® Number | A2344710 |
| Property Type | Single Family |
| Community Name | Rosedale |
| Amenities Near By | Park, Schools, Shopping |
| Features | See Remarks, Back Lane |
| Parking Space Total | 2 |
| Plan | 1177hw |
| Structure | Deck |
Building
| Bathroom Total | 1 |
| Bedrooms Above Ground | 3 |
| Bedrooms Total | 3 |
| Appliances | Refrigerator, Dishwasher, Stove, Washer & Dryer |
| Architectural Style | Bungalow |
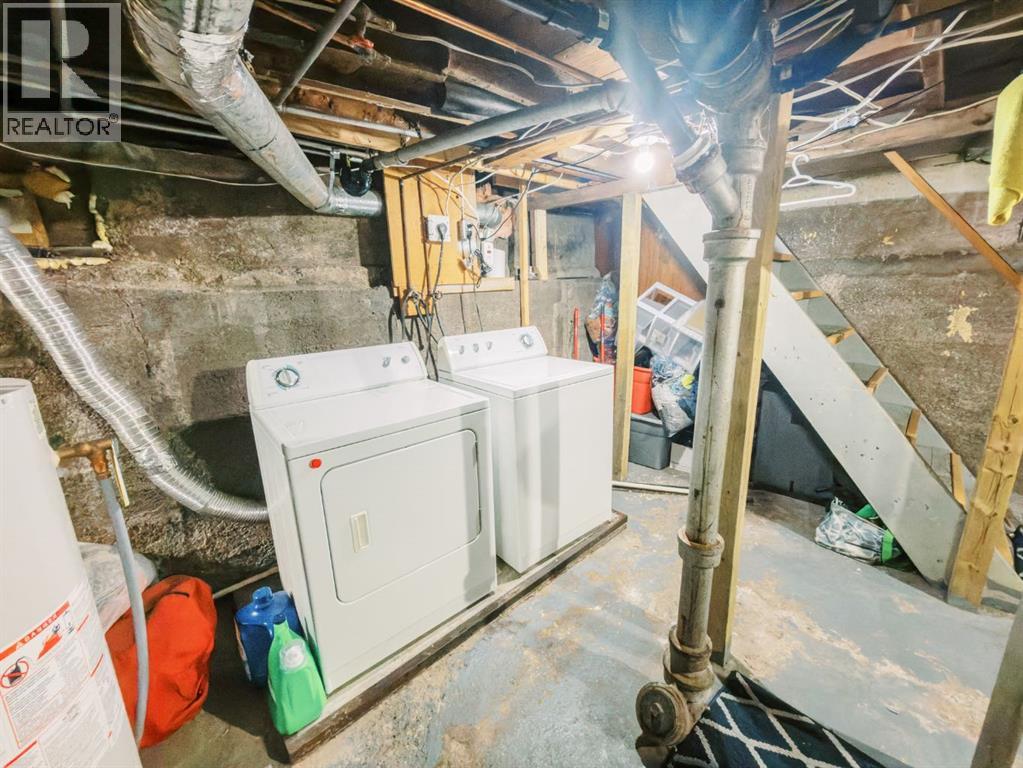
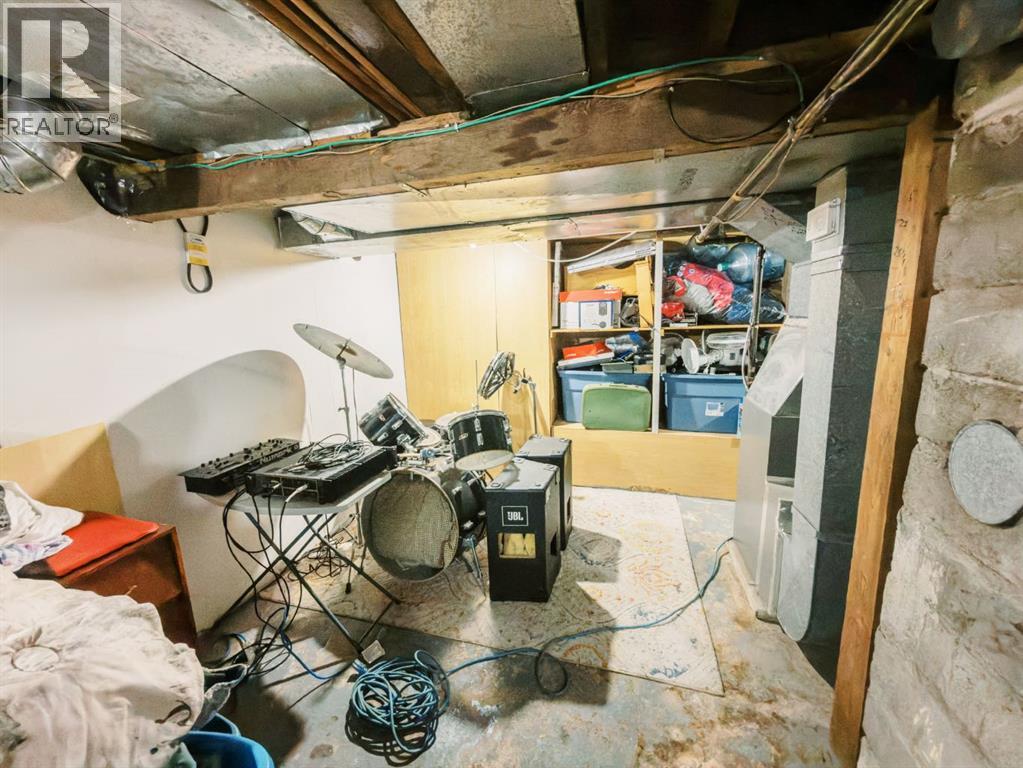
| Basement Development | Unfinished |
| Basement Type | Partial (unfinished) |
| Constructed Date | 1930 |
| Construction Style Attachment | Detached |
| Cooling Type | None |
| Exterior Finish | Stucco |
| Flooring Type | Vinyl |
| Foundation Type | Poured Concrete |
| Heating Fuel | Natural Gas |
| Heating Type | Forced Air |
| Stories Total | 1 |
| Size Interior | 1,085 Ft2 |
| Total Finished Area | 1085 Sqft |
| Type | House |
Parking
| Other |
Land
| Acreage | No |
| Fence Type | Fence |
| Land Amenities | Park, Schools, Shopping |
| Size Depth | 45.72 M |
| Size Frontage | 15.24 M |
| Size Irregular | 7500.00 |
| Size Total | 7500 Sqft|7,251 - 10,889 Sqft |
| Size Total Text | 7500 Sqft|7,251 - 10,889 Sqft |
| Zoning Description | R2 |
Rooms
| Level | Type | Length | Width | Dimensions |
|---|---|---|---|---|
| Basement | Laundry Room | Measurements not available | ||
| Main Level | Primary Bedroom | 11.58 Ft x 11.08 Ft | ||
| Main Level | Bedroom | 9.08 Ft x 9.50 Ft | ||
| Main Level | Bedroom | 9.08 Ft x 9.42 Ft | ||
| Main Level | Kitchen | 11.33 Ft x 13.75 Ft | ||
| Main Level | Dining Room | 7.75 Ft x 10.83 Ft | ||
| Main Level | 4pc Bathroom | Measurements not available | ||
| Main Level | Other | 5.75 Ft x 19.25 Ft | ||
| Main Level | Other | 7.75 Ft x 11.08 Ft |
https://www.realtor.ca/real-estate/30288274/5720-50a-avenue-stettler-rosedale
Contact Us
Contact us for more information

The trademarks REALTOR®, REALTORS®, and the REALTOR® logo are controlled by The Canadian Real Estate Association (CREA) and identify real estate professionals who are members of CREA. The trademarks MLS®, Multiple Listing Service® and the associated logos are owned by The Canadian Real Estate Association (CREA) and identify the quality of services provided by real estate professionals who are members of CREA. The trademark DDF® is owned by The Canadian Real Estate Association (CREA) and identifies CREA's Data Distribution Facility (DDF®)
September 16 2026 06:45:42
Central Alberta REALTORS® Association
Real Broker