11015 170 Av Nw Edmonton, Alberta T5X 3L1

$410,000
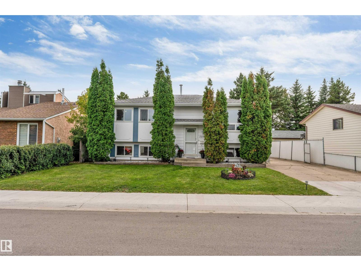
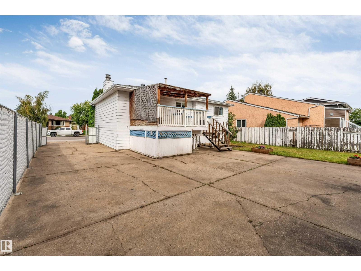
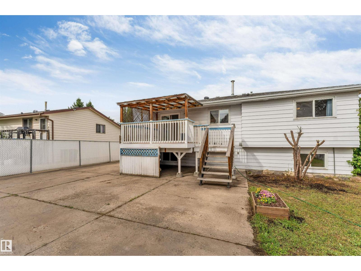
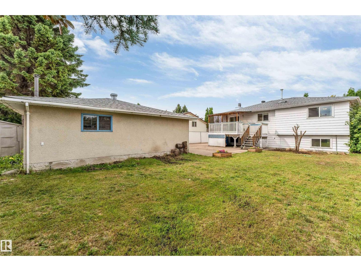
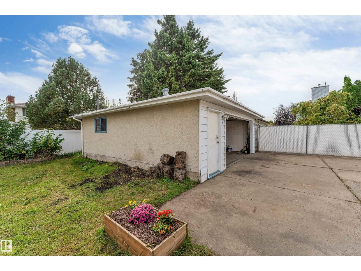
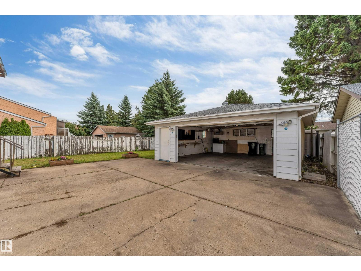
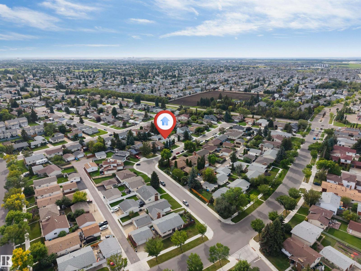
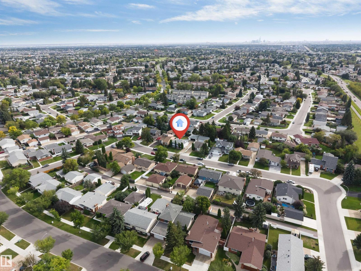
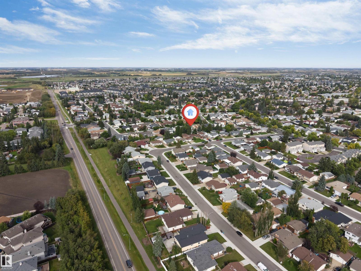
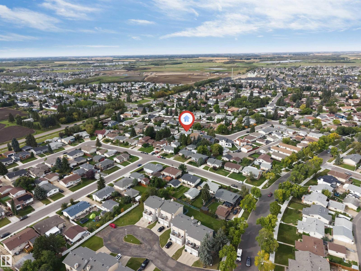
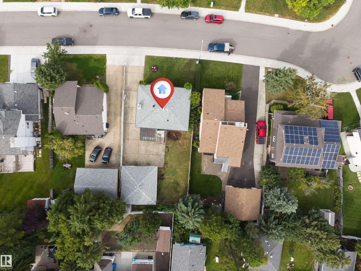
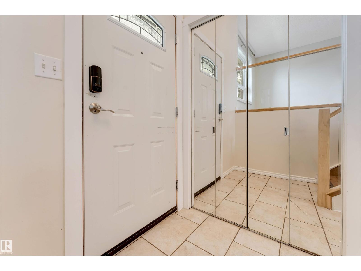
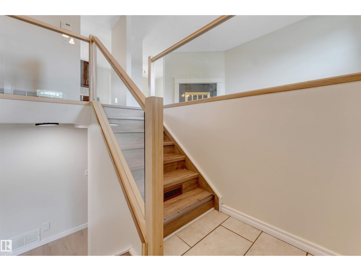
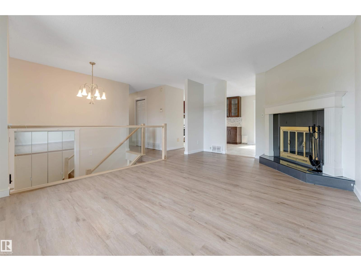
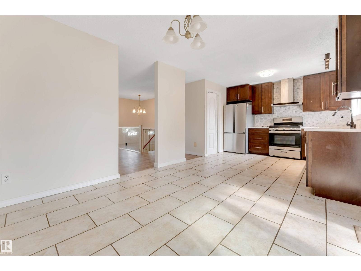
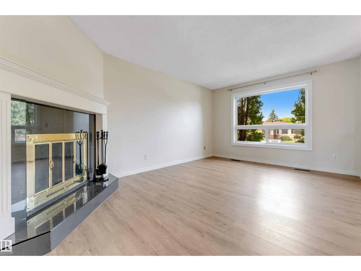
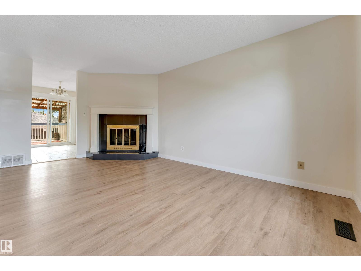
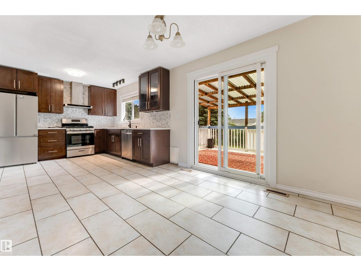
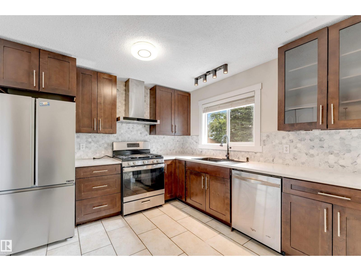
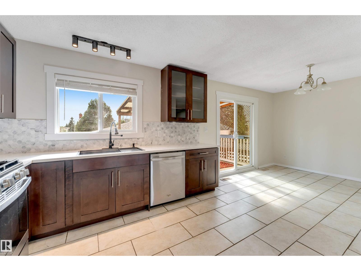
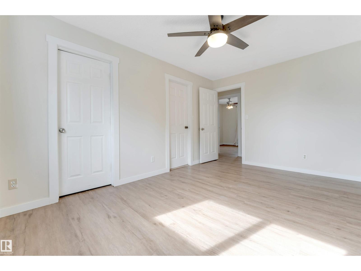
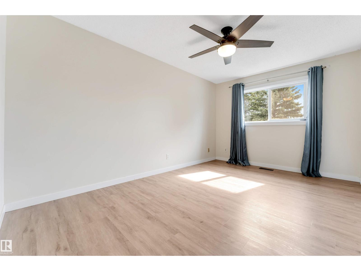
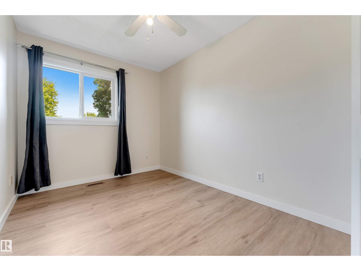
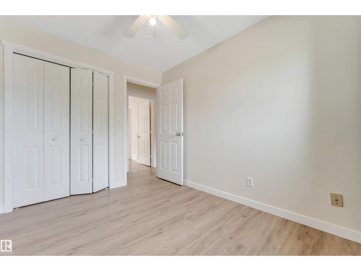
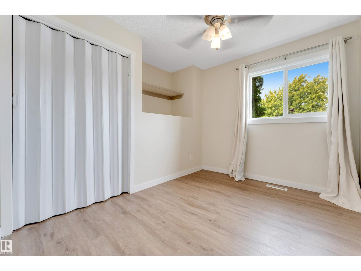
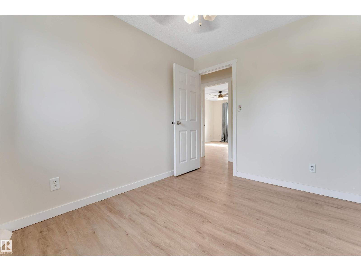
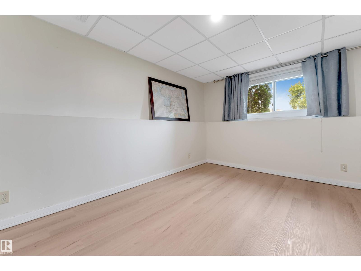
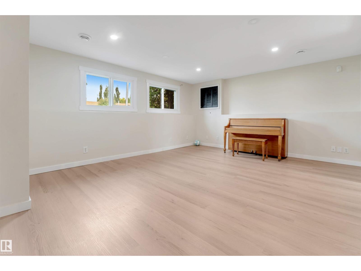
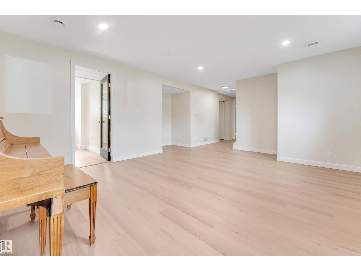
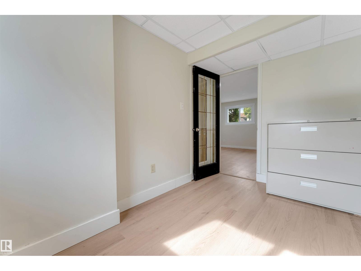
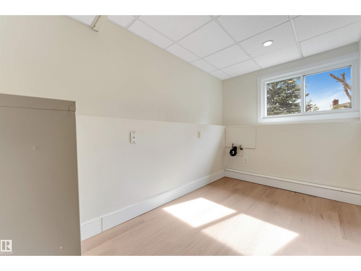
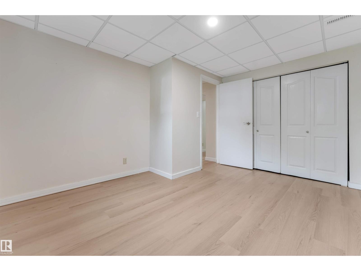
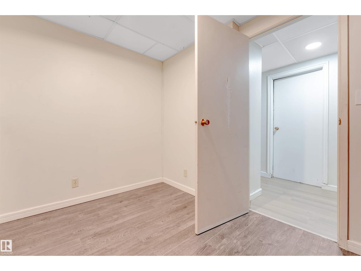
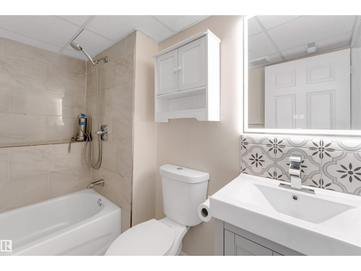
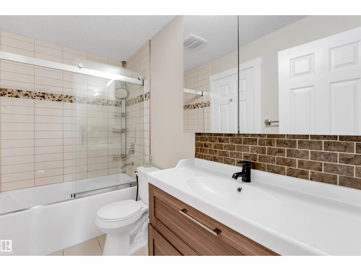
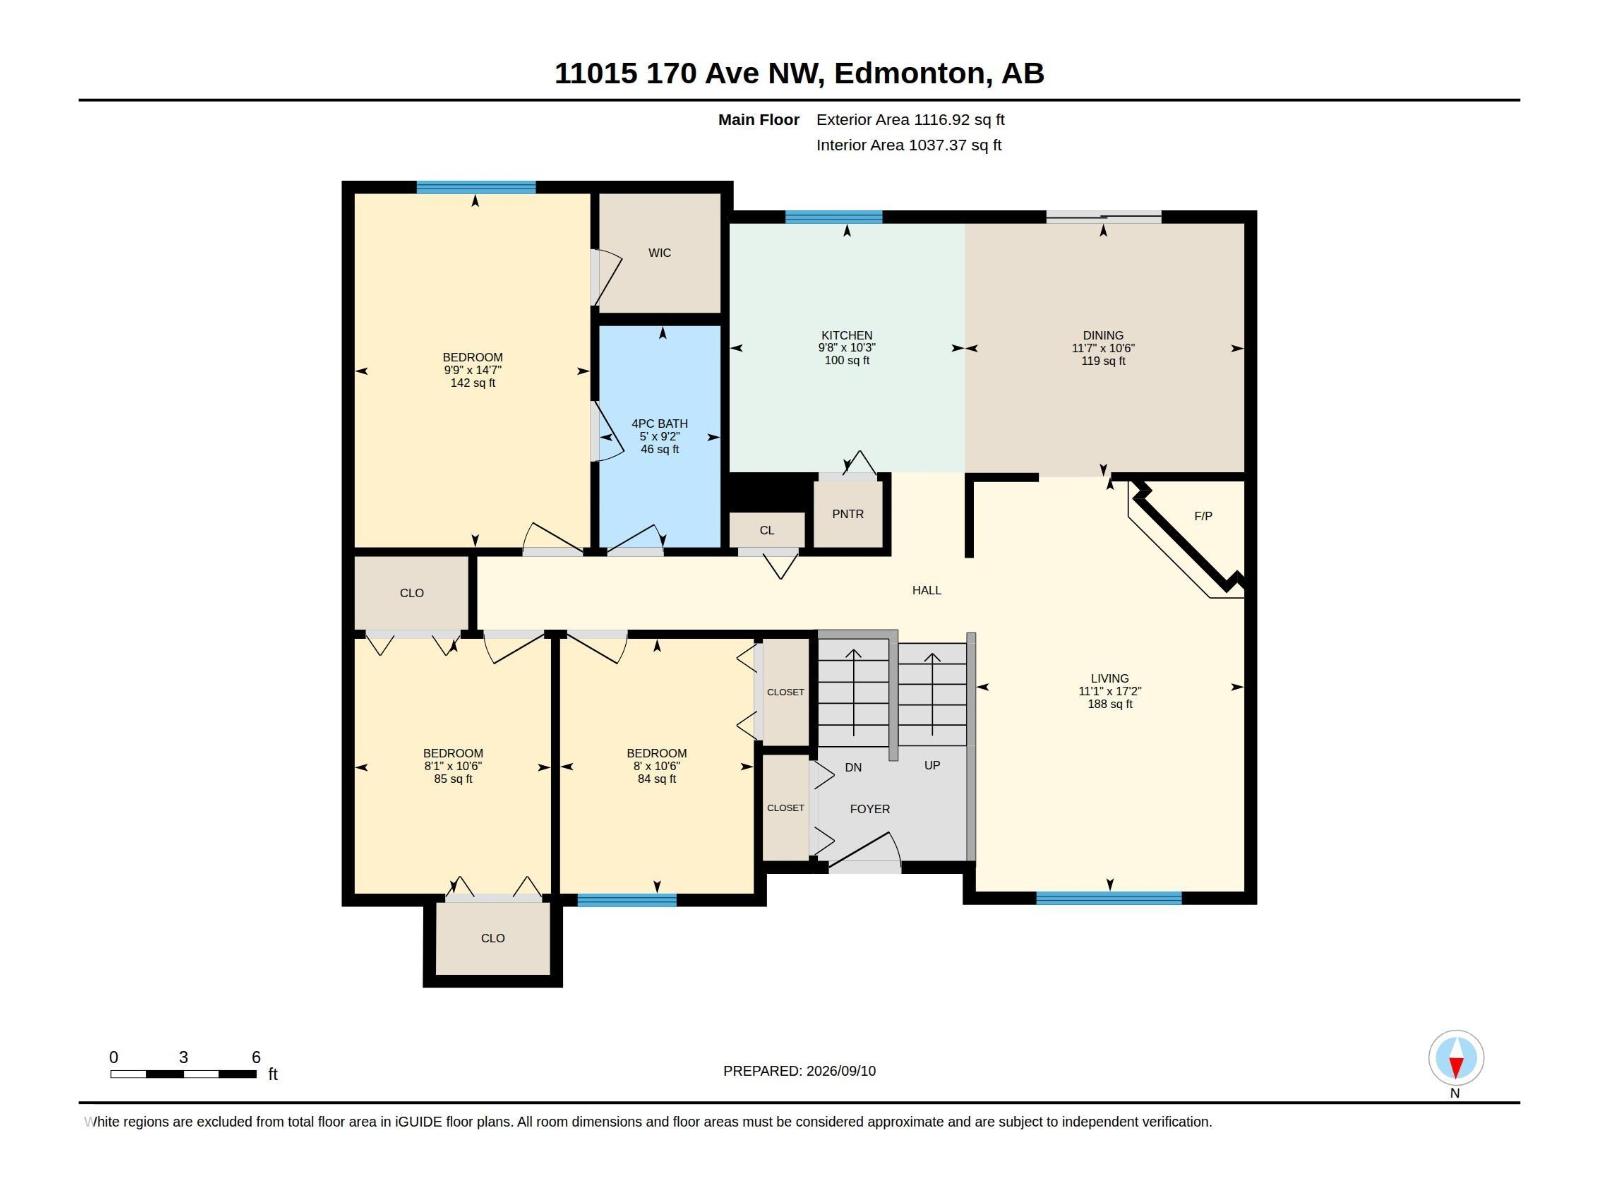
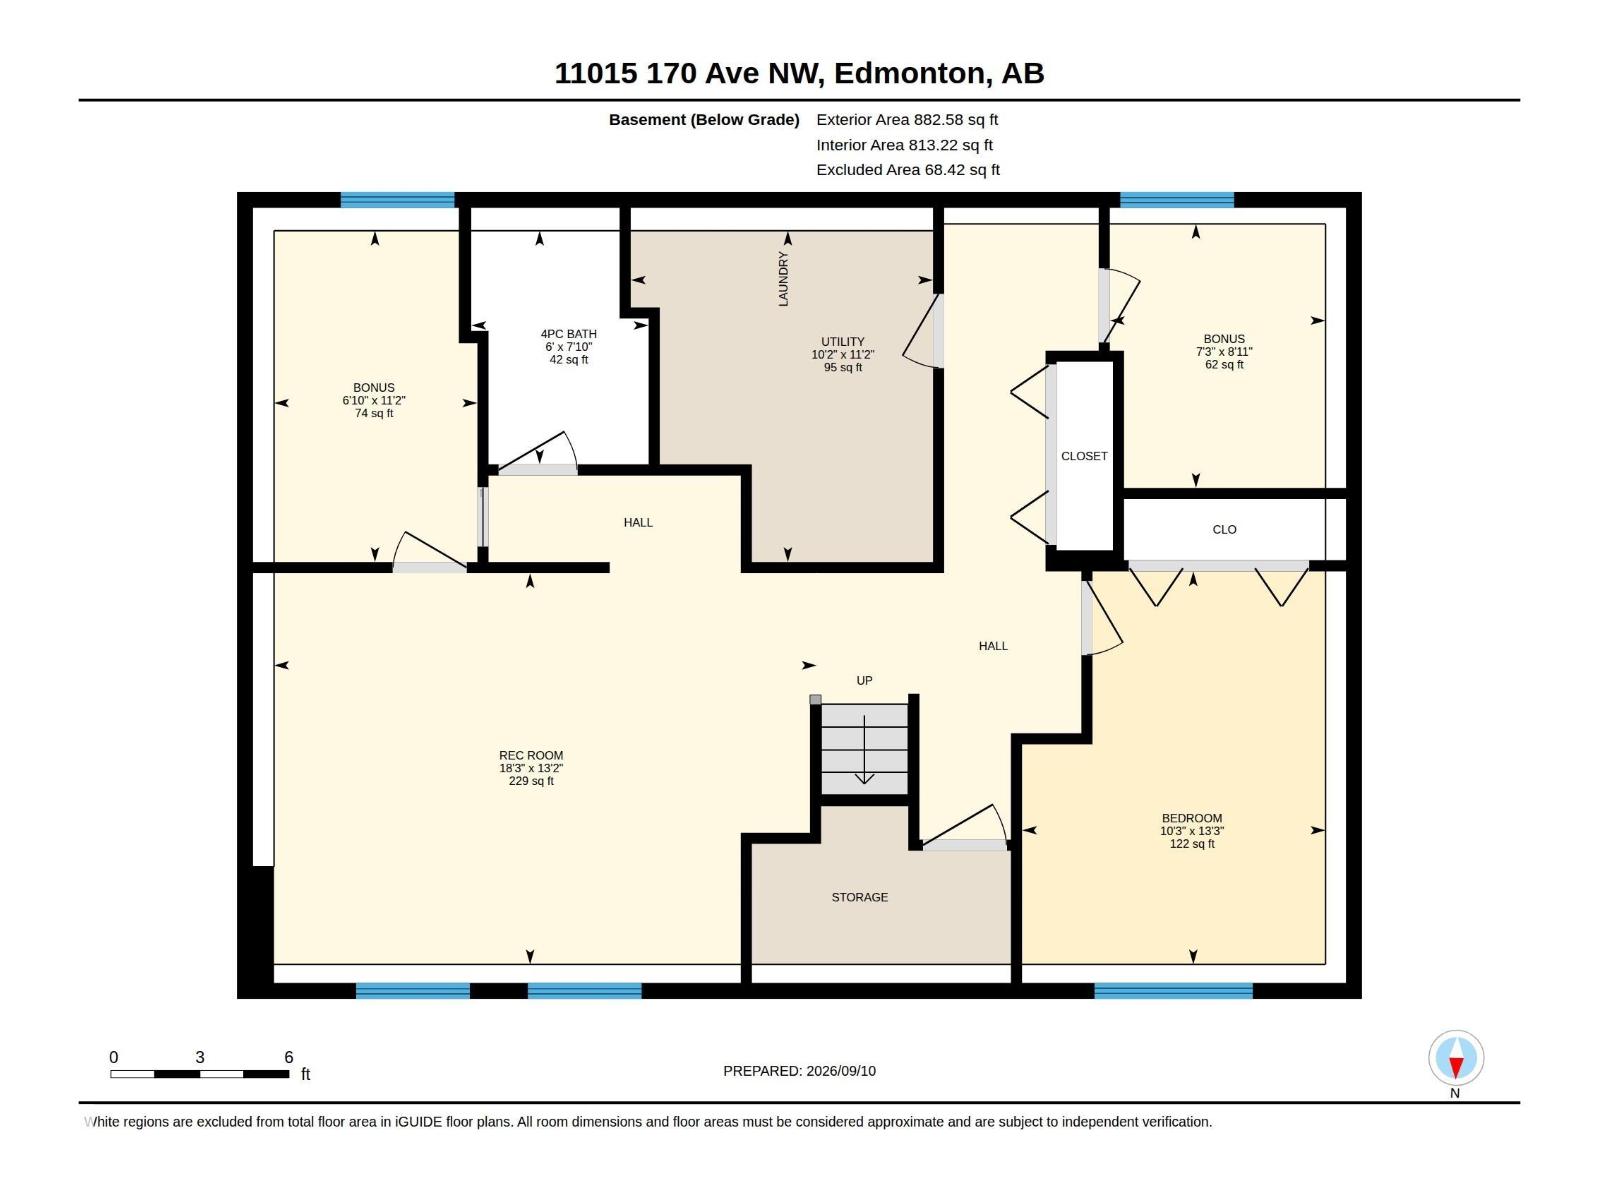
Welcome to this well-maintained bi-level home at 11015 170 Avenue NW, offering a functional layout with plenty of living space. The main level features 3 bedrooms, a 4-piece bathroom, an updated kitchen, a wood-burning fireplace, and a modern glass railing that adds a contemporary touch. The fully finished basement offers a spacious recreation/living area, an additional 4-piece bathroom, office, and den, providing flexible space for a variety of needs. Freshly painted and carefully maintained, this home also features a double garage and a long driveway offering additional parking. Conveniently located close to schools, parks, shopping, transit, and everyday amenities. (id:62617)
Property Details
| MLS® Number | E4508951 |
| Property Type | Single Family |
| Neigbourhood | Baturyn |
Building
| Bathroom Total | 2 |
| Bedrooms Total | 4 |
| Appliances | Dishwasher, Dryer, Garage Door Opener Remote(s), Garage Door Opener, Refrigerator, Gas Stove(s), Washer |
| Architectural Style | Bi-level |
| Basement Development | Finished |
| Basement Type | Full (finished) |
| Constructed Date | 1979 |
| Construction Style Attachment | Detached |
| Heating Type | Forced Air |
| Size Interior | 1,117 Ft2 |
| Type | House |
Parking
| Detached Garage |
Land
| Acreage | No |
| Size Irregular | 607.45 |
| Size Total | 607.45 M2 |
| Size Total Text | 607.45 M2 |
Rooms
| Level | Type | Length | Width | Dimensions |
|---|---|---|---|---|
| Basement | Family Room | 5.58*4.02 | ||
| Basement | Den | 3.4*2.09 | ||
| Basement | Bedroom 4 | 4.04*3.12 | ||
| Basement | Office | 2.71*2.22 | ||
| Main Level | Living Room | 5.22*3.38 | ||
| Main Level | Dining Room | 3.52*3.19 | ||
| Main Level | Kitchen | 3.13*2.96 | ||
| Main Level | Primary Bedroom | 4.45*2.97 | ||
| Main Level | Bedroom 2 | 3.21*2.97 | ||
| Main Level | Bedroom 3 | 3.21*2.94 |
https://www.realtor.ca/real-estate/30288256/11015-170-av-nw-edmonton-baturyn
Contact Us
Contact us for more information

The trademarks REALTOR®, REALTORS®, and the REALTOR® logo are controlled by The Canadian Real Estate Association (CREA) and identify real estate professionals who are members of CREA. The trademarks MLS®, Multiple Listing Service® and the associated logos are owned by The Canadian Real Estate Association (CREA) and identify the quality of services provided by real estate professionals who are members of CREA. The trademark DDF® is owned by The Canadian Real Estate Association (CREA) and identifies CREA's Data Distribution Facility (DDF®)
September 16 2026 06:41:34
REALTORS® Association of Edmonton
Maxwell Polaris