11106 73 Av Nw Edmonton, Alberta T6G 0C4

$985,000
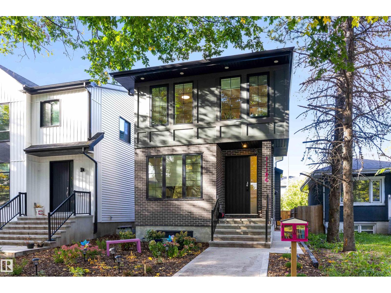
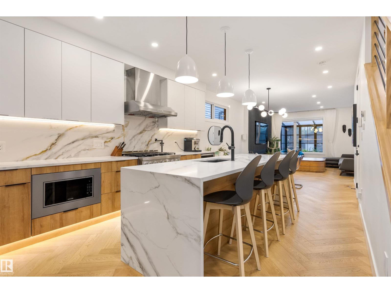
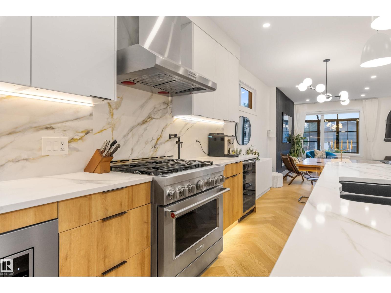
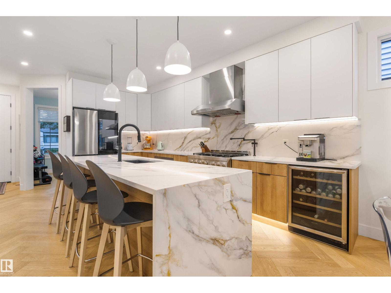
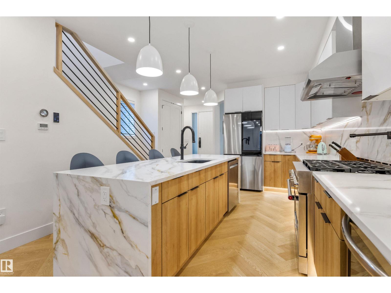
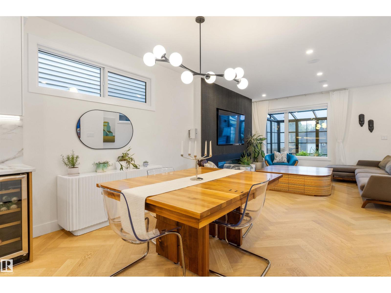
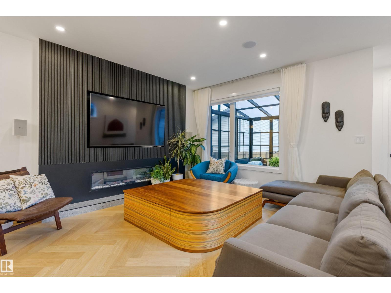
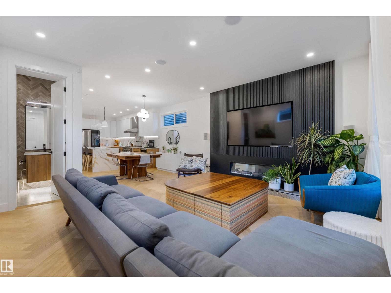
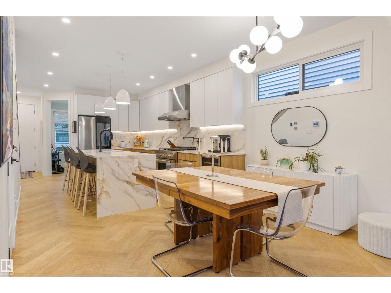
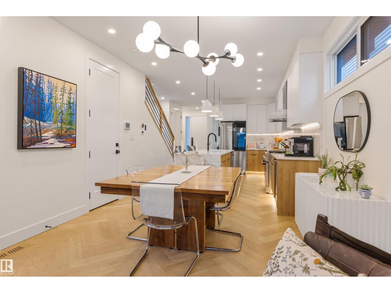
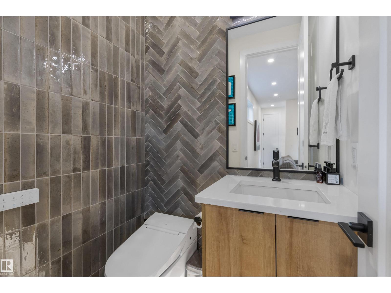
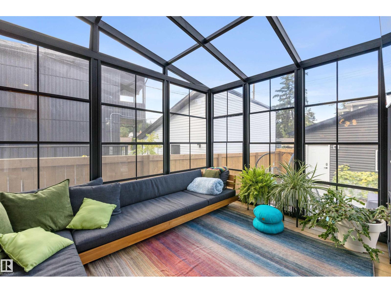
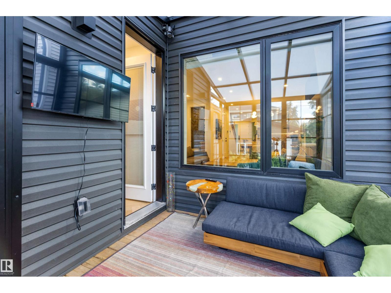
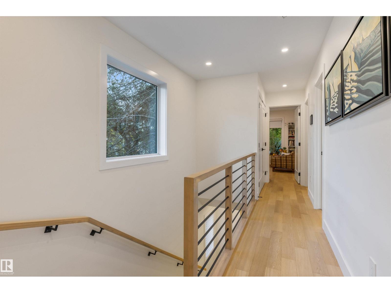
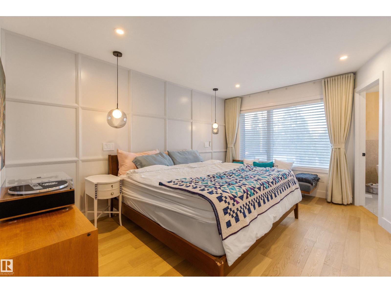
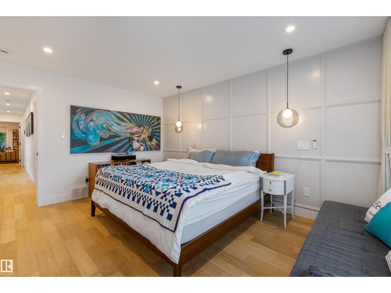
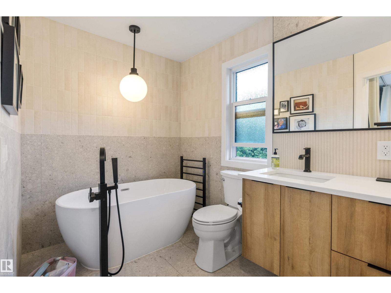
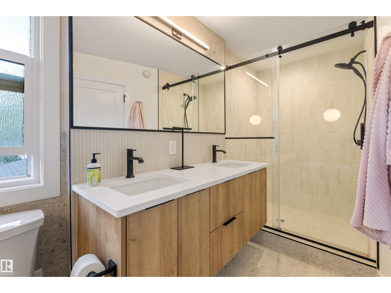
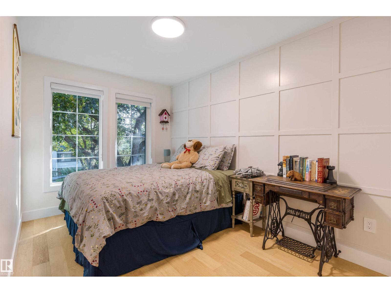
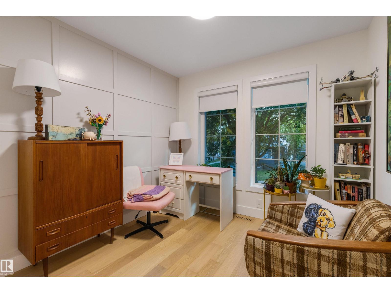
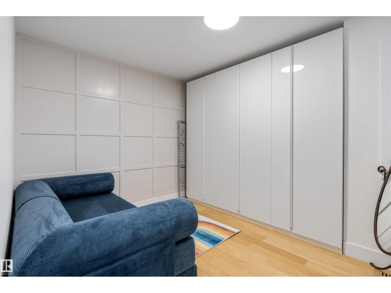
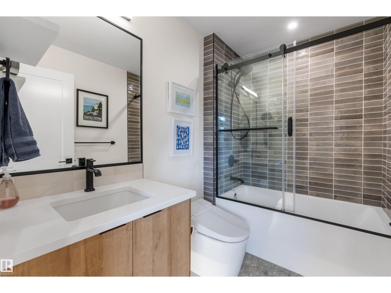
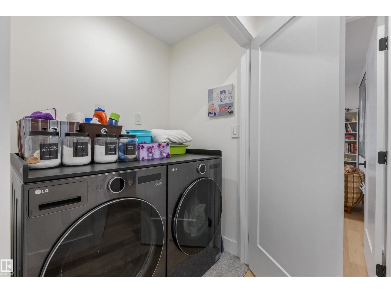
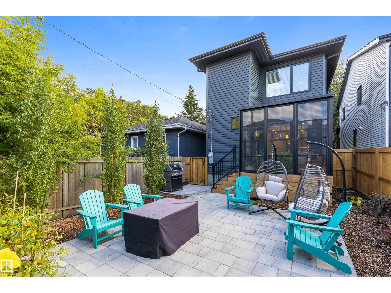
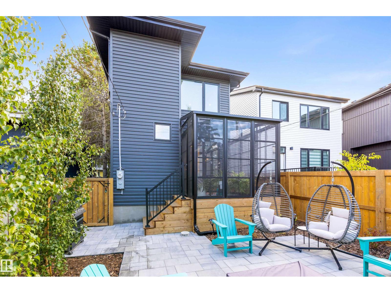
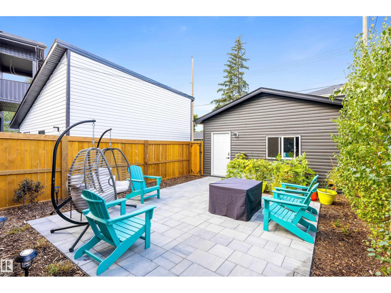
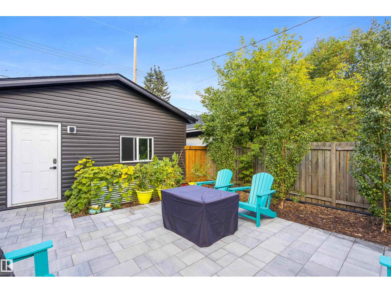
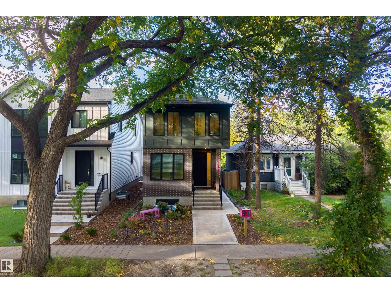
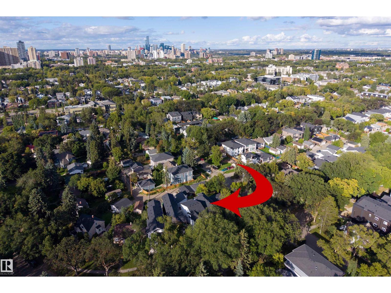
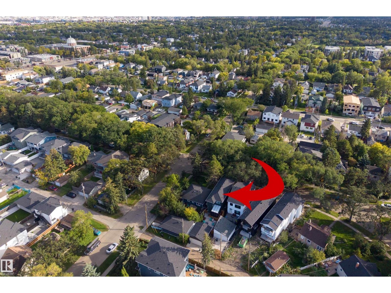
Modern luxury meets prime McKernan living! This stunning home on sought-after 73 Avenue offers 4 BEDROOMS UP, a main-floor office/den, and a partially finished LEGAL 2 BED BSMT SUITE—perfect for families, professionals, or investors. Enjoy sleek contemporary design, wide-plank engineered HARDWOOD, and a SHOWSTOPPING CHEF'S KITCHEN with stainless steel appliances and oversized island. Primary retreat with LUXURY SPA LIKE ENSUITE, UPPER LAUNDRY & loads of natural light. Smart home features, low-maintenance landscaping, and an INCREDIBLE 3 SEASON ROOM PERFECT FOR RELAXING. Complete with a double detached garage and an UNBEATABLE LOCATION just 10 minutes to downtown, with the UofA Hospital & Campus within walking distance. STYLISH. SMART. FLEXIBLE. Exceptionally located. Welcome home! DOWNTOWN and within walking distance of the UofA HOSPITAL & CAMPUS. Truly a special place to call home! (id:62617)
Property Details
| MLS® Number | E4508905 |
| Property Type | Single Family |
| Neigbourhood | McKernan |
| Amenities Near By | Golf Course, Playground, Public Transit, Schools, Shopping, Ski Hill |
| Community Features | Public Swimming Pool |
| Features | Lane |
Building
| Bathroom Total | 3 |
| Bedrooms Total | 5 |
| Appliances | Dishwasher, Dryer, Hood Fan, Microwave, Refrigerator, Gas Stove(s), Washer, Window Coverings, Wine Fridge |
| Basement Development | Partially Finished |
| Basement Features | Suite |
| Basement Type | Full (partially Finished) |
| Constructed Date | 2024 |
| Construction Style Attachment | Detached |
| Fireplace Fuel | Electric |
| Fireplace Present | Yes |
| Fireplace Type | Unknown |
| Half Bath Total | 1 |
| Heating Type | Forced Air |
| Stories Total | 2 |
| Size Interior | 1,902 Ft2 |
| Type | House |
Parking
| Detached Garage |
Land
| Acreage | No |
| Fence Type | Fence |
| Land Amenities | Golf Course, Playground, Public Transit, Schools, Shopping, Ski Hill |
| Size Irregular | 301.27 |
| Size Total | 301.27 M2 |
| Size Total Text | 301.27 M2 |
Rooms
| Level | Type | Length | Width | Dimensions |
|---|---|---|---|---|
| Basement | Bedroom 5 | 3.87 m | 3 m | 3.87 m x 3 m |
| Basement | Recreation Room | 4.5 m | 4.08 m | 4.5 m x 4.08 m |
| Main Level | Living Room | 4.95 m | 4.48 m | 4.95 m x 4.48 m |
| Main Level | Dining Room | 3.59 m | 3.15 m | 3.59 m x 3.15 m |
| Main Level | Kitchen | 4.23 m | 5.3 m | 4.23 m x 5.3 m |
| Main Level | Den | 2.92 m | 3.16 m | 2.92 m x 3.16 m |
| Main Level | Sunroom | 2.86 m | 3.61 m | 2.86 m x 3.61 m |
| Upper Level | Primary Bedroom | 4.6 m | 3.64 m | 4.6 m x 3.64 m |
| Upper Level | Bedroom 2 | 4.39 m | 3.13 m | 4.39 m x 3.13 m |
| Upper Level | Bedroom 3 | 3.48 m | 2.82 m | 3.48 m x 2.82 m |
| Upper Level | Bedroom 4 | 4.54 m | 2.57 m | 4.54 m x 2.57 m |
https://www.realtor.ca/real-estate/30286922/11106-73-av-nw-edmonton-mckernan
Contact Us
Contact us for more information

The trademarks REALTOR®, REALTORS®, and the REALTOR® logo are controlled by The Canadian Real Estate Association (CREA) and identify real estate professionals who are members of CREA. The trademarks MLS®, Multiple Listing Service® and the associated logos are owned by The Canadian Real Estate Association (CREA) and identify the quality of services provided by real estate professionals who are members of CREA. The trademark DDF® is owned by The Canadian Real Estate Association (CREA) and identifies CREA's Data Distribution Facility (DDF®)
September 16 2026 05:01:56
REALTORS® Association of Edmonton
Rimrock Real Estate