357 Key View Sw Airdrie, Alberta T4B 5T1

$734,895
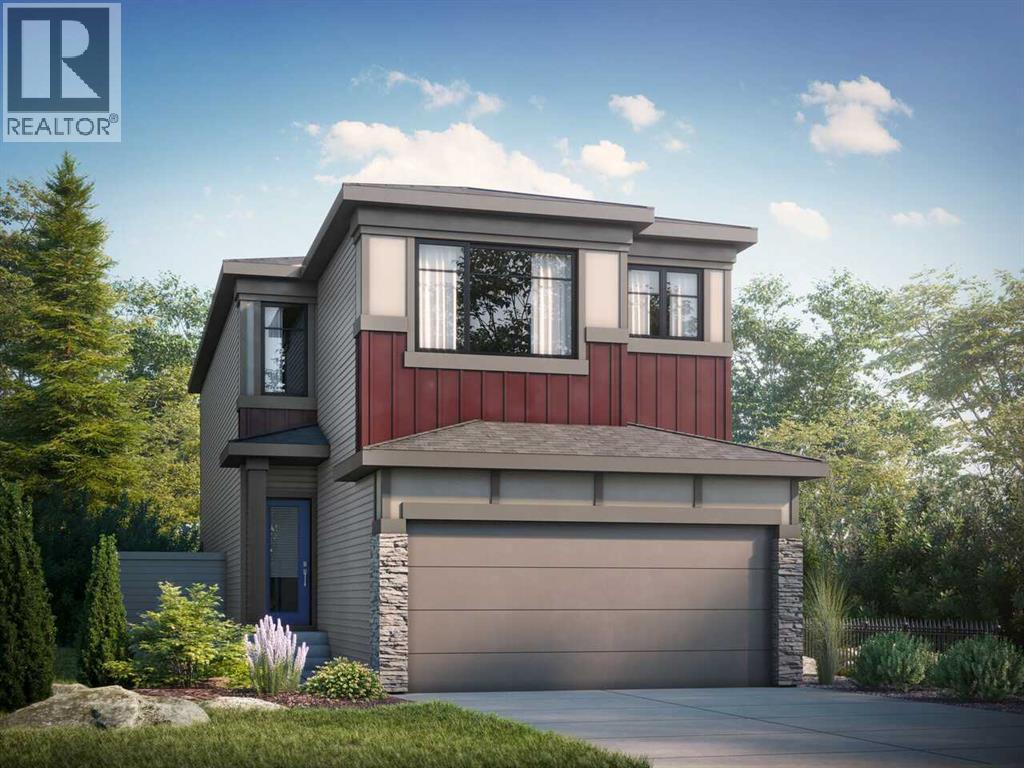
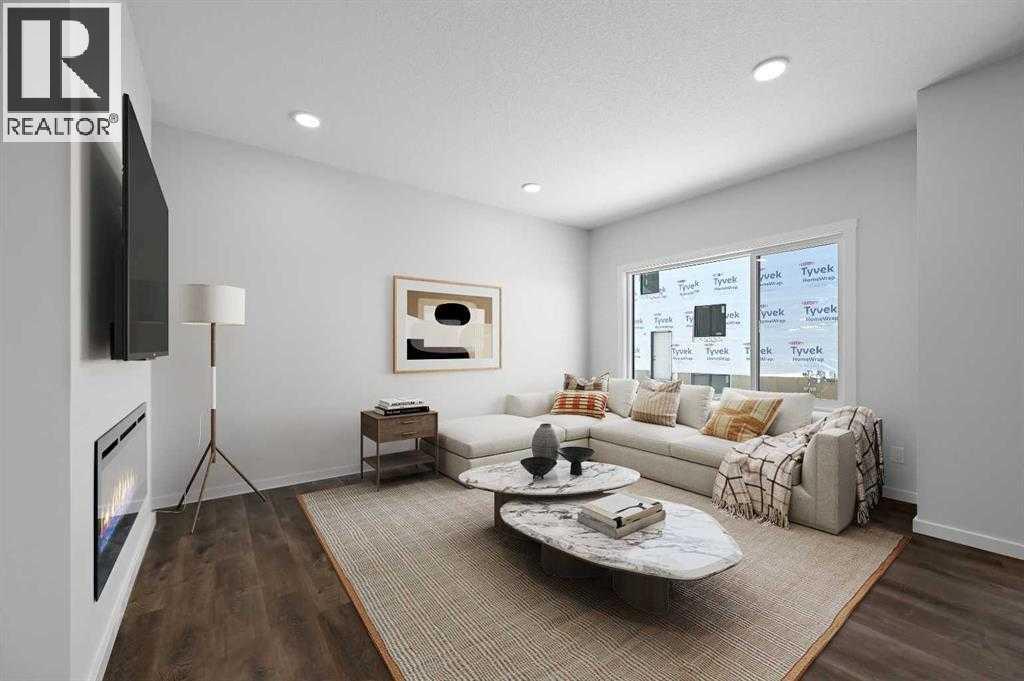
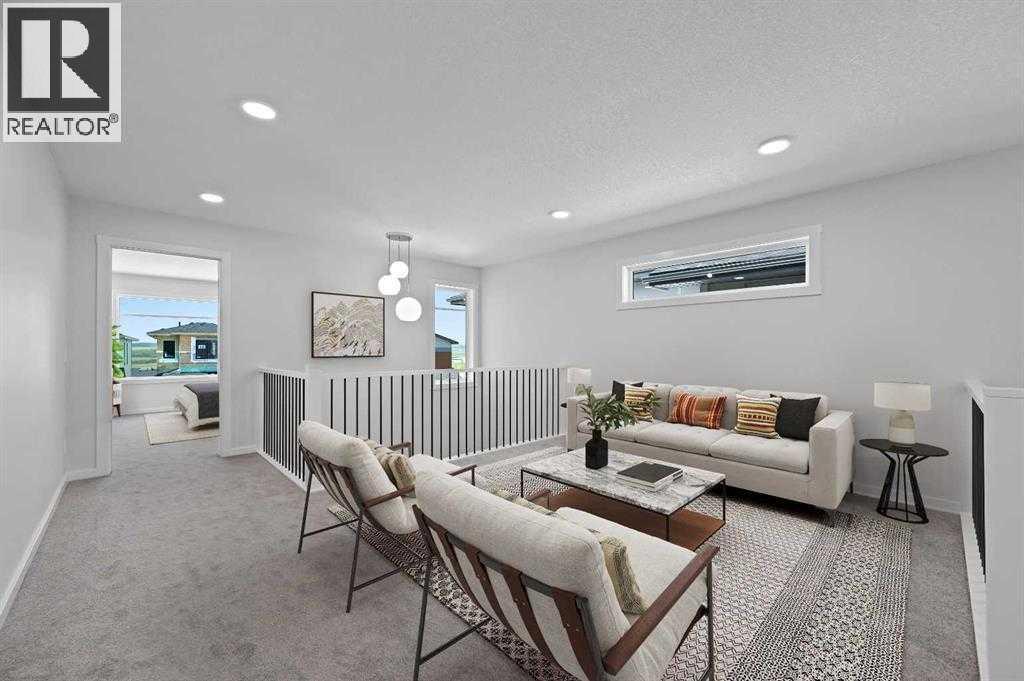
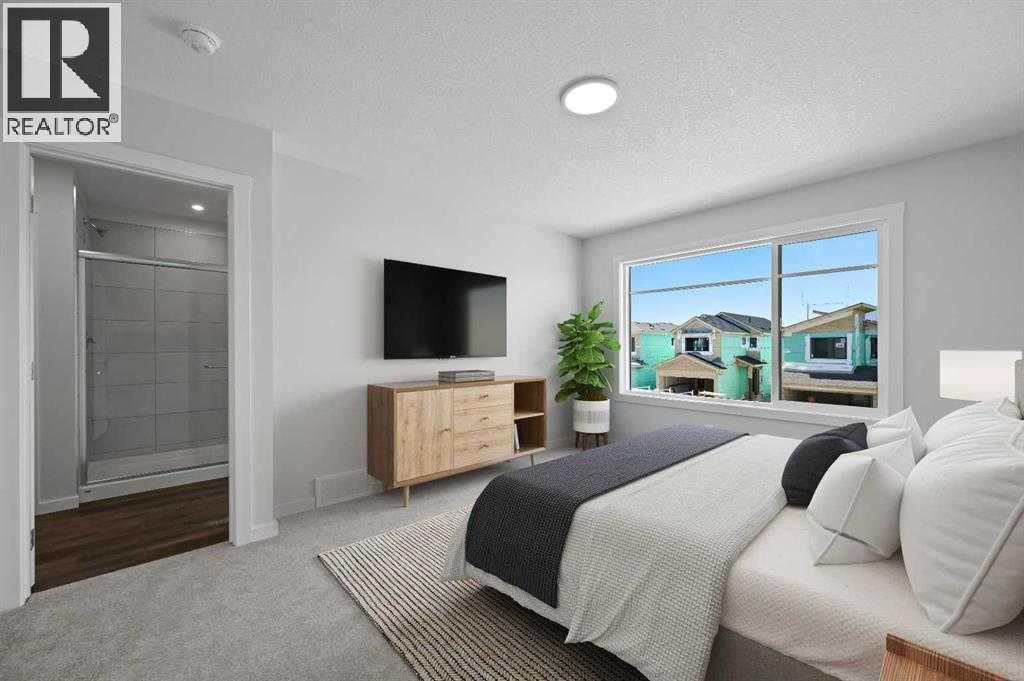
Discover the Amari in Key Ranch, Airdrie, where modern comfort meets connected family living. Featuring a dramatic open-to-above foyer, flexible living spaces, and an airy open-concept main floor, this thoughtfully designed home offers the perfect balance of style and function. Whether you're hosting friends around the spacious kitchen, enjoying family time in the upstairs bonus room, or unwinding in the private primary retreat, every detail has been designed to enhance everyday life. Complete with a walk-through pantry, upper-floor laundry, and a double attached garage, the Amari delivers the space, convenience, and versatility today's families are looking for in one of Airdrie's most exciting new communities. Photos are representative. (id:62617)
Property Details
| MLS® Number | A2345633 |
| Property Type | Single Family |
| Community Name | Key Ranch |
| Amenities Near By | Park, Playground, Schools, Shopping |
| Features | No Animal Home, No Smoking Home, Level |
| Parking Space Total | 4 |
| Plan | Tbd |
| Structure | Deck |
Building
| Bathroom Total | 3 |
| Bedrooms Above Ground | 3 |
| Bedrooms Total | 3 |
| Appliances | Microwave Range Hood Combo |
| Basement Development | Unfinished |
| Basement Type | Full (unfinished) |
| Constructed Date | 2026 |
| Construction Material | Wood Frame |
| Construction Style Attachment | Detached |
| Cooling Type | None |
| Exterior Finish | Stone, Vinyl Siding |
| Fireplace Present | Yes |
| Fireplace Total | 1 |
| Flooring Type | Carpeted, Vinyl Plank |
| Foundation Type | Poured Concrete |
| Half Bath Total | 1 |
| Heating Fuel | Natural Gas |
| Heating Type | Forced Air |
| Stories Total | 2 |
| Size Interior | 2,233 Ft2 |
| Total Finished Area | 2233.48 Sqft |
| Type | House |
Parking
| Attached Garage | 2 |
Land
| Acreage | No |
| Fence Type | Not Fenced |
| Land Amenities | Park, Playground, Schools, Shopping |
| Size Depth | 31.64 M |
| Size Frontage | 10.46 M |
| Size Irregular | 330.98 |
| Size Total | 330.98 M2|0-4,050 Sqft |
| Size Total Text | 330.98 M2|0-4,050 Sqft |
| Zoning Description | R1-u |
Rooms
| Level | Type | Length | Width | Dimensions |
|---|---|---|---|---|
| Main Level | 2pc Bathroom | Measurements not available | ||
| Main Level | Other | 9.00 Ft x 12.67 Ft | ||
| Main Level | Great Room | 12.00 Ft x 13.17 Ft | ||
| Main Level | Kitchen | 12.67 Ft x 13.75 Ft | ||
| Main Level | Other | 8.00 Ft x 9.00 Ft | ||
| Upper Level | 3pc Bathroom | Measurements not available | ||
| Upper Level | 4pc Bathroom | Measurements not available | ||
| Upper Level | Primary Bedroom | 11.00 Ft x 14.67 Ft | ||
| Upper Level | Bedroom | 10.25 Ft x 12.50 Ft | ||
| Upper Level | Bedroom | 10.42 Ft x 11.08 Ft | ||
| Upper Level | Bonus Room | 13.92 Ft x 11.50 Ft |
https://www.realtor.ca/real-estate/30286748/357-key-view-sw-airdrie-key-ranch
Contact Us
Contact us for more information

The trademarks REALTOR®, REALTORS®, and the REALTOR® logo are controlled by The Canadian Real Estate Association (CREA) and identify real estate professionals who are members of CREA. The trademarks MLS®, Multiple Listing Service® and the associated logos are owned by The Canadian Real Estate Association (CREA) and identify the quality of services provided by real estate professionals who are members of CREA. The trademark DDF® is owned by The Canadian Real Estate Association (CREA) and identifies CREA's Data Distribution Facility (DDF®)
September 16 2026 04:15:28
Central Alberta REALTORS® Association
Bode Platform Inc.