48 West Aarsby Road Cochrane, Alberta T4C 1L3

$524,900
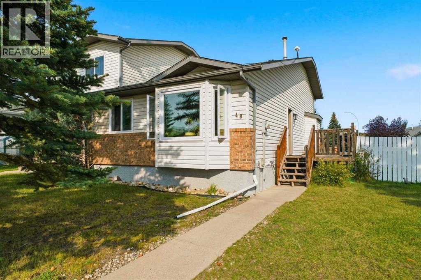
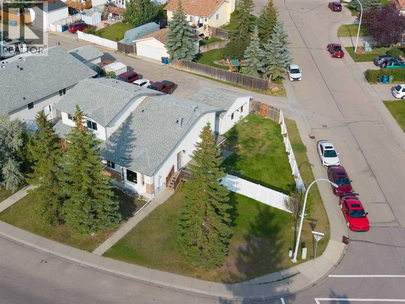
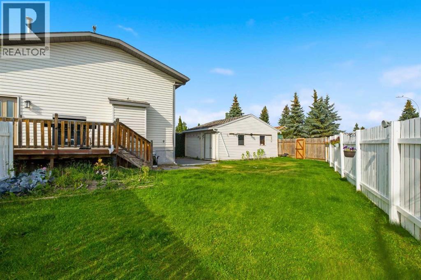
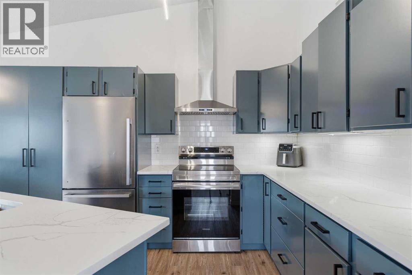
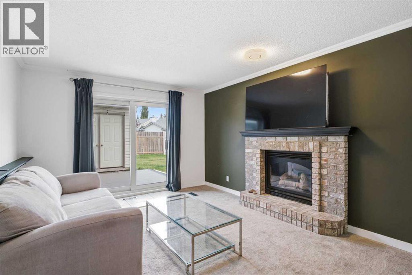
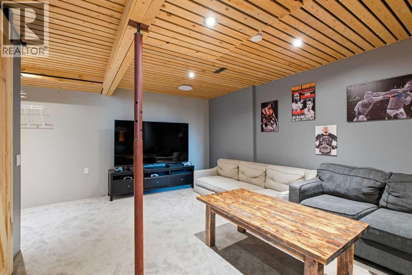
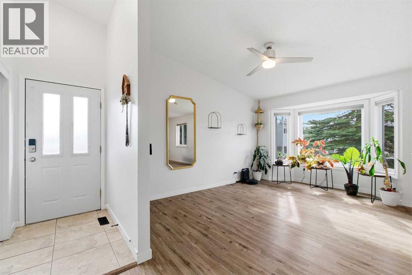
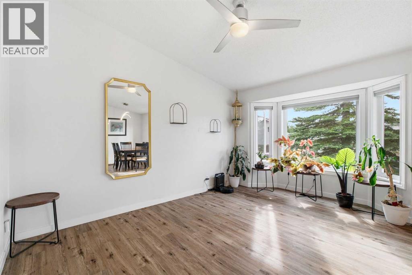
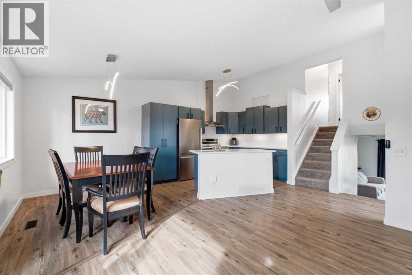
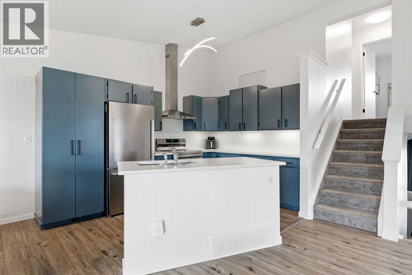
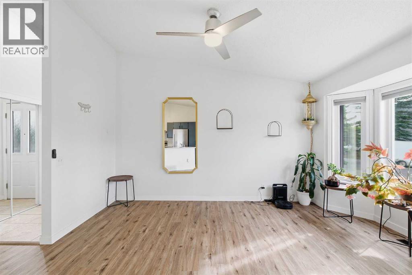
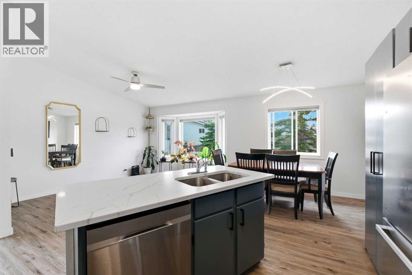
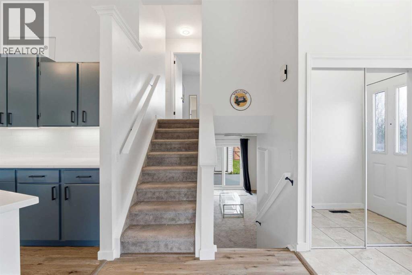
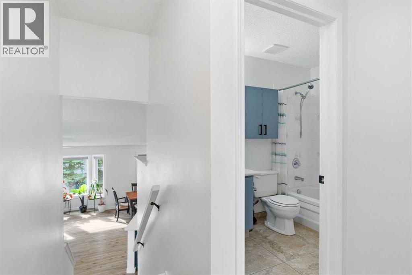
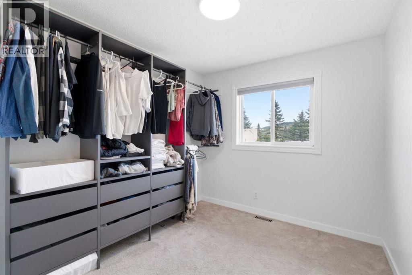
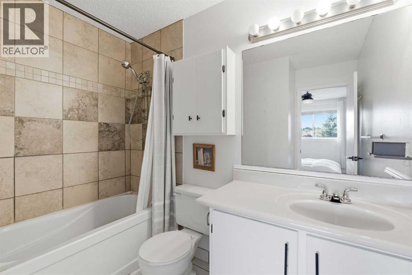
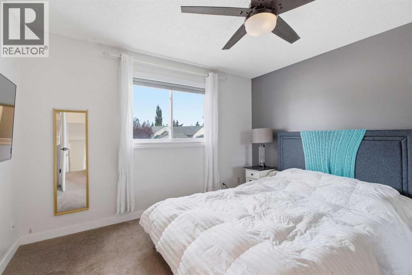
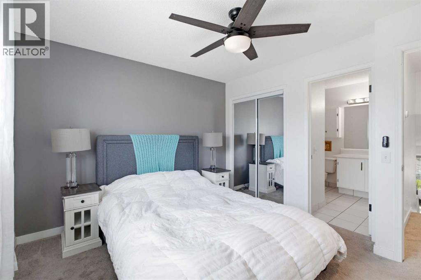
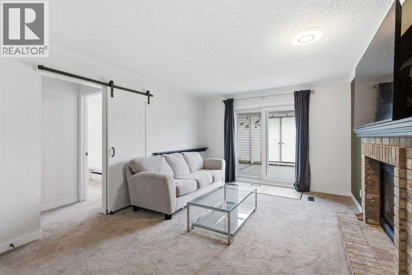
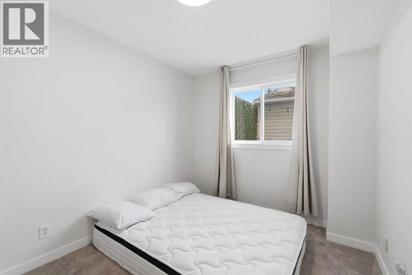
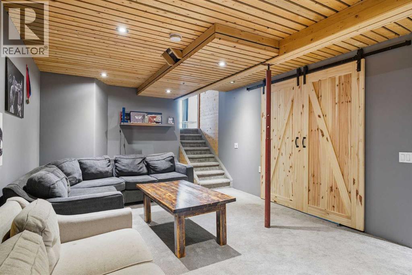
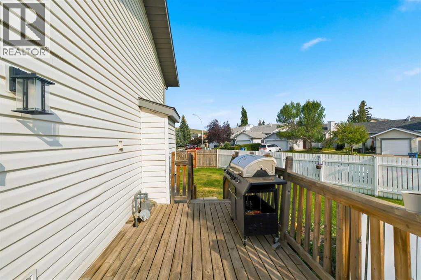
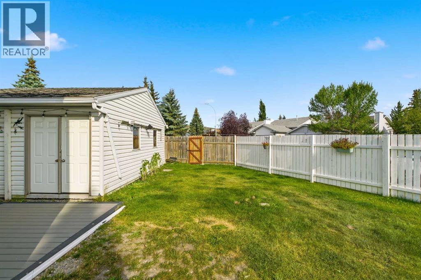
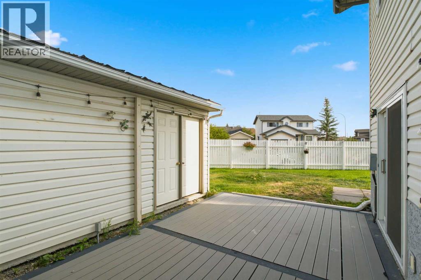
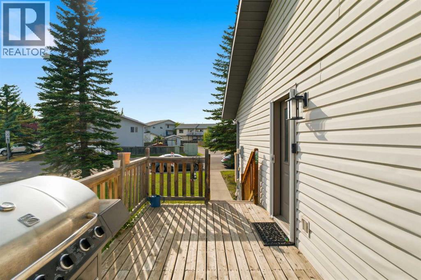
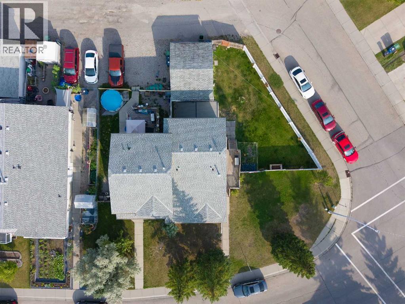
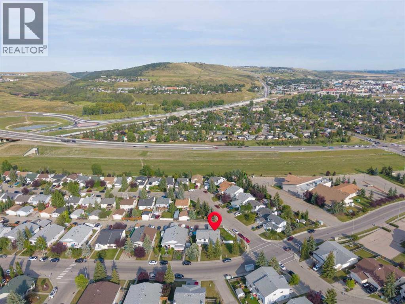
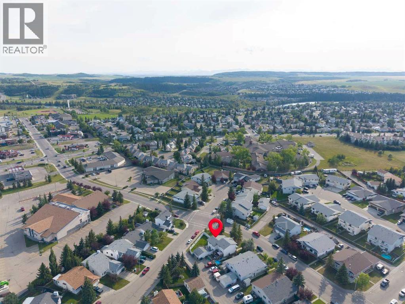
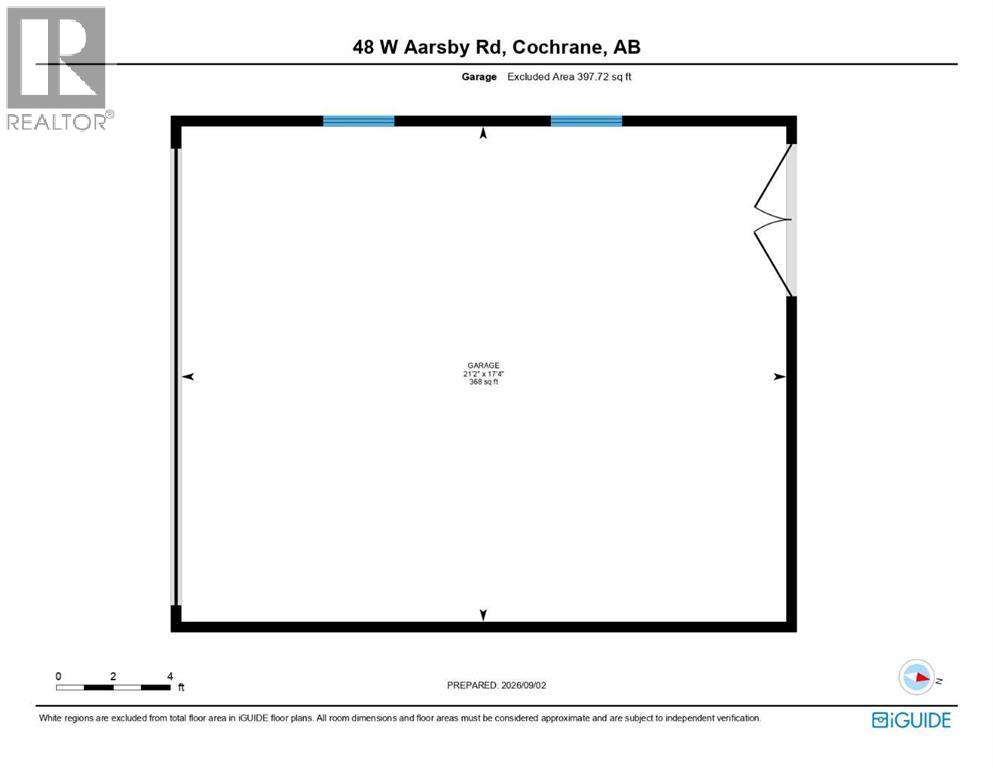
**OPEN HOUSE SATURDAY, SEPTEMBER 19th, 11AM-2PM** Welcome to this beautifully updated home in the desirable West Valley area, where space, comfort, and convenience come together on an impressive 5,000+ sq. ft. corner lot! This home comes in a family friendly community that is close to amenities as well as easy access to all major roads leading too and from Cochrane. From the moment you arrive, you’ll appreciate the oversized double detached insulated garage, and excellent curb appeal. Inside, the home has been thoughtfully refreshed with a newly renovated kitchen, modern light fixtures and updated flooring, creating a bright feel throughout the main living spaces. The kitchen features stainless steel appliances, ample cabinetry, and under-cabinet lighting, making it both stylish and functional for everyday living and entertaining. The home offers generously sized bedrooms, providing plenty of room for the whole family, while newer triple-pane windows offer improved energy efficiency and help create a quiet, comfortable living environment. The lower level walkout provides excellent flexibility and opens up a world of possibilities for additional living space, a home office or recreation area. Outside, the 5,000+ sq. ft. corner lot provides an abundance of space for kids, pets, entertaining, gardening, or simply enjoying your own private outdoor retreat. There is a BBQ gas line and wiring has been pre done for a hot tub. The oversized double detached garage is an added bonus, offering plenty of room for vehicles, storage, and recreational toys. Located in West Valley, you’ll enjoy a fantastic combination of established surroundings, generous lots, and convenient access to the amenities and lifestyle that make this area such a great place to call home. This home has so much to offer therefore is an opportunity you won’t want to miss. Book your showing today! (id:62617)
Open House
This property has open houses!
11:00 am
Ends at:2:00 pm
Property Details
| MLS® Number | A2341434 |
| Property Type | Single Family |
| Community Name | West Valley |
| Amenities Near By | Park, Playground, Schools, Shopping |
| Features | Back Lane, Level |
| Parking Space Total | 2 |
| Plan | 9111695 |
| Structure | Deck |
Building
| Bathroom Total | 3 |
| Bedrooms Above Ground | 2 |
| Bedrooms Below Ground | 1 |
| Bedrooms Total | 3 |
| Appliances | Refrigerator, Dishwasher, Stove, Hood Fan, Window Coverings, Garage Door Opener, Washer & Dryer |
| Architectural Style | 3 Level |
| Basement Development | Finished |
| Basement Type | Partial (finished) |
| Constructed Date | 1992 |
| Construction Material | Wood Frame |
| Construction Style Attachment | Semi-detached |
| Cooling Type | None |
| Exterior Finish | Vinyl Siding |
| Fireplace Present | Yes |
| Fireplace Total | 1 |
| Flooring Type | Carpeted, Ceramic Tile, Vinyl |
| Foundation Type | Wood |
| Heating Type | Forced Air |
| Size Interior | 1,325 Ft2 |
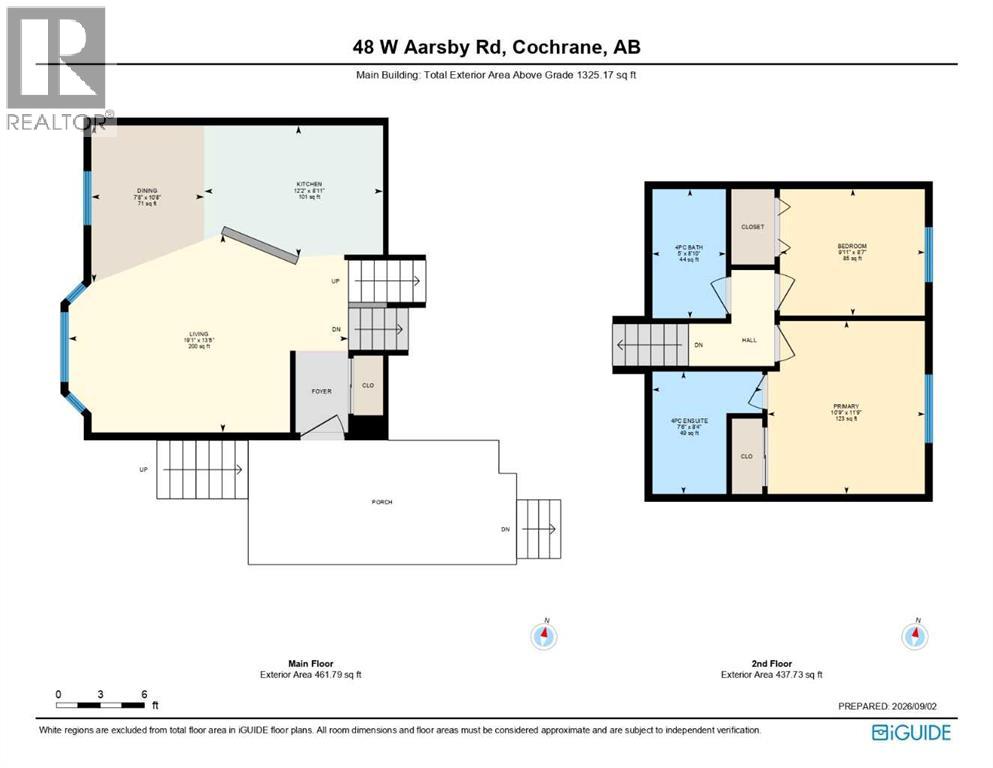
| Total Finished Area | 1325.17 Sqft |
| Type | Duplex |
Parking
| Detached Garage | 2 |
| Oversize |
Land
| Acreage | No |
| Fence Type | Fence |
| Land Amenities | Park, Playground, Schools, Shopping |
| Landscape Features | Garden Area, Landscaped, Lawn |
| Size Depth | 31.07 M |
| Size Frontage | 21.38 M |
| Size Irregular | 470.00 |
| Size Total | 470 M2|4,051 - 7,250 Sqft |
| Size Total Text | 470 M2|4,051 - 7,250 Sqft |
| Zoning Description | R-mx |
Rooms
| Level | Type | Length | Width | Dimensions |
|---|---|---|---|---|
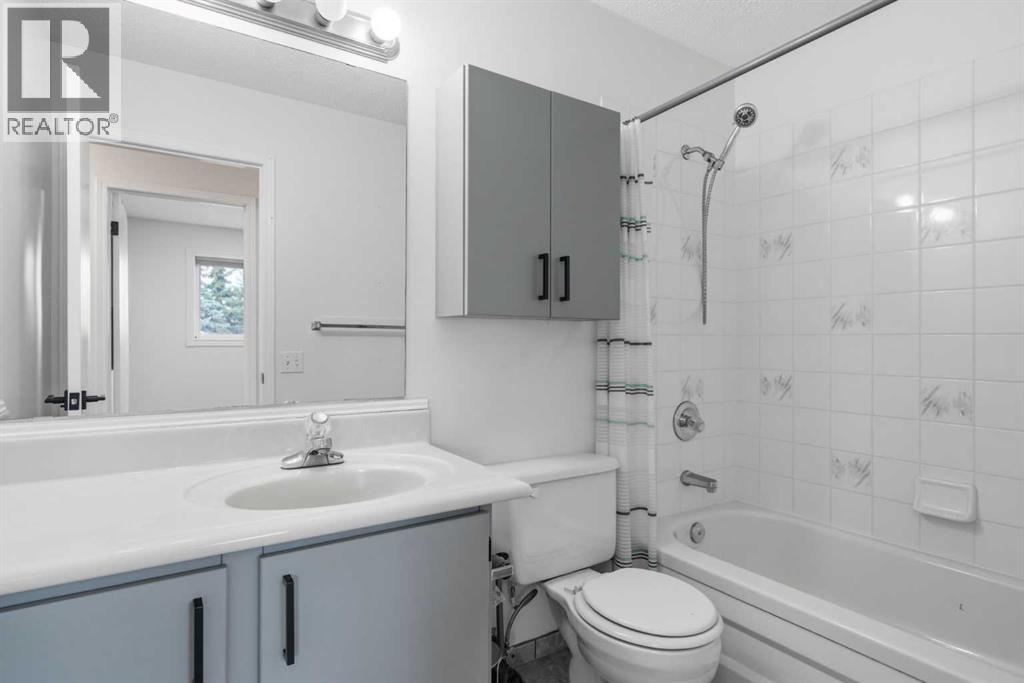
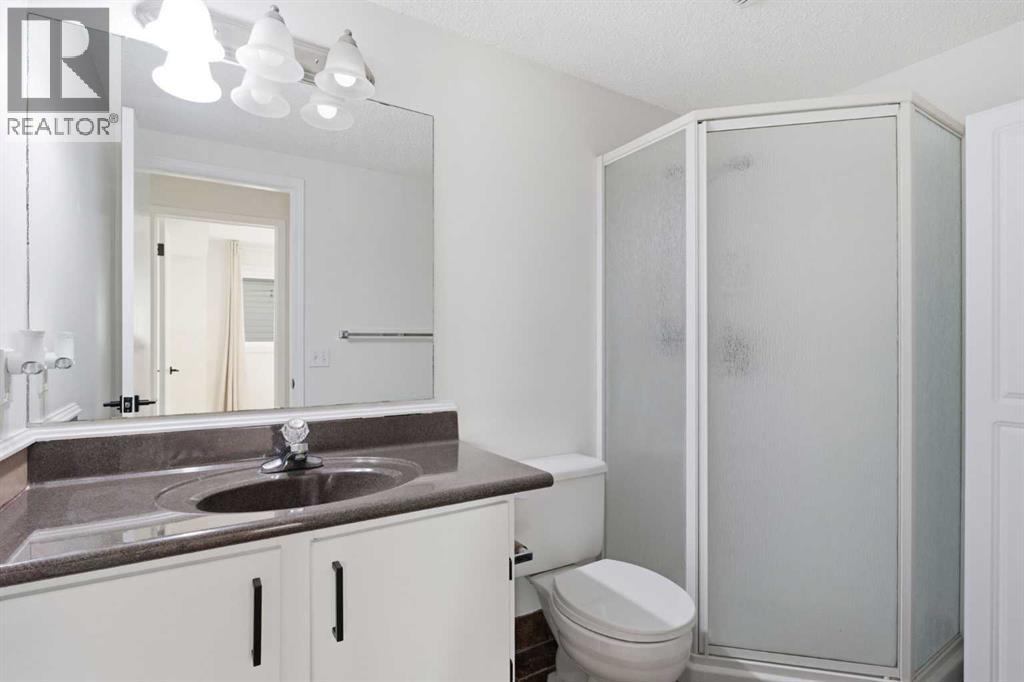
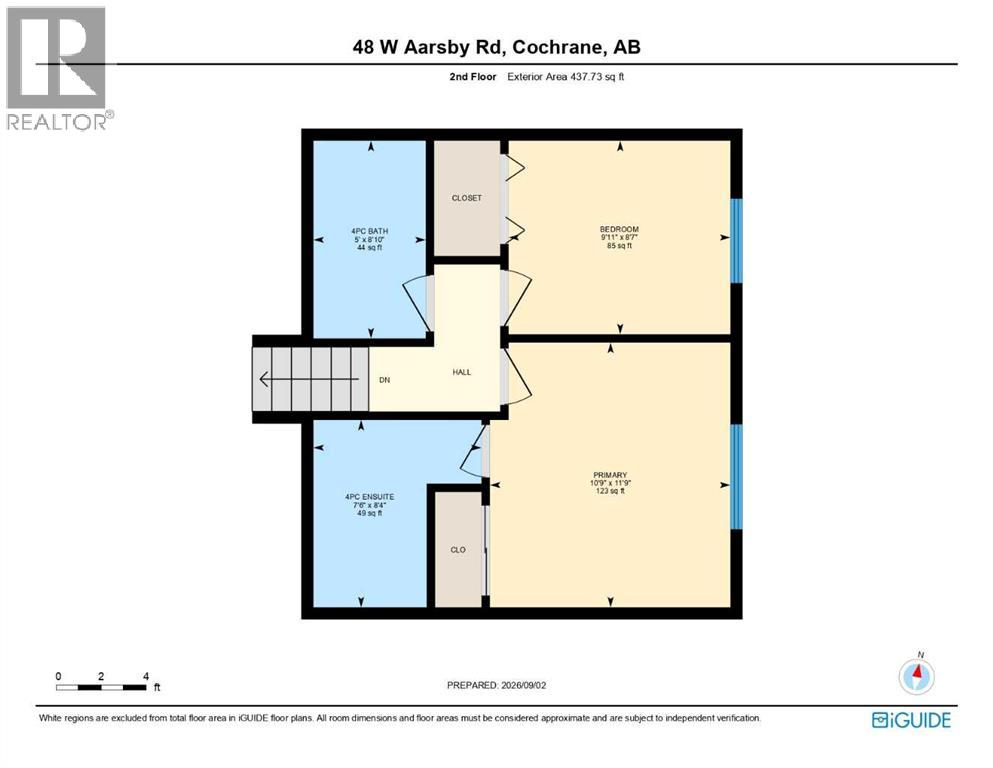
| Second Level | 4pc Bathroom | 5.00 Ft x 8.83 Ft | ||
| Second Level | Bedroom | 9.92 Ft x 8.58 Ft | ||
| Second Level | 4pc Bathroom | 7.50 Ft x 8.33 Ft | ||
| Second Level | Primary Bedroom | 10.75 Ft x 11.75 Ft | ||
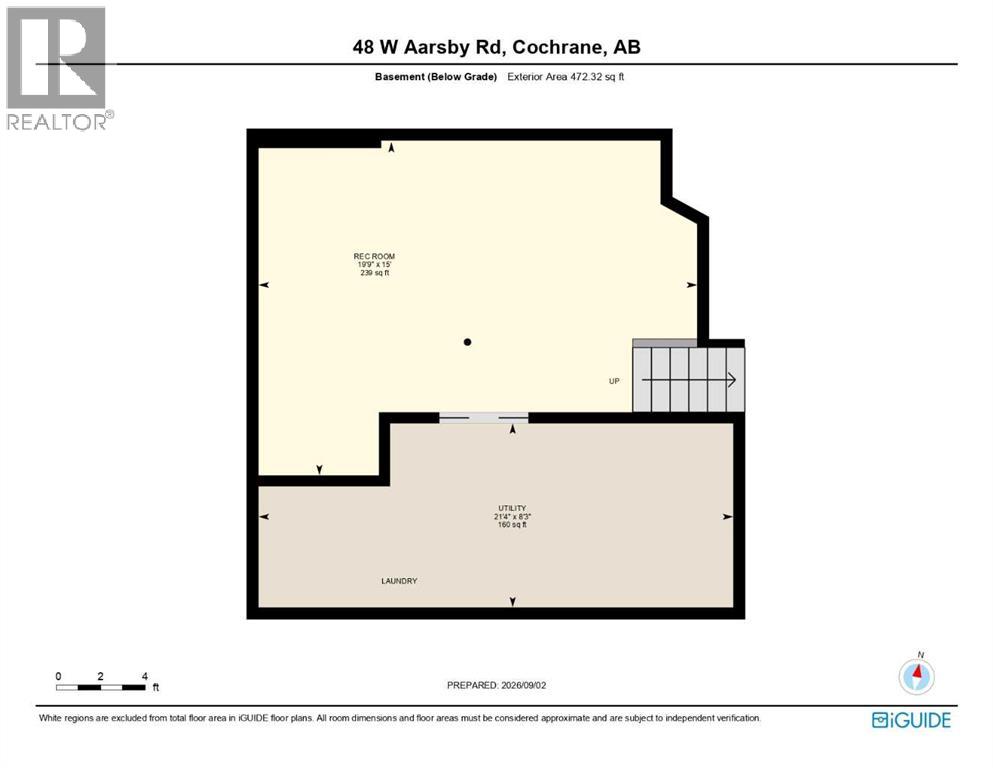
| Basement | Recreational, Games Room | 19.75 Ft x 15.00 Ft | ||
| Basement | Furnace | 21.33 Ft x 15.00 Ft | ||
| Lower Level | 4pc Bathroom | 4.92 Ft x 8.75 Ft | ||
| Lower Level | Bedroom | 10.83 Ft x 8.75 Ft | ||
| Lower Level | Family Room | 18.50 Ft x 11.67 Ft | ||
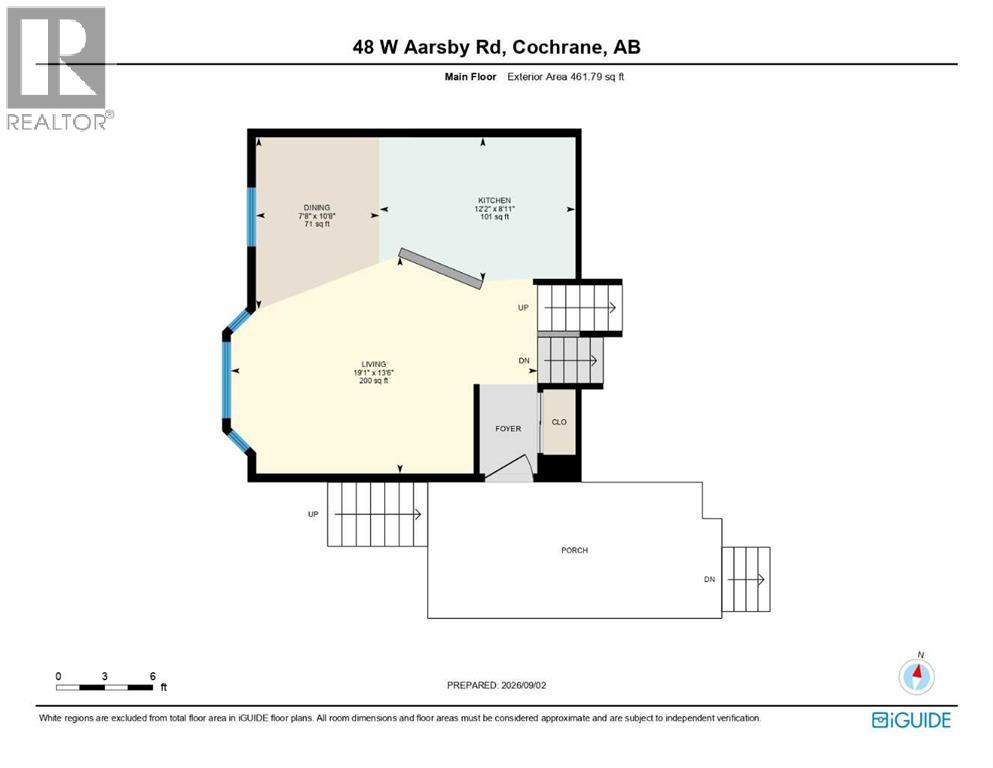
| Main Level | Dining Room | 7.67 Ft x 10.67 Ft | ||
| Main Level | Kitchen | 12.17 Ft x 8.92 Ft | ||
| Main Level | Living Room | 19.08 Ft x 13.50 Ft |
https://www.realtor.ca/real-estate/30286262/48-west-aarsby-road-cochrane-west-valley
Contact Us
Contact us for more information

The trademarks REALTOR®, REALTORS®, and the REALTOR® logo are controlled by The Canadian Real Estate Association (CREA) and identify real estate professionals who are members of CREA. The trademarks MLS®, Multiple Listing Service® and the associated logos are owned by The Canadian Real Estate Association (CREA) and identify the quality of services provided by real estate professionals who are members of CREA. The trademark DDF® is owned by The Canadian Real Estate Association (CREA) and identifies CREA's Data Distribution Facility (DDF®)
September 16 2026 03:15:12
Calgary Real Estate Board
Royal LePage Benchmark